$999,999
Single Family Detached Charlotte
- 4 Hab.
- 5 Baños
- 3,529 Sqft
- 18,644 Sqft lot
- Actualizado: Octubre 22
- MLS#4420356
Sobre la propiedad
La descripción se tradujo automáticamente.
La descripción se muestra en el idioma original.
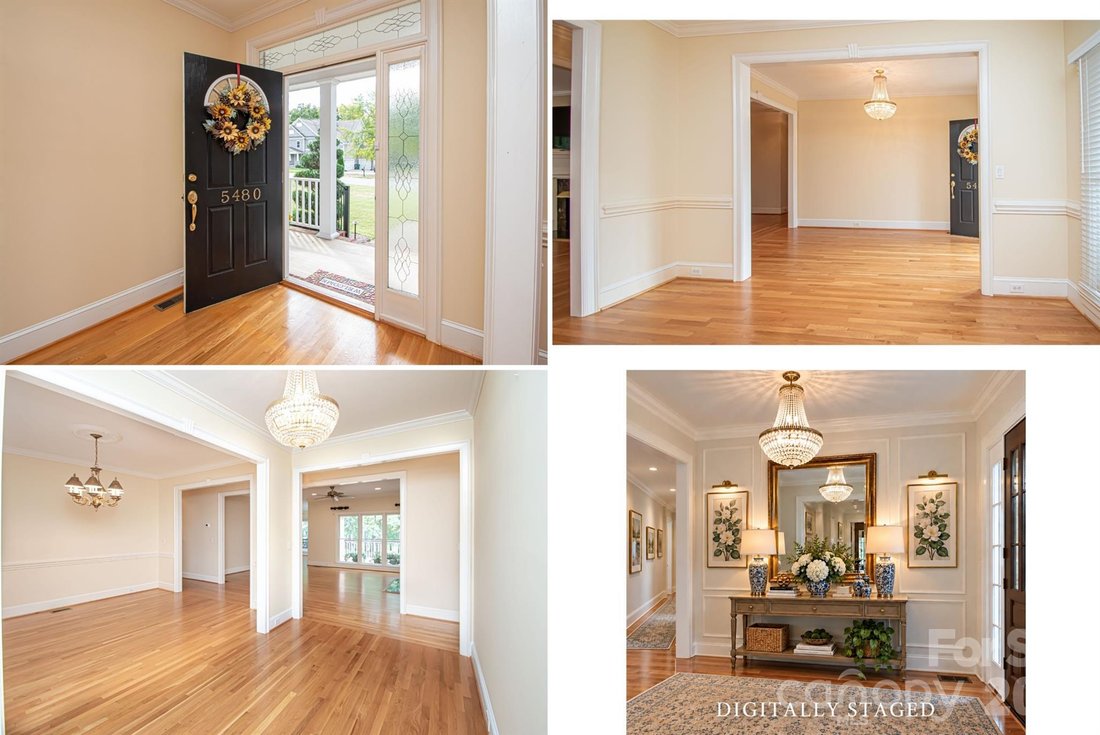
Rare opportunity in the highly desirable CARMEL area! This longtime Carmel family-owned, custom-built brick residence is tucked away on a quiet dead-end street with NO HOA and offers a wonderful combination of classic character, comfortable living, abundant natural light and exciting possibilities for the future. The home has been PRE-INSPECTED, with appropriate repairs completed, providing buyers
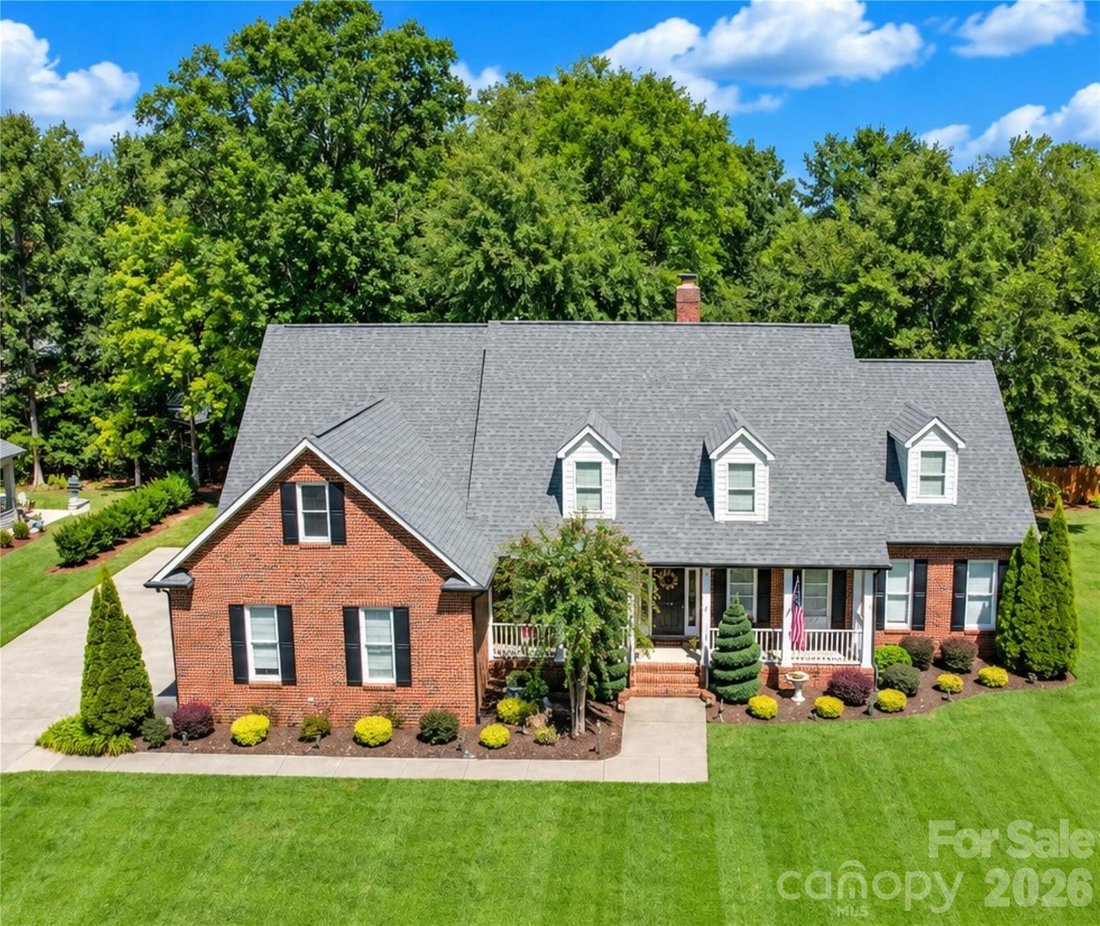
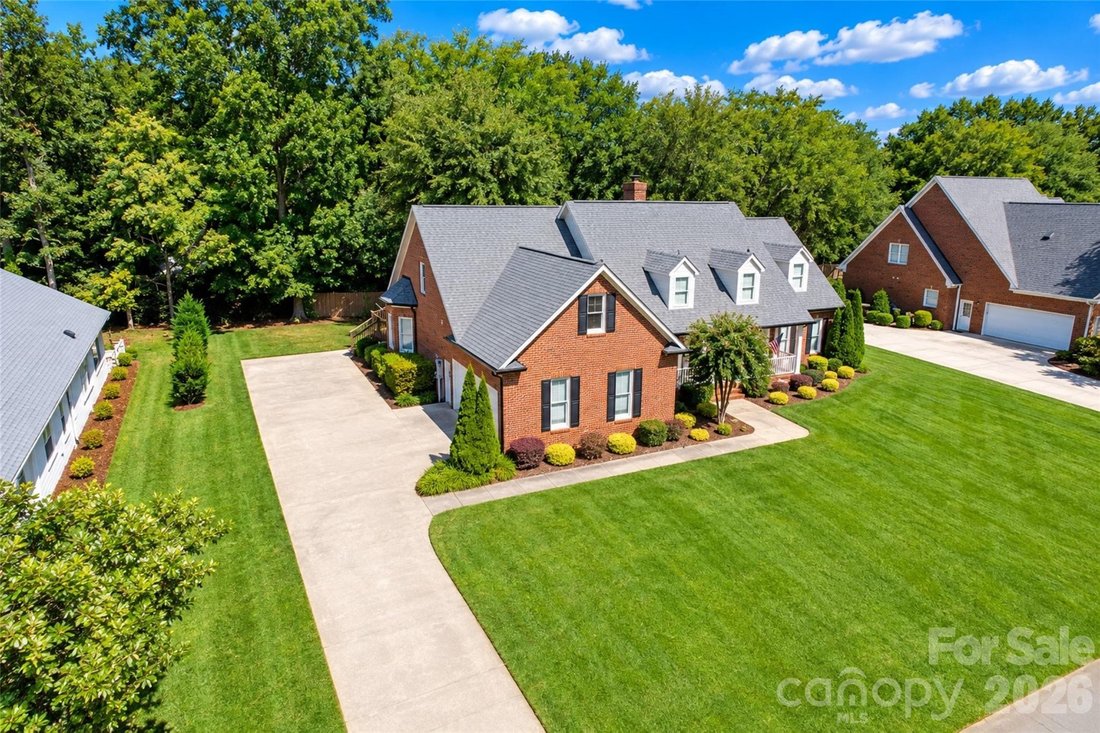
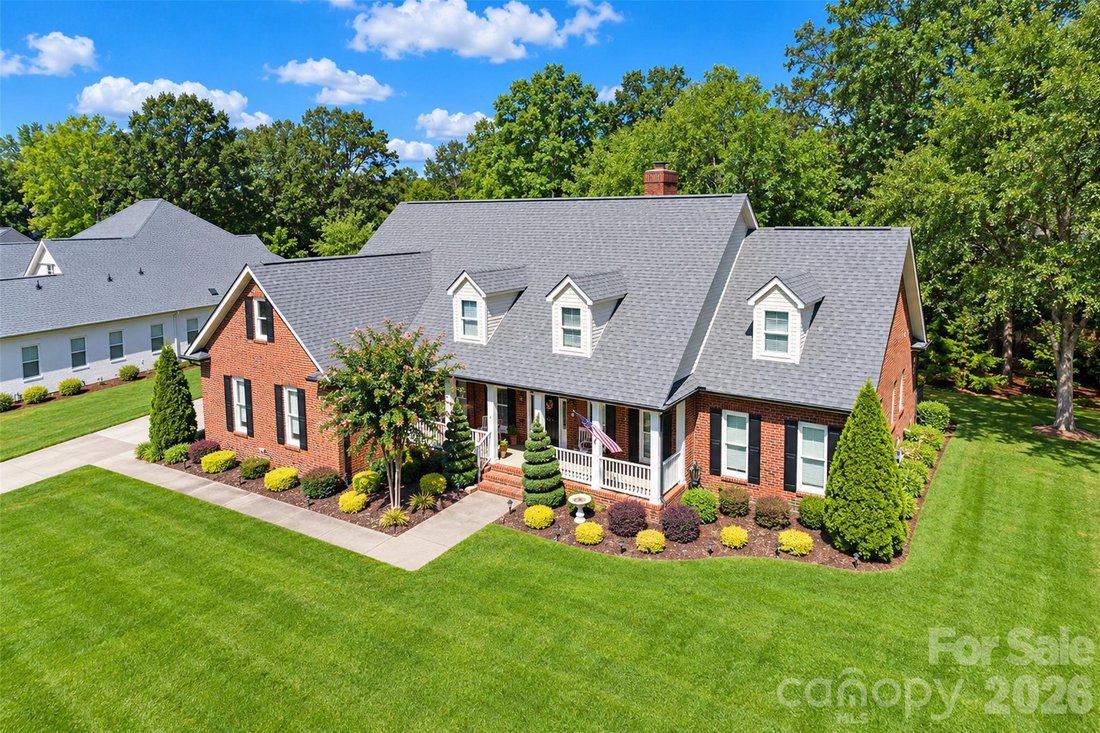
Rare opportunity in the highly desirable CARMEL area! This longtime Carmel family-owned, custom-built brick residence is tucked away on a quiet dead-end street with NO HOA and offers a wonderful combination of classic character, comfortable living, abundant natural light and exciting possibilities for the future. The home has been PRE-INSPECTED, with appropriate repairs completed, providing buyers an added level of confidence as they bring their own vision and updates to this special property.
Step inside and discover spacious, light-filled rooms and an abundance of windows throughout. The generous living room features custom BUILT-INS, while the KITCHEN offers solid maple 42” cabinetry in Oaks stain, huge walk-in PANTRY and an adjoining flex space with exceptional versatility. Create a HOME OFFICE, play area, reading nook, hobby space or whatever best fits your lifestyle. The PRIMARY SUITE is especially spacious and features a private door leading directly to the expansive rear deck—perfect for stepping outside to enjoy the peaceful backyard. Storage is exceptional with a huge wood-shelved walk-in closet plus two additional linear closets. Additonal Light-filled bedrooms feature impressive windows, including floor-to-ceiling windows that bring the outdoors in and fill the rooms with natural light.
The SECOND FLOOR is one of this home’s MOST UNIQUE FEATURES and offers tremendous flexibility. A large upstairs FLEX AREA features a built-in bar and acoustic ceiling tiles, creating an ideal space for the music enthusiast, media room, recreation area or private retreat. An additional upstairs bedroom and flexible spaces offer wonderful possibilities for multigenerational living, extended-stay guests, older family members, an au pair or anyone looking for additional privacy from the main living areas.
And there is still more potential! HUGE UNFINISHED ATTIC on the 2nd Floor. 47’x35’ area provides a blank canvas for future possibilities and abundant storage. Blueprints are available illustrating the POTENTIAL FOR ADDING ROOMS, giving the next owner an opportunity to explore expanding the home’s living space to meet future needs.
The OUTDOOR setting is equally inviting. Professionally designed landscaping, an irrigation system installed in 2020 and mature shade trees complement the expansive, level lot. There’s plenty of room to enjoy as it is—or imagine future gardens, recreation areas or other outdoor amenities. Multiple-car DRIVEWAY parking adds convenience for residents and guests.
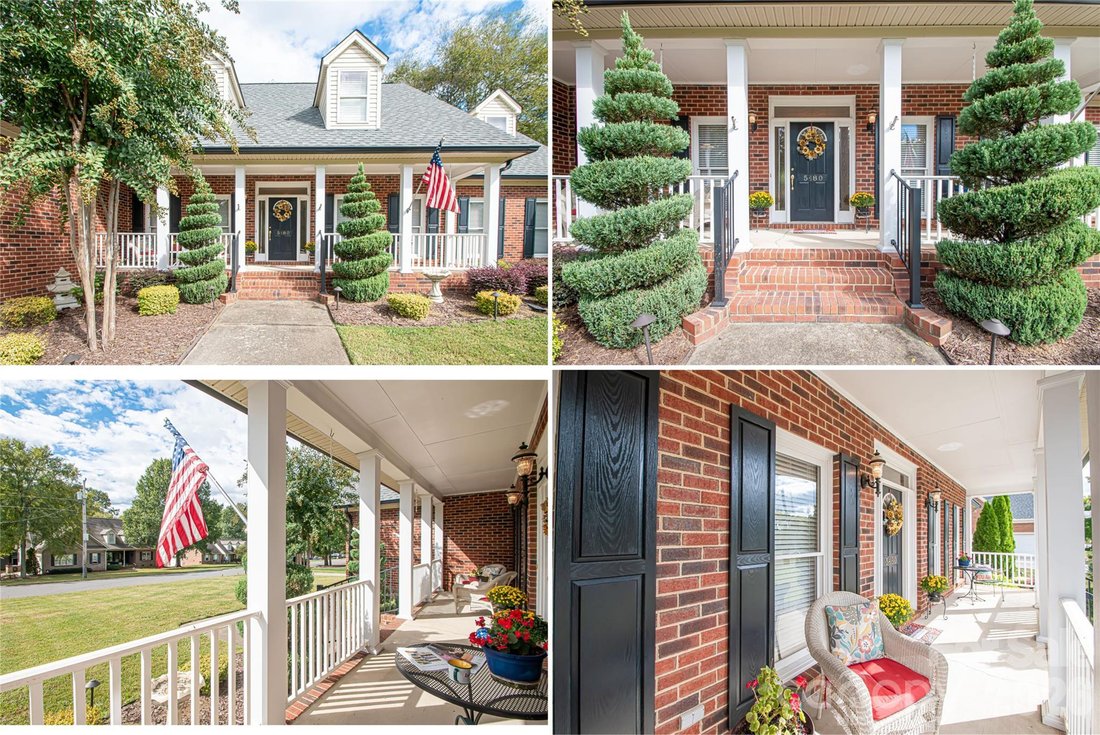
Enjoy morning coffee from the welcoming front porch, unwind on the expansive rear deck or gather with friends for afternoon cocktails while overlooking the peaceful backyard. This is a home designed to be lived in, enjoyed and loved.
LOCATION completes the package. Ideally positioned in the sought-after Carmel area between SouthPark to the north and Ballantyne to the south, you’ll enjoy convenient access to shopping, dining, entertainment and major thoroughfares while coming home to an established neighborhood setting on a quiet dead-end street.
This is not a cookie-cutter home. It is a distinctive CUSTOM-BUILT residence offering character, space, storage, flexibility and future possibilities rarely found together in this desirable location. Ready for its next owner’s personal vision and updates, this home offers the opportunity to create something truly special.
There’s much more to discover than space allows here—ask your agent for the detailed Features Sheet/Addendum available in MLS. House was Pre Inspected by seller. 10/19/26
-
Tipo de propiedad
Casa
-
Año de construcción
1999
-
Precio/pie²
$283
Características
- Chimenea
- Jardín
- Vestidor
- Aparcamiento
- Privacidad
- Oficina
- Bar
Explorar la zona
5480 Glen Forest Drive, Charlotte, NC 28226, Carolina del Norte, Estados Unidos
Ver en Google Maps
Precio por sqft
Bajo
Alto
Se unió hace 3 años
Usted ha preguntado por esta propiedad
El agente se comunicará con usted pronto por
Publicado por
1
Anuncios
2023
Se unió
Reserva una visita con Margie Devendorf
Elija una fecha y si prefiere una visita virtual o presencial con el agente.
Fecha preferida
Tipo de tour

Ballantyne Area
14045 Ballantyne Corporate Place, Suite 500, 28277, Charlotte, United States
Ver perfil de la agencia
Última actualización
Octubre 22
Primera publicación
Octubre 22
Referencia del anuncio
2166732029246004
Estado del anuncio
Propiedades similares cercanas
Nuevos anuncios en Charlotte









Explorar más viviendas en venta
Charlotte, NC, Estados Unidos tipos de propiedad
Charlotte, NC, Estados Unidos búsquedas populares
- Propiedades con Garaje en Charlotte, NC, Estados Unidos
- Propiedades con Jardín en Charlotte, NC, Estados Unidos
- Propiedades con Terraza en Charlotte, NC, Estados Unidos
- Propiedades con Piscina en Charlotte, NC, Estados Unidos
- Propiedades con Balcón en Charlotte, NC, Estados Unidos
- Propiedades con Gimnasio en Charlotte, NC, Estados Unidos
- Propiedades Obras nuevas en Charlotte, NC, Estados Unidos
- Propiedades Renovado en Charlotte, NC, Estados Unidos
- Propiedades con Ascensor en Charlotte, NC, Estados Unidos
- Propiedades Vista de la ciudad en Charlotte, NC, Estados Unidos
- Propiedades Moderno en Charlotte, NC, Estados Unidos
- Propiedades Comunidad Cerrada en Charlotte, NC, Estados Unidos
- Propiedades con Cancha de Tenis en Charlotte, NC, Estados Unidos
- Propiedades Frente al Agua en Charlotte, NC, Estados Unidos
- Propiedades Vista Panorámica en Charlotte, NC, Estados Unidos
- Propiedades con Sauna en Charlotte, NC, Estados Unidos
- Propiedades Vista al Lago en Charlotte, NC, Estados Unidos
- Propiedades con Bodega en Charlotte, NC, Estados Unidos
- Propiedades con Cine en Charlotte, NC, Estados Unidos
- Propiedades Frente al Lago en Charlotte, NC, Estados Unidos
- Propiedades Ecuestre en Charlotte, NC, Estados Unidos
- Propiedades con Viñedo / Bodega en Charlotte, NC, Estados Unidos
- Propiedades con Playa privada en Charlotte, NC, Estados Unidos
- Propiedades Frente al río en Charlotte, NC, Estados Unidos
- Propiedades con Helipuerto en Charlotte, NC, Estados Unidos
- Propiedades Duplex en Charlotte, NC, Estados Unidos
- Propiedades Vista a la Montaña en Charlotte, NC, Estados Unidos
- Propiedades Mansión en Charlotte, NC, Estados Unidos
- Propiedades con Piscina cubierta en Charlotte, NC, Estados Unidos
Guías e historias relacionadas
La confianza de los mejores brokers del mundo
Los agentes tras las propiedades más excepcionales del mundo publican en JamesEdition.
- Anuncios de Sotheby's, Christie's, BARNES y Engel & Völkers
- Cada anuncio se revisa antes de publicarse
- Conecte directamente con agentes verificados
Al continuar, acepta nuestros Términos y la Política de Privacidad.
brokerages we
partnered with
partnered with