$1,550,000
Single Family Detached Charlotte
- 4 Hab.
- 5 Baños
- 4,846 Sqft
- 18,731 Sqft lot
- Actualizado: Octubre 26
- MLS#4435409
Sobre la propiedad
La descripción se tradujo automáticamente.
La descripción se muestra en el idioma original.
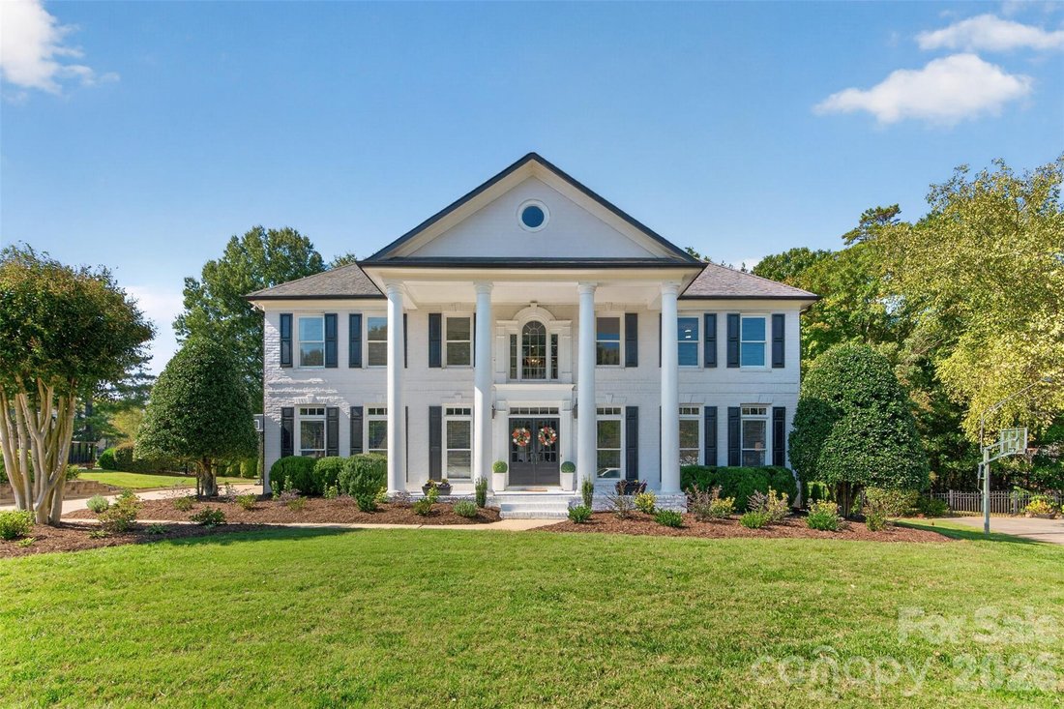
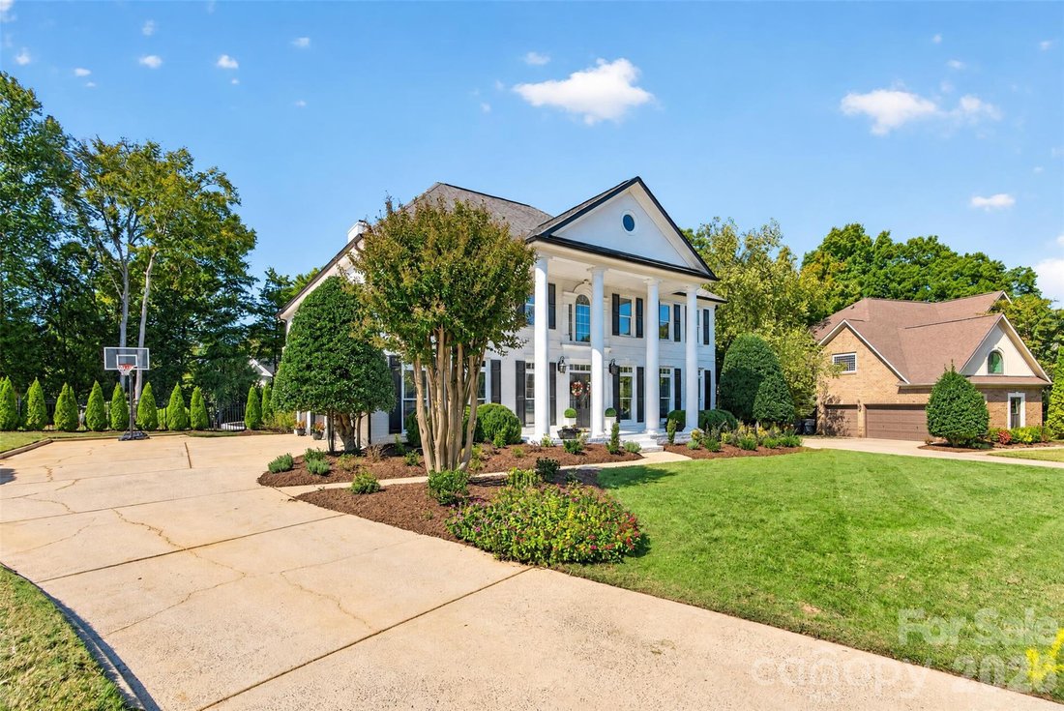
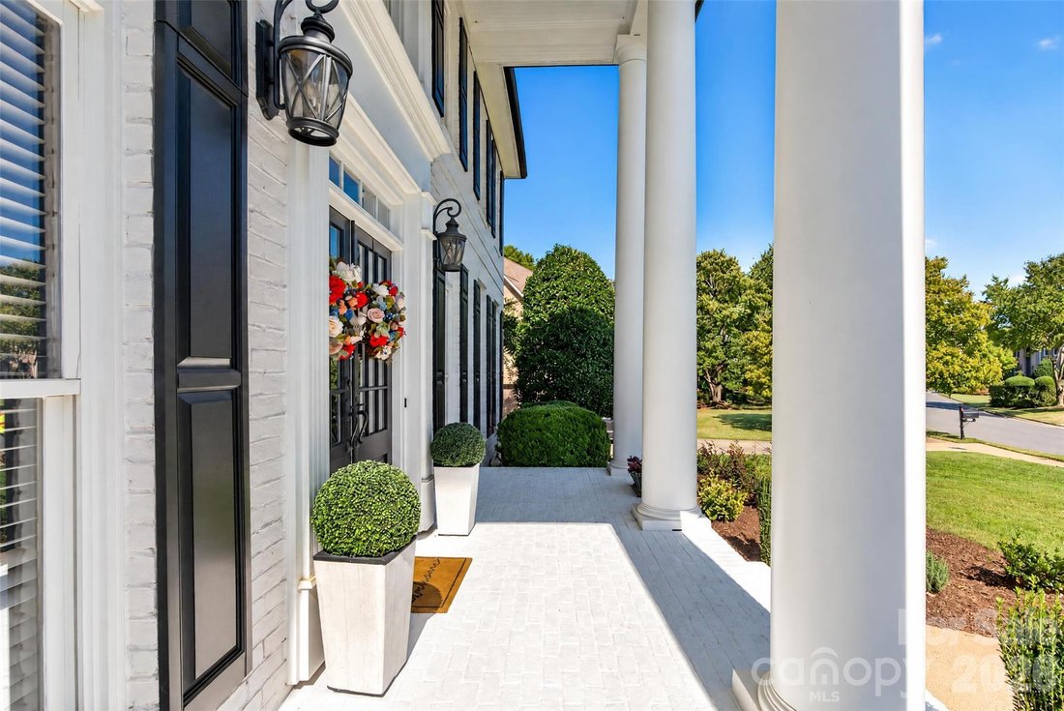
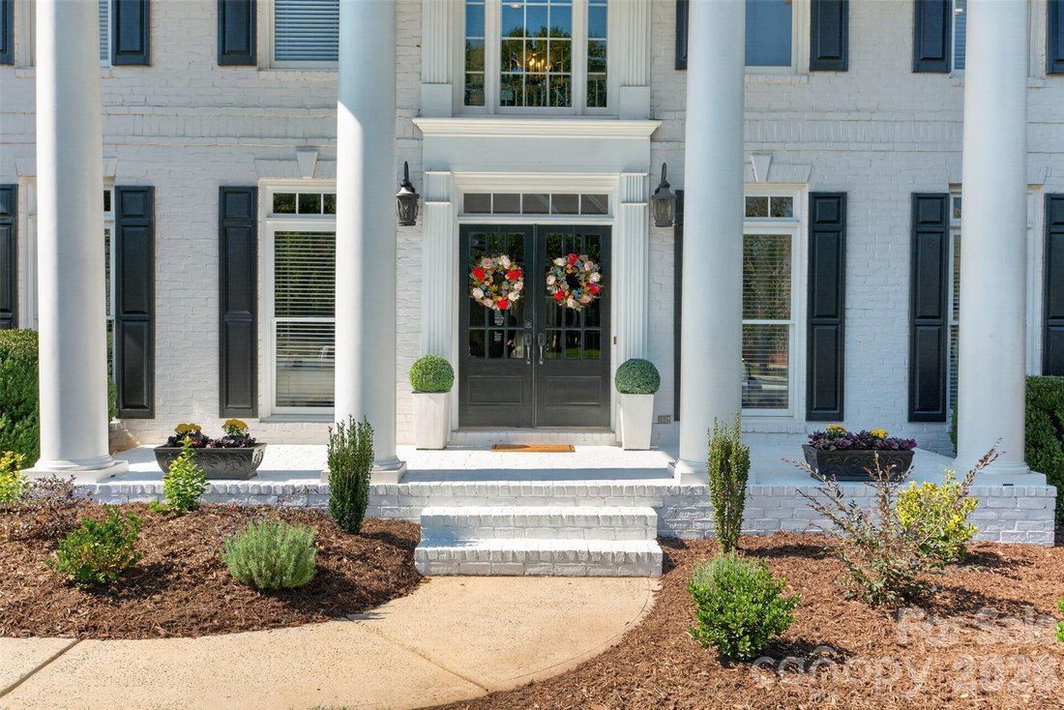
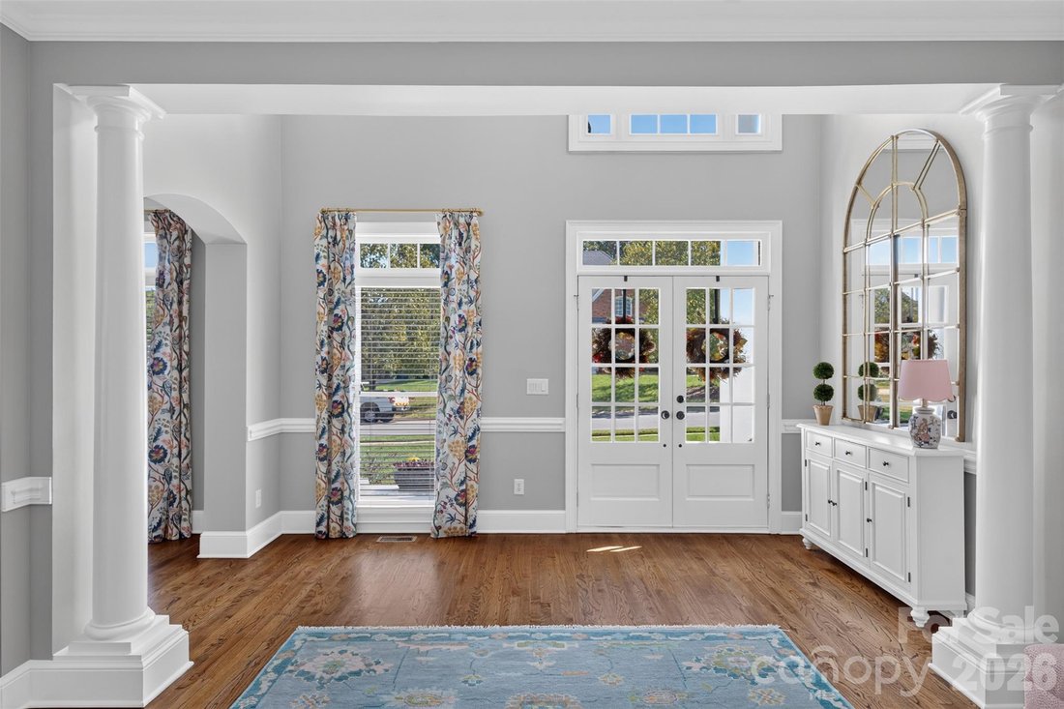
Classic architecture meets exceptional outdoor living in this full-brick Rea Woods home with 4 BRs, 4.5 BAs & approx 4,846 sqft. A columned entry welcomes you into a beautiful open foyer. Hardwoods and detailed millwork continue through the formal living room and elegant dining room, where a decorative tray ceiling adds architectural interest. The bright kitchen features white cabinetry, a con
Classic architecture meets exceptional outdoor living in this full-brick Rea Woods home with 4 BRs, 4.5 BAs & approx 4,846 sqft. A columned entry welcomes you into a beautiful open foyer. Hardwoods and detailed millwork continue through the formal living room and elegant dining room, where a decorative tray ceiling adds architectural interest. The bright kitchen features white cabinetry, a contrasting island with seating, gas cooktop, double wall oven & walk-in pantry. A sunny breakfast area connects to the two-story great room, anchored by a gas fireplace, custom built-ins & beverage station with wine refrigeration. Upstairs, the spacious primary suite offers dual vanities, a soaking tub & separate shower. Two walk-in closets and an additional dressing room, all with custom built-in shelving, provide exceptional wardrobe storage. Three additional BRs, a loft with built-in bookshelves & laundry complete the second floor. The third floor adds generous bonus and rec rooms with a full bath, offering flexibility for recreation, fitness or media space. A side-entry 3-car garage completes the home. Step onto the screened porch and out to a backyard retreat designed for entertaining. A heated saltwater pool with a raised spillover spa takes center stage, surrounded by an expansive stone patio with room for dining and lounging. A swim-up bar features built-in submerged seating and an extended countertop with room for poolside barstools, bringing in-water and poolside entertaining together. Mature trees, landscaped borders & a fenced lawn create a lush backdrop. Thoughtfully connected gathering spaces and a resort-style backyard make this home as inviting for everyday living as it is for entertaining.
-
Tipo de propiedad
Casa
-
Año de construcción
1999
-
Precio/pie²
$319
Características
Explorar la zona
8634 Woodmere Crossing Lane, Charlotte, NC 28226, Carolina del Norte, Estados Unidos
Ver en Google Maps
Precio por sqft
Bajo
Alto
Se unió hace 5 años
Usted ha preguntado por esta propiedad
El agente se comunicará con usted pronto por
Publicado por
1
Anuncios
2022
Se unió
Reserva una visita con David Scibor
Elija una fecha y si prefiere una visita virtual o presencial con el agente.
Fecha preferida
Tipo de tour

Ballantyne Area
14045 Ballantyne Corporate Place, Suite 500, 28277, Charlotte, United States
Ver perfil de la agencia
Última actualización
Octubre 26
Primera publicación
Octubre 21
Referencia del anuncio
2171376856587246
Estado del anuncio
Propiedades similares cercanas
Nuevos anuncios en Charlotte

Explorar más viviendas en venta
Charlotte, NC, Estados Unidos tipos de propiedad
Charlotte, NC, Estados Unidos búsquedas populares
- Propiedades con Garaje en Charlotte, NC, Estados Unidos
- Propiedades con Jardín en Charlotte, NC, Estados Unidos
- Propiedades con Terraza en Charlotte, NC, Estados Unidos
- Propiedades con Piscina en Charlotte, NC, Estados Unidos
- Propiedades con Balcón en Charlotte, NC, Estados Unidos
- Propiedades con Gimnasio en Charlotte, NC, Estados Unidos
- Propiedades Obras nuevas en Charlotte, NC, Estados Unidos
- Propiedades Renovado en Charlotte, NC, Estados Unidos
- Propiedades con Ascensor en Charlotte, NC, Estados Unidos
- Propiedades Vista de la ciudad en Charlotte, NC, Estados Unidos
- Propiedades Moderno en Charlotte, NC, Estados Unidos
- Propiedades Comunidad Cerrada en Charlotte, NC, Estados Unidos
- Propiedades con Cancha de Tenis en Charlotte, NC, Estados Unidos
- Propiedades Frente al Agua en Charlotte, NC, Estados Unidos
- Propiedades Vista Panorámica en Charlotte, NC, Estados Unidos
- Propiedades con Sauna en Charlotte, NC, Estados Unidos
- Propiedades Vista al Lago en Charlotte, NC, Estados Unidos
- Propiedades con Bodega en Charlotte, NC, Estados Unidos
- Propiedades con Cine en Charlotte, NC, Estados Unidos
- Propiedades Frente al Lago en Charlotte, NC, Estados Unidos
- Propiedades Ecuestre en Charlotte, NC, Estados Unidos
- Propiedades con Viñedo / Bodega en Charlotte, NC, Estados Unidos
- Propiedades con Playa privada en Charlotte, NC, Estados Unidos
- Propiedades Frente al río en Charlotte, NC, Estados Unidos
- Propiedades con Helipuerto en Charlotte, NC, Estados Unidos
- Propiedades Duplex en Charlotte, NC, Estados Unidos
- Propiedades Vista a la Montaña en Charlotte, NC, Estados Unidos
- Propiedades Mansión en Charlotte, NC, Estados Unidos
- Propiedades con Piscina cubierta en Charlotte, NC, Estados Unidos
Guías e historias relacionadas
La confianza de los mejores brokers del mundo
Los agentes tras las propiedades más excepcionales del mundo publican en JamesEdition.
- Anuncios de Sotheby's, Christie's, BARNES y Engel & Völkers
- Cada anuncio se revisa antes de publicarse
- Conecte directamente con agentes verificados
Al continuar, acepta nuestros Términos y la Política de Privacidad.
brokerages we
partnered with
partnered with