$1,100,000
Elevated Living With Rooftop Terrace And Modern Upgrades
- 4 Hab.
- 5 Baños
- 3,079 Sqft
- Actualizado: Agosto 9
- MLS#4411346
Sobre la propiedad
La descripción se tradujo automáticamente.
La descripción se muestra en el idioma original.
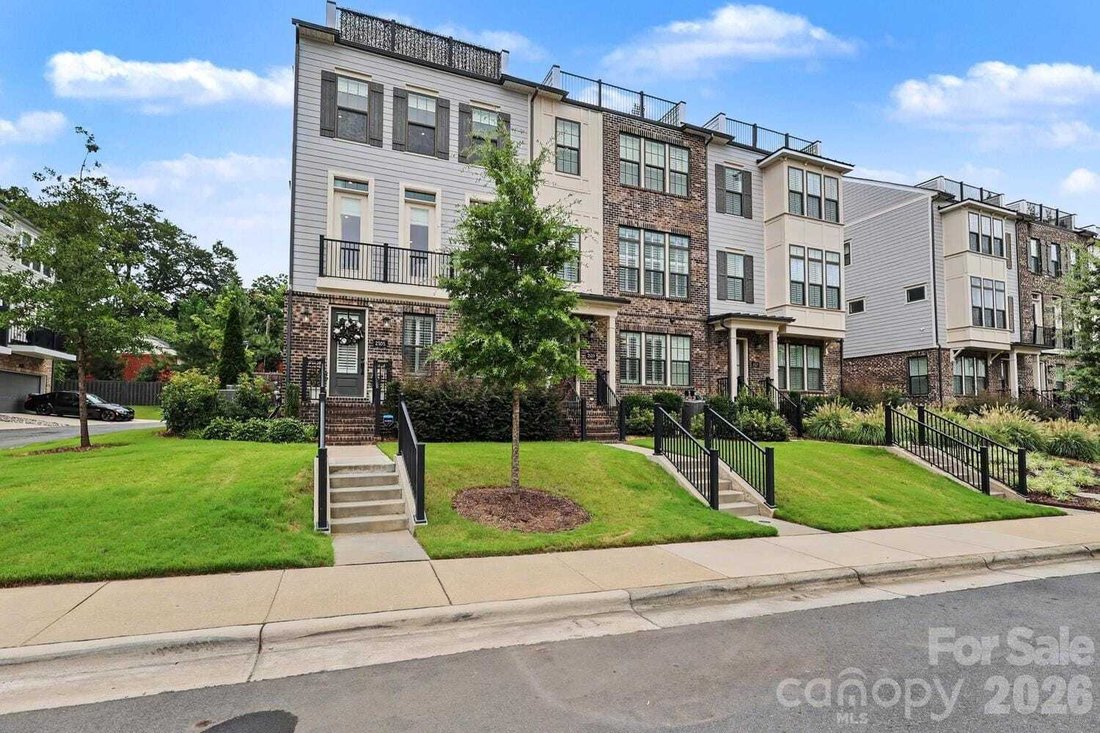
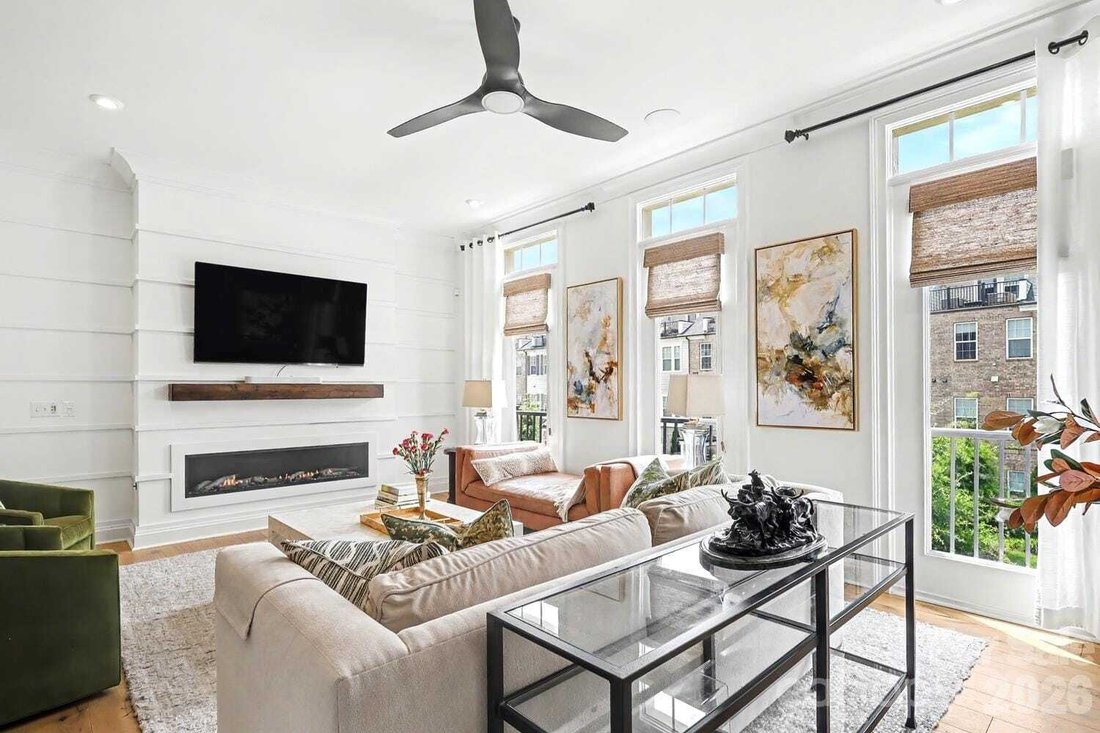
The finest home in Elizabeth Glen. Originally built as the builder’s model and further elevated with extensive owner upgrades, this 3,079 square feet, four-bedroom, four and a half bathroom end unit stands apart from every other residence in the community. Every detail has been deliberately selected from the premium hardwood floors and designer lighting to the upgraded plumbing fixtures and custom
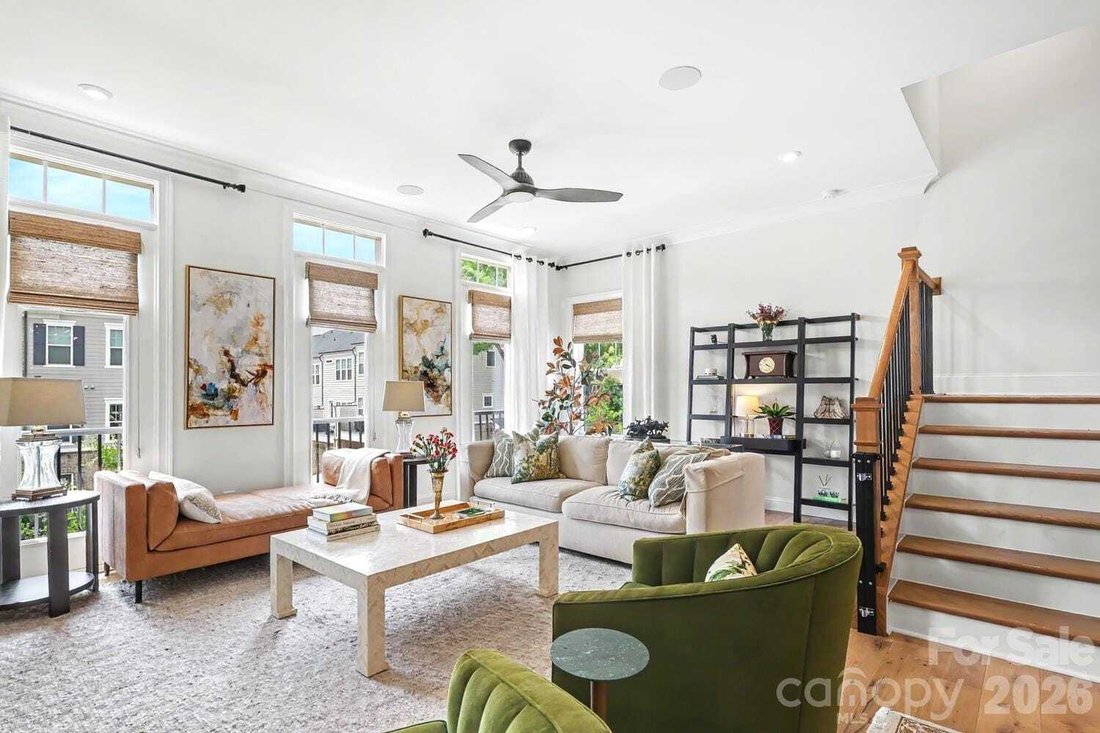
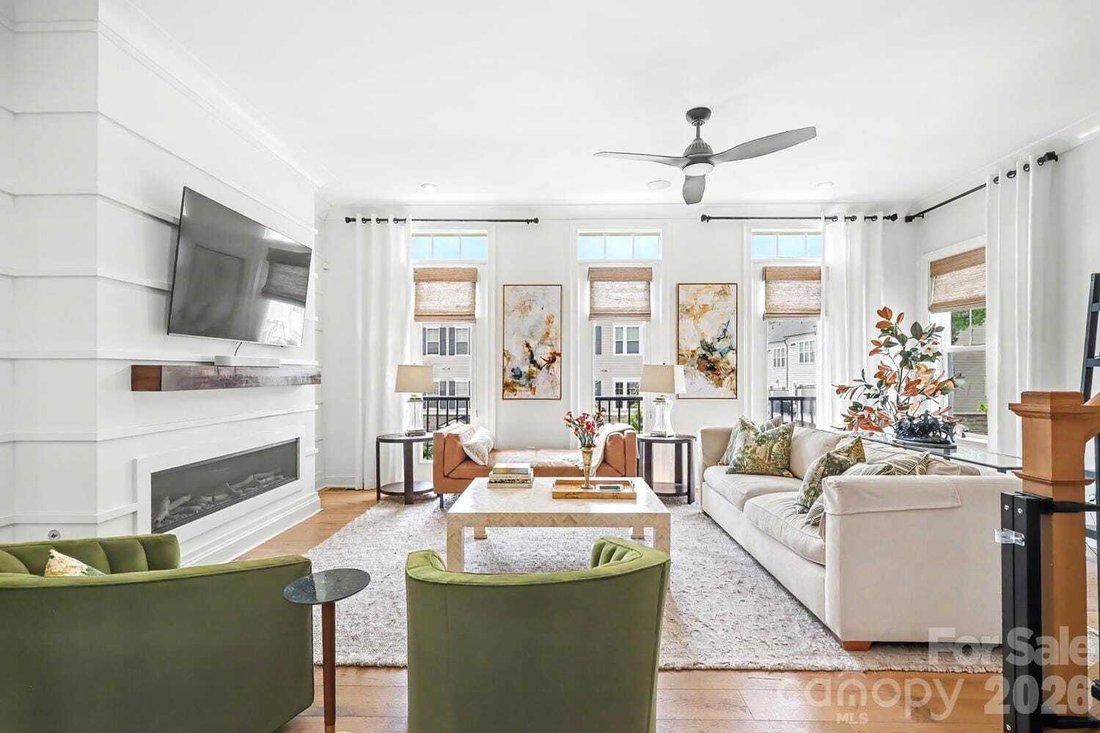
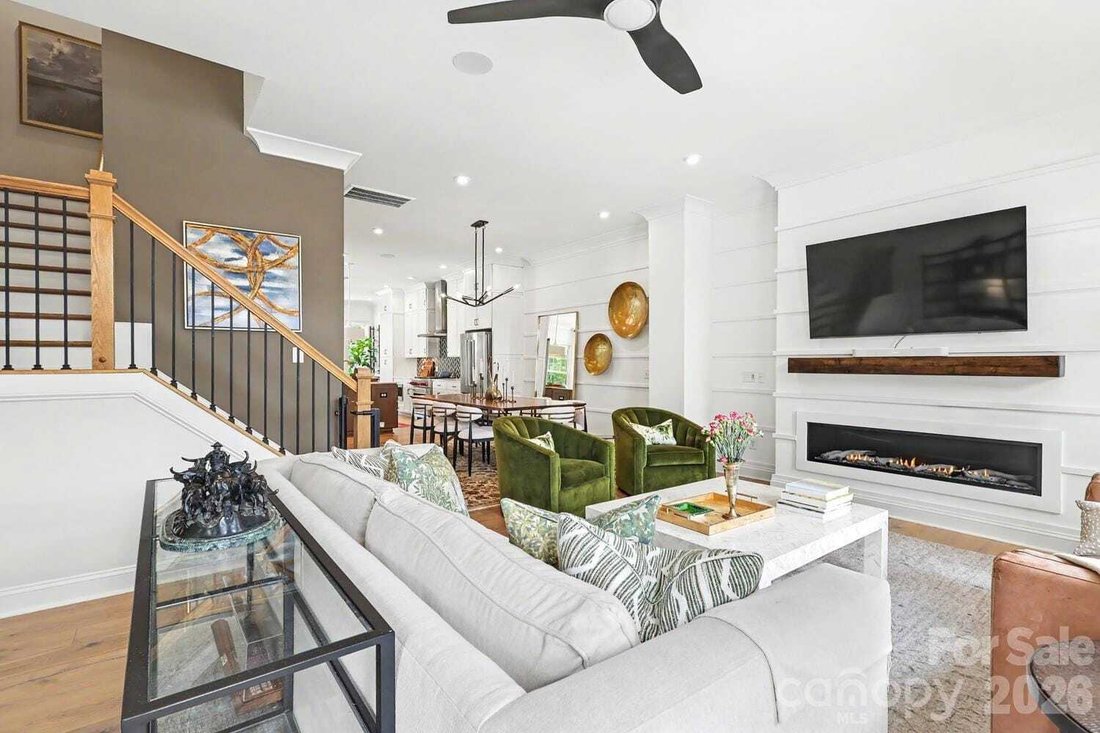
The finest home in Elizabeth Glen. Originally built as the builder’s model and further elevated with extensive owner upgrades, this 3,079 square feet, four-bedroom, four and a half bathroom end unit stands apart from every other residence in the community. Every detail has been deliberately selected from the premium hardwood floors and designer lighting to the upgraded plumbing fixtures and custom blinds on every level. The gourmet kitchen features a Wolf gas range with hood and Asko dishwasher. A custom built-in wet bar with XO beverage center and ice maker anchors the entertaining space. The natural gas fireplace warms the family room, while the screened porch off the kitchen extends living space outdoors. Upstairs, the primary suite showcases custom wood beam accents and spa-inspired bath finishes. A queen Murphy bed with integrated cabinetry adds flexible guest space. An elevator serves all four levels. The whole-home Sonos-compatible speaker system, WiFi boosters on every floor, and security system with exterior cameras round out a home designed for effortless modern living. Step onto the rooftop terrace for seasonal Uptown views. Park up to four vehicles between the finished two-car garage with epoxy flooring and the additional parking pad. Select interior artwork and outdoor furnishings convey. Zoned for sought-after Eastover Elementary and moments from Uptown, hospitals, and the best of walkable Elizabeth. This turnkey, meticulously maintained home is the one.
-
Tipo de propiedad
Casa
-
Año de construcción
2020
-
Precio/pie²
$357
Características
- Chimenea
- Garaje
- Jardín
- Terraza
- Moderno
- Ascensor
- Vista de la ciudad
- Aparcamiento
- Balcón
Características
Lote
- Vista de la ciudad
- Moderno
Interior
- Chimenea
- Isla de cocina
- Estufa de gas
- Bar
- Ascensor
- Encimeras de piedra
Outdoor
Explorar la zona
2505 Kenmore Charlotte NC 28204 USA, Carolina del Norte, Estados Unidos
Ver en Google Maps
Precio por sqft
Bajo
Alto
Se unió hace 5 años
Usted ha preguntado por esta propiedad
El agente se comunicará con usted pronto por
Publicado por
1
Anuncios
2026
Se unió
Reserva una visita con Katie Wright
Elija una fecha y si prefiere una visita virtual o presencial con el agente.
Fecha preferida
Tipo de tour

Dickens Mitchener
2330 Randolph Road, 28207-1526, Charlotte, North Carolina, United States
Ver perfil de la agencia
Founded in 1991, Dickens-Mitchener & Associates is one of Charlotte, NC’s premier real estate agency for reside
Founded in 1991, Dickens-Mitchener & Associates is one of Charlotte, NC’s premier real estate agency for residential home buyers and sellers. While striving to deliver exceptional service, we’ve enjoyed much success, measured primarily by the growing number of people who let us help them get home. As experts in dealing with the issues and problems which can accompany any move, we are always poised to provide counsel for incoming transferees and their families on a one-on-one basis through our full-service Relocation Department. Our commitment to excellence helped us earn the distinguished RELO Quality Certification (RQC), a designation that signifies excellence, professionalism and industry expertise.
Última actualización
Agosto 9
Primera publicación
Aug 9
Referencia del anuncio
e2a67e2c-9255-11f1-831f-6045bdd61ac4
Propiedades similares cercanas
Nuevos anuncios en Charlotte








Explorar más viviendas en venta
Charlotte, NC, Estados Unidos tipos de propiedad
Charlotte, NC, Estados Unidos búsquedas populares
- Propiedades con Garaje en Charlotte, NC, Estados Unidos
- Propiedades con Jardín en Charlotte, NC, Estados Unidos
- Propiedades con Piscina en Charlotte, NC, Estados Unidos
- Propiedades con Terraza en Charlotte, NC, Estados Unidos
- Propiedades Obras nuevas en Charlotte, NC, Estados Unidos
- Propiedades con Balcón en Charlotte, NC, Estados Unidos
- Propiedades con Gimnasio en Charlotte, NC, Estados Unidos
- Propiedades con Ascensor en Charlotte, NC, Estados Unidos
- Propiedades Renovado en Charlotte, NC, Estados Unidos
- Propiedades Moderno en Charlotte, NC, Estados Unidos
- Propiedades Frente al Agua en Charlotte, NC, Estados Unidos
- Propiedades con Cancha de Tenis en Charlotte, NC, Estados Unidos
- Propiedades Comunidad Cerrada en Charlotte, NC, Estados Unidos
- Propiedades Vista de la ciudad en Charlotte, NC, Estados Unidos
- Propiedades Vista Panorámica en Charlotte, NC, Estados Unidos
- Propiedades Vista al Lago en Charlotte, NC, Estados Unidos
- Propiedades con Sauna en Charlotte, NC, Estados Unidos
- Propiedades Frente al Lago en Charlotte, NC, Estados Unidos
- Propiedades con Bodega en Charlotte, NC, Estados Unidos
- Propiedades Duplex en Charlotte, NC, Estados Unidos
- Propiedades con Playa privada en Charlotte, NC, Estados Unidos
- Propiedades Frente al río en Charlotte, NC, Estados Unidos
- Propiedades Vista a la Montaña en Charlotte, NC, Estados Unidos
- Propiedades con Cine en Charlotte, NC, Estados Unidos
Guías e historias relacionadas
La confianza de los mejores brokers del mundo
Los agentes tras las propiedades más excepcionales del mundo publican en JamesEdition.
- Anuncios de Sotheby's, Christie's, BARNES y Engel & Völkers
- Cada anuncio se revisa antes de publicarse
- Conecte directamente con agentes verificados
Al continuar, acepta nuestros Términos y la Política de Privacidad.
brokerages we
partnered with
partnered with