$2,550,000
5 Bedrooms Single Family Detached
- 5 Hab.
- 5 Baños
- 4,856 Sqft
- 13,940 Sqft lot
- Actualizado: Hoy
- MLS#342716
Sobre la propiedad
La descripción se tradujo automáticamente.
La descripción se muestra en el idioma original.
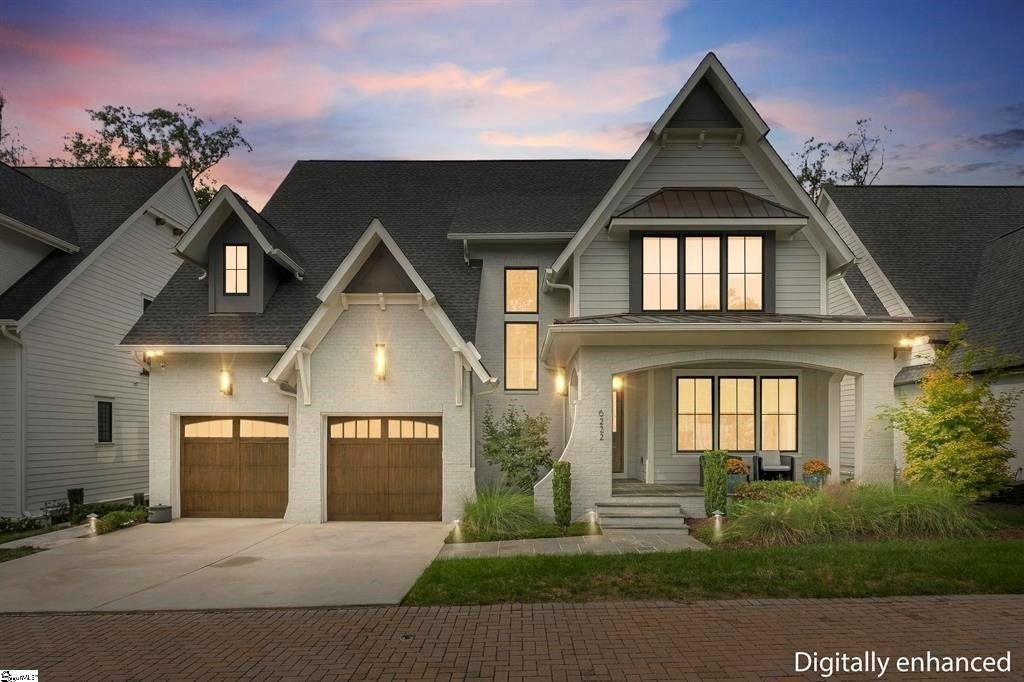
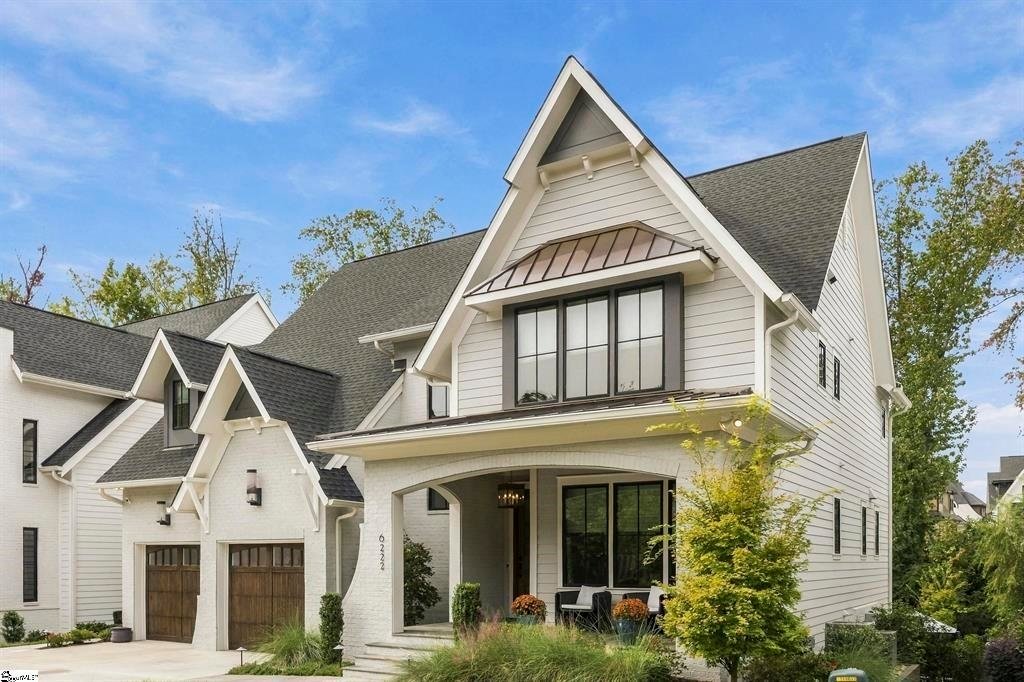
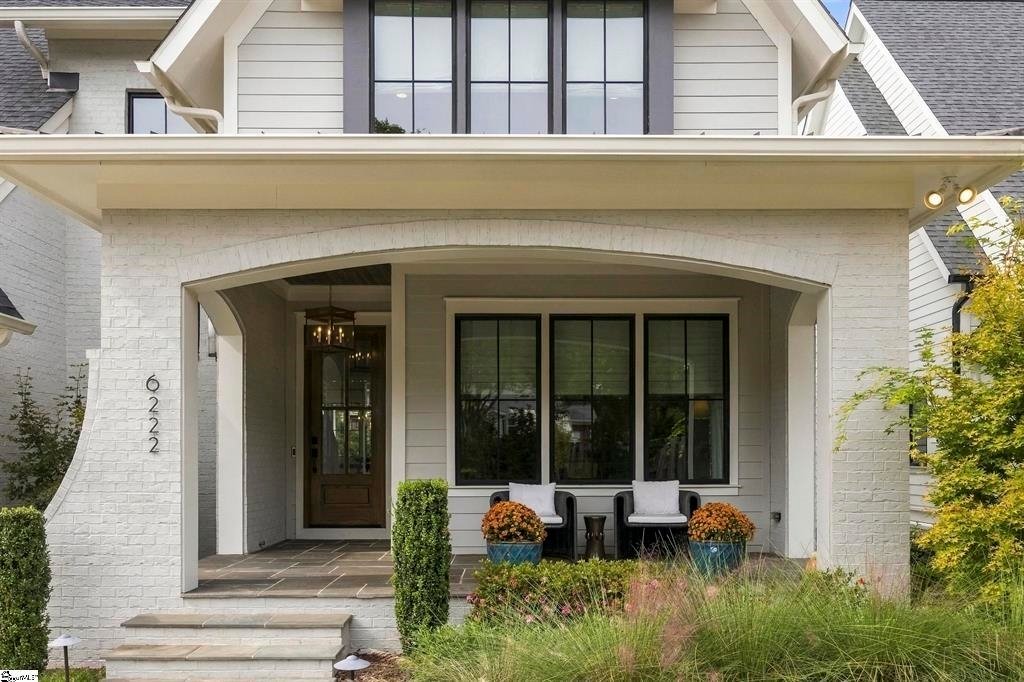
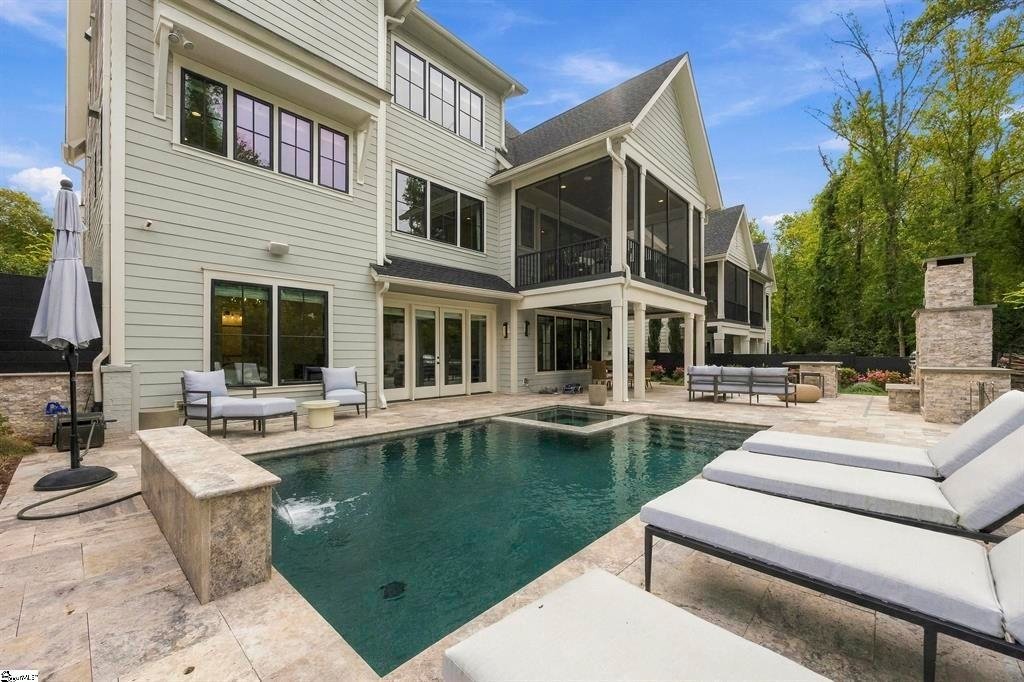
Stunning and impeccably maintained, this like-new luxury home is nestled on a charming brick-paver cul-de-sac in the heart of Cotswold. An inviting front porch and elegant gas lanterns create a warm welcome to this exceptional 5-bedroom, 5-full-bath residence. Offering 4,856 sq feet of thoughtfully designed living space, the home is filled with natural light and features an effortless flow. The ex
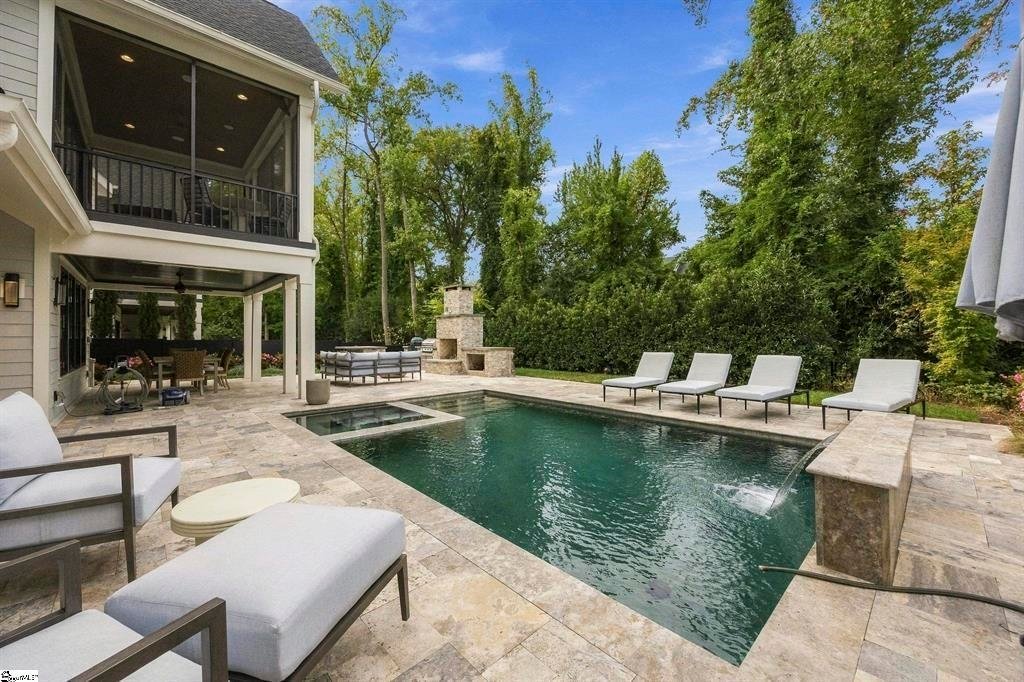
Stunning and impeccably maintained, this like-new luxury home is nestled on a charming brick-paver cul-de-sac in the heart of Cotswold. An inviting front porch and elegant gas lanterns create a warm welcome to this exceptional 5-bedroom, 5-full-bath residence. Offering 4,856 sq feet of thoughtfully designed living space, the home is filled with natural light and features an effortless flow. The extraordinary outdoor living spaces truly set this home apart. A custom Travertine-tiled patio surrounds the heated saltwater pool and spa, complemented by lush landscaping, a beautiful outdoor fireplace, landscape lighting, bar seating, a built-in gas grill, and even a Big Green Egg. The heated, covered patio extends the enjoyment throughout the seasons, providing the perfect setting for relaxed afternoons and cozy evenings. Inside, every detail reflects thoughtful design and elevated comfort, with custom window treatments and a Sonos sound system throughout the interior and outdoor living areas. The inviting family room features a gas fireplace, custom built-ins, vaulted ceilings, and accordion-style sliding doors that open to a beautiful screened porch. Designed to blend style with functionality, the open dining area and chef’s kitchen serve as the heart of the home. Quartz countertops, an expansive island with bar seating, and a complete Thermador appliance package—including a 48-inch dual-fuel range, refrigerator, dishwasher, wine refrigerator, and microwave—creating a space that is as striking as it is well-equipped. A spacious walk-in pantry adds exceptional storage and convenience. The main-level study is ideally situated at the front of the home and features an adjoining full bath, also accessible from the entryway. The primary suite offers a peaceful retreat, filled with natural light and featuring dual vanities, a stunning tiled shower, and a generous walk-in closet with convenient access to the laundry room. Thoughtfully appointed with abundant cabinetry and a utility sink, the laundry room combines practicality with everyday ease. The upper level is completed by two additional bedrooms, each with a private ensuite bath and walk-in closet. The lower level is entertainment-focused, offering a spacious recreation room, dedicated theater room, compact w/wine fridge, ice machine, wet bar and dishwasher, and an additional guest bedroom with ensuite bath—providing the perfect accommodations for family and visitors alike. Additional enhancements include elegant bluestone tile on the front porch with a distinctive copper roof, heated and cooled 2-car garage with a dedicated mini-split system. Designer lighting fixtures, custom window shades & drapery, tailored stair runners on both the upper and lower levels, and wide-plank flooring further elevate the home’s style. The privacy-fenced backyard backs directly to protected city green space, offering assurance of no future development immediately behind the home. This residence is the perfect balance of sophistication and comfort, just minutes from SouthPark, Uptown Charlotte, and an exceptional array of shopping, dining, professional sporting events and entertainment.
-
Tipo de propiedad
Casa
-
Año de construcción
2022
-
Precio/pie²
$525
Características
- Chimenea
- Garaje
- Jardín
- Vestidor
- Cine
- Cocina abierta
- Piscina
- Vista de la ciudad
- Cocina exterior
Características
Lote
Interior
- Techo alto
- Chimenea
- Isla de cocina
- Estufa de gas
- Jacuzzi
- Lavadora Secadora
- Bar
- Lavadero
- Cine
- Cocina abierta
- Sótano
- Encimeras de piedra
- Vestidor
Outdoor
Explorar la zona
6222 Louis Patrick Lane, Charlotte, NC 28211, Carolina del Norte, Estados Unidos
Ver en Google Maps
Precio por sqft
Bajo
Alto
Se unió hace 6 años
Usted ha preguntado por esta propiedad
El agente se comunicará con usted pronto por
Publicado por
11
Anuncios
2021
Se unió
Reserva una visita con the agent
Elija una fecha y si prefiere una visita virtual o presencial con el agente.
Fecha preferida
Tipo de tour

Coldwell Banker Caine - Spartanburg
151 S. Daniel Morgan Ave, 29306, Spartanburg, South Carolina, United States
Ver perfil de la agencia
Founded in 1933, the Caine Companies have a rich history in the Upstate of South
Carolina. For the better part
Carolina. For the better part
Founded in 1933, the Caine Companies have a rich history in the Upstate of South
Carolina. For the better part of a century, Coldwell Banker Caine has provided
exceptional service to clients in Greenville, Spartanburg, and Anderson.
From residential and commercial real estate to concierge, relocation, and
property management, we are dedicated to providing an outstanding customer
experience. Our affiliation with Coldwell Banker provides our agents with the
best resources and tools to serve their clients. This is the reason clients
choose Coldwell Banker Caine transaction after transaction.
Carolina. For the better part of a century, Coldwell Banker Caine has provided
exceptional service to clients in Greenville, Spartanburg, and Anderson.
From residential and commercial real estate to concierge, relocation, and
property management, we are dedicated to providing an outstanding customer
experience. Our affiliation with Coldwell Banker provides our agents with the
best resources and tools to serve their clients. This is the reason clients
choose Coldwell Banker Caine transaction after transaction.
Última actualización
Hoy
Primera publicación
Octubre 13
Referencia del anuncio
zx2dq7
Propiedades similares cercanas
Nuevos anuncios en Charlotte










Explorar más viviendas en venta
Charlotte, NC, Estados Unidos tipos de propiedad
Charlotte, NC, Estados Unidos búsquedas populares
- Propiedades con Garaje en Charlotte, NC, Estados Unidos
- Propiedades con Jardín en Charlotte, NC, Estados Unidos
- Propiedades con Terraza en Charlotte, NC, Estados Unidos
- Propiedades con Piscina en Charlotte, NC, Estados Unidos
- Propiedades con Balcón en Charlotte, NC, Estados Unidos
- Propiedades con Gimnasio en Charlotte, NC, Estados Unidos
- Propiedades Obras nuevas en Charlotte, NC, Estados Unidos
- Propiedades Renovado en Charlotte, NC, Estados Unidos
- Propiedades con Ascensor en Charlotte, NC, Estados Unidos
- Propiedades Vista de la ciudad en Charlotte, NC, Estados Unidos
- Propiedades Comunidad Cerrada en Charlotte, NC, Estados Unidos
- Propiedades Moderno en Charlotte, NC, Estados Unidos
- Propiedades con Cancha de Tenis en Charlotte, NC, Estados Unidos
- Propiedades Frente al Agua en Charlotte, NC, Estados Unidos
- Propiedades Vista Panorámica en Charlotte, NC, Estados Unidos
- Propiedades con Sauna en Charlotte, NC, Estados Unidos
- Propiedades con Bodega en Charlotte, NC, Estados Unidos
- Propiedades Vista al Lago en Charlotte, NC, Estados Unidos
- Propiedades con Cine en Charlotte, NC, Estados Unidos
- Propiedades Ecuestre en Charlotte, NC, Estados Unidos
- Propiedades Frente al Lago en Charlotte, NC, Estados Unidos
- Propiedades Duplex en Charlotte, NC, Estados Unidos
- Propiedades Mansión en Charlotte, NC, Estados Unidos
- Propiedades con Viñedo / Bodega en Charlotte, NC, Estados Unidos
- Propiedades con Helipuerto en Charlotte, NC, Estados Unidos
- Propiedades Frente al río en Charlotte, NC, Estados Unidos
- Propiedades con Playa privada en Charlotte, NC, Estados Unidos
- Propiedades Vista a la Montaña en Charlotte, NC, Estados Unidos
- Propiedades con Piscina cubierta en Charlotte, NC, Estados Unidos
Guías e historias relacionadas
La confianza de los mejores brokers del mundo
Los agentes tras las propiedades más excepcionales del mundo publican en JamesEdition.
- Anuncios de Sotheby's, Christie's, BARNES y Engel & Völkers
- Cada anuncio se revisa antes de publicarse
- Conecte directamente con agentes verificados
Al continuar, acepta nuestros Términos y la Política de Privacidad.
brokerages we
partnered with
partnered with