$1,349,500
4 Bedrooms Single Family Detached
- 4 Hab.
- 5 Baños
- Actualizado: Hoy
- MLS#4438021
Sobre la propiedad
La descripción se tradujo automáticamente.
La descripción se muestra en el idioma original.
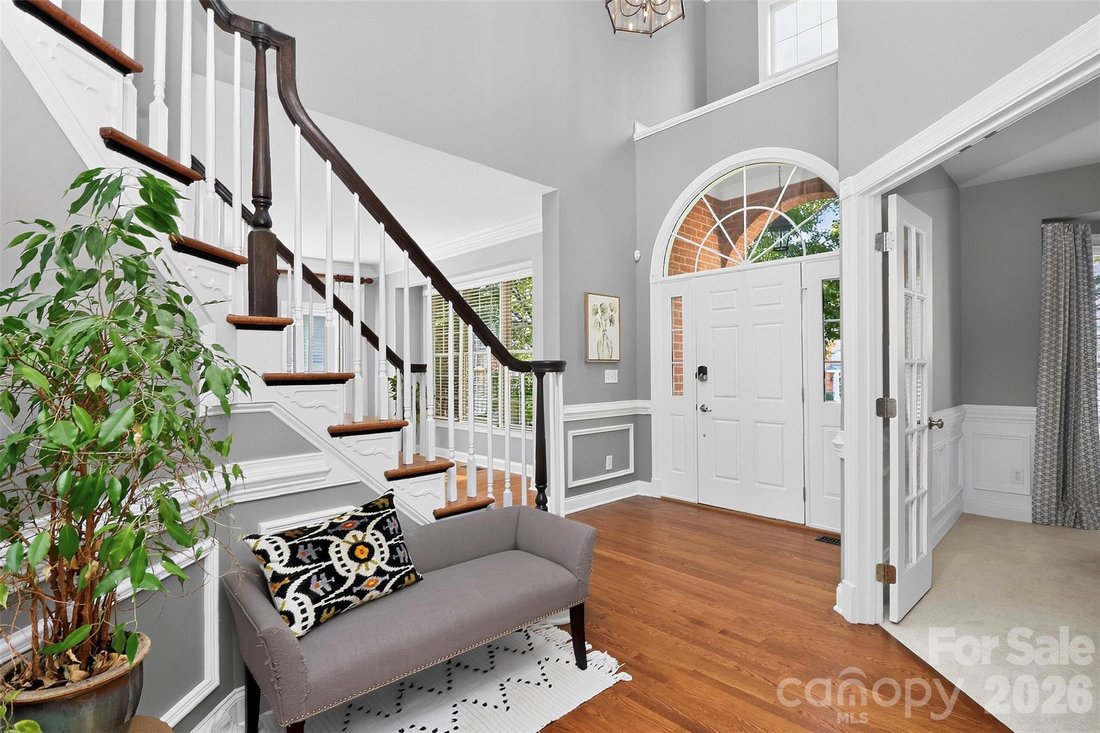
Discover an exceptional two-story, full-brick residence offering over 5,260 square feet of luxurious living space, including a beautifully finished basement designed for entertaining. A grand foyer with soaring ceilings and beautiful hardwood floors sets an elegant tone. French doors frame a versatile main-level room, ideal for a study or home office. A fireplace anchors the formal living room, wh
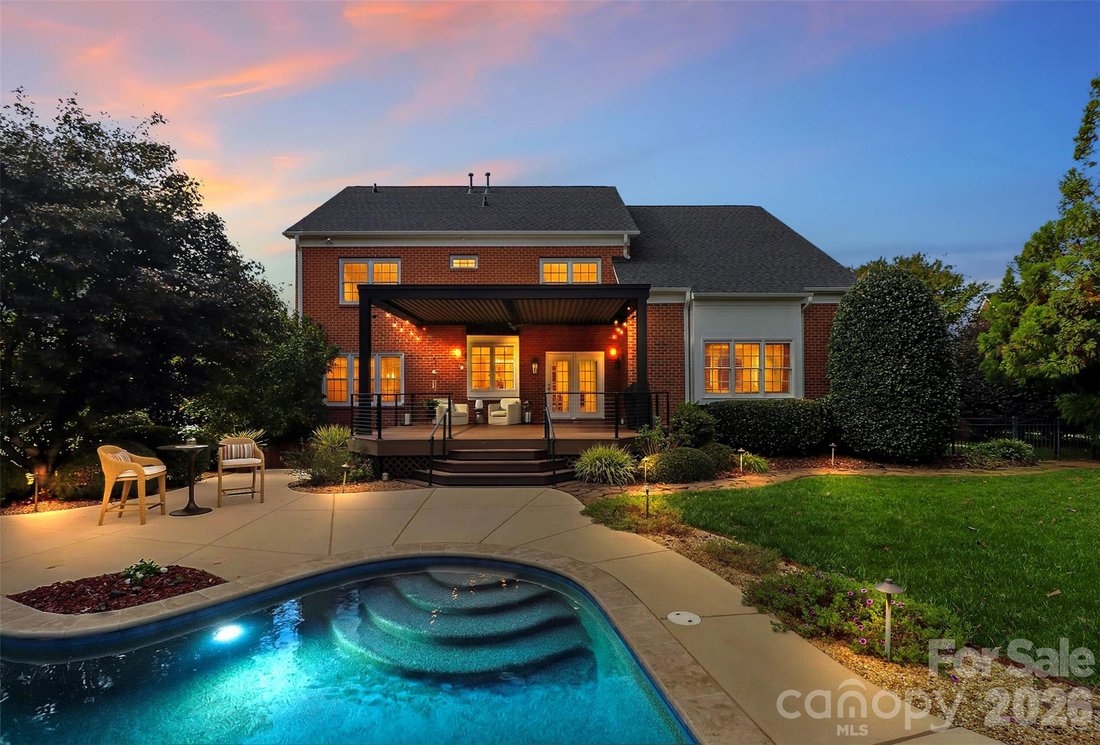
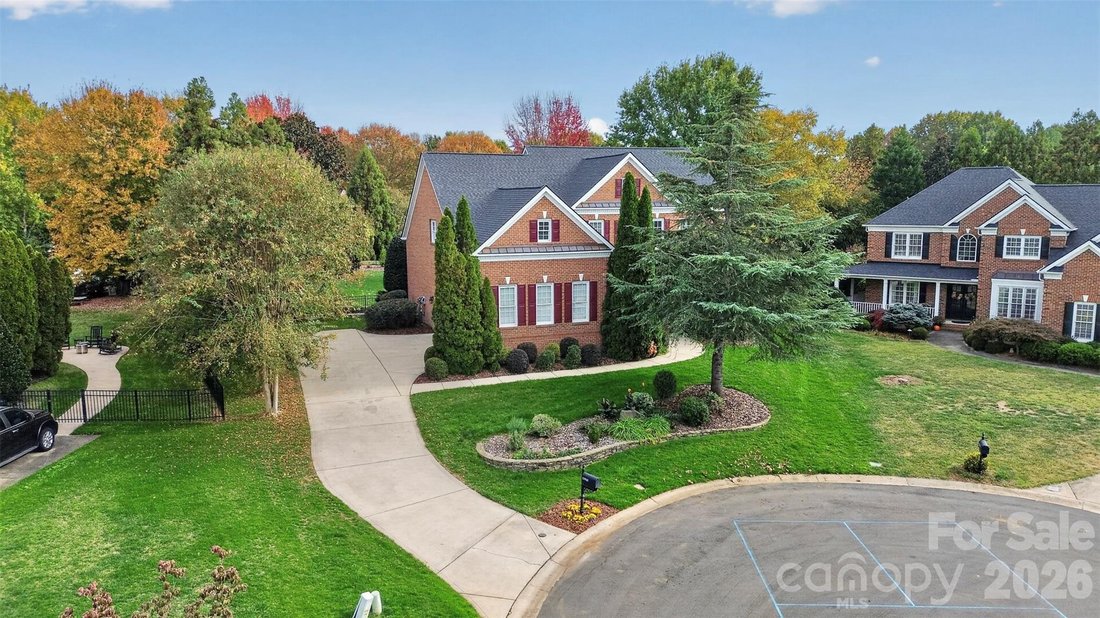
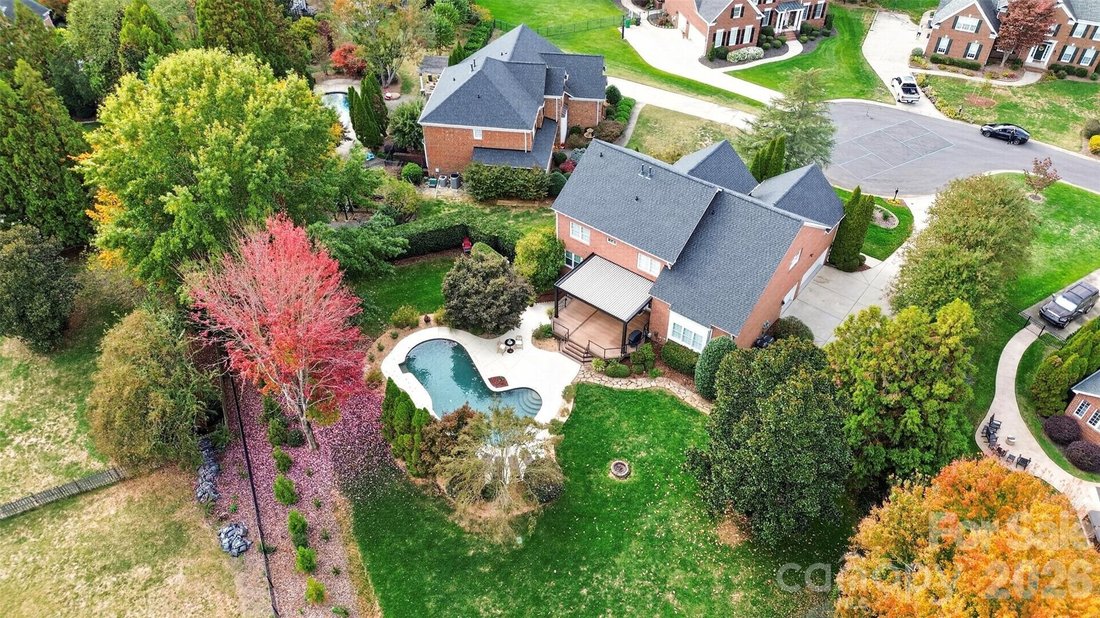
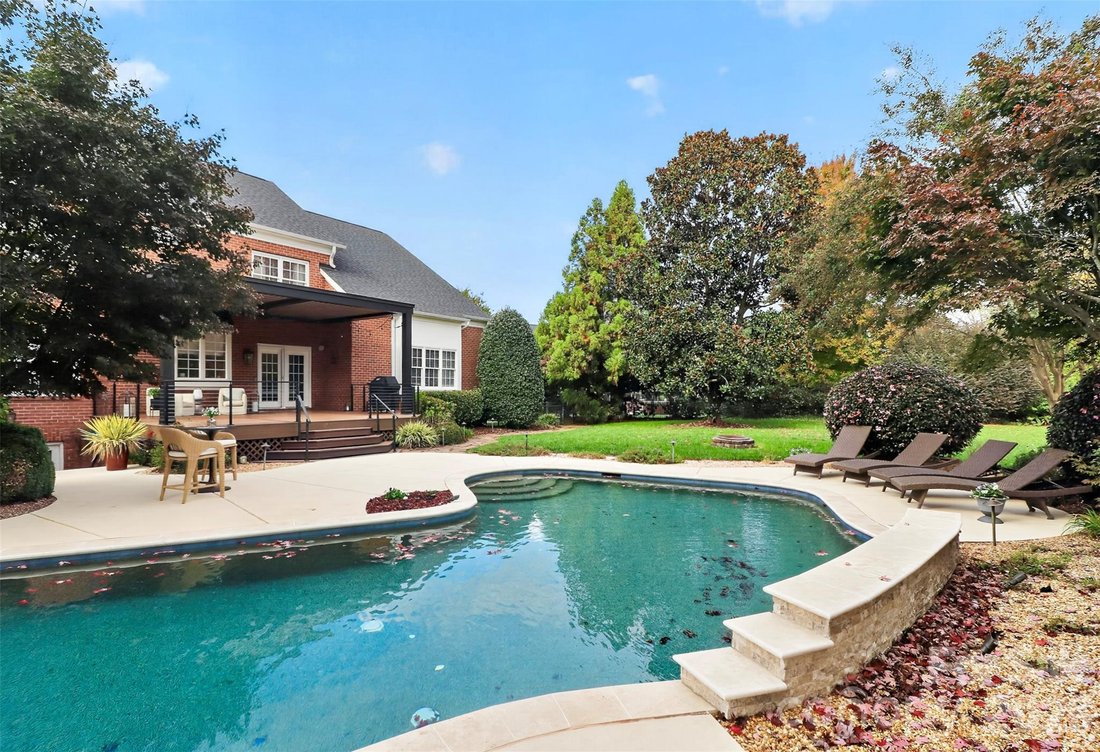
Discover an exceptional two-story, full-brick residence offering over 5,260 square feet of luxurious living space, including a beautifully finished basement designed for entertaining. A grand foyer with soaring ceilings and beautiful hardwood floors sets an elegant tone. French doors frame a versatile main-level room, ideal for a study or home office. A fireplace anchors the formal living room, which flows into the dining room for effortless entertaining. The spacious kitchen pairs rich wood cabinetry, a double oven and other stainless-steel appliances, with a granite-topped center island. A breakfast nook overlooks the expansive deck, pool, and backyard, while the adjoining living room offers another fireplace and abundant natural light through large picture windows. A second staircase provides convenient access to the upper level. Upstairs, the expansive primary suite offers a private retreat and a sitting vanity leading into a spa-inspired bath with a freestanding soaking tub and generous all-tile shower. Three additional bedrooms and secondary bathrooms complete the upper level. The finished basement extends the home’s entertaining possibilities with over 1,750 square feet and a beautiful built-in bar-an inviting setting for game nights, movie evenings, and memorable gatherings. Outdoors, the level, beautifully landscaped 0.60-acre backyard offers mature trees for privacy and a stunning in-ground pool for resort-style relaxation. A spacious Trex deck creates a seamless setting for indoor-outdoor living, complemented by a large Struxure pergola with an adjustable louvered roof for personalized comfort. Thoughtful appointments include a whole-home sound system, new epoxy resinous flooring in the three-car, side-loading garage, and Google Fiber connectivity-bringing everyday convenience to this refined residence. Nearby Rae Farms and Waverly offer shopping, dining, and medical destinations, adding convenience to the Country Club Estates lifestyle. Showings begin Wednesday, November 18.
-
Tipo de propiedad
Casa
-
Año de construcción
2002
Características
Explorar la zona
11910 Chevis Court, Charlotte, NC 28277, Carolina del Norte, Estados Unidos
Ver en Google Maps
Precio por sqft
Bajo
Alto
Se unió hace 6 años
Usted ha preguntado por esta propiedad
El agente se comunicará con usted pronto por
Publicado por
25
Anuncios
2021
Se unió
Reserva una visita con the agent
Elija una fecha y si prefiere una visita virtual o presencial con el agente.
Fecha preferida
Tipo de tour

Coldwell Banker Realty - Charlotte
3440 Toringdon Way Ste 110, 28277, Charlotte, North Carolina, United States
Ver perfil de la agencia
Última actualización
Hoy
Primera publicación
Noviembre 17
Referencia del anuncio
2qqtf9
Propiedades similares cercanas
Nuevos anuncios en Charlotte








Explorar más viviendas en venta
Charlotte, NC, Estados Unidos tipos de propiedad
Charlotte, NC, Estados Unidos búsquedas populares
- Propiedades con Garaje en Charlotte, NC, Estados Unidos
- Propiedades con Jardín en Charlotte, NC, Estados Unidos
- Propiedades con Terraza en Charlotte, NC, Estados Unidos
- Propiedades con Piscina en Charlotte, NC, Estados Unidos
- Propiedades con Balcón en Charlotte, NC, Estados Unidos
- Propiedades con Gimnasio en Charlotte, NC, Estados Unidos
- Propiedades Obras nuevas en Charlotte, NC, Estados Unidos
- Propiedades Vista de la ciudad en Charlotte, NC, Estados Unidos
- Propiedades Renovado en Charlotte, NC, Estados Unidos
- Propiedades Moderno en Charlotte, NC, Estados Unidos
- Propiedades con Ascensor en Charlotte, NC, Estados Unidos
- Propiedades Frente al Agua en Charlotte, NC, Estados Unidos
- Propiedades Comunidad Cerrada en Charlotte, NC, Estados Unidos
- Propiedades con Cancha de Tenis en Charlotte, NC, Estados Unidos
- Propiedades con Sauna en Charlotte, NC, Estados Unidos
- Propiedades Vista Panorámica en Charlotte, NC, Estados Unidos
- Propiedades con Bodega en Charlotte, NC, Estados Unidos
- Propiedades Vista al Lago en Charlotte, NC, Estados Unidos
- Propiedades con Cine en Charlotte, NC, Estados Unidos
- Propiedades Ecuestre en Charlotte, NC, Estados Unidos
- Propiedades Frente al Lago en Charlotte, NC, Estados Unidos
- Propiedades Mansión en Charlotte, NC, Estados Unidos
- Propiedades Vista a la Montaña en Charlotte, NC, Estados Unidos
- Propiedades Frente al río en Charlotte, NC, Estados Unidos
- Propiedades con Helipuerto en Charlotte, NC, Estados Unidos
- Propiedades con Piscina cubierta en Charlotte, NC, Estados Unidos
- Propiedades con Playa privada en Charlotte, NC, Estados Unidos
- Propiedades Duplex en Charlotte, NC, Estados Unidos
Guías e historias relacionadas
La confianza de los mejores brokers del mundo
Los agentes tras las propiedades más excepcionales del mundo publican en JamesEdition.
- Anuncios de Sotheby's, Christie's, BARNES y Engel & Völkers
- Cada anuncio se revisa antes de publicarse
- Conecte directamente con agentes verificados
Al continuar, acepta nuestros Términos y la Política de Privacidad.
Brokerages we
partnered with
partnered with