$515,000
4 Bedrooms Single Family Detached
- 4 Hab.
- 4 Baños
- 3,331 Sqft
- 2.14 Ac lot
- Actualizado: Noviembre 2
- MLS#286135
Sobre la propiedad
La descripción se tradujo automáticamente.
La descripción se muestra en el idioma original.
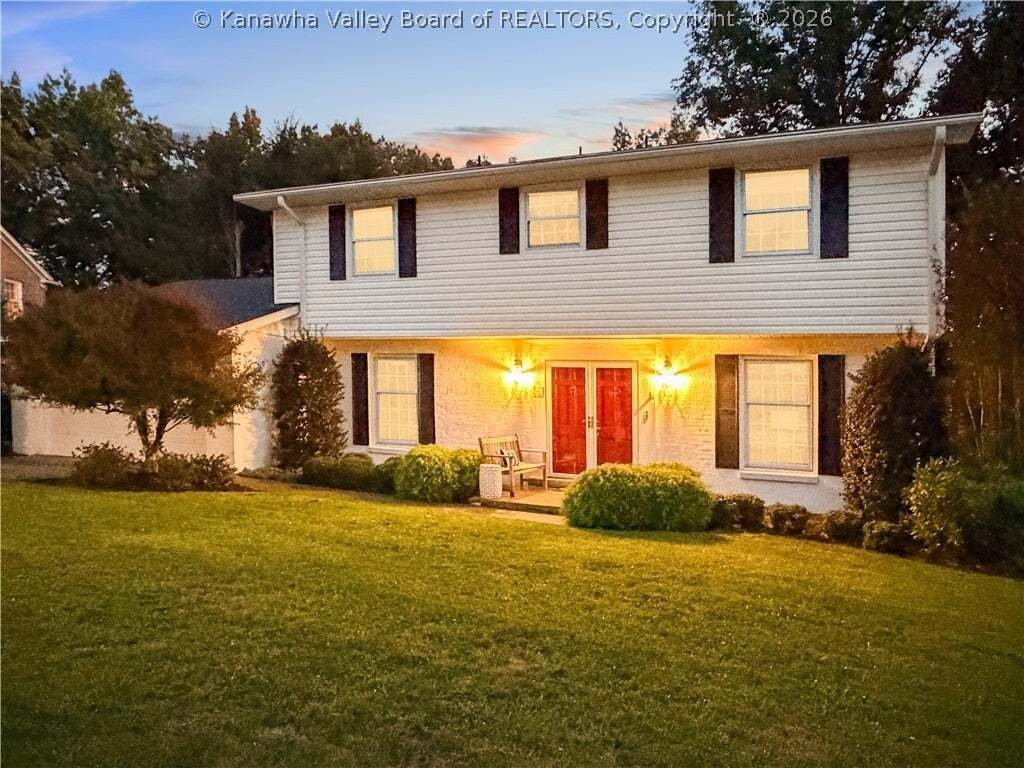
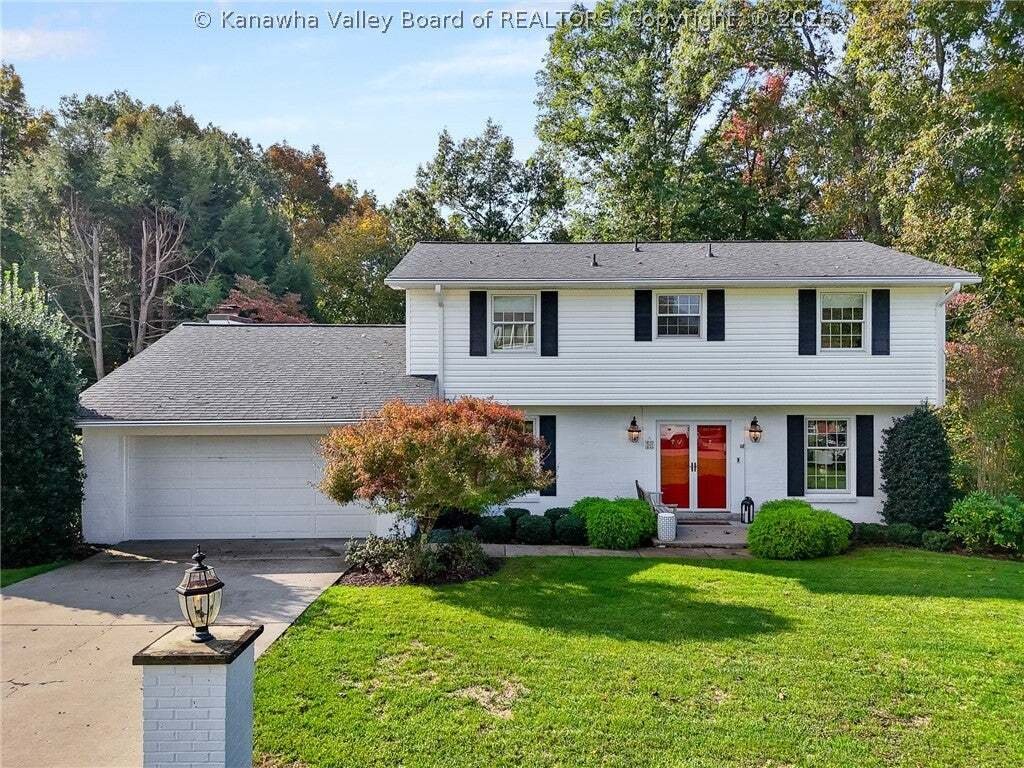
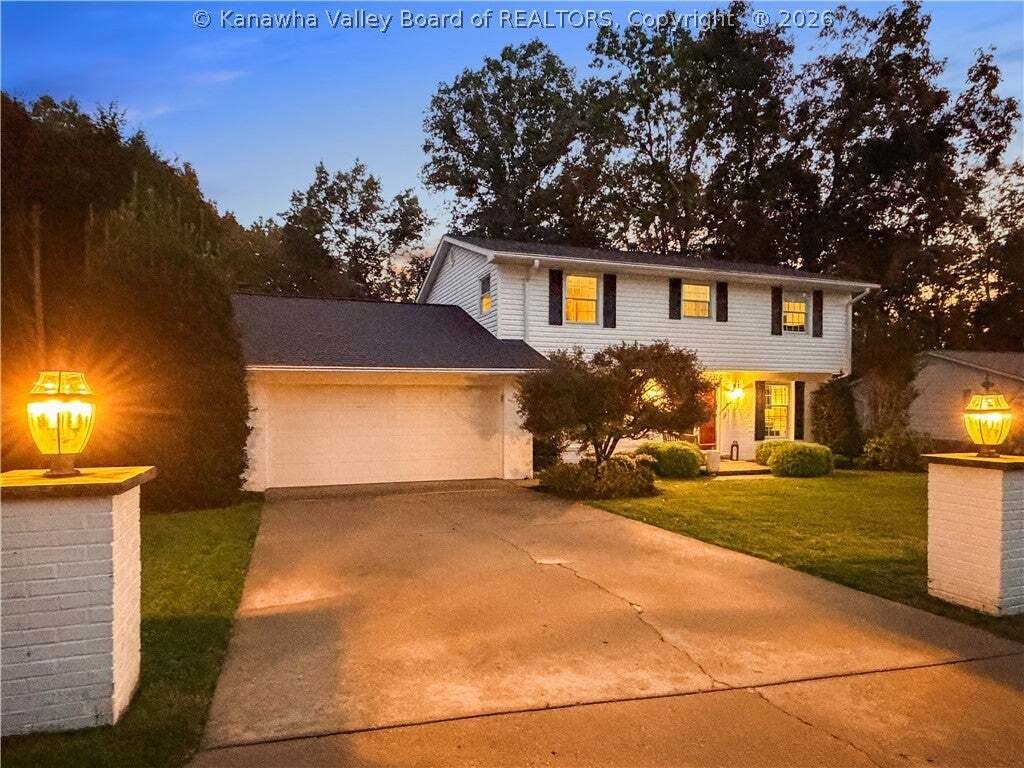
An exceptional opportunity on Charleston’s desirable Parkwood Road! Set on 2.141 acres, this beautifully updated 4-bedroom, 3.5-bath home features extensive architect-designed renovations. A stunning, light-filled sunroom, the sellers’ favorite retreat, offers walls of windows overlooking wooded grounds. The custom kitchen features soapstone countertops, white shaker cabinetry, a gas range and a f
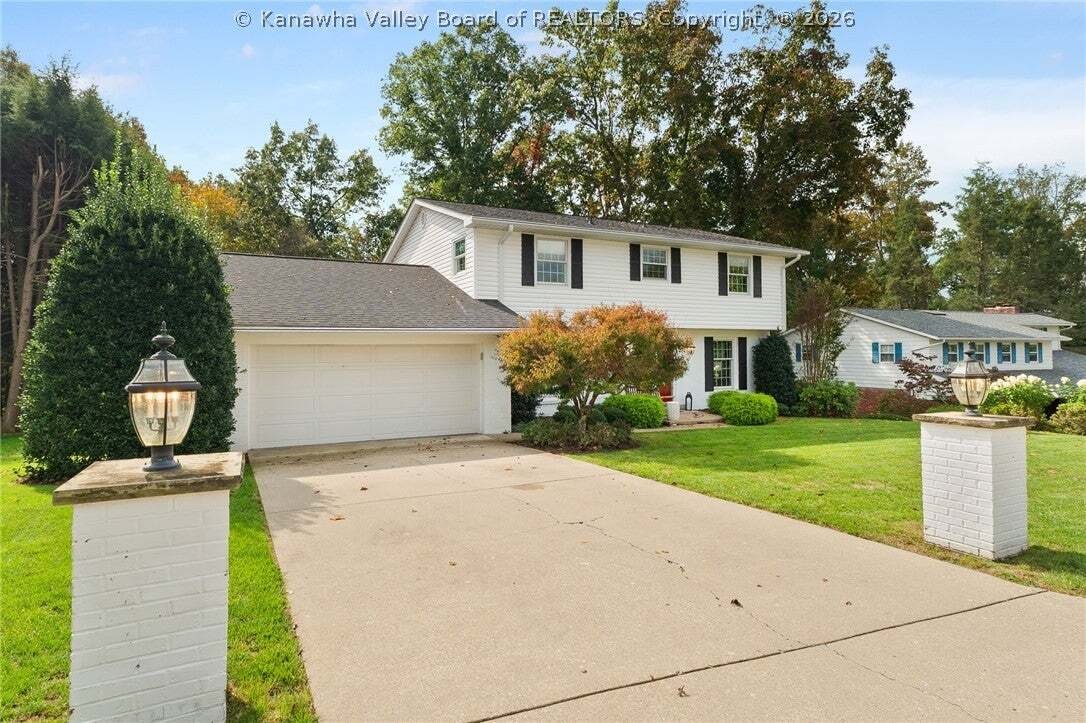
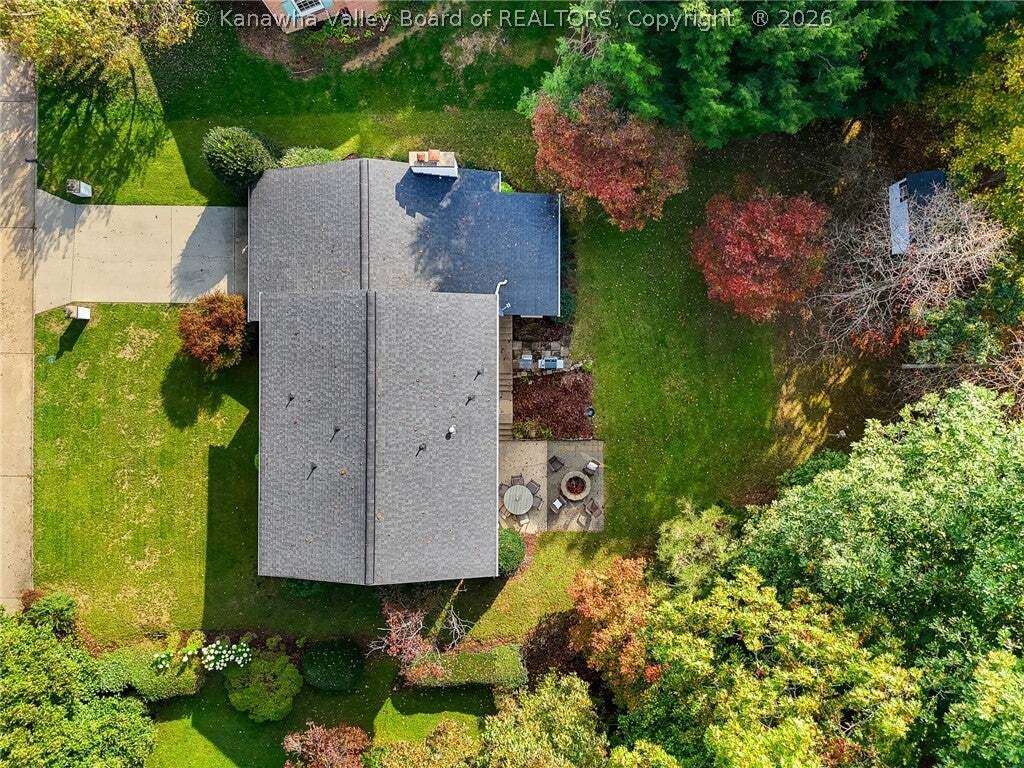
An exceptional opportunity on Charleston’s desirable Parkwood Road! Set on 2.141 acres, this beautifully updated 4-bedroom, 3.5-bath home features extensive architect-designed renovations. A stunning, light-filled sunroom, the sellers’ favorite retreat, offers walls of windows overlooking wooded grounds. The custom kitchen features soapstone countertops, white shaker cabinetry, a gas range and a floor-to-ceiling pantry wall, and opens to a family room with fireplace and built-ins. Hardwood floors, Lutron lighting controls, a bow window, an updated primary suite, dedicated office and upstairs laundry add comfort and convenience. The finished walk-out lower level offers a recreation room, full bath, second laundry and three ingenious fold-down twin beds. Enjoy a level backyard, expansive wooded acreage and a stone patio with firepit by Peerless Block. Highlights include a two-car garage, 2019 roof and 2026 York HVAC. Near South Hills Pool (membership required), downtown and Southridge.
-
Tipo de propiedad
Casa
-
Año de construcción
1967
-
Precio/pie²
$154
Características
- Garaje
- Chimenea
- Jardín
- Fogata
- Oficina
- Estufa de gas
- Lavadero
- Lavadora Secadora
- Renovado
Características
Lote
- Renovado
Interior
- Oficina
- Chimenea
- Estufa de gas
- Lavadora Secadora
- Lavadero
- Sótano
- Encimeras de piedra
Outdoor
- Fogata
- Garaje
- Jardín
Explorar la zona
2045 Parkwood Road, Charleston, WV 25314, Virginia Occidental, Estados Unidos
Ver en Google Maps
Precio por sqft
Bajo
Alto
Se unió hace 6 años
Usted ha preguntado por esta propiedad
El agente se comunicará con usted pronto por
Publicado por
11
Anuncios
2020
Se unió
Reserva una visita con the agent
Elija una fecha y si prefiere una visita virtual o presencial con el agente.
Fecha preferida
Tipo de tour
Better Homes and Gardens Real Estate Central
Charleston, West Virginia, United States
Ver perfil de la agencia
Última actualización
Noviembre 2
Primera publicación
Octubre 28
Referencia del anuncio
pcq6kl
Propiedades similares cercanas
Nuevos anuncios en Charleston

Explorar más viviendas en venta
Charleston, WV, Estados Unidos tipos de propiedad
Charleston, WV, Estados Unidos búsquedas populares
- Propiedades Renovado en Charleston, WV, Estados Unidos
- Propiedades con Piscina en Charleston, WV, Estados Unidos
- Propiedades con Terraza en Charleston, WV, Estados Unidos
- Propiedades con Balcón en Charleston, WV, Estados Unidos
- Propiedades Vista a la Montaña en Charleston, WV, Estados Unidos
- Propiedades Ecuestre en Charleston, WV, Estados Unidos
- Propiedades Vista al Río en Charleston, WV, Estados Unidos
Guías e historias relacionadas
La confianza de los mejores brokers del mundo
Los agentes tras las propiedades más excepcionales del mundo publican en JamesEdition.
- Anuncios de Sotheby's, Christie's, BARNES y Engel & Völkers
- Cada anuncio se revisa antes de publicarse
- Conecte directamente con agentes verificados
Al continuar, acepta nuestros Términos y la Política de Privacidad.
brokerages we
partnered with
partnered with