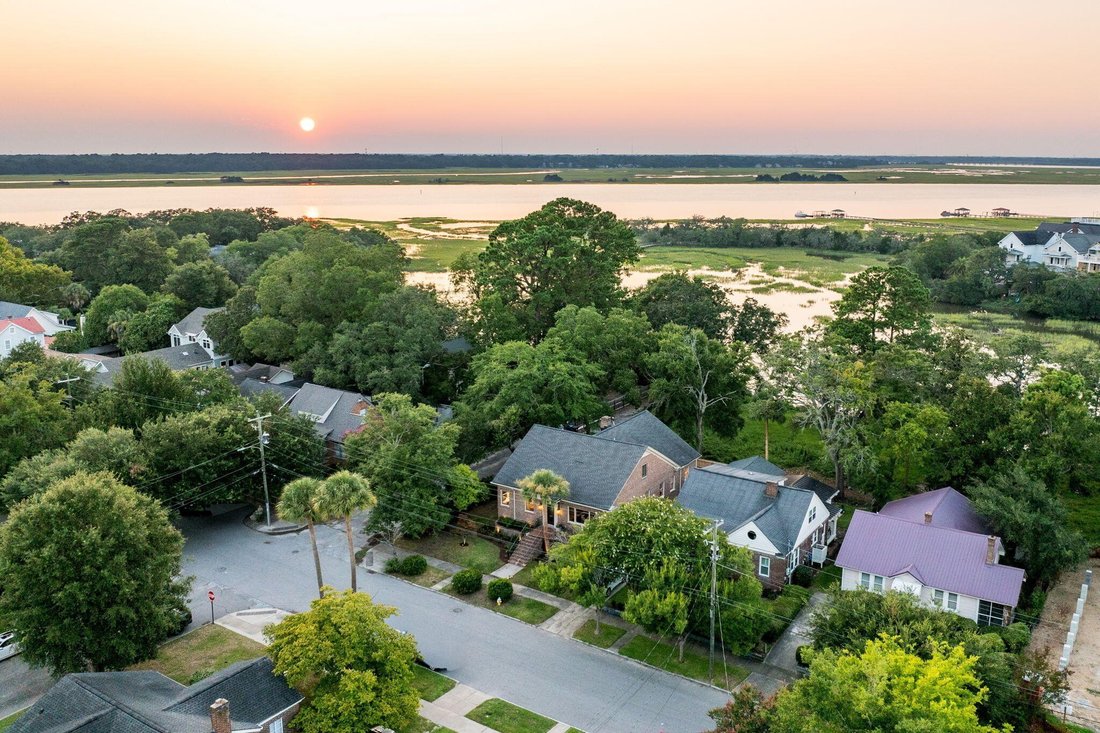

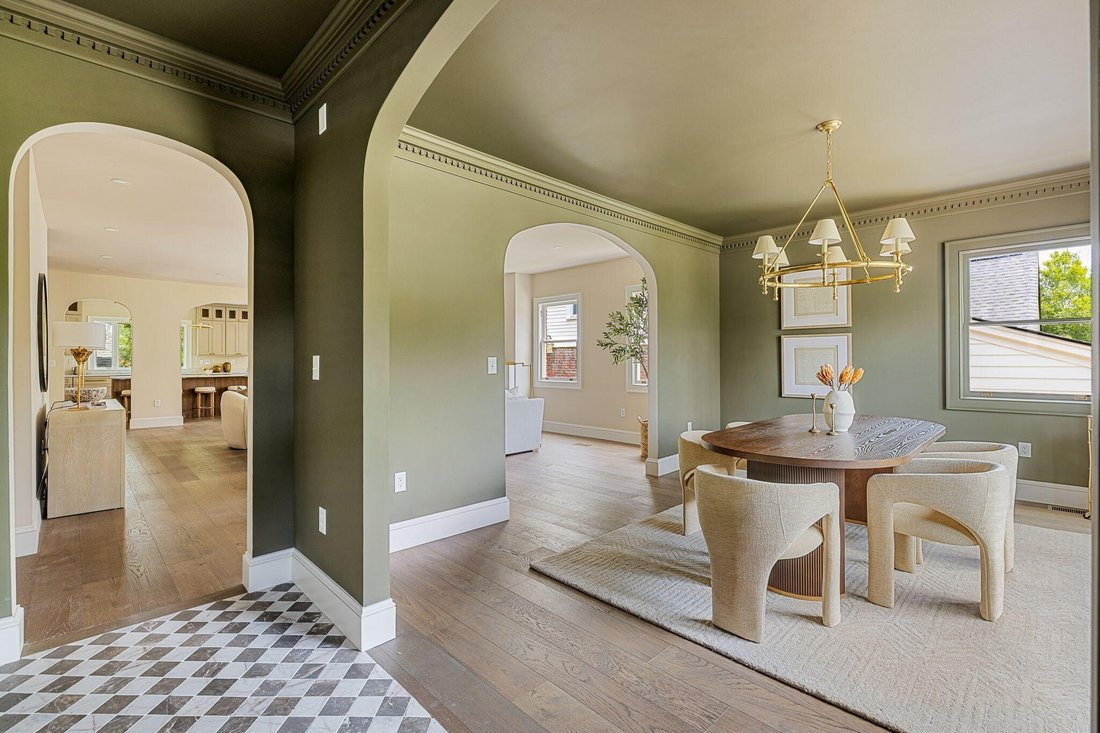
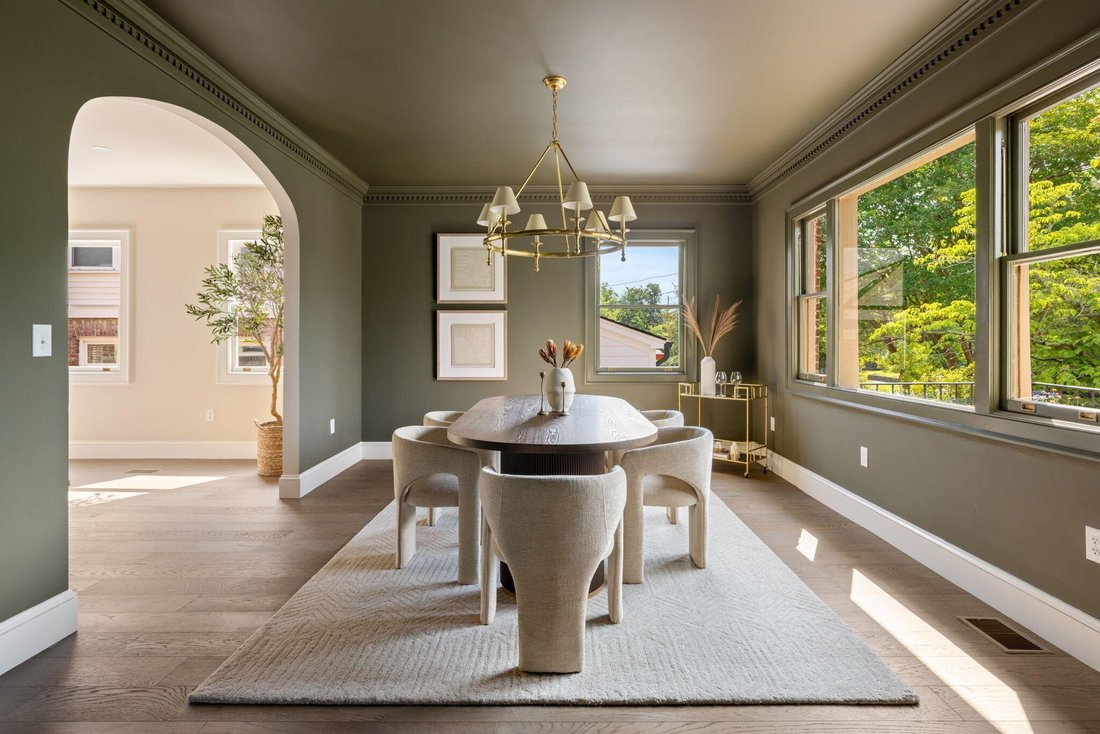
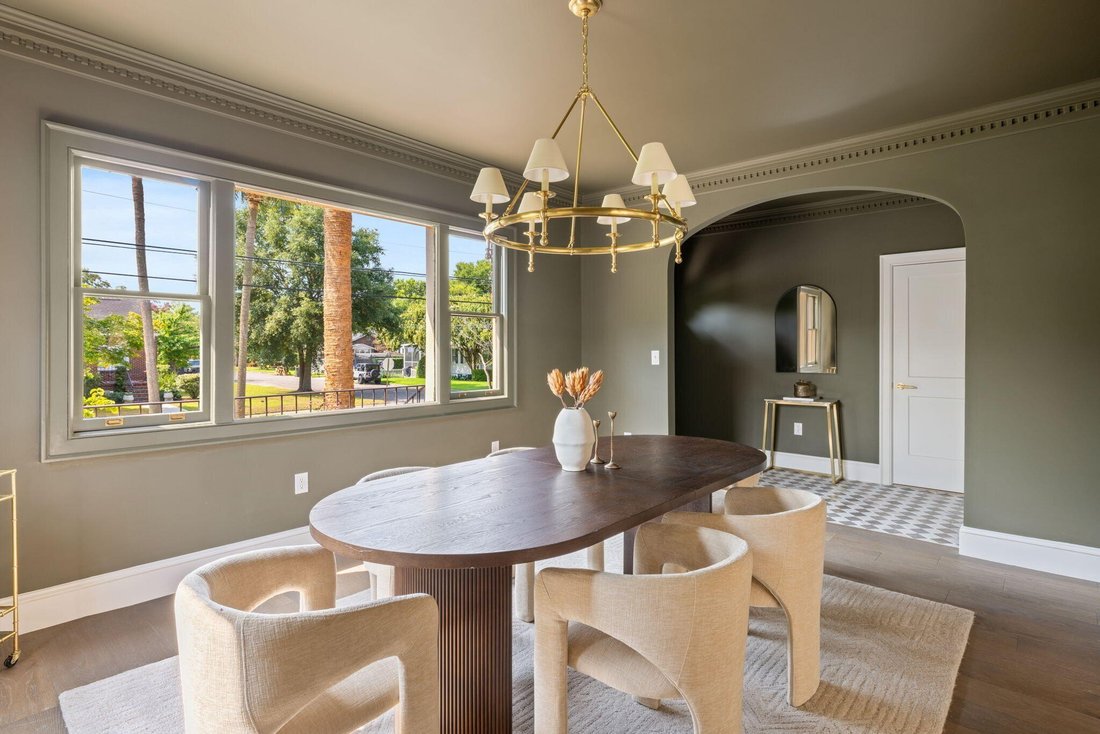
Timeless Charleston Craftsman Combining Historic Charm And Modern Luxury
- 5 Hab.
- 5 Baños
- 3,543 Sqft
- Actualizado: Octubre 10
- 1
- MLS#26023042
Sobre la propiedad
-
Tipo de propiedad
Casa
-
Año de construcción
1940
-
Precio/pie²
$747
Características
- Chimenea
- Jardín
- Garaje
- Vista al Agua
- Gimnasio
- Terraza
- Vestidor
- Sótano
- Lavadero
Lote
- Vista al Agua
- Privacidad
Interior
- Oficina
- Chimenea
- Isla de cocina
- Bar
- Lavadero
- Sótano
- Encimeras de piedra
- Vestidor
- Gimnasio
Outdoor
- Terraza
- Balcón
- Garaje
- Jardín
Explorar la zona
El agente se comunicará con usted pronto por
Publicado por
Reserva una visita con Lauren Newman
Elija una fecha y si prefiere una visita virtual o presencial con el agente.

Carolina One Real Estate, with a commanding market share lead in Charleston and surrounding markets is committed
Carolina One Real Estate, with a commanding market share lead in Charleston and surrounding markets is committed to four core values: Truth, Excellence, Relationships and Financial Success. We communicate honestly with everyone, create and promote an image and environment of success, treat everyone with respect and help our clients make well-informed purchasing and selling decisions. We invest to remain the best.
Propiedades similares cercanas
Nuevos anuncios en Charleston




Explorar más viviendas en venta
Charleston, SC, Estados Unidos tipos de propiedad
Charleston, SC, Estados Unidos búsquedas populares
- Propiedades con Garaje en Charleston, SC, Estados Unidos
- Propiedades Vista al Agua en Charleston, SC, Estados Unidos
- Propiedades con Balcón en Charleston, SC, Estados Unidos
- Propiedades con Piscina en Charleston, SC, Estados Unidos
- Propiedades Frente al Agua en Charleston, SC, Estados Unidos
- Propiedades con Ascensor en Charleston, SC, Estados Unidos
- Propiedades con Gimnasio en Charleston, SC, Estados Unidos
- Propiedades Frente al mar en Charleston, SC, Estados Unidos
- Propiedades Moderno en Charleston, SC, Estados Unidos
- Propiedades Vista Panorámica en Charleston, SC, Estados Unidos
- Propiedades Propiedad de Inversión en Charleston, SC, Estados Unidos
- Propiedades con Sauna en Charleston, SC, Estados Unidos
- Propiedades Duplex en Charleston, SC, Estados Unidos
- Propiedades con Cancha de Tenis en Charleston, SC, Estados Unidos
- Propiedades Vista al Lago en Charleston, SC, Estados Unidos
- Propiedades con Cine en Charleston, SC, Estados Unidos
- Propiedades Vista al Campo de Golf en Charleston, SC, Estados Unidos
- Propiedades Frente al río en Charleston, SC, Estados Unidos
- Propiedades Comunidad Cerrada en Charleston, SC, Estados Unidos
- Propiedades con Sauna en Charleston, SC, Estados Unidos
Guías e historias relacionadas
La confianza de los mejores brokers del mundo
Los agentes tras las propiedades más excepcionales del mundo publican en JamesEdition.
- Anuncios de Sotheby's, Christie's, BARNES y Engel & Völkers
- Cada anuncio se revisa antes de publicarse
- Conecte directamente con agentes verificados
Al continuar, acepta nuestros Términos y la Política de Privacidad.
partnered with