$1,199,000
Single Family Detached Charleston
- 4 Hab.
- 5 Baños
- 3,817 Sqft
- 12,633 Sqft lot
- Actualizado: Agosto 5
-
33
Vistas de los últimos 30 días
- 6
- MLS#26015583
Sobre la propiedad
La descripción se tradujo automáticamente.
La descripción se muestra en el idioma original.
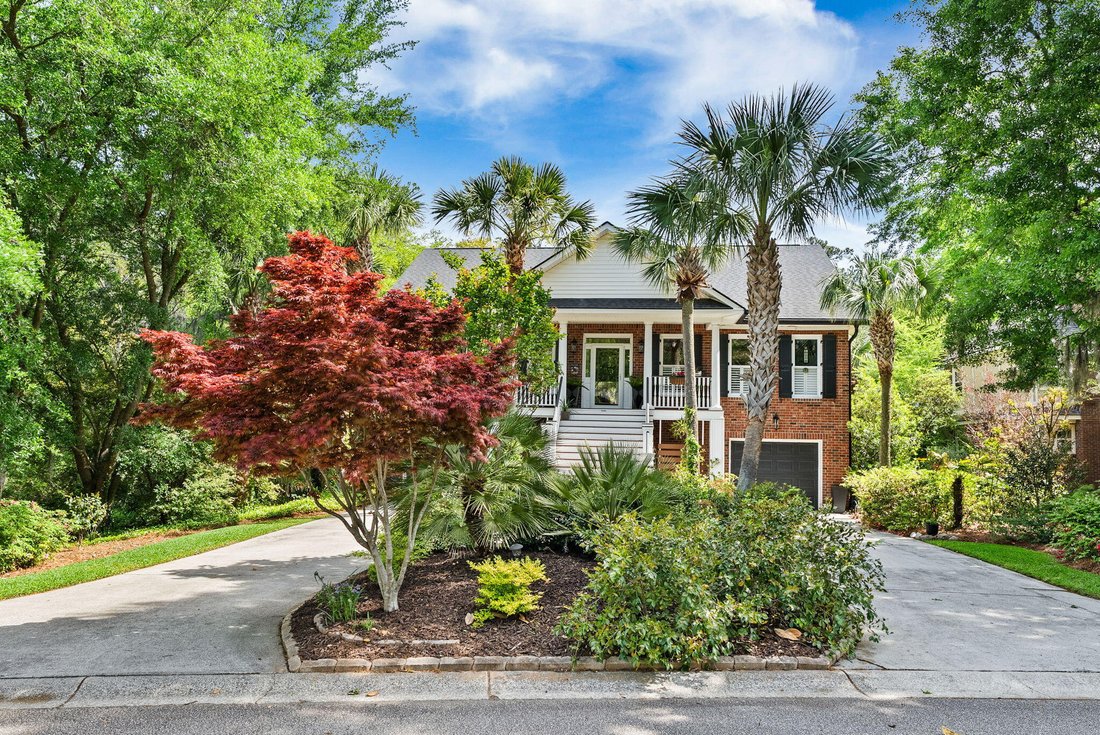
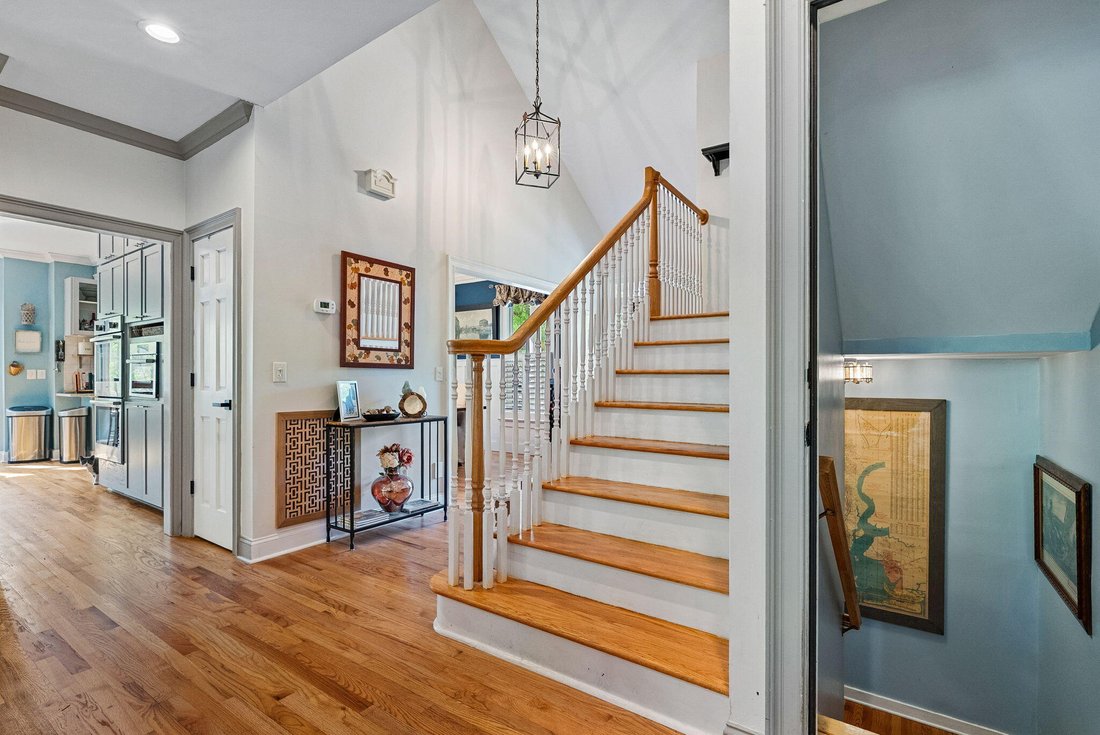
Curated gardens welcome you at the drive -- something always in bloom, the landscaping effortlessly lush and alive. Then the house itself commands your attention: a true Charleston classic with a grand front porch, authentic storm shutters, stately palms, and a brick facade that is at once timeless and inviting. Inside, the foyer opens to a formal living room finished with hardwood floors, custom
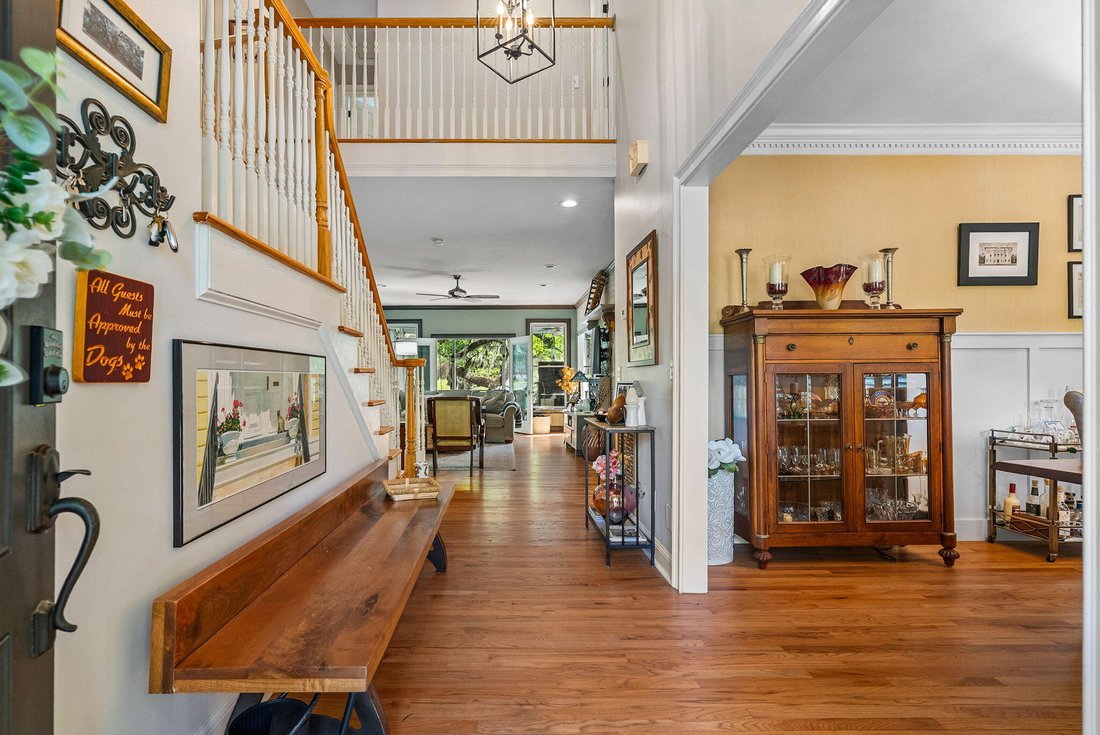
Curated gardens welcome you at the drive -- something always in bloom, the landscaping effortlessly lush and alive. Then the house itself commands your attention: a true Charleston classic with a grand front porch, authentic storm shutters, stately palms, and a brick facade that is at once timeless and inviting. Inside, the foyer opens to a formal living room finished with hardwood floors, custom built-ins, crown molding, and refined trim. A French door leads to a screened porch that extends living seamlessly outdoors, while the formal dining room -- appointed with bespoke wainscoting, exquisite ceiling moldings, and an elegant chandelier -- sets the stage for memorable gatherings. A charming powder room with a custom live-edge vanity and rich millwork completes the first impression. The chef’s kitchen is the heart of the home: custom cabinetry, quartz countertops, undercabinet lighting, and a vast center island anchor the space, with a full stainless appliance package including a gas cooktop, double oven, and built-in microwave. A casual dining nook, coffee bar with beverage cooler, and a tucked-away laundry room with utility sink and folding counter round out the thoughtful layout.
The sunroom is pure sanctuary -- marsh-facing windows on every side, serene in every season. The main-level primary suite continues that sense of quiet luxury: oversized marsh views, low-voltage outdoor lighting that softly illuminates the landscape at night, dual vanities, a freestanding soaking tub, a multi-head tiled shower, and a generous custom closet.
Upstairs, three spacious bedrooms include a second primary suite with private bath, while the remaining two share a Jack-and-Jill. Every room offers large closets, ceiling fans, and abundant natural light.
The home holds one more surprise: approximately 1,000 heated and cooled square feet tucked between the two garages -- a fully outfitted guest suite with bedroom, half bath, wet bar, and an open lounge ideal for a TV room, gym, or in-law retreat.
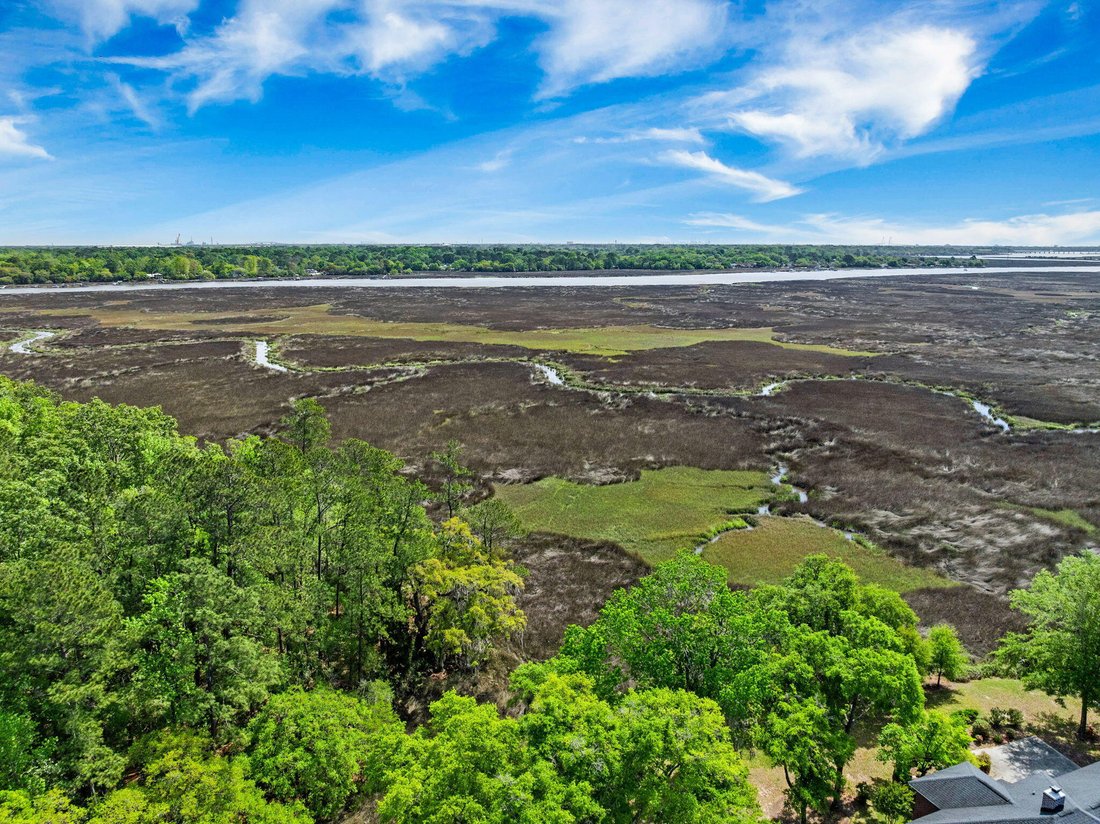
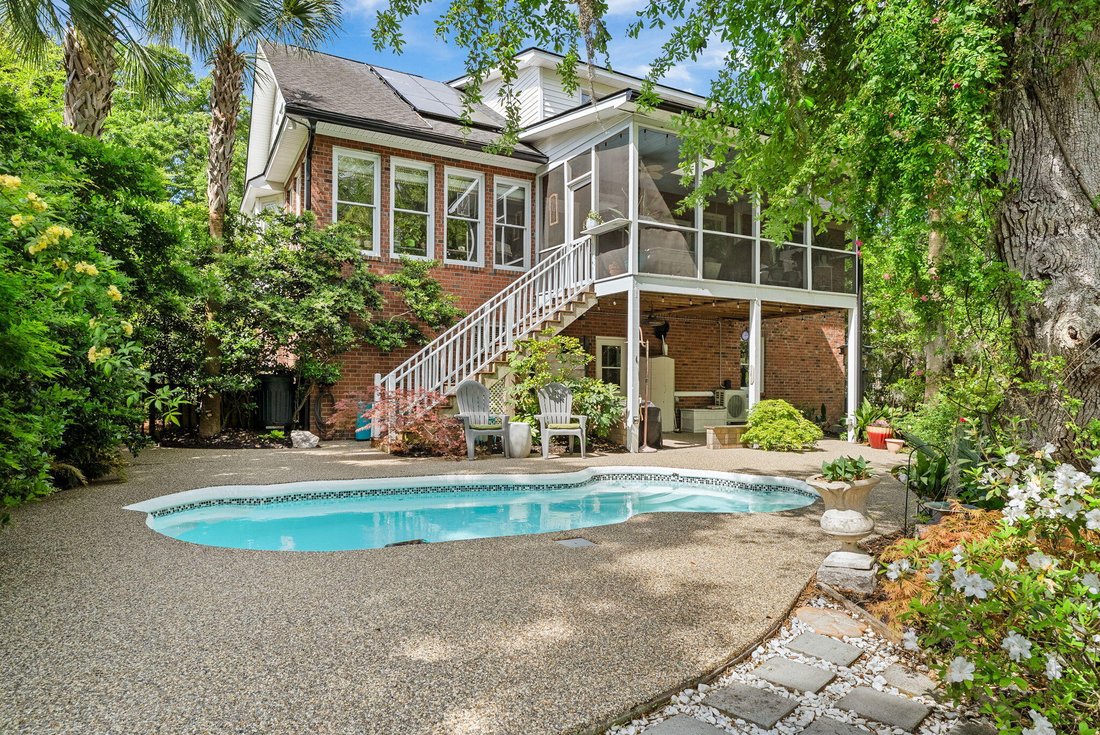
Outside, the covered outdoor kitchen with built-in grill and refrigerator is made for al-fresco evenings. A pool, layered gardens, and an outdoor shower create a private backyard oasis, while the pier opens to sweeping marsh views stretching toward the Ashley River. A gated nature path, abundant wildlife, and ever-changing light make every day here feel like something you earned
The sunroom is pure sanctuary -- marsh-facing windows on every side, serene in every season. The main-level primary suite continues that sense of quiet luxury: oversized marsh views, low-voltage outdoor lighting that softly illuminates the landscape at night, dual vanities, a freestanding soaking tub, a multi-head tiled shower, and a generous custom closet.
Upstairs, three spacious bedrooms include a second primary suite with private bath, while the remaining two share a Jack-and-Jill. Every room offers large closets, ceiling fans, and abundant natural light.
The home holds one more surprise: approximately 1,000 heated and cooled square feet tucked between the two garages -- a fully outfitted guest suite with bedroom, half bath, wet bar, and an open lounge ideal for a TV room, gym, or in-law retreat.
Outside, the covered outdoor kitchen with built-in grill and refrigerator is made for al-fresco evenings. A pool, layered gardens, and an outdoor shower create a private backyard oasis, while the pier opens to sweeping marsh views stretching toward the Ashley River. A gated nature path, abundant wildlife, and ever-changing light make every day here feel like something you earned
-
Tipo de propiedad
Casa
-
Año de construcción
2000
-
Precio/pie²
$314
Características
- Garaje
- Piscina
- Frente al Agua
- Gimnasio
- Cocina exterior
- Bar
- Lavadero
Explorar la zona
2453 Vaucluse Road, Charleston, SC 29414, Carolina del Sur, Estados Unidos
Ver en Google Maps
Precio por sqft
Bajo
Alto

Se unió hace 4 años
Usted ha preguntado por esta propiedad
El agente se comunicará con usted pronto por
Publicado por
1
Anuncios
2022
Se unió
Reserva una visita con Maggie Crosby - LeBlanc
Elija una fecha y si prefiere una visita virtual o presencial con el agente.
Fecha preferida
Tipo de tour

Charleston-West Ashley
1180 Sam Rittenberg Blvd, Ste. 300, 29407, Charleston, United States
Ver perfil de la agencia
Última actualización
Agosto 5
Primera publicación
May 30
Referencia del anuncio
2120784479145166
Estado del anuncio
Propiedades similares cercanas
Nuevos anuncios en Charleston





Explorar más viviendas en venta
Charleston, SC, Estados Unidos tipos de propiedad
Charleston, SC, Estados Unidos búsquedas populares
- Propiedades con Garaje en Charleston, SC, Estados Unidos
- Propiedades con Piscina en Charleston, SC, Estados Unidos
- Propiedades Vista al Agua en Charleston, SC, Estados Unidos
- Propiedades Frente al Agua en Charleston, SC, Estados Unidos
- Propiedades con Balcón en Charleston, SC, Estados Unidos
- Propiedades con Ascensor en Charleston, SC, Estados Unidos
- Propiedades Frente al mar en Charleston, SC, Estados Unidos
- Propiedades con Gimnasio en Charleston, SC, Estados Unidos
- Propiedades Moderno en Charleston, SC, Estados Unidos
- Propiedades con Cancha de Tenis en Charleston, SC, Estados Unidos
- Propiedades Propiedad de Inversión en Charleston, SC, Estados Unidos
- Propiedades Vista Panorámica en Charleston, SC, Estados Unidos
- Propiedades Duplex en Charleston, SC, Estados Unidos
- Propiedades Comunidad Cerrada en Charleston, SC, Estados Unidos
- Propiedades Vista al Campo de Golf en Charleston, SC, Estados Unidos
- Propiedades Vista al Lago en Charleston, SC, Estados Unidos
- Propiedades Frente al río en Charleston, SC, Estados Unidos
- Propiedades con Sauna en Charleston, SC, Estados Unidos
- Propiedades con Cine en Charleston, SC, Estados Unidos
Guías e historias relacionadas
La confianza de los mejores brokers del mundo
Los agentes tras las propiedades más excepcionales del mundo publican en JamesEdition.
- Anuncios de Sotheby's, Christie's, BARNES y Engel & Völkers
- Cada anuncio se revisa antes de publicarse
- Conecte directamente con agentes verificados
Al continuar, acepta nuestros Términos y la Política de Privacidad.
brokerages we
partnered with
partnered with