



$1,100,000
Renovated Luxury Home With Flexible Living Space
- 3 Hab.
- 2 Baños
- 2,106 Sqft
- Actualizado: Septiembre 9
- MLS#26024483
Sobre la propiedad
La descripción se tradujo automáticamente.
La descripción se muestra en el idioma original.
Welcome to this exceptional luxury James Island home, where thoughtful custom design and modern functionality offer the feel of a brand-new custom home while retaining its character and charm. Completely renovated from top to bottom, this home is effortlessly turned key and ready for its next owner. No detail was spared in the showstopping designer chef’s kitchen, adorned with striking blue quartz
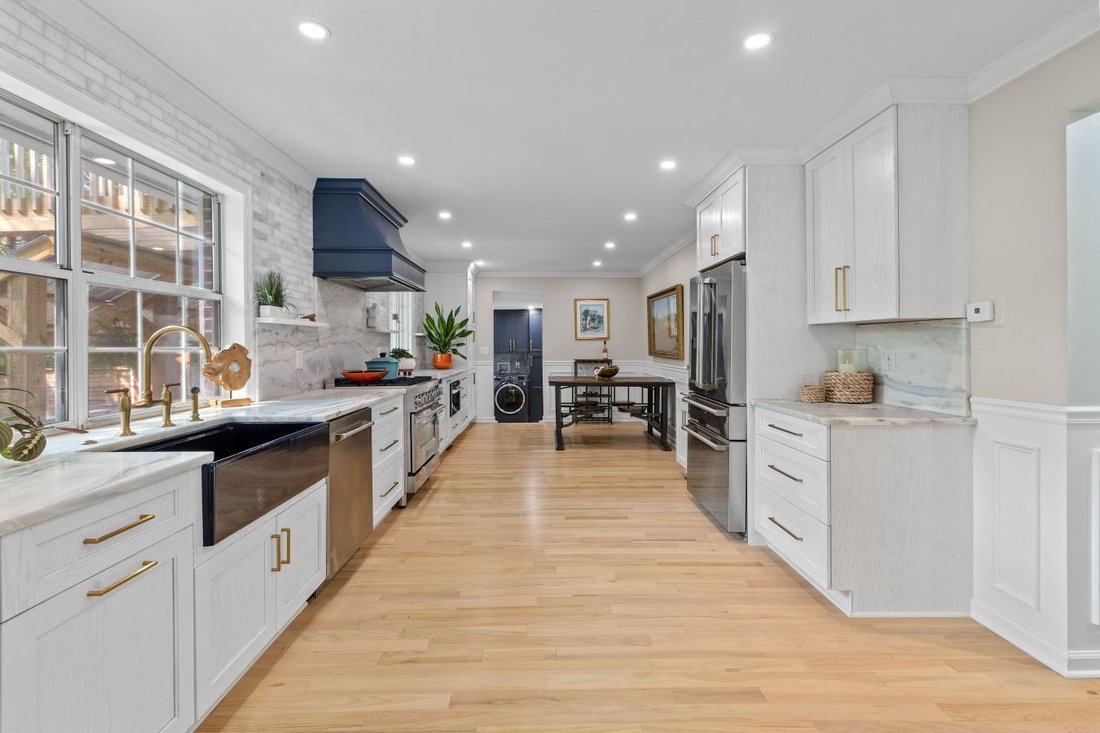
Welcome to this exceptional luxury James Island home, where thoughtful custom design and modern functionality offer the feel of a brand-new custom home while retaining its character and charm. Completely renovated from top to bottom, this home is effortlessly turned key and ready for its next owner. No detail was spared in the showstopping designer chef’s kitchen, adorned with striking blue quartzite countertops evoking images of sea and sky, a matching quartzite-and-marble backsplash, a statement range hood, matching stainless Z-Line appliances including a 6-burner gas stove, and tailored drawer organization. The kitchen flows seamlessly into the living, dining, and outdoor spaces, creating the ideal setting for entertaining and everyday living. New hardwood floors flow throughout the entire home, complemented by fresh Sherwin-Williams Sea Salt paint and an abundance of natural light. The first-floor primary suite is a true retreat featuring a generously sized bedroom outfitted with dual custom closets and a spa-inspired bath featuring a stunning skylit, dual-fixture shower, floating vanity, and custom-built cupboards. An entertainer’s dream, this home beautifully blends indoor and outdoor living. The spacious living room features a gas fireplace, while the sunroom provides the perfect space for a dedicated home office, reading room, or additional living area. A newly designed laundry room and convenient half bath tucked beneath the stairs add both style and functionality. Step from the open kitchen and living spaces onto the newly constructed, expansive deck, designed for gathering, dining, and enjoying the outdoors. A custom quartz countertop equipped for your backyard oyster roasts and built-in sink make outdoor entertaining easy. A private outdoor shower and new six-foot privacy fence complete the backyard retreat. Upstairs, the home offers a remarkable mother-in-law suite with a private side entrance and newly constructed private deck. The suite includes its own custom-designed kitchen with a built-in pantry and its own laundry, offering exceptional flexibility for extended family, guests, private living quarters, or potential rental income. The updated bathroom showcases floor-to-ceiling tile, a glass shower enclosure, and a quartz-topped vanity. Two dormered bedrooms bring in natural light and architectural interest. Walk-in attic storage adds to the home’s overall generous closet space. Every major system has been thoughtfully updated, including the electrical system, including a new water heater, plumbing, HVAC, and roof. The crawlspace has also been encapsulated, with a dehumidifier providing an additional level of protection and peace of mind. An attached garage provides convenient parking and additional storage. This unbeatable location, situated on James Island, is just 4 miles from Downtown Charleston and 8 miles from Folly Beach. The Maybank Tennis Center is within walking distance, offering easy access to tennis and recreation while keeping you close to everything Charleston coastal living has to offer. If you’re looking for exceptional quality and outstanding proximity to the Charleston peninsula and Folly Beach, this is the home for you!
-
Tipo de propiedad
Casa
-
Precio/pie²
$522
Características
- Chimenea
- Jardín
- Garaje
- Vestidor
- Cocina abierta
- Terraza
- Plano de planta 2D
- Frente al mar
- Renovado
Características
Lote
- Frente al mar
- Renovado
Interior
- Oficina
- Chimenea
- Aire Acondicionado
- Estufa de gas
- Lavadero
- Cocina abierta
- Encimeras de piedra
- Vestidor
Outdoor
- Terraza
- Balcón
- Aparcamiento
- Garaje
- Jardín
Explorar la zona
1831 Houghton Drive, Charleston, Carolina del Sur, Estados Unidos
Ver en Google Maps
Precio por sqft
Bajo
Alto
Se unió hace 1 año
Usted ha preguntado por esta propiedad
El agente se comunicará con usted pronto por
Publicado por
2
Anuncios
2025
Se unió
Reserva una visita con Beth Elmaleh Stapleton -
Elija una fecha y si prefiere una visita virtual o presencial con el agente.
Fecha preferida
Tipo de tour

Beth Elmaleh Stapleton - eXp Realty LLC
29401, Charleston, South Carolina, United States
Ver perfil de la agencia
Última actualización
Septiembre 9
Primera publicación
Septiembre 9
Referencia del anuncio
230594
Propiedades similares cercanas
Nuevos anuncios en Charleston






Explorar más viviendas en venta
Charleston, SC, Estados Unidos tipos de propiedad
Charleston, SC, Estados Unidos búsquedas populares
- Propiedades Vista al Agua en Charleston, SC, Estados Unidos
- Propiedades con Garaje en Charleston, SC, Estados Unidos
- Propiedades con Balcón en Charleston, SC, Estados Unidos
- Propiedades con Piscina en Charleston, SC, Estados Unidos
- Propiedades Frente al Agua en Charleston, SC, Estados Unidos
- Propiedades con Ascensor en Charleston, SC, Estados Unidos
- Propiedades con Gimnasio en Charleston, SC, Estados Unidos
- Propiedades Frente al mar en Charleston, SC, Estados Unidos
- Propiedades Moderno en Charleston, SC, Estados Unidos
- Propiedades Propiedad de Inversión en Charleston, SC, Estados Unidos
- Propiedades Vista Panorámica en Charleston, SC, Estados Unidos
- Propiedades con Sauna en Charleston, SC, Estados Unidos
- Propiedades Duplex en Charleston, SC, Estados Unidos
- Propiedades con Cancha de Tenis en Charleston, SC, Estados Unidos
- Propiedades Vista al Campo de Golf en Charleston, SC, Estados Unidos
- Propiedades Vista al Lago en Charleston, SC, Estados Unidos
- Propiedades Frente al río en Charleston, SC, Estados Unidos
- Propiedades Comunidad Cerrada en Charleston, SC, Estados Unidos
- Propiedades con Cine en Charleston, SC, Estados Unidos
- Propiedades con Sauna en Charleston, SC, Estados Unidos
Guías e historias relacionadas
La confianza de los mejores brokers del mundo
Los agentes tras las propiedades más excepcionales del mundo publican en JamesEdition.
- Anuncios de Sotheby's, Christie's, BARNES y Engel & Völkers
- Cada anuncio se revisa antes de publicarse
- Conecte directamente con agentes verificados
Al continuar, acepta nuestros Términos y la Política de Privacidad.
brokerages we
partnered with
partnered with