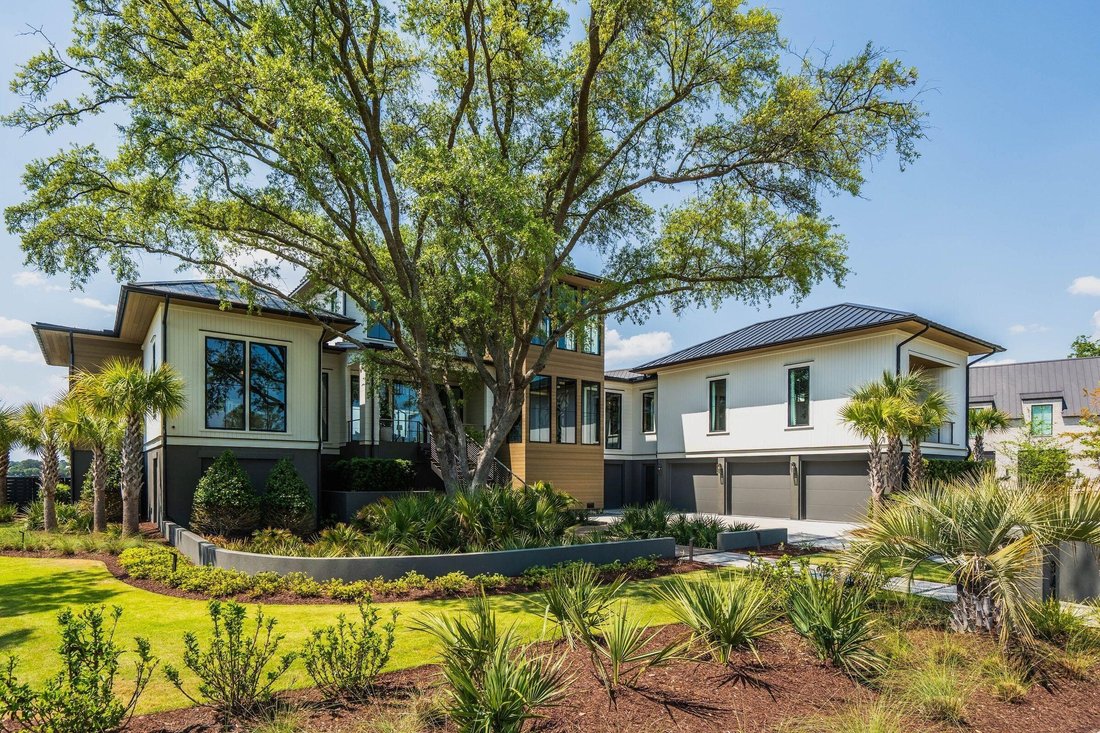
$14,900,000

Architectural Masterpiece With Breathtaking Water Views

  • 5 Hab.
  • 7 Baños
  • 6,239 Sqft
  • Actualizado: Junio 19
  • 99
    Vistas de los últimos 30 días
  • 18
  • MLS#26015048

Sobre la propiedad

La descripción se tradujo automáticamente.
La descripción se muestra en el idioma original.
A rare convergence of unparalleled design, coveted location, and effortless luxury. From the moment of arrival, the architecture and design almost seem to announce themselves. Inspired by earthy hues, dramatic contrast, and timeless warmth, this home is equal parts showstopper and sanctuary. As you arrive, a stunning grand oak canopies the floating walkway and staircase that lead to a dramatic her
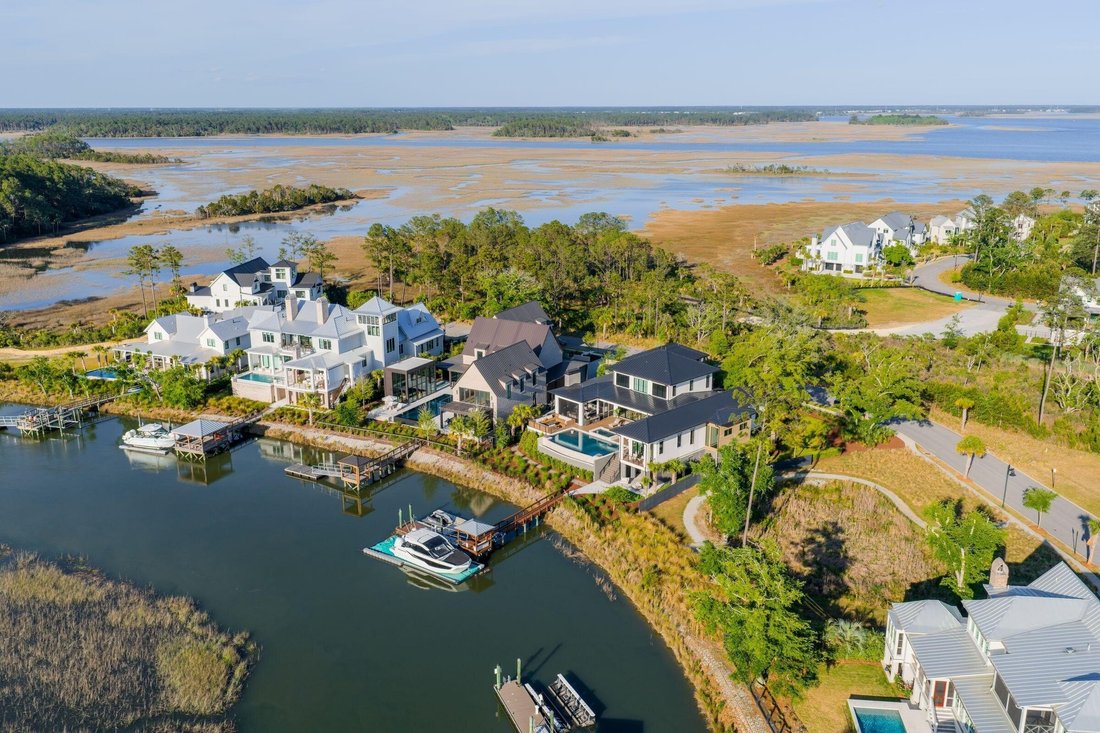
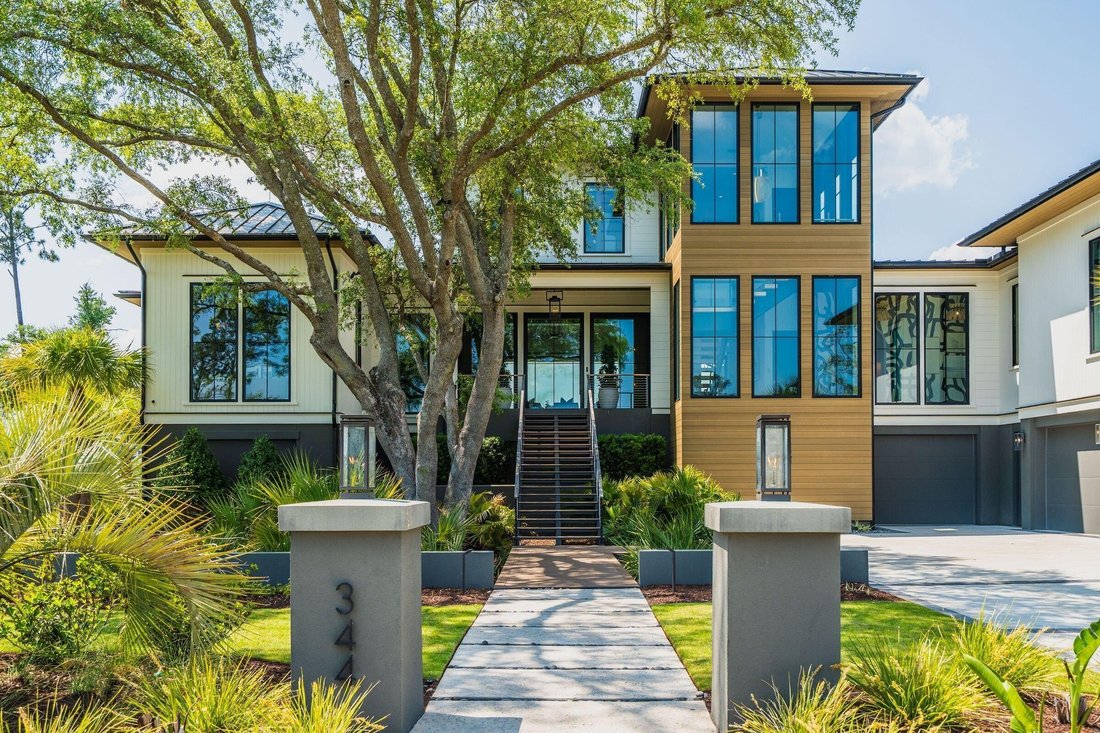
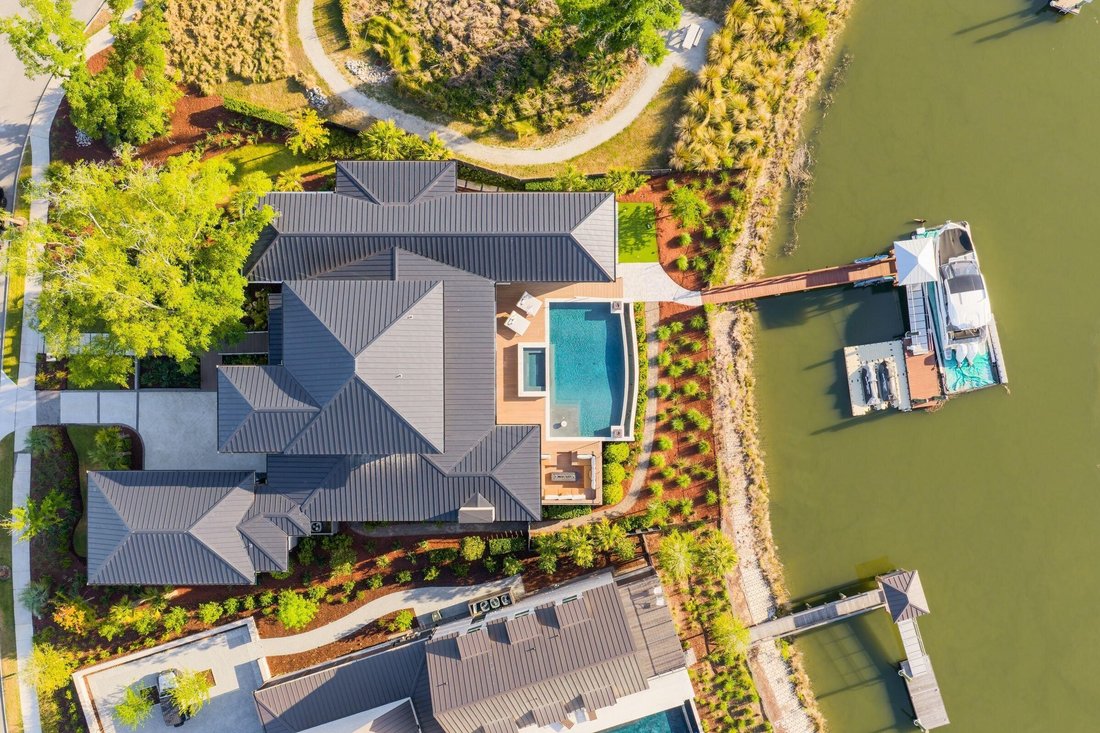
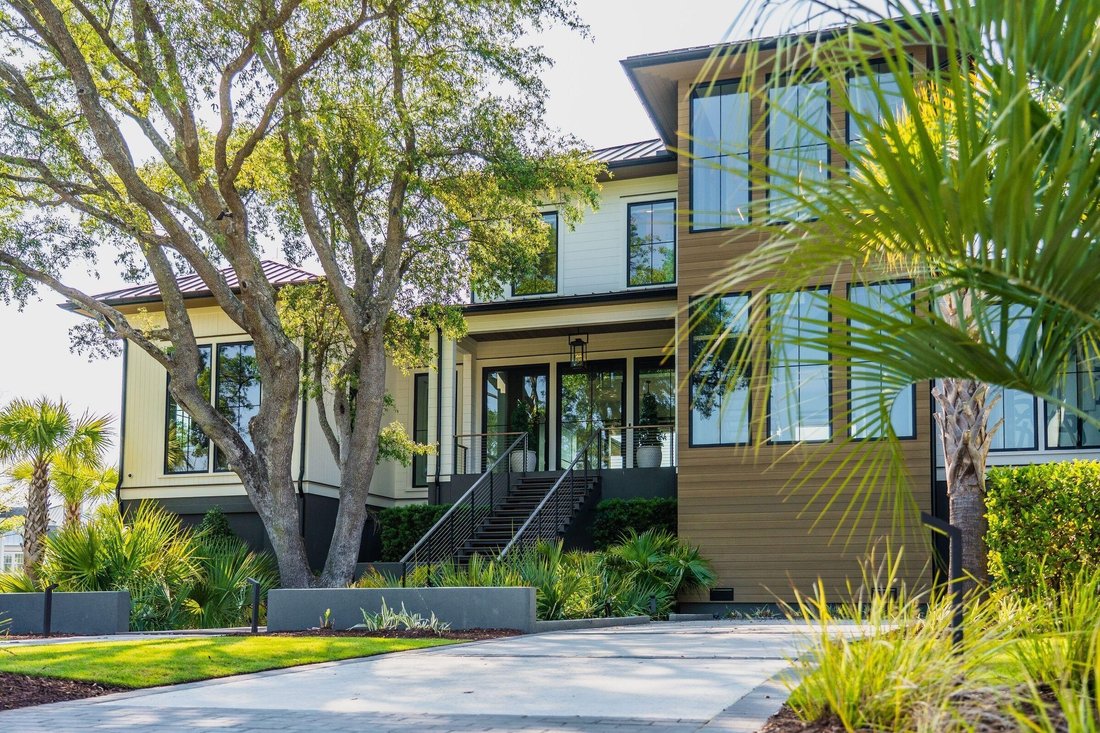
A rare convergence of unparalleled design, coveted location, and effortless luxury. From the moment of arrival, the architecture and design almost seem to announce themselves. Inspired by earthy hues, dramatic contrast, and timeless warmth, this home is equal parts showstopper and sanctuary. As you arrive, a stunning grand oak canopies the floating walkway and staircase that lead to a dramatic herringbone tile landing, and soaring panels of steel and glass with a ten-foot pivot door. Step inside to a continuation of the dramatic entry where the axial sightline carries the eye straight through the home to the shimmering waters of Ralston Creek, a breathtaking first impression entirely by design. Wide-plank white oak hardwood floors anchor the principal living spaces, giving way to the dramatic and expansive great room and dining room space. The expansive wall of sliding glass truly blurs the boundary between interior and exterior. No detail was left to chance and no surface went unconsidered. This space features a custom mitered marble entry, custom lighting fixtures, arched detail doors, a statement stone fireplace, and custom shelving with backlit niches. The kitchen is a true architectural centerpiece. Its entry is defined by a bespoke steel and glass partition. Dramatic stone is used both on the island and the statement range hood. The meticulous custom cabinetry, brick focal wall, professional grade appliances, and endless detail accents are orchestrated with seamless intention. Twin arches lead to the scullery appointed with a secondary cooking suite, an instant hot water tap, Elkay bottle filler, a private desk area, abundant storage space with a rolling library ladder to ensure every inch is easily accessible. The Owner’s private primary wing is accessed through a dramatic corridor. Trim artisans painstakingly hand created this custom fluted wood entry that is highlighted by a tiled barrel ceiling and marble pendant lights; it is an architectural moment unto itself. The bedroom’s warmth, striking ceiling, and private water view deck make this sanctuary truly sublime. The Owner’s bathroom is a work of art that is defined by its travertine and marble floor and its floor-to-ceiling tile walls with dual arched shower entry that features an exquisite private water view. The freestanding soaking tub, custom vanities, soaring ceilings in addition to his-and-her luxury closets all work harmoniously within this space. Her custom closet is a true boutique unto itself complete with a private Clearlight infrared sauna. The home office was designed as a private well-curated space with rich organic texture. The blend of sunlit sanctum along with atmospheric dark palette is superb A jaw dropping hallway meets light-filled towers of glass together as an architectural sculpture in themselves . The staircase features open white oak treads cantilevered from black steel spine along with glass panel railings—all rising through soaring tower featuring floor-to-ceiling windows framed by wood alongside steel that floods spaces natural light. The sun-drenched hallway illuminates artisanal wall-covering adding stunning tactile depth. It leads expansive vaulted media room completed customized sleeping loftspace ,private nooks fabulous unwind spaces . Upstairs reading nook four additional bedrooms three bathrooms are all designed having their unique style. Outdoors delivers resort-caliber experience every elevation. The expansive wall glass spanning widths unheard-of Charleston opens sprawling deck stone coped infinity-edged pool ,hot tub flanking fire bowls framing views waters marsh spectacular sunsets. Screened porch enjoys all-year opportunity built-in infrared heaters ceiling fans dramatic fireplace built-in grill station. A folding pass-through window kitchen erases barrier between kitchen screened porch. Separately,a retract
  • Tipo de propiedad

    Casa

  • Año de construcción

    2023

  • Precio/pie²

    $2,388

Características

  • Chimenea
  • Piscina
  • Vista al Agua
  • Terraza
  • Sauna
  • Jacuzzi
  • Cocina exterior
  • Fogata
  • Vista Panorámica
Características

Lote

  • Vista Panorámica
  • Vista al Agua

Interior

  • Oficina
  • Chimenea
  • Isla de cocina
  • Jacuzzi
  • Sauna
  • Encimeras de piedra

Outdoor

  • Terraza
  • Fogata
  • Piscina
  • Cocina exterior

Explorar la zona

344 Bayley Road Charleston SC 29492 USA, Carolina del Sur, Estados Unidos Ver en Google Maps
Precio por sqft
Bajo
Alto

Ver 146 anuncios más en en Charleston

Sheryl Scholer

Se unió hace 5 años
Su mensaje
Usted ha preguntado por esta propiedad

El agente se comunicará con usted pronto por

Publicado por

Sheryl Scholer
South Carolina, United States
Ver perfil de la agencia
3
Anuncios
2026
Se unió

Reserva una visita con Sheryl Scholer

Elija una fecha y si prefiere una visita virtual o presencial con el agente.

In-person tour
Fecha preferida
Tipo de tour
Carolina One Real Estate
4024 Salt Pointe Parkway, 29405-8419, Charleston, South Carolina, United States
Ver perfil de la agencia

Carolina One Real Estate, with a commanding market share lead in Charleston and surrounding markets is committed

Carolina One Real Estate, with a commanding market share lead in Charleston and surrounding markets is committed to four core values: Truth, Excellence, Relationships and Financial Success. We communicate honestly with everyone, create and promote an image and environment of success, treat everyone with respect and help our clients make well-informed purchasing and selling decisions. We invest to remain the best.

Última actualización
Junio 19
Primera publicación
May 26
Referencia del anuncio
8871e44d-582c-11f1-850c-6045bdd61ac4
Llamada

Iniciar llamada telefónica con:

Hola, llamo por la propiedad con referencia 8871e44d-582c-11f1-850c-6045bdd61ac4, que encontré en JamesEdition.

Después de la llamada, proporcionaremos tus contactos al agente para una comunicación fácil.

brokerages we
partnered with