$855,185
Charentilly Bourgeoise
- 6 Hab.
- 3 Baños
- 3,445 Sqft
- 41,398 Sqft lot
- Actualizado: Julio 9
Sobre la propiedad
La descripción se tradujo automáticamente.
La descripción se muestra en el idioma original.
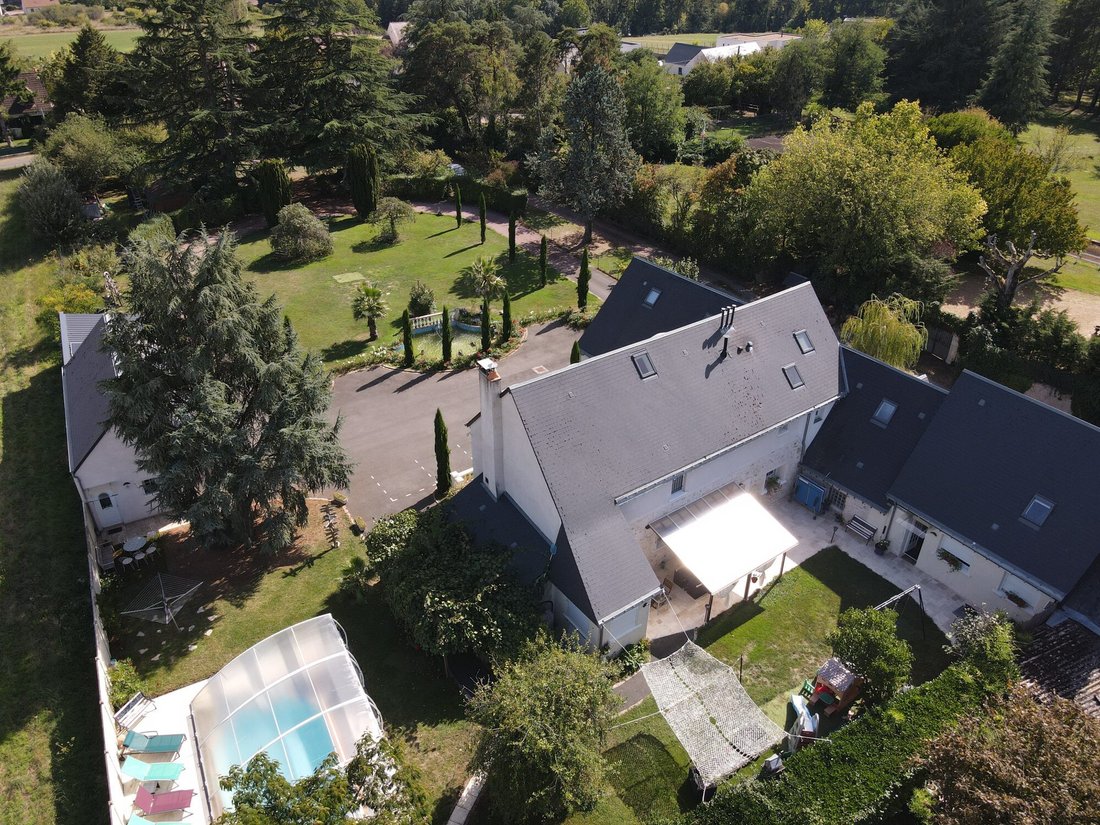
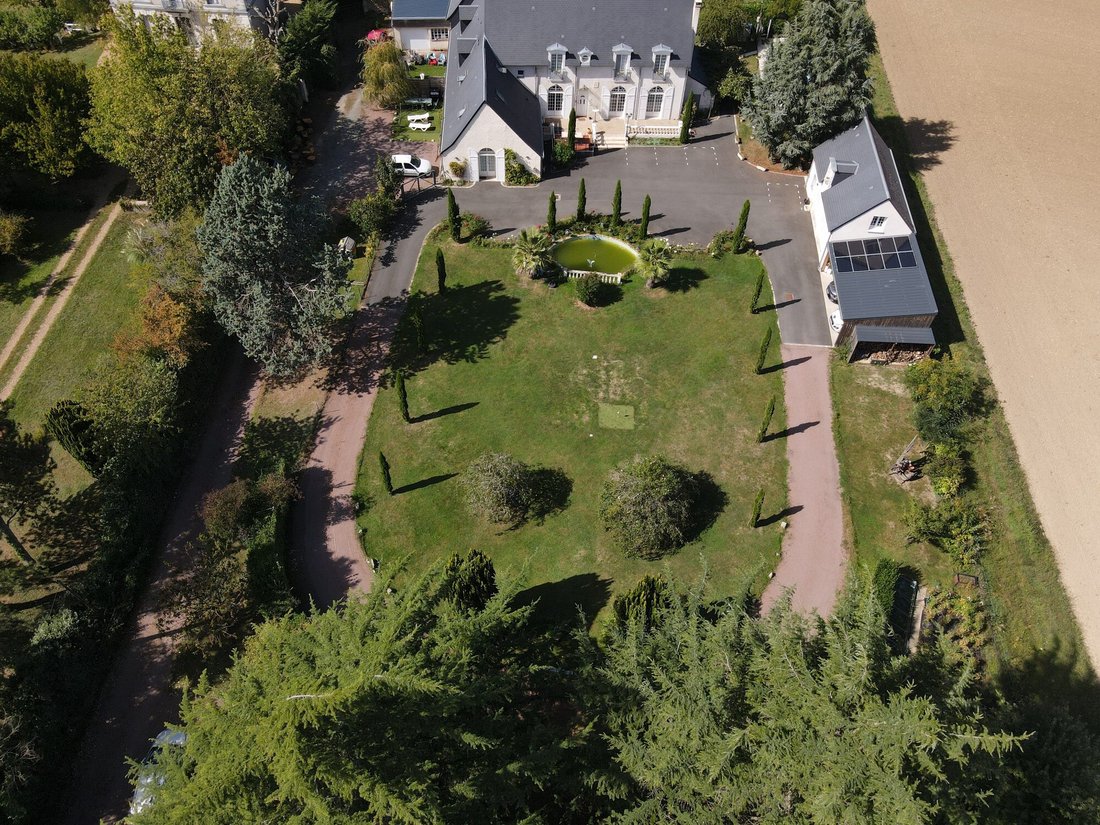
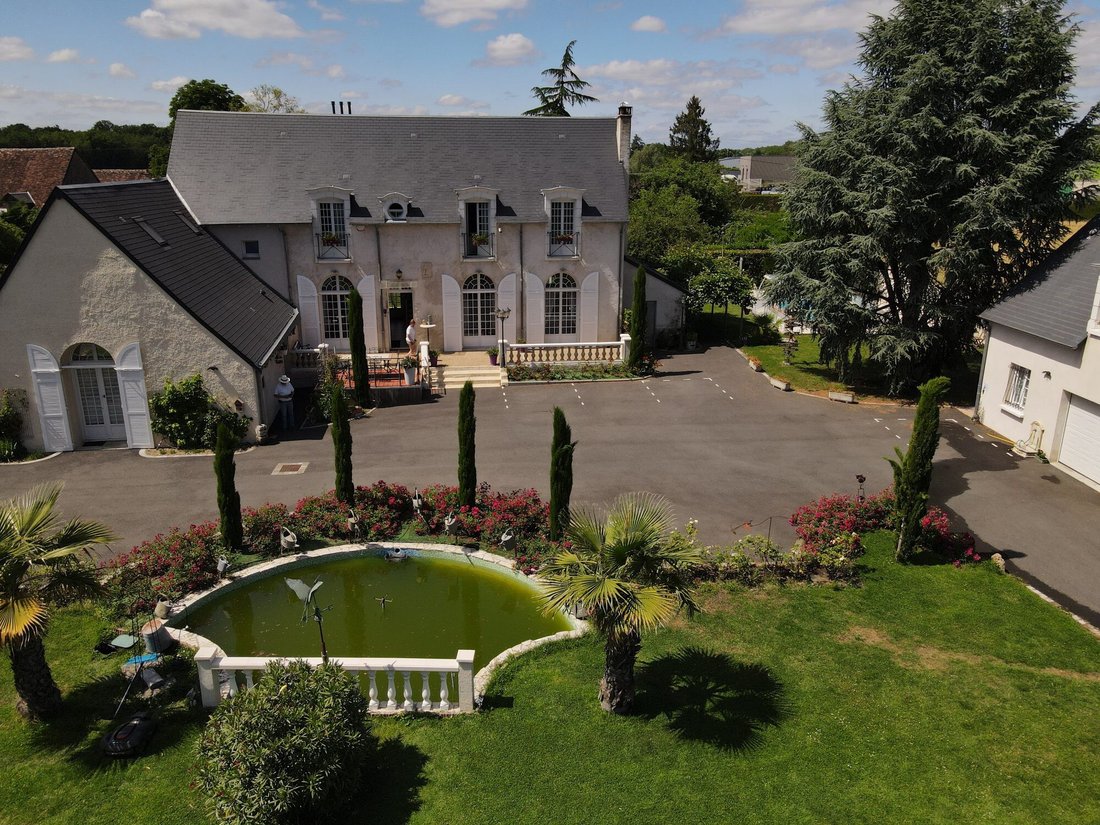
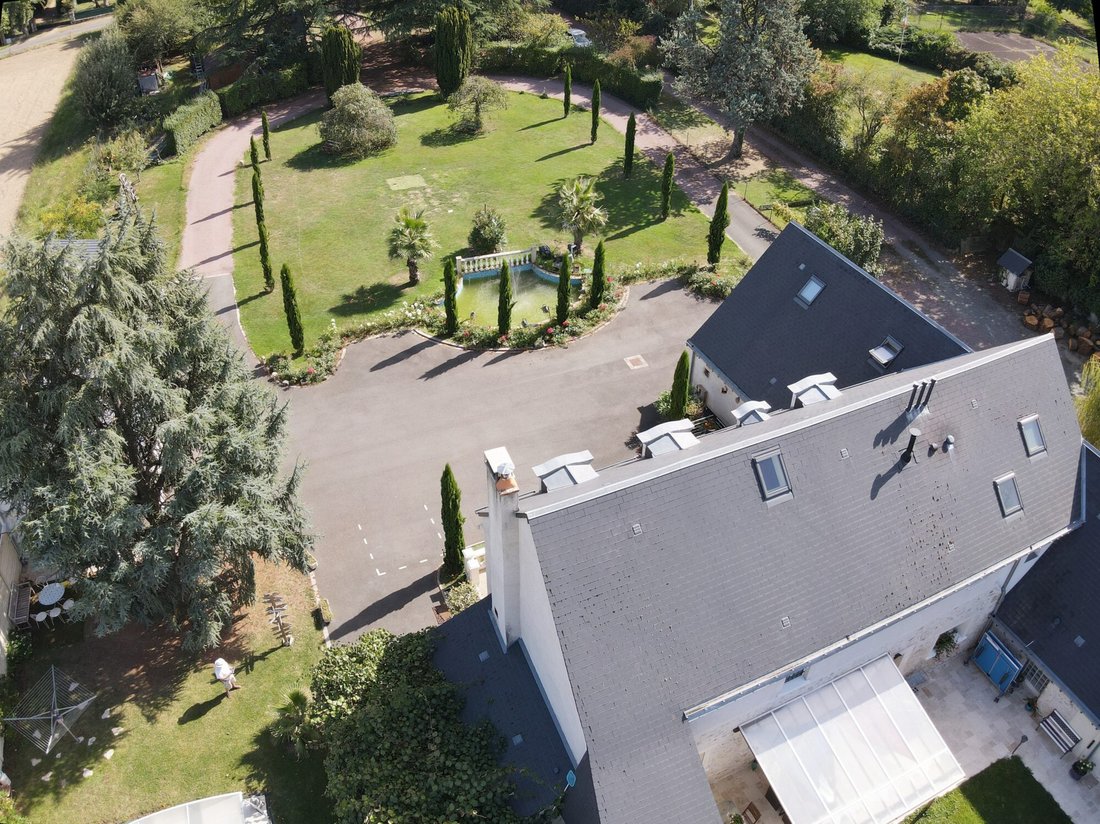
Hidden from view, nestled in a nearly 3,800 m² green setting, this exceptional property offers approximately 320 m² of living space where the spirit of a family home and the art of [hidden information] elegantly come together. Each area invites a gentle lifestyle in a peaceful and authentic atmosphere.
Upon entering, the generous volumes of the dining room open onto a spacious, light-fill
Upon entering, the generous volumes of the dining room open onto a spacious, light-fill
Hidden from view, nestled in a nearly 3,800 m² green setting, this exceptional property offers approximately 320 m² of living space where the spirit of a family home and the art of [hidden information] elegantly come together. Each area invites a gentle lifestyle in a peaceful and authentic atmosphere.
Upon entering, the generous volumes of the dining room open onto a spacious, light-filled living room. Large openings frame the garden like living paintings and naturally extend the indoor life to the terrace, perfect for summer lunches and long evenings under the stars.
The warm and fully equipped kitchen, designed as a place for sharing, also has direct access to the outside.
A large adjoining office, easily convertible into a bedroom, allows for single-level living. A wellness area with a sauna completes this level, offering a true invitation to relaxation.
Upstairs, three harmoniously sized bedrooms each have their own private bathroom, preserved cocoons to welcome family and guests in comfort [hidden information]. Separate outbuildings house three additional bedrooms dedicated to the guesthouse activity, now fully established. This layout is ideal for combining hospitality and serenity without ever disturbing the privacy of the main residence.
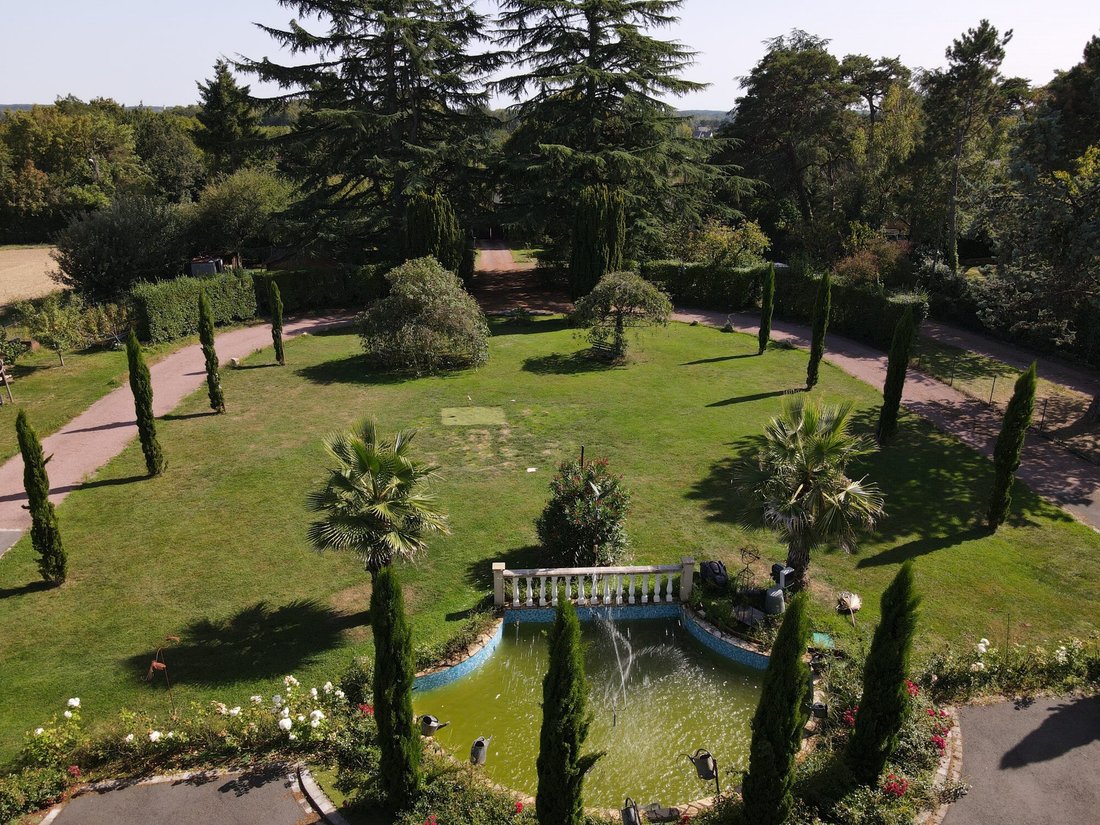
Outside, the landscaped garden creates an enchanting setting:
- Generous vegetable garden
- Murmuring fountain
- Flower beds
- Discreetly integrated swimming pool
These elements create a bucolic atmosphere, perfect for suspended moments and simple pleasures throughout the [hidden information]. At the heart of this green haven, a heated pool bordered by its terrace invites sunbathing, summer afternoons, and convivial moments with family or friends [hidden information].
A double garage complemented by a carport allows for easy accommodation of several vehicles.
The property also stands out for the quality of its equipment:
- Pellet stove
- Fireplace with insert
- Heat pump
- Partial reversible air conditioning
- Solar panels
These combine modern comfort with energy efficiency.
A rare and inspiring place, ideal for a main residence blending life projects and hosting activities, just fifteen minutes from Tours, where the countryside reveals one of its most beautiful [hidden information].
PROPERTY DETAILS AVAILABLE ON REQUEST
📍 Information on risks to which this property is exposed is available at: [hidden information]
📞 For more information or to arrange a visit, do not hesitate to contact us.
Fees payable by the seller. Energy class B, Climate class A. Estimated average annual energy expenses for standard use, based on 2021 energy prices: between €1,151.00 and €1,557.00. Information on risks to which this property is exposed is available on the Géorisques website: [hidden information].
Your eXp Realty advisor: Cyrille BELLANGER
Commercial agent (Sole proprietorship) RSAC 893588533 TOURS
La información sobre los riesgos a los que está expuesta esta propiedad está disponible en el sitio web de Géorisques: https://www.georisques.gouv.fr/
Upon entering, the generous volumes of the dining room open onto a spacious, light-filled living room. Large openings frame the garden like living paintings and naturally extend the indoor life to the terrace, perfect for summer lunches and long evenings under the stars.
The warm and fully equipped kitchen, designed as a place for sharing, also has direct access to the outside.
A large adjoining office, easily convertible into a bedroom, allows for single-level living. A wellness area with a sauna completes this level, offering a true invitation to relaxation.
Upstairs, three harmoniously sized bedrooms each have their own private bathroom, preserved cocoons to welcome family and guests in comfort [hidden information]. Separate outbuildings house three additional bedrooms dedicated to the guesthouse activity, now fully established. This layout is ideal for combining hospitality and serenity without ever disturbing the privacy of the main residence.
Outside, the landscaped garden creates an enchanting setting:
- Generous vegetable garden
- Murmuring fountain
- Flower beds
- Discreetly integrated swimming pool
These elements create a bucolic atmosphere, perfect for suspended moments and simple pleasures throughout the [hidden information]. At the heart of this green haven, a heated pool bordered by its terrace invites sunbathing, summer afternoons, and convivial moments with family or friends [hidden information].
A double garage complemented by a carport allows for easy accommodation of several vehicles.
The property also stands out for the quality of its equipment:
- Pellet stove
- Fireplace with insert
- Heat pump
- Partial reversible air conditioning
- Solar panels
These combine modern comfort with energy efficiency.
A rare and inspiring place, ideal for a main residence blending life projects and hosting activities, just fifteen minutes from Tours, where the countryside reveals one of its most beautiful [hidden information].
PROPERTY DETAILS AVAILABLE ON REQUEST
📍 Information on risks to which this property is exposed is available at: [hidden information]
📞 For more information or to arrange a visit, do not hesitate to contact us.
Fees payable by the seller. Energy class B, Climate class A. Estimated average annual energy expenses for standard use, based on 2021 energy prices: between €1,151.00 and €1,557.00. Information on risks to which this property is exposed is available on the Géorisques website: [hidden information].
Your eXp Realty advisor: Cyrille BELLANGER
Commercial agent (Sole proprietorship) RSAC 893588533 TOURS
La información sobre los riesgos a los que está expuesta esta propiedad está disponible en el sitio web de Géorisques: https://www.georisques.gouv.fr/
-
Tipo de propiedad
Casa
-
Año de construcción
1950
-
Precio/pie²
$248
-
Consumo
B
Características
Explorar la zona
Charentilly, 37390, France
Ver en Google Maps
Precio por sqft
Bajo
Alto
Se unió hace 9 meses
Usted ha preguntado por esta propiedad
El agente se comunicará con usted pronto por
Publicado por
941
Anuncios
2025
Se unió
Reserva una visita con the agent
Elija una fecha y si prefiere una visita virtual o presencial con el agente.
Fecha preferida
Tipo de tour
Última actualización
Julio 9
Primera publicación
Feb 3
Referencia del anuncio
VM39035-EXPFRANCE
La confianza de los mejores brokers del mundo
Los agentes tras las propiedades más excepcionales del mundo publican en JamesEdition.
- Anuncios de Sotheby's, Christie's, BARNES y Engel & Völkers
- Cada anuncio se revisa antes de publicarse
- Conecte directamente con agentes verificados
Al continuar, acepta nuestros Términos y la Política de Privacidad.