$650,000
Single Family Residence In Chardon
- 3 Hab.
- 5 Baños
- 4,784 Sqft
- 3.01 Ac lot
- Actualizado: Octubre 22
- Fuente: MLS Now MLS#5253054
Sobre la propiedad
La descripción se tradujo automáticamente.
La descripción se muestra en el idioma original.
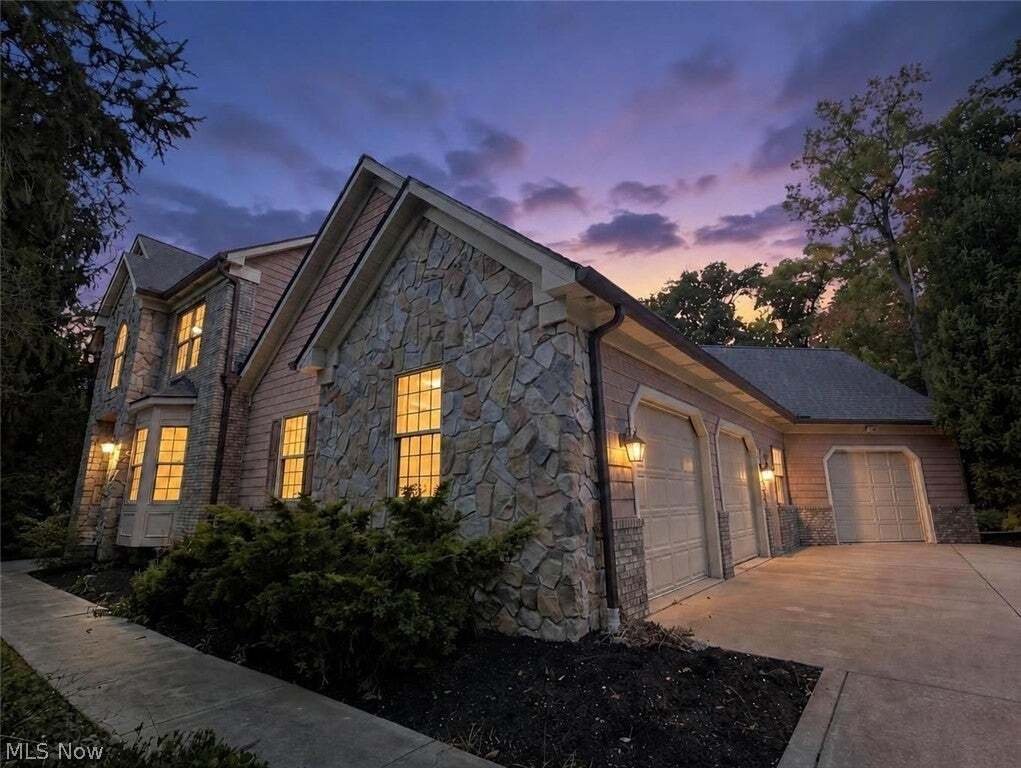
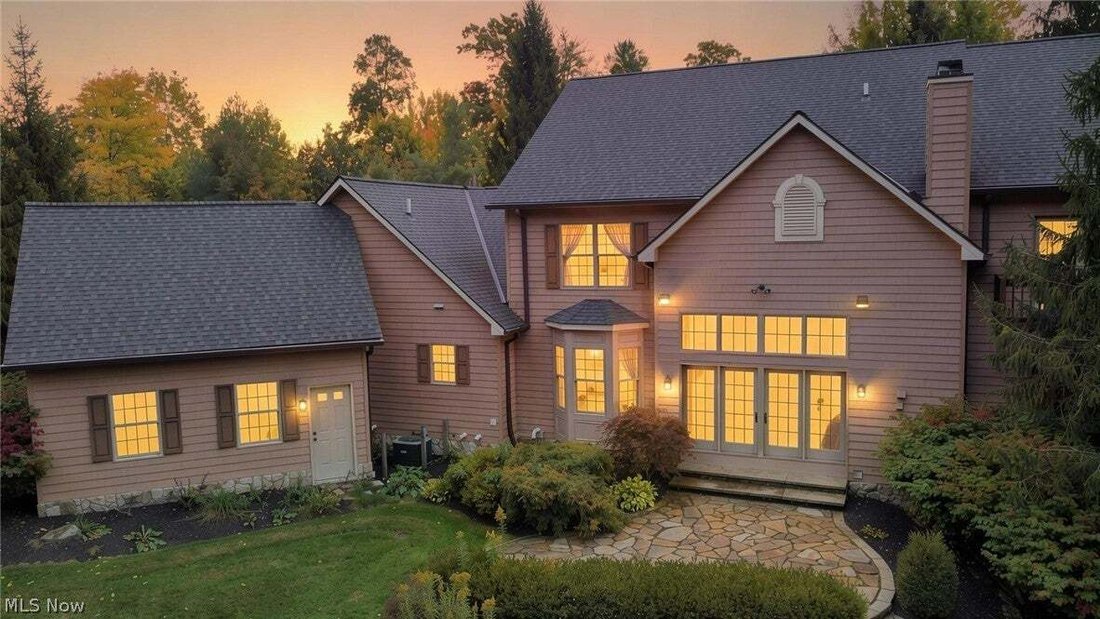
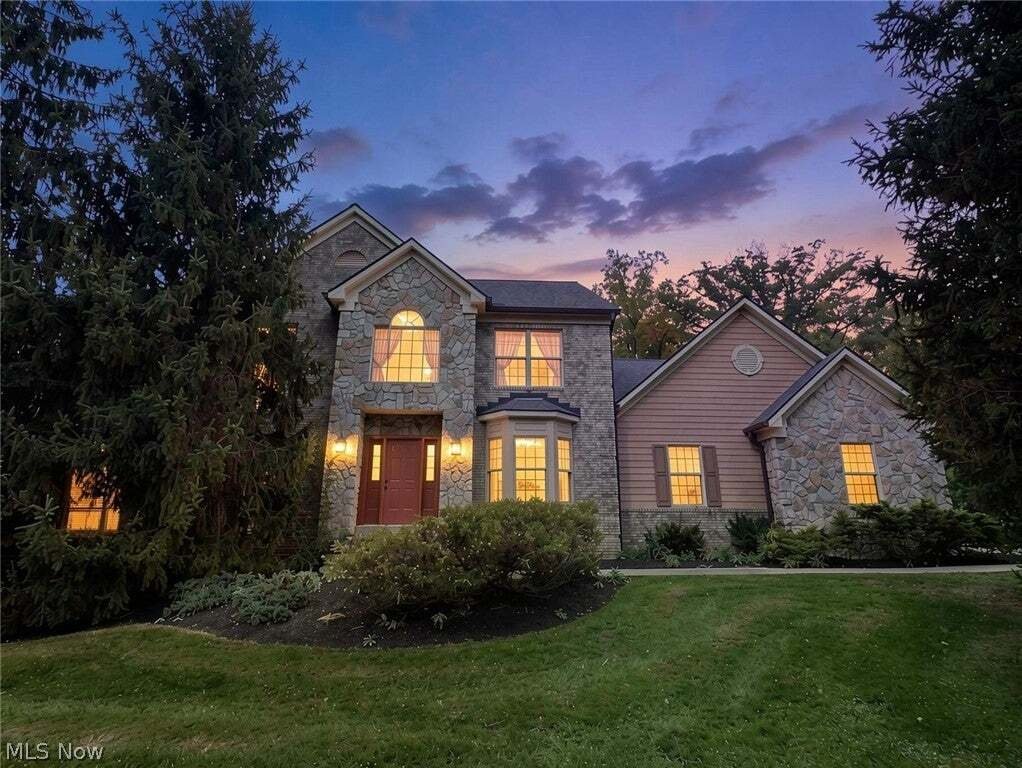
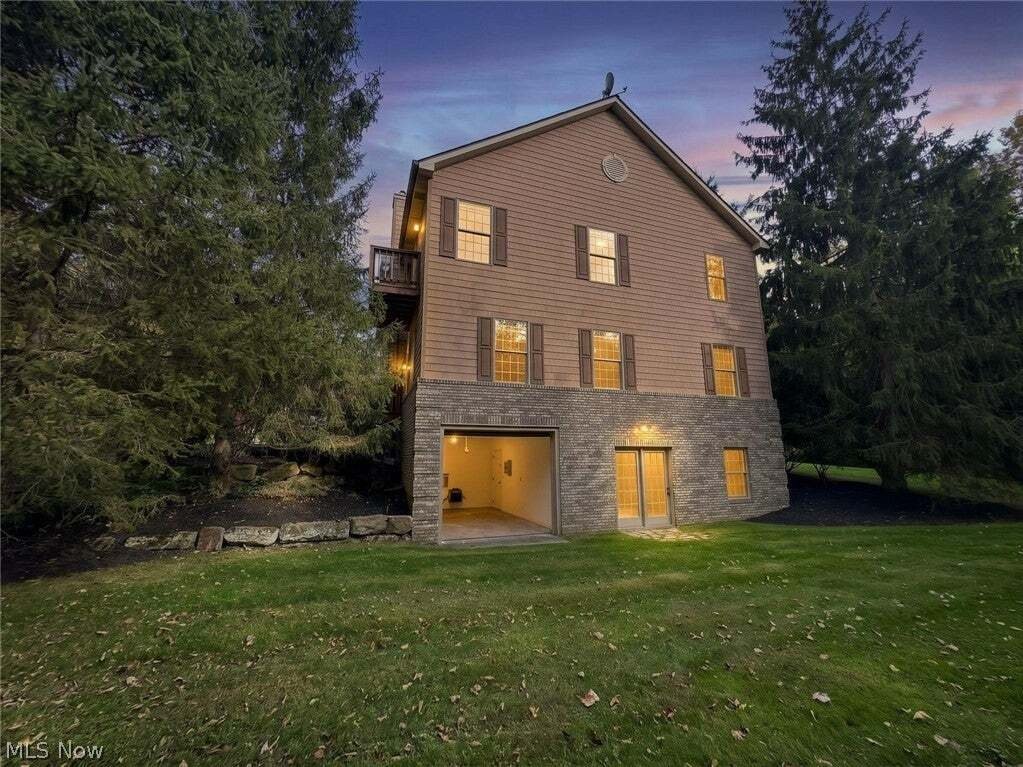
Tucked away in the prestigious Rory Glen neighborhood, this custom brick colonial—offered for the first time ever by its original owners—delivers the perfect balance of grand architectural design and private, serene living on 3 acres. From the moment you step into the ceramic tile foyer, your eyes are drawn to the great room’s soaring knotty pine ceiling, stone gas fireplace, and wall-of-glass vie
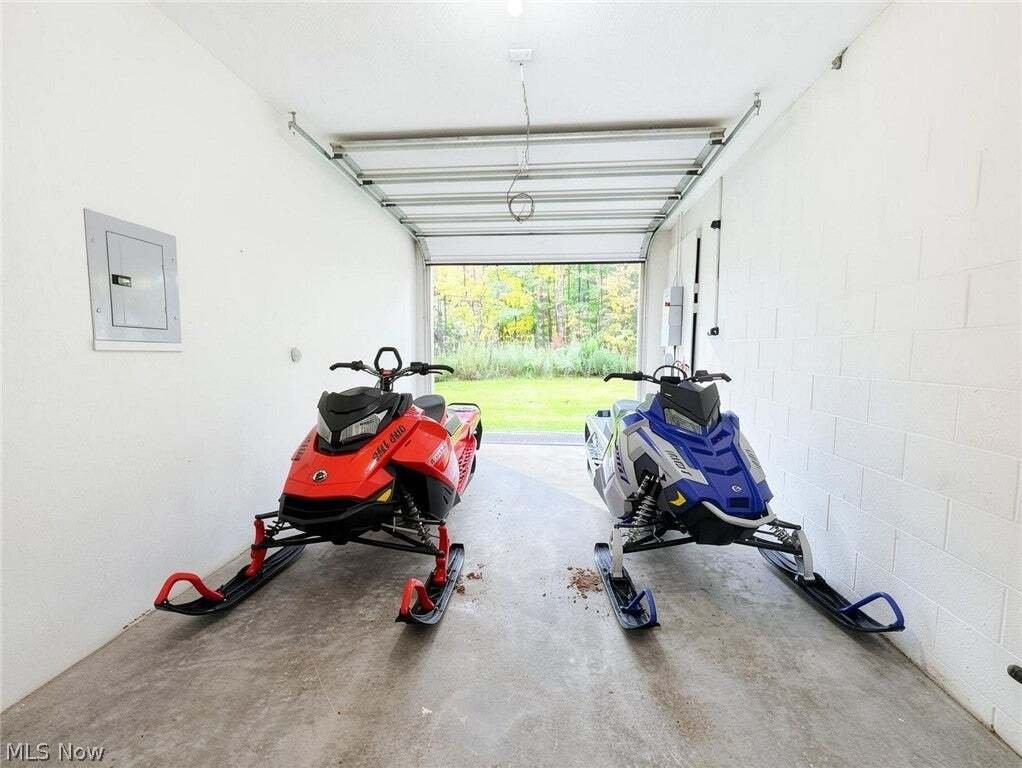
Tucked away in the prestigious Rory Glen neighborhood, this custom brick colonial—offered for the first time ever by its original owners—delivers the perfect balance of grand architectural design and private, serene living on 3 acres. From the moment you step into the ceramic tile foyer, your eyes are drawn to the great room’s soaring knotty pine ceiling, stone gas fireplace, and wall-of-glass views overlooking your private backdrop. Rich custom oak woodwork is showcased throughout the entire residence, anchored by a dramatic 48-inch open-tread staircase leading up to a sweeping loft balcony. Designed for both seamless entertaining and everyday comfort, the main level hosts an octagonal formal dining room with tray ceiling, a private office with built-in oak bookcases, an entertainment wet bar, a theater room with beamed ceilings that doubles as a main-floor bedroom, and an open kitchen with custom oak cabinetry, a center island, brand-new appliances, and a sunlit eat-in bay window. Upstairs, the primary retreat features dual walk-in closets, a spa-like bath with double vanities and soaking tub, and a private deck for morning coffee. The expanded living space continues into the finished walkout lower level, built with heavy-duty 14-course commercial block and offering a dedicated workout room and full bath. Includes a heated 3-car garage, first-floor workshop/mudroom, generator hook-up with transfer switch, Kinetico R/O water system, security system, driveway alert, 2021 roof, 2021 A/C, top-rated Chardon Local Schools, and a 1-year home warranty. Private tours are available now.
-
Tipo de propiedad
Casa
-
Pisos
2
-
Año de construcción
1998
-
Precio/pie²
$135
Características
- Garaje
- Chimenea
- Vestidor
- Cocina abierta
- Lavadora Secadora
- Aire Acondicionado
- Balcón
- Aparcamiento
- Oficina
Características
Interior
- Techo alto
- Oficina
- Chimenea
- Aire Acondicionado
- Isla de cocina
- Lavadora Secadora
- Bar
- Cocina abierta
- Vestidor
Outdoor
- Balcón
- Aparcamiento
- Garaje
Explorar la zona
11440 Glenmora Drive, Chardon, Ohio, Estados Unidos
Ver en Google Maps
Precio por sqft
Bajo
Alto
Se unió hace 9 meses
Usted ha preguntado por esta propiedad
El agente se comunicará con usted pronto por
Publicado por
28
Anuncios
2026
Se unió
Reserva una visita con the agent
Elija una fecha y si prefiere una visita virtual o presencial con el agente.
Fecha preferida
Tipo de tour
Última actualización
Octubre 22
Primera publicación
Octubre 14
Referencia del anuncio
5253054
Estado del anuncio
The data relating to real estate for sale on this website comes in part from the Internet Data Exchange program of MLS Now. Real estate listings are marked with the Internet Data Exchange logo and detailed information about them includes the name of the listing broker(s). Information Deemed Reliable But Not Guaranteed.
Propiedades similares cercanas
Nuevos anuncios en Chardon

Explorar más viviendas en venta
Chardon, OH, Estados Unidos tipos de propiedad
Chardon, OH, Estados Unidos búsquedas populares
- Propiedades Privacidad en Chardon, OH, Estados Unidos
- Propiedades Vista al Agua en Chardon, OH, Estados Unidos
- Propiedades con Terraza en Chardon, OH, Estados Unidos
- Propiedades con Gimnasio en Chardon, OH, Estados Unidos
- Propiedades con Sauna en Chardon, OH, Estados Unidos
- Propiedades Vista Panorámica en Chardon, OH, Estados Unidos
- Propiedades con Cocina abierta en Chardon, OH, Estados Unidos
- Propiedades con Sala de juegos en Chardon, OH, Estados Unidos
- Propiedades Vista al Río en Chardon, OH, Estados Unidos
- Propiedades con Cocina exterior en Chardon, OH, Estados Unidos
- Propiedades Obras nuevas en Chardon, OH, Estados Unidos
- Propiedades con Biblioteca en Chardon, OH, Estados Unidos
- Propiedades con Bodega en Chardon, OH, Estados Unidos
- Propiedades con Cine en Chardon, OH, Estados Unidos
Guías e historias relacionadas
La confianza de los mejores brokers del mundo
Los agentes tras las propiedades más excepcionales del mundo publican en JamesEdition.
- Anuncios de Sotheby's, Christie's, BARNES y Engel & Völkers
- Cada anuncio se revisa antes de publicarse
- Conecte directamente con agentes verificados
Al continuar, acepta nuestros Términos y la Política de Privacidad.
brokerages we
partnered with
partnered with