$993,943
Chaponost – West Of Lyon Former Farmhouse – 210 M² Of Living Space – 6/7 Bedrooms – Outbuilding – En
- 6 Hab.
- 1 Baños
- 2,261 Sqft
- 33 Sqft lot
- Actualizado: Hoy
Sobre la propiedad
La descripción se tradujo automáticamente.
La descripción se muestra en el idioma original.
CHAPONOST – WEST OF LYON Former farmhouse – 210 m² of living space – 6/7 bedrooms – Outbuilding – Enclosed and wooded grounds of 3,286 m² Some houses are chosen for their size or location. And then there are those that evoke something special the moment you cross the threshold. In Chaponost, on the outskirts of Lyon, this former farmhouse belongs to the latter category. Behind its stone and rammed
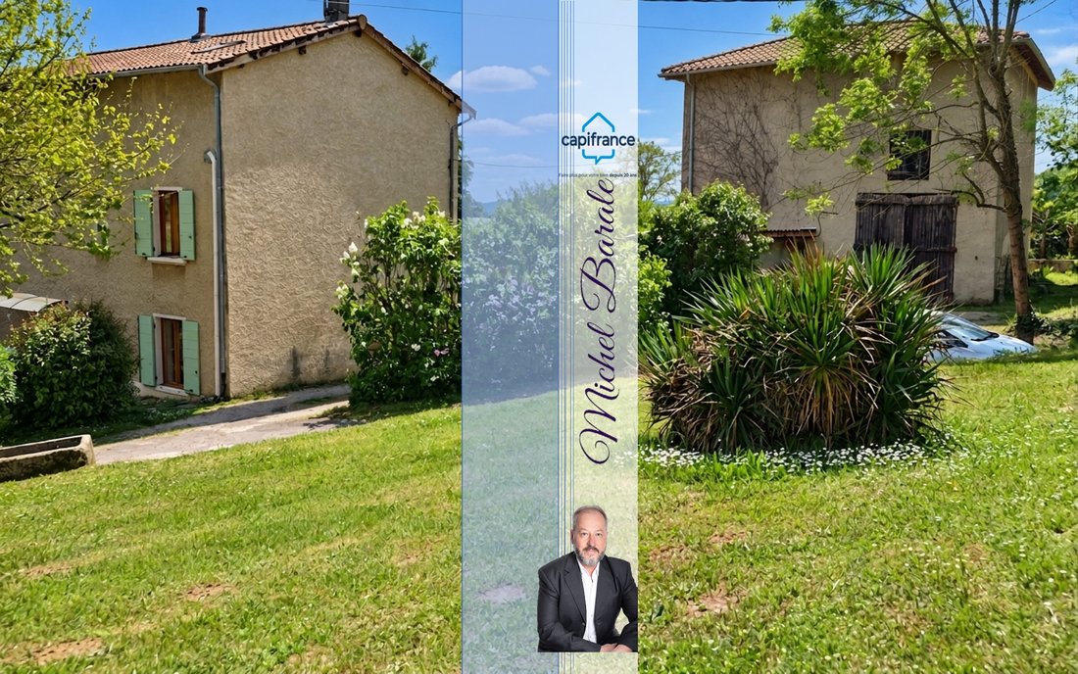
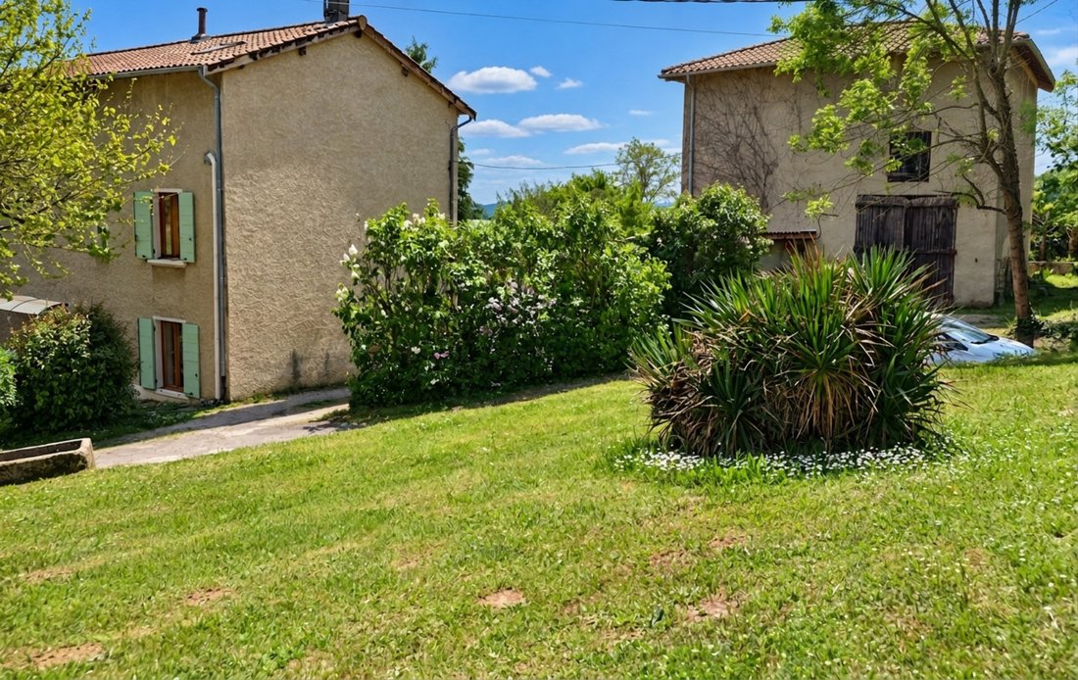
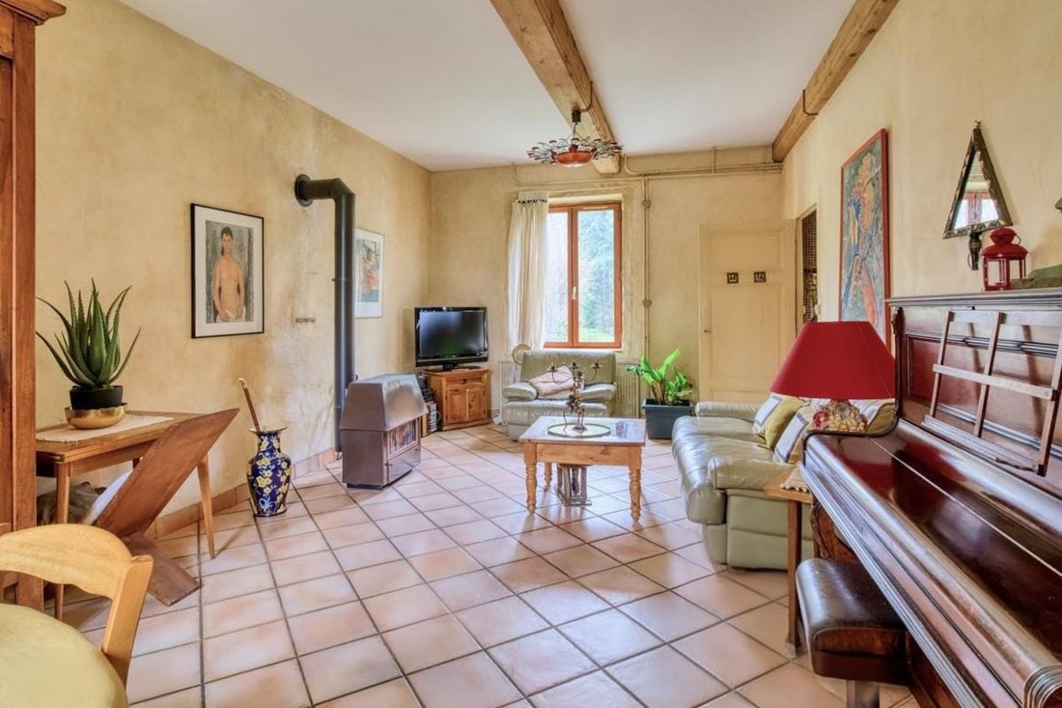
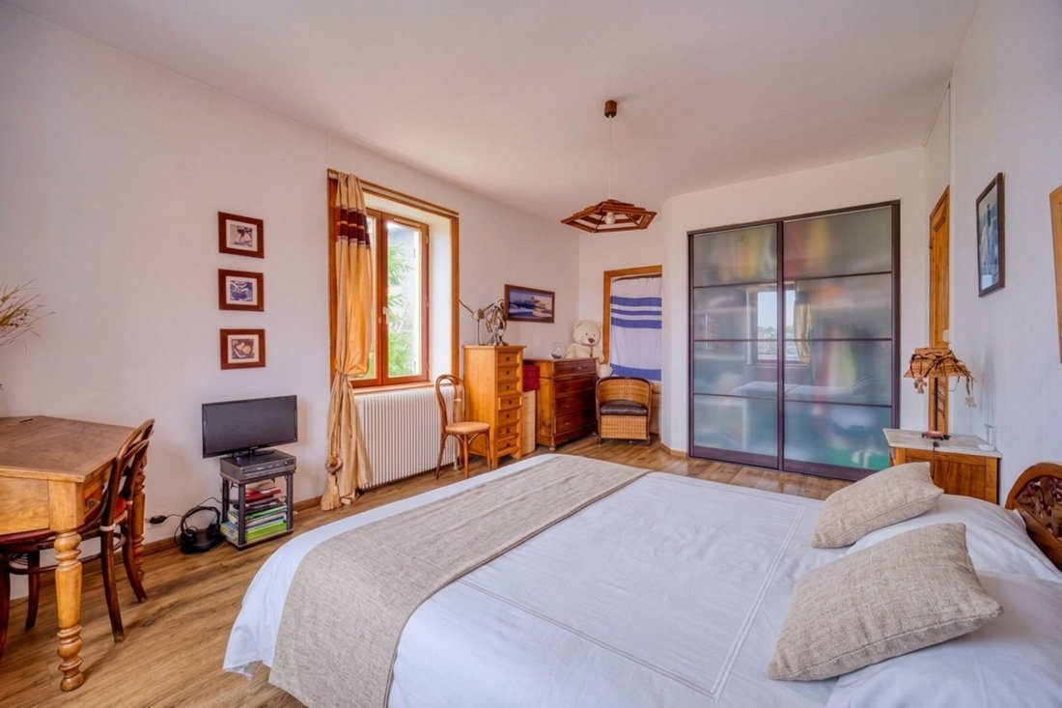
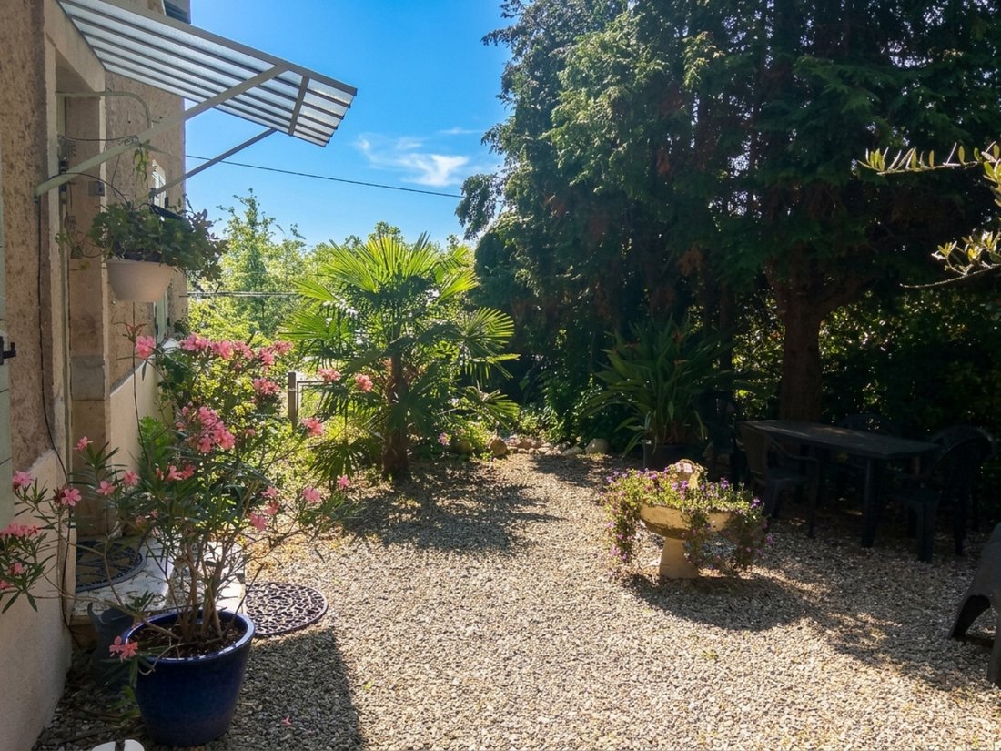
CHAPONOST – WEST OF LYON Former farmhouse – 210 m² of living space – 6/7 bedrooms – Outbuilding – Enclosed and wooded grounds of 3,286 m² Some houses are chosen for their size or location. And then there are those that evoke something special the moment you cross the threshold. In Chaponost, on the outskirts of Lyon, this former farmhouse belongs to the latter category. Behind its stone and rammed earth walls lies a property that has stood the test of time without losing its soul. Exposed stone, beams, French-style ceilings, a stone staircase, spacious rooms, and openings onto the garden create a warm, authentic, and deeply familial atmosphere. The house offers approximately 210 m² of living space. On the ground floor, the separate, fully equipped kitchen, the spacious dining room, and the large living room opening onto the garden naturally invite entertaining. Here, the living spaces have been designed for large family meals, evenings by the fire, and quieter moments together. Upstairs, the house offers six bedrooms, with the possibility of creating a seventh, including a master suite, as well as a bathroom, two shower rooms, and three toilets. But much of this property’s charm is found outdoors. On 3,286 m² of enclosed land, fruit trees and ornamental trees provide a beautiful display throughout the seasons. Two terraces, one made of exotic wood and accessible at ground level, pleasantly extend the living space. A well and a 20 m³ rainwater harvesting tank also serve as reminders of the history and purpose of this former rural property. The grounds offer ample space for various uses and, subject to obtaining the necessary permits, could allow for the installation of a swimming pool. And then there’s the outbuilding. An old building of approximately 80 m² of floor space, ripe for reinvention, is topped with a beautiful, recently installed hipped roof and a remarkable timber frame. Its height, stone and rammed earth walls, exposed beams, and large windows give it a unique character. A superb vaulted wine cellar completes the property. Workshop, additional family space, bedrooms, hospitality business, or simply maintaining its current use: this outbuilding offers a wealth of possibilities, in compliance with applicable planning regulations. A covered area of approximately 42 m² provides shelter for two vehicles and equipment. While the property retains all its original charm, it also offers modern comforts: a C-rated energy performance certificate (DPE), a recently installed Frisquet gas boiler, a wood-burning stove, high-quality double glazing, mains drainage, and fiber optic internet. And perhaps this is one of its greatest strengths: the feeling of living in the countryside without sacrificing Lyon’s amenities. Chaponost train station, located nearby, provides quick access to the greater metropolitan area. Schools, a middle school, shops, a market, and sports and cultural facilities also contribute to the sought-after quality of life in the town. This is a unique property for those who aren’t simply looking for square footage, but a place with history, space, and plenty of potential. Some houses sound perfect on paper. This one, however, deserves to be seen in person. The fees are to be paid by the seller.
Les informations sur les risques auxquels ce bien est exposé sont disponibles sur le site Géorisques : www. georisques. gouv. fr.
** ENGLISH SPEAKERS: please note that Capifrance has an international department that can help with translations. To see our range of 20,000 properties for sale in France, please visit our Capifrance website directly. We look forward to finding your dream home!
La información sobre los riesgos a los que está expuesta esta propiedad está disponible en el sitio web de Géorisques: https://www.georisques.gouv.fr/
Les informations sur les risques auxquels ce bien est exposé sont disponibles sur le site Géorisques : www. georisques. gouv. fr.
** ENGLISH SPEAKERS: please note that Capifrance has an international department that can help with translations. To see our range of 20,000 properties for sale in France, please visit our Capifrance website directly. We look forward to finding your dream home!
La información sobre los riesgos a los que está expuesta esta propiedad está disponible en el sitio web de Géorisques: https://www.georisques.gouv.fr/
-
Tipo de propiedad
Casa
-
Año de construcción
1900
-
Precio/pie²
$439
-
Emisiones
C
-
Consumo
C
Características
- Jardín
- Terraza
- Garaje
- Chimenea
- Bodega
- Estufa de gas
Explorar la zona
28, route du Caillou, Chaponost, Auvernia-Ródano-Alpes, Francia
Ver en Google Maps
Precio por sqft
Bajo
Alto
Se unió hace 7 años
Usted ha preguntado por esta propiedad
El agente se comunicará con usted pronto por
Publicado por
1100
Anuncios
2019
Se unió
Reserva una visita con the agent
Elija una fecha y si prefiere una visita virtual o presencial con el agente.
Fecha preferida
Tipo de tour
Última actualización
Hoy
Primera publicación
Octubre 9
Referencia del anuncio
340937024658
La confianza de los mejores brokers del mundo
Los agentes tras las propiedades más excepcionales del mundo publican en JamesEdition.
- Anuncios de Sotheby's, Christie's, BARNES y Engel & Völkers
- Cada anuncio se revisa antes de publicarse
- Conecte directamente con agentes verificados
Al continuar, acepta nuestros Términos y la Política de Privacidad.