$715,000
Single Family Detached Chapin
- 5 Hab.
- 3 Baños
- 2,830 Sqft
- 16,989 Sqft lot
- Actualizado: Octubre 19
- MLS#645307
Sobre la propiedad
La descripción se tradujo automáticamente.
La descripción se muestra en el idioma original.
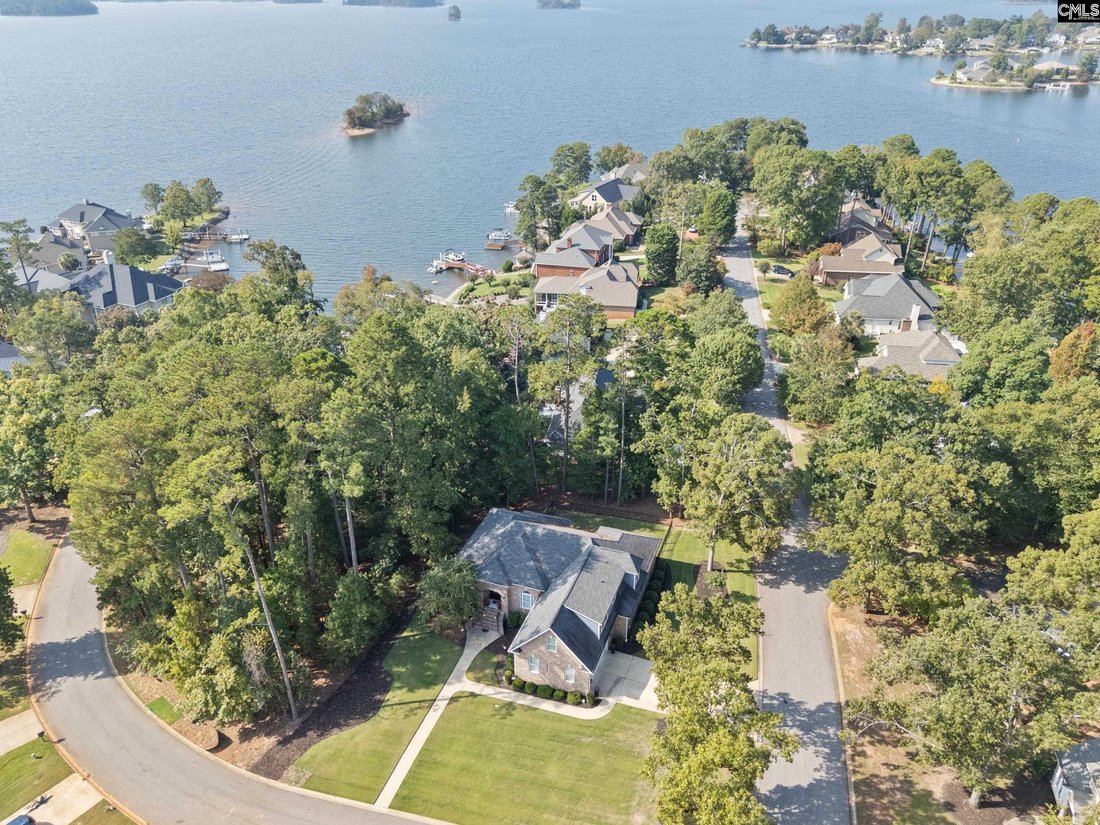
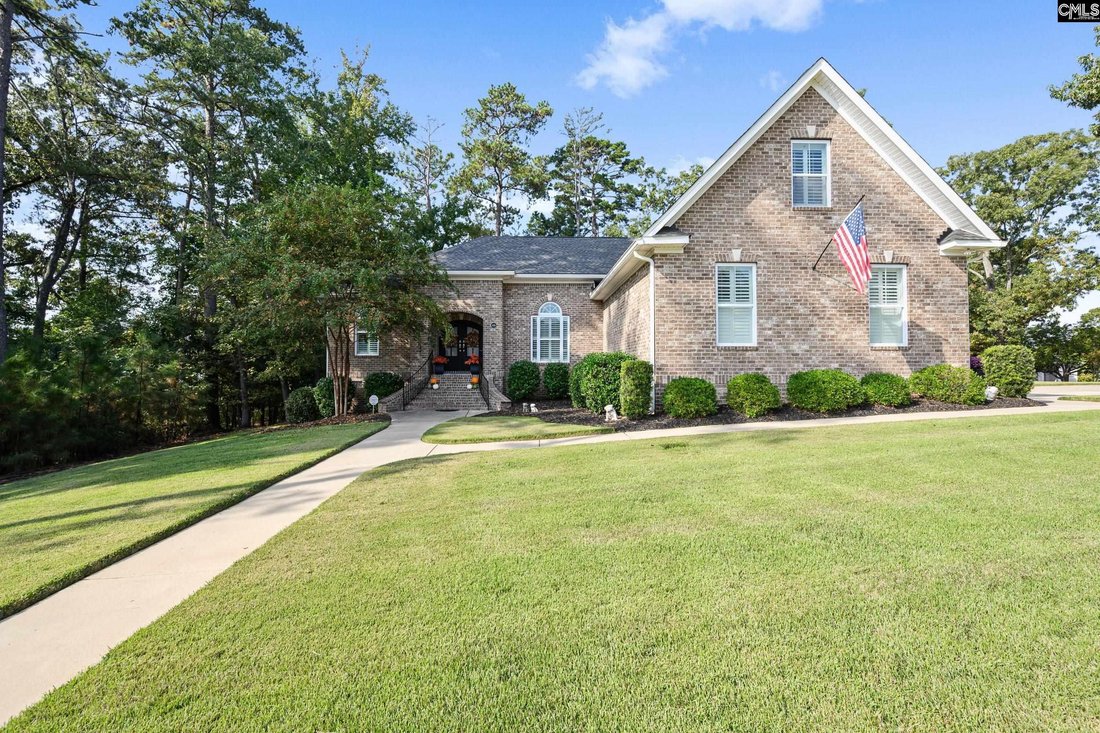
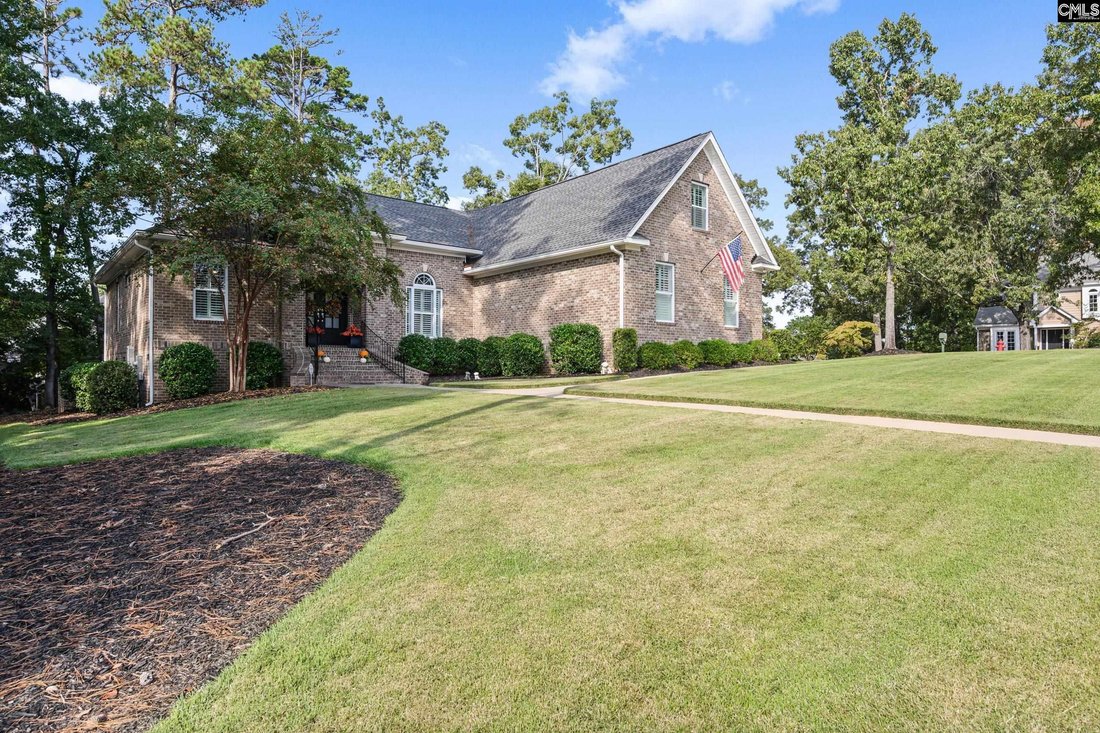
Some homes are built. Others are thoughtfully created. Welcome to 609 Timberlake Drive, an extraordinary 5-bedroom, 3-bath custom home by Magnolia Custom Home Builders and loin Chapin’s sought-after Timberlake Country Club. From the stately brick entrance with its graceful architectural archway and striking double doors, it’s evident this home is anything but ordinary. The owners were personally i
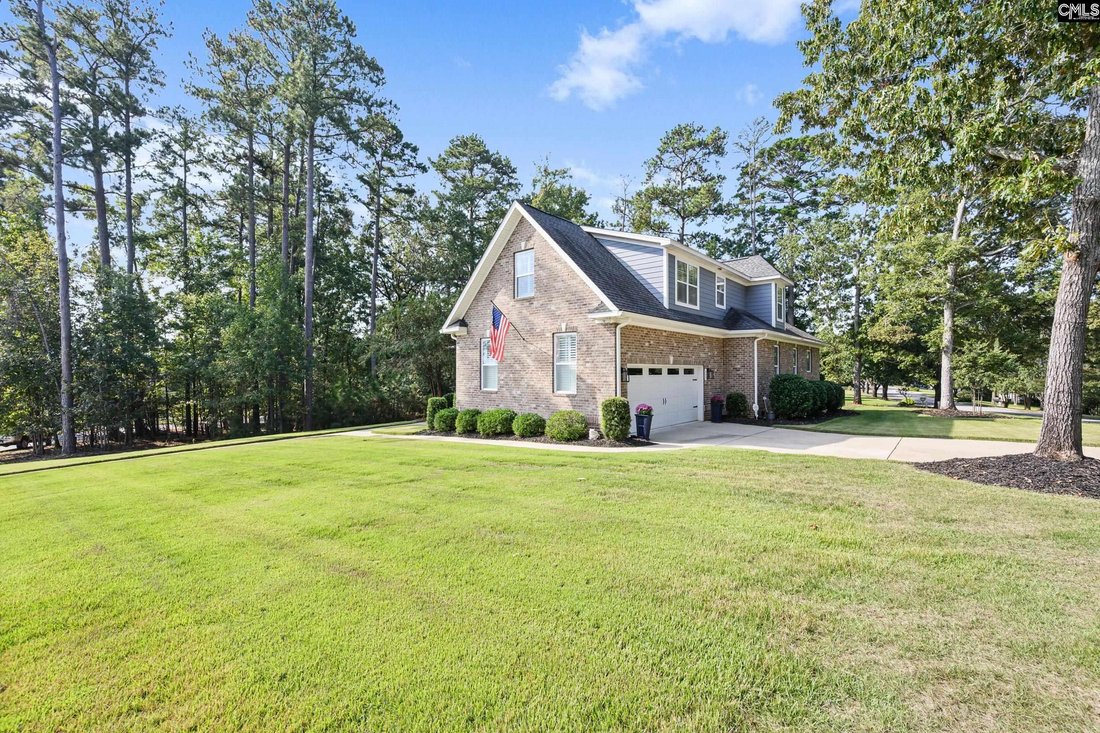
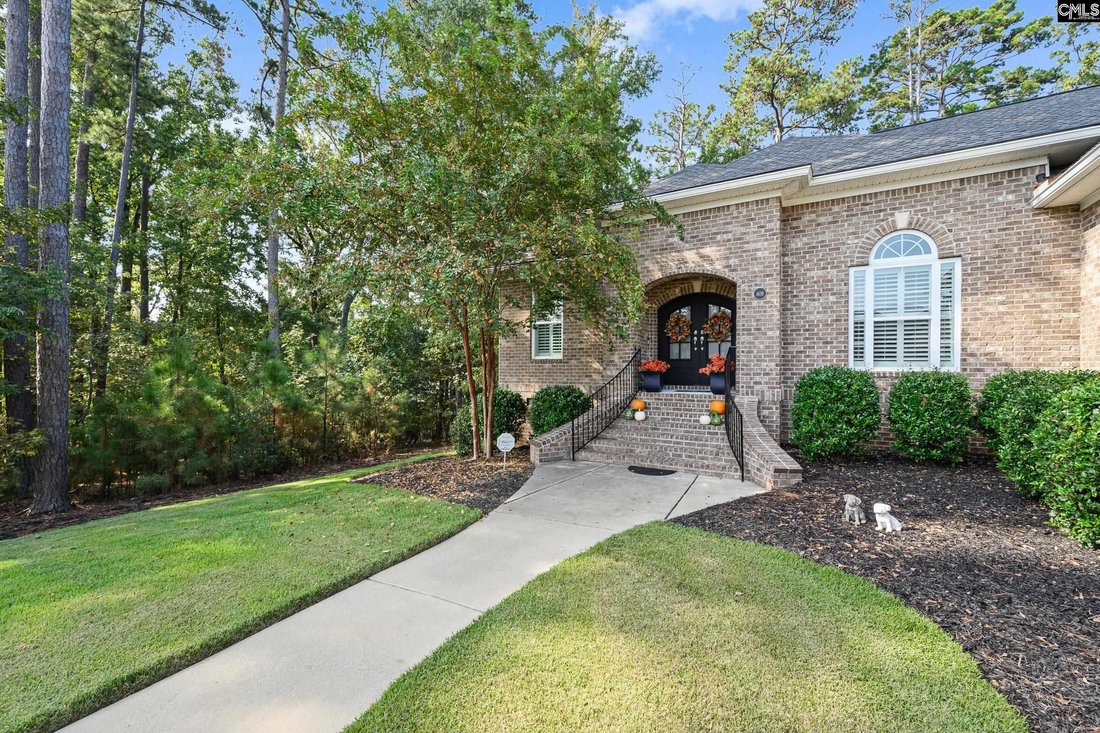
Some homes are built. Others are thoughtfully created. Welcome to 609 Timberlake Drive, an extraordinary 5-bedroom, 3-bath custom home by Magnolia Custom Home Builders and loin Chapin’s sought-after Timberlake Country Club. From the stately brick entrance with its graceful architectural archway and striking double doors, it’s evident this home is anything but ordinary. The owners were personally involved in selecting its many design details and every space reflects exceptional craftsmanship and thoughtful planning. Inside, rich engineered hardwood floors, elegant archways, exposed brick accents, extensive custom millwork and moldings create an atmosphere of timeless elegance. The showstopping kitchen blends beauty and functionality with custom soft-close cabinetry, clever storage solutions, quartz countertops, farmhouse sink, decorative tile inlay, statement range hood, generous island, and walk-in pantry. The inviting living room features a brick fireplace and custom built-ins, while the elegant dining room showcasing beautiful architectural details and additional cabinetry. A thoughtfully designed split floor plan provides three main-level bedrooms, including a luxurious primary retreat with an expansive walk-in closet and spa-inspired bath featuring a freestanding soaking tub, tiled shower with bench, and custom cabinetry. Two additional bedrooms and a full bath upstairs provide flexibility, along with an oversized walk-in attic providing exceptional storage! Even the laundry room impresses with gorgeous tile, abundant cabinetry, utility sink, and concealed ironing board. Step outside to the screened porch and adjoining Trex deck, where a view of Lake Murray provides a backdrop for morning coffee or evening relaxation. The beautifully maintained Zoysia lawn adds to the home’s outdoor appeal. Additional highlights include plantation shutters, a convenient drop zone, oversized garage & door, tankless water heater, dehumidifier in the crawl space, and gutters with leaf guards. Discover the beauty of life in Timberlake, where lake living and golf course amenities create an exceptional Chapin lifestyle! Disclaimer: CMLS has not reviewed and, therefore, does not e
-
Tipo de propiedad
Casa
-
Año de construcción
2019
-
Precio/pie²
$252
Características
- Chimenea
- Jardín
- Garaje
- Vestidor
- Vista al Lago
- Vista al Agua
- Lavadero
- Isla de cocina
Explorar la zona
609 Timberlake Drive, Chapin, SC 29063, Carolina del Sur, Estados Unidos
Ver en Google Maps
Precio por sqft
Bajo
Alto
Se unió hace 2 años
Usted ha preguntado por esta propiedad
El agente se comunicará con usted pronto por
Publicado por
1
Anuncios
2025
Se unió
Reserva una visita con Laurie Smith
Elija una fecha y si prefiere una visita virtual o presencial con el agente.
Fecha preferida
Tipo de tour

Última actualización
Octubre 19
Primera publicación
Octubre 19
Referencia del anuncio
2171378705169388
Estado del anuncio
Propiedades similares cercanas
Nuevos anuncios en Chapin





Explorar más viviendas en venta
Chapin, SC, Estados Unidos tipos de propiedad
Chapin, SC, Estados Unidos búsquedas populares
- Propiedades con Piscina en Chapin, SC, Estados Unidos
- Propiedades Frente al Agua en Chapin, SC, Estados Unidos
- Propiedades Frente al Lago en Chapin, SC, Estados Unidos
- Propiedades con Cocina abierta en Chapin, SC, Estados Unidos
- Propiedades con Cancha de Tenis en Chapin, SC, Estados Unidos
- Propiedades Vista al Campo de Golf en Chapin, SC, Estados Unidos
- Propiedades Comunidad Cerrada en Chapin, SC, Estados Unidos
- Propiedades Ecuestre en Chapin, SC, Estados Unidos
- Propiedades con Sauna en Chapin, SC, Estados Unidos
- Propiedades con Biblioteca en Chapin, SC, Estados Unidos
- Propiedades Moderno en Chapin, SC, Estados Unidos
- Propiedades Vista al Mar en Chapin, SC, Estados Unidos
Guías e historias relacionadas
La confianza de los mejores brokers del mundo
Los agentes tras las propiedades más excepcionales del mundo publican en JamesEdition.
- Anuncios de Sotheby's, Christie's, BARNES y Engel & Völkers
- Cada anuncio se revisa antes de publicarse
- Conecte directamente con agentes verificados
Al continuar, acepta nuestros Términos y la Política de Privacidad.
brokerages we
partnered with
partnered with