

$2,250,000
Single Family Residence In Chapel Hill
- 4 Hab.
- 6 Baños
- 5,826 Sqft
- 33,106 Sqft lot
- Actualizado: Ayer
- Fuente: Triangle MLS (Doorify) MLS#10191804
Sobre la propiedad
La descripción se tradujo automáticamente.
La descripción se muestra en el idioma original.
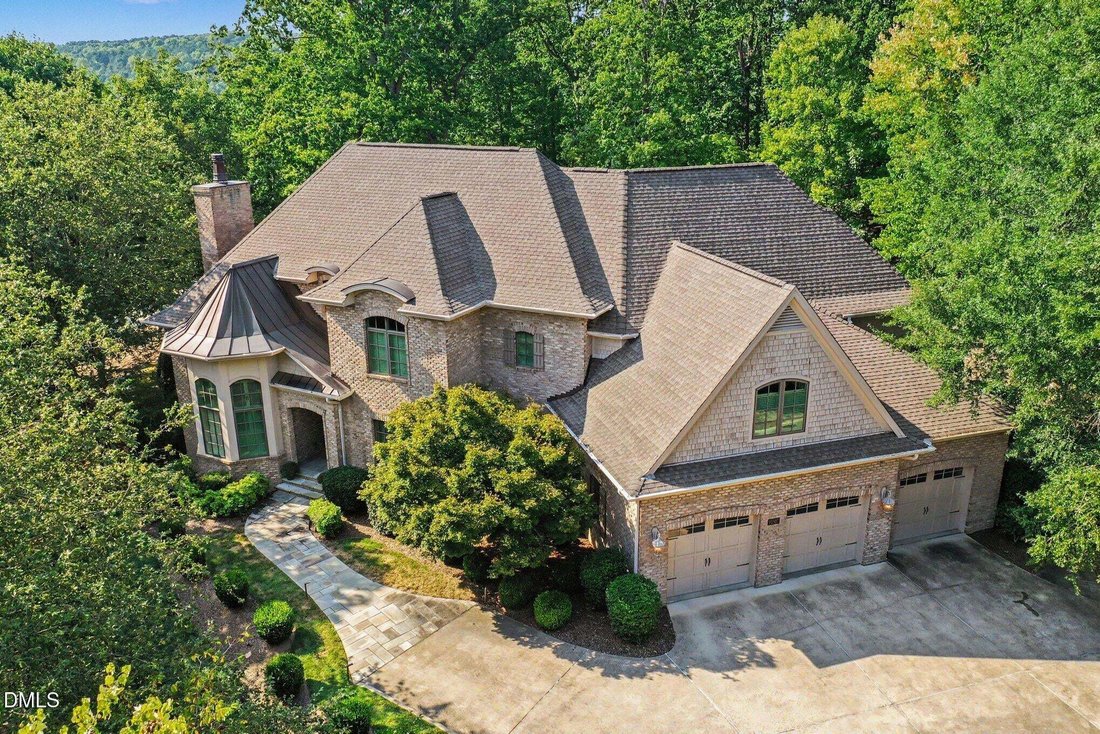
Welcome to elevated living on Edwards Mountain! Tucked behind the gates of Governors Club, this exceptional custom estate was designed by architect Keith Shaw and sits beautifully on a private .76-acre hilltop homesite with gorgeous views and unforgettable sunsets. From the moment you step inside, the home makes an impression-soaring 10-20 ft ceilings, walls of natural light, hardwood floors on bo
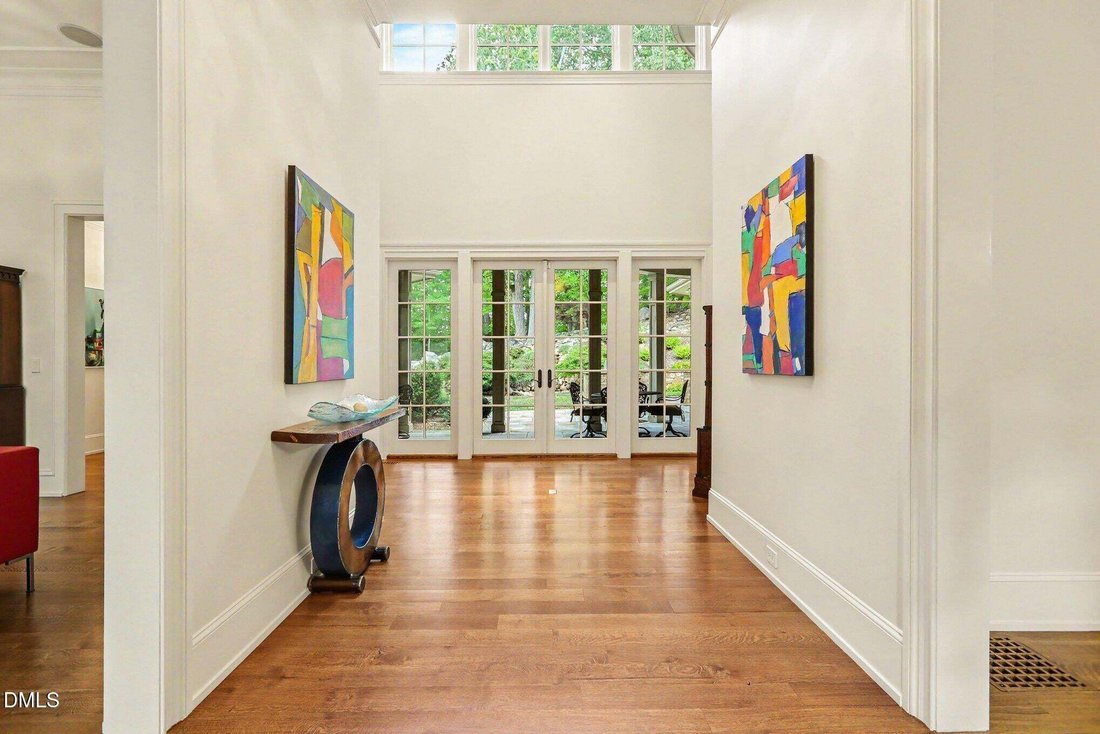
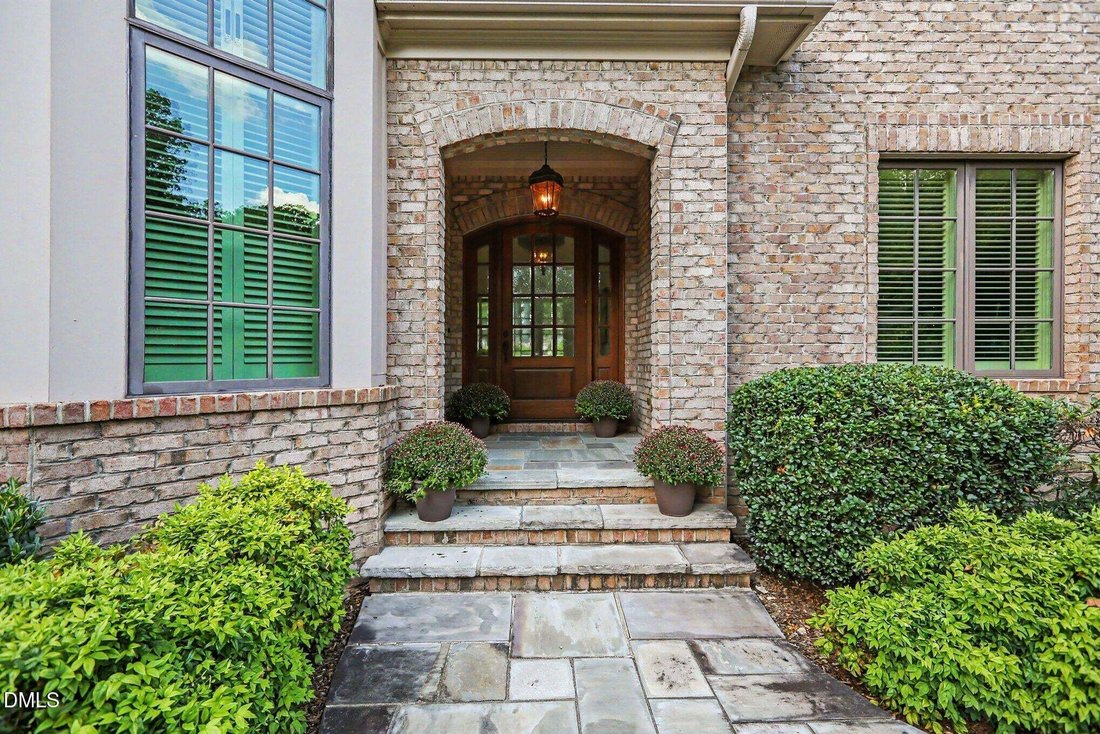
Welcome to elevated living on Edwards Mountain! Tucked behind the gates of Governors Club, this exceptional custom estate was designed by architect Keith Shaw and sits beautifully on a private .76-acre hilltop homesite with gorgeous views and unforgettable sunsets. From the moment you step inside, the home makes an impression-soaring 10-20 ft ceilings, walls of natural light, hardwood floors on both levels, beautiful millwork, custom built-ins and stunning carved sandstone fireplaces. And then there’s the kitchen! Custom Thompson cabinetry, an oversized granite island, Viking gas range, Sub-Zero refrigerator and walk-in pantry with Dacor wall oven create a true chef’s kitchen, while the expansive butler’s pantry with wine storage and U-Line refrigeration is ready for entertaining. (Many updates have been completed from 2022 forward-please see the Special Features document for additional details.) The main-level owner’s suite is a retreat all its own, complete with a sitting area, spacious spa-like bath and incredible custom dressing and wardrobe area. Upstairs, everyone gets their own space with three additional en-suite bedrooms, a reading loft, media/bonus room, sauna and climate-controlled storage. The outdoor living may just become your favorite part-a screened porch, covered stone terrace, outdoor kitchen, built-in speakers, lush landscaping and a beautiful private waterfall create an incredible backdrop for morning coffee, dinner with friends or a glass of wine as the sun goes down. This home has been exceptionally well cared for, and it shows. Major updates include furnaces approximately 3 years old, HVAC systems under 7 years old and 50-year shingles, along with Control4 whole-home audio, Lutron lighting, plantation shutters, generator, whole-house water filtration, tankless water heaters, a 3-car garage and numerous additional updates. A pre-listing home inspection has also been completed, offering buyers additional insight and confidence in a home that has been thoughtfully maintained. All of this just minutes from UNC, Duke, RTP, RDU, dining, shopping and world-class healthcare. Luxury and privacy without feeling too far away-and a home that is anything but ordinary.
-
Tipo de propiedad
Casa
-
Año de construcción
2006
-
Precio/pie²
$386
Características
- Garaje
- Jardín
- Chimenea
- Vestidor
- Sauna
- Cine
- Cocina exterior
- Vista al Agua
- Comunidad Cerrada
Características
Lote
- Comunidad Cerrada
- Vista Panorámica
- Vista al Agua
- Privacidad
- Cima de una colina
Interior
- Techo alto
- Chimenea
- Aire Acondicionado
- Isla de cocina
- Estufa de gas
- Bar
- Lavadero
- Sauna
- Cine
- Encimeras de piedra
- Vestidor
- Gimnasio
Outdoor
- Terraza
- Balcón
- Piscina
- Garaje
- Patio de recreo
- Cocina exterior
- Cancha de Tenis
- Espacio de vida al aire libre
- Puerta
- Jardín
Explorar la zona
97507 Franklin Ridge, Chapel Hill Road, Carolina del Norte, Estados Unidos
Ver en Google Maps
Precio por sqft
Bajo
Alto
Se unió hace 9 meses
Usted ha preguntado por esta propiedad
El agente se comunicará con usted pronto por
Publicado por
17
Anuncios
2025
Se unió
Reserva una visita con the agent
Elija una fecha y si prefiere una visita virtual o presencial con el agente.
Fecha preferida
Tipo de tour
Última actualización
Ayer
Primera publicación
Sep 10
Referencia del anuncio
10191804
Estado del anuncio
Listings marked with an icon are provided courtesy of the Triangle MLS, Inc. of North Carolina, Internet Data Exchange Database. Information Not Guaranteed. Copyright 2026 Triangle MLS, Inc. of North Carolina. All rights reserved.
Propiedades similares cercanas
Nuevos anuncios en Chapel Hill

Explorar más viviendas en venta
Chapel Hill, NC, Estados Unidos tipos de propiedad
Chapel Hill, NC, Estados Unidos búsquedas populares
- Propiedades con Piscina en Chapel Hill, NC, Estados Unidos
- Propiedades Comunidad Cerrada en Chapel Hill, NC, Estados Unidos
- Propiedades con Ascensor en Chapel Hill, NC, Estados Unidos
- Propiedades con Biblioteca en Chapel Hill, NC, Estados Unidos
- Propiedades con Cocina abierta en Chapel Hill, NC, Estados Unidos
- Propiedades Vista al Campo de Golf en Chapel Hill, NC, Estados Unidos
- Propiedades Frente al Agua en Chapel Hill, NC, Estados Unidos
- Propiedades Duplex en Chapel Hill, NC, Estados Unidos
- Propiedades Frente al mar en Chapel Hill, NC, Estados Unidos
- Propiedades con Piscina cubierta en Chapel Hill, NC, Estados Unidos
- Propiedades con Sauna en Chapel Hill, NC, Estados Unidos
- Propiedades Vista de la ciudad en Chapel Hill, NC, Estados Unidos
Guías e historias relacionadas
La confianza de los mejores brokers del mundo
Los agentes tras las propiedades más excepcionales del mundo publican en JamesEdition.
- Anuncios de Sotheby's, Christie's, BARNES y Engel & Völkers
- Cada anuncio se revisa antes de publicarse
- Conecte directamente con agentes verificados
Al continuar, acepta nuestros Términos y la Política de Privacidad.
brokerages we
partnered with
partnered with