

$1,350,000
Single Family Residence In Chapel Hill
- 4 Hab.
- 4 Baños
- 5,020 Sqft
- 37,898 Sqft lot
- Actualizado: Septiembre 9
- Fuente: Triangle MLS (Doorify) MLS#10191439
Sobre la propiedad
La descripción se tradujo automáticamente.
La descripción se muestra en el idioma original.
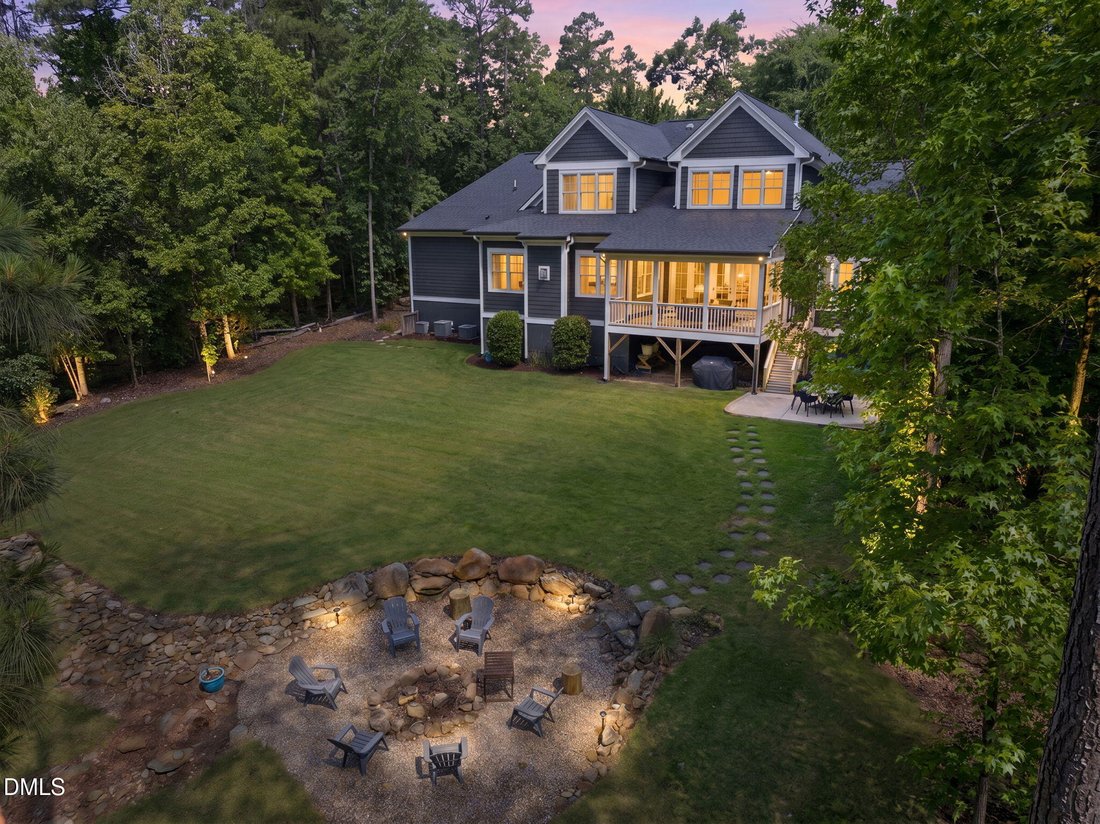
A remarkable one-owner custom home overlooking Hole 18 in The Preserve at Jordan Lake, this 5,020-square-foot residence was thoughtfully designed to feel distinctive in every room. Set on one of the neighborhood’s largest lots—an expansive, level .87-acre homesite with wooded and golf course views—the property offers exceptional privacy, a separate fire pit area and abundant space for a future poo
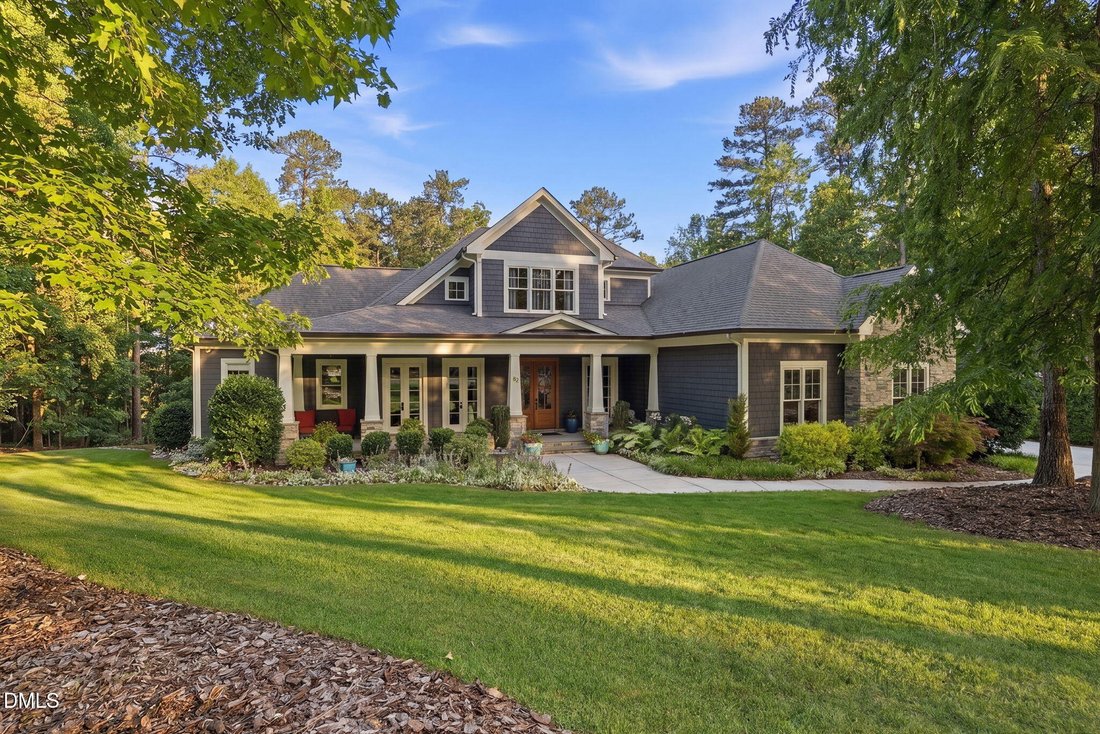
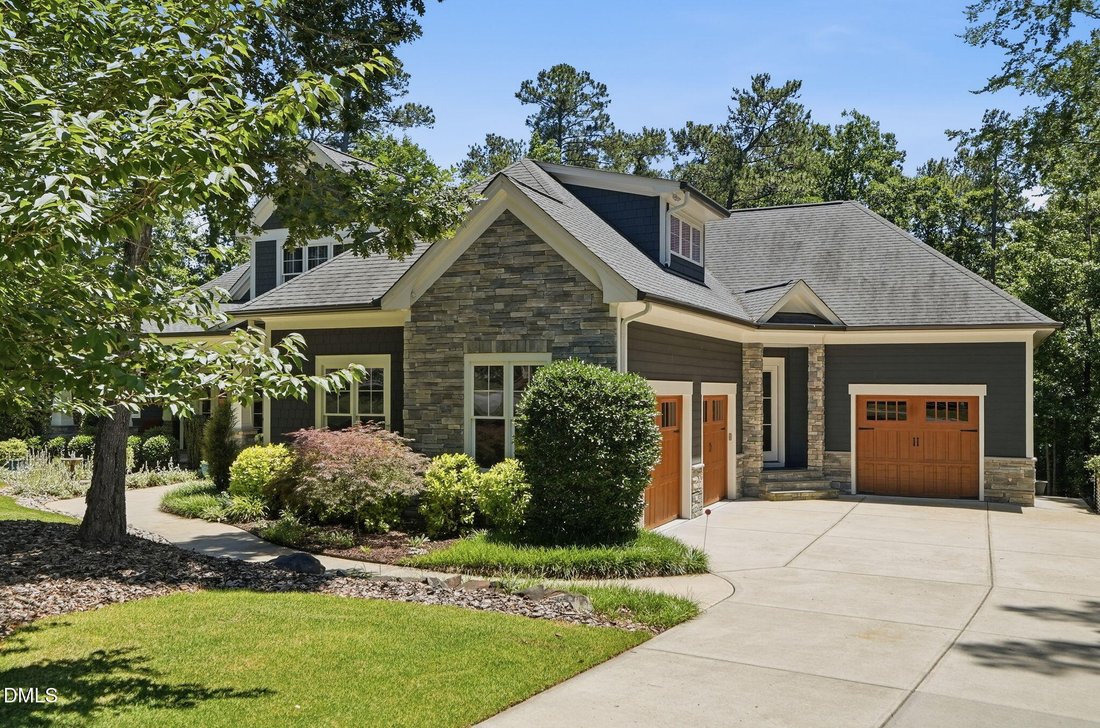
A remarkable one-owner custom home overlooking Hole 18 in The Preserve at Jordan Lake, this 5,020-square-foot residence was thoughtfully designed to feel distinctive in every room. Set on one of the neighborhood’s largest lots—an expansive, level .87-acre homesite with wooded and golf course views—the property offers exceptional privacy, a separate fire pit area and abundant space for a future pool. Inside, layered millwork, custom cabinetry, designer lighting and a confident, cohesive palette of rich blues, greens, and moody tones create a home filled with personality. Two dedicated offices and two distinct living spaces are located on the main level. One features floor-to-ceiling blue-gray built-ins with library-style picture lighting, concealed storage and cane-front accents; the second gathers around a dramatic floor-to-ceiling stacked-stone fireplace and opens naturally to the kitchen and outdoor living areas. Custom trim, hardwood-matched floor registers and intentional architectural details reflect true craftsmanship throughout. Designed for both everyday living and effortless entertaining, the kitchen is anchored by a massive quartz island with furniture-style detailing, seating on multiple sides and an integrated banquette. Two-tone soft-close cabinetry, a JennAir professional gas range with double ovens, full-height glossy tile backsplash, dedicated coffee station, illuminated open shelving and multiple preparation zones balance beauty with exceptional function. A five-panel sliding barn door opens to a generous walk-in pantry with custom shelving. Additional deep drawers as well as cookbook displays and a concealed cabinet provide thoughtful storage. The secluded main-level primary suite enjoys direct porch access and serene views of the backyard, woods and golf course. Its spa-inspired bath pairs vanities and extensive custom cabinetry with quartz surfaces, a statement chandelier, shimmering ceiling finish, frosted privacy glass and intricate herringbone tilework. Two main-level offices allow work, study and creative pursuits to remain completely separate from the home’s four bedrooms. Outdoor living is equally considered. Multiple doors from the kitchen, living areas and primary suite open to an expansive covered porch with a vaulted, coffered beadboard ceiling, recessed lighting, and oversized fan. Designed to accommodate future screening, it provides an elevated vantage point over the backyard, fire pit and 18th hole. Upstairs, generously proportioned secondary bedrooms feature walk-in closets and extended study areas. A large media room which can also act as a fourth bedroom, and separate gym or flex room create space for movie nights, recreation, fitness or hobbies. Wide hallways, an extra-wide staircase with sconce lighting, hardwood flooring in common areas and beautifully appointed baths continue the home’s custom character. Extraordinary walk-in attic space, unfinished areas and storage closets make organization remarkably easy, with additional potential for future finished space. The three-car garage is equally impressive, offering high ceilings, extensive tool and equipment storage and two professional-grade vehicle lifts available to convey with an acceptable offer—an exceptional arrangement for collectors, car enthusiasts or hobbyists. Located in the sought-after Preserve at Jordan Lake golf community, residents enjoy access to a Davis Love III Signature course, clubhouse, pool, fitness center, tennis and pickleball courts, playground, walking trails and more. Just minutes from Jordan Lake, Chapel Hill, Pittsboro and Chatham Park, this exceptional home combines a Chapel Hill address, Chatham County location and an extraordinary level of custom design.
-
Tipo de propiedad
Casa
-
Pisos
2
-
Año de construcción
2016
-
Precio/pie²
$268
Características
- Garaje
- Jardín
- Chimenea
- Vestidor
- Cine
- Cancha de baloncesto
- Fogata
- Cancha de Tenis
- Patio de recreo
Características
Lote
- Vista Panorámica
- Privacidad
Interior
- Techo alto
- Oficina
- Chimenea
- Isla de cocina
- Estufa de gas
- Bar
- Lavadero
- Cine
- Encimeras de piedra
- Vestidor
- Gimnasio
Outdoor
- Terraza
- Aparcamiento
- Fogata
- Piscina
- Garaje
- Patio de recreo
- Cancha de Tenis
- Espacio de vida al aire libre
- Jardín
- Cancha de baloncesto
Explorar la zona
82 Davis Love Drive, Chapel Hill Road, Carolina del Norte, Estados Unidos
Ver en Google Maps
Precio por sqft
Bajo
Alto
Se unió hace 9 meses
Usted ha preguntado por esta propiedad
El agente se comunicará con usted pronto por
Publicado por
60
Anuncios
2025
Se unió
Reserva una visita con the agent
Elija una fecha y si prefiere una visita virtual o presencial con el agente.
Fecha preferida
Tipo de tour
Última actualización
Septiembre 9
Primera publicación
Sep 9
Referencia del anuncio
10191439
Estado del anuncio
Listings marked with an icon are provided courtesy of the Triangle MLS, Inc. of North Carolina, Internet Data Exchange Database. Information Not Guaranteed. Copyright 2026 Triangle MLS, Inc. of North Carolina. All rights reserved.
Propiedades similares cercanas
Nuevos anuncios en Chapel Hill

Explorar más viviendas en venta
Chapel Hill, NC, Estados Unidos tipos de propiedad
Chapel Hill, NC, Estados Unidos búsquedas populares
- Propiedades con Piscina en Chapel Hill, NC, Estados Unidos
- Propiedades Comunidad Cerrada en Chapel Hill, NC, Estados Unidos
- Propiedades con Ascensor en Chapel Hill, NC, Estados Unidos
- Propiedades con Biblioteca en Chapel Hill, NC, Estados Unidos
- Propiedades con Cocina abierta en Chapel Hill, NC, Estados Unidos
- Propiedades Vista al Campo de Golf en Chapel Hill, NC, Estados Unidos
- Propiedades Frente al Agua en Chapel Hill, NC, Estados Unidos
- Propiedades Duplex en Chapel Hill, NC, Estados Unidos
- Propiedades Frente al mar en Chapel Hill, NC, Estados Unidos
- Propiedades con Piscina cubierta en Chapel Hill, NC, Estados Unidos
- Propiedades con Sauna en Chapel Hill, NC, Estados Unidos
- Propiedades Vista de la ciudad en Chapel Hill, NC, Estados Unidos
Guías e historias relacionadas
La confianza de los mejores brokers del mundo
Los agentes tras las propiedades más excepcionales del mundo publican en JamesEdition.
- Anuncios de Sotheby's, Christie's, BARNES y Engel & Völkers
- Cada anuncio se revisa antes de publicarse
- Conecte directamente con agentes verificados
Al continuar, acepta nuestros Términos y la Política de Privacidad.
brokerages we
partnered with
partnered with