


$3,100,000
Single Family Residence In Chapel Hill
- 5 Hab.
- 7 Baños
- 5,794 Sqft
- 1.02 Ac lot
- Actualizado: Agosto 18
-
3
Vistas de los últimos 30 días
- 1
- Fuente: Triangle MLS (Doorify) MLS#10185062
Sobre la propiedad
La descripción se tradujo automáticamente.
La descripción se muestra en el idioma original.
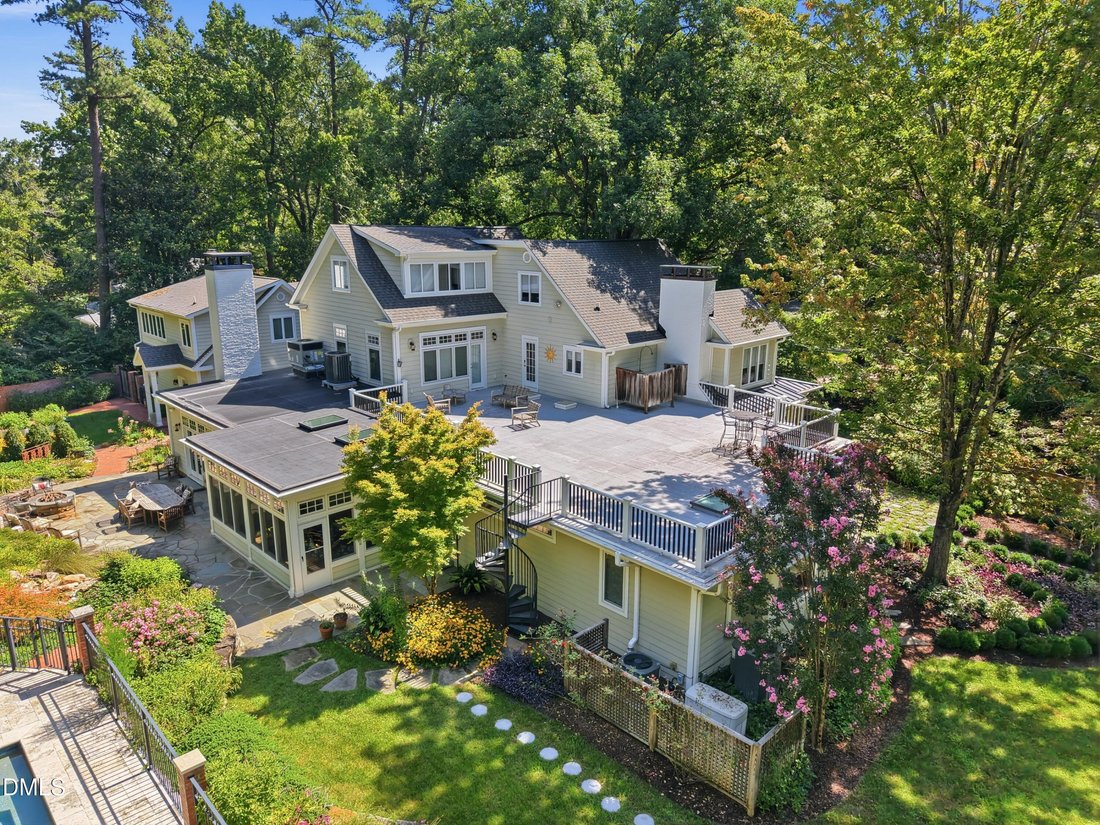
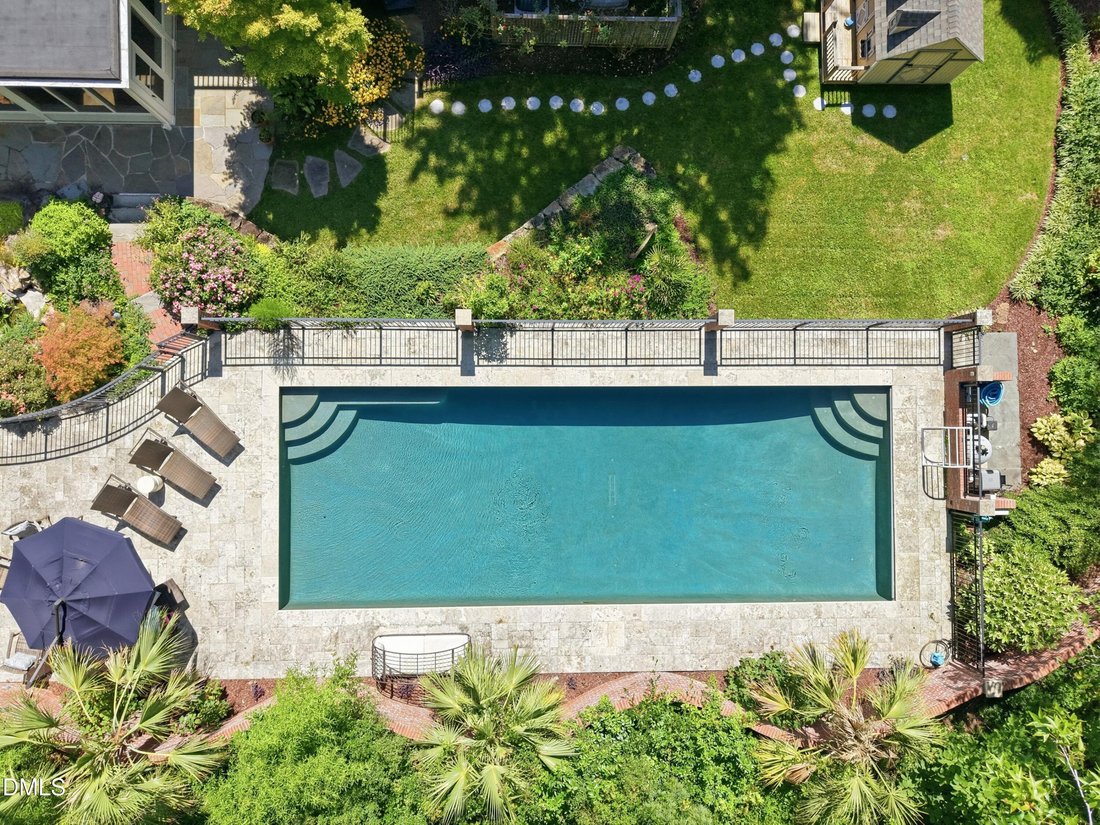
Undeniable curb appeal announces this extraordinary 1939 Greenwood estate before you even step inside. Set on a private, one-acre wooded lot and cloaked in mystery by its rare Jeffersonian serpentine brick wall, the property unfolds along a brick paver, wood-lined walkway to an iconic wrap-around porch — the kind built for rocking chairs, sweet tea, and long evenings. Step through the door and dis
Undeniable curb appeal announces this extraordinary 1939 Greenwood estate before you even step inside. Set on a private, one-acre wooded lot and cloaked in mystery by its rare Jeffersonian serpentine brick wall, the property unfolds along a brick paver, wood-lined walkway to an iconic wrap-around porch — the kind built for rocking chairs, sweet tea, and long evenings. Step through the door and discover a masterful blend of old-world character and modern luxury across three finished levels. Gleaming hardwood floors flow throughout light-filled rooms, anchored by a gathering room framed in a wall of windows, transom detail, and custom built-ins. The chef’s kitchen is a study in refinement: a Wolf gas range, dual dishwashers, wine refrigerator, ice maker, walk-in pantry. A sophisticated wet bar, complete with glass-front cabinetry, sets the stage for effortless entertaining. Rest and retreat are equally elevated with 2 exquisite primary suites — one on each level — offering spa-caliber bathrooms appointed with a classic claw-foot soaking tub, oversized walk-in closets, and separate glass showers. A third-floor retreat adds even more flexibility, room perfect for a bedroom/office/playroom, full bath, and private gym — ideal for guests, a home fitness studio, or a peaceful work-from-home escape. The outdoor living is every bit as extraordinary as what’s found within. Ascend from the upper primary suite to a private rooftop veranda, then descend a graceful spiral staircase to a fully fenced, resort-style rear yard centered on a stunning heated pool — a private oasis designed for al fresco entertaining beneath the stars. Completing this exceptional offering is a fully furnished 708-square-foot guest apartment or in-law suite above the garage, thoughtfully finished with its own kitchen, stainless appliances, washer/dryer, and a generous 13x16 living room — perfect for guests, extended family, or a private studio retreat. Ideally situated just moments from Battle Park, the University of North Carolina campus and hospital, PlayMakers Repertory Company, and Chapel Hill’s finest dining and shopping — this is a rare offering where timeless architecture meets uncompromising luxury.
-
Tipo de propiedad
Casa
-
Pisos
2
-
Año de construcción
1939
-
Precio/pie²
$535
Características
- Garaje
- Jardín
- Vestidor
- Chimenea
- Fogata
- Terraza
- Gimnasio
- Piscina
- Puerta
Características
Lote
- Privacidad
Interior
- Techo alto
- Chimenea
- Isla de cocina
- Estufa de gas
- Lavadora Secadora
- Bar
- Lavadero
- Encimeras de piedra
- Vestidor
- Gimnasio
Outdoor
- Terraza
- Balcón
- Aparcamiento
- Fogata
- Piscina
- Garaje
- Puerta
- Jardín
Explorar la zona
908 Greenwood Road, Chapel Hill, Carolina del Norte, Estados Unidos
Ver en Google Maps
Precio por sqft
Bajo
Alto
Se unió hace 9 meses
Usted ha preguntado por esta propiedad
El agente se comunicará con usted pronto por
Publicado por
16
Anuncios
2025
Se unió
Reserva una visita con the agent
Elija una fecha y si prefiere una visita virtual o presencial con el agente.
Fecha preferida
Tipo de tour
Última actualización
Agosto 18
Primera publicación
Aug 18
Referencia del anuncio
10185062
Estado del anuncio
Listings marked with an icon are provided courtesy of the Triangle MLS, Inc. of North Carolina, Internet Data Exchange Database. Information Not Guaranteed. Copyright 2026 Triangle MLS, Inc. of North Carolina. All rights reserved.
Propiedades similares cercanas
Nuevos anuncios en Chapel Hill


Explorar más viviendas en venta
Chapel Hill, NC, Estados Unidos tipos de propiedad
Chapel Hill, NC, Estados Unidos búsquedas populares
- Propiedades con Piscina en Chapel Hill, NC, Estados Unidos
- Propiedades con Cocina abierta en Chapel Hill, NC, Estados Unidos
- Propiedades Comunidad Cerrada en Chapel Hill, NC, Estados Unidos
- Propiedades con Biblioteca en Chapel Hill, NC, Estados Unidos
- Propiedades con Ascensor en Chapel Hill, NC, Estados Unidos
- Propiedades Vista al Campo de Golf en Chapel Hill, NC, Estados Unidos
- Propiedades Duplex en Chapel Hill, NC, Estados Unidos
- Propiedades con Sauna en Chapel Hill, NC, Estados Unidos
- Propiedades Frente al Agua en Chapel Hill, NC, Estados Unidos
- Propiedades con Piscina cubierta en Chapel Hill, NC, Estados Unidos
- Propiedades Frente al mar en Chapel Hill, NC, Estados Unidos
- Propiedades Vista a la Montaña en Chapel Hill, NC, Estados Unidos
- Propiedades Vista de la ciudad en Chapel Hill, NC, Estados Unidos
Guías e historias relacionadas
La confianza de los mejores brokers del mundo
Los agentes tras las propiedades más excepcionales del mundo publican en JamesEdition.
- Anuncios de Sotheby's, Christie's, BARNES y Engel & Völkers
- Cada anuncio se revisa antes de publicarse
- Conecte directamente con agentes verificados
Al continuar, acepta nuestros Términos y la Política de Privacidad.
brokerages we
partnered with
partnered with