$995,000
Precio reducido en $90,000 el Sep 27, 2026
Single Family Residence In Chapel Hill
- 5 Hab.
- 3 Baños
- 3,464 Sqft
- 1.24 Ac lot
- Actualizado: Septiembre 27
- Fuente: Triangle MLS (Doorify) MLS#10185402
Sobre la propiedad
La descripción se tradujo automáticamente.
La descripción se muestra en el idioma original.
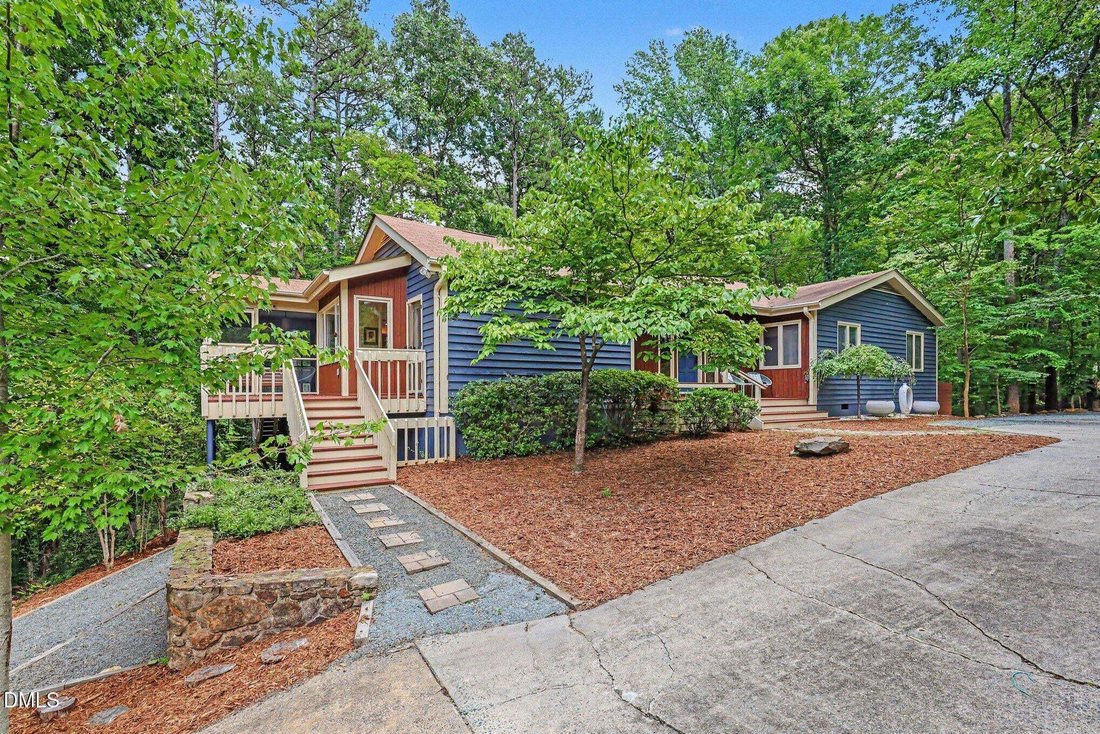
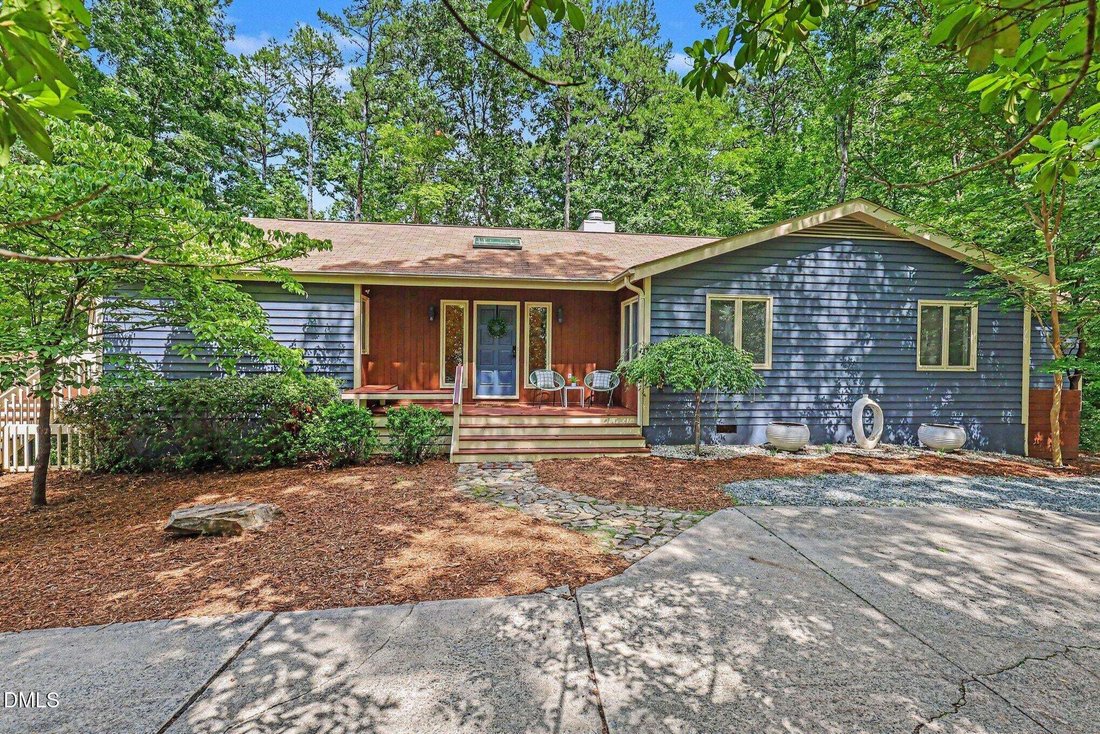
This picturesque and well-maintained JP Goforth home is located in the heart of Chapel Hill only minutes from UNC, shopping, and entertainment. Mature trees surround the property, and the home is located on the peak of a hill giving the feeling of a mountain retreat. Views from windows are of the mature tree canopy, offering stunning season changes throughout the year. This home’s yard abuts the E
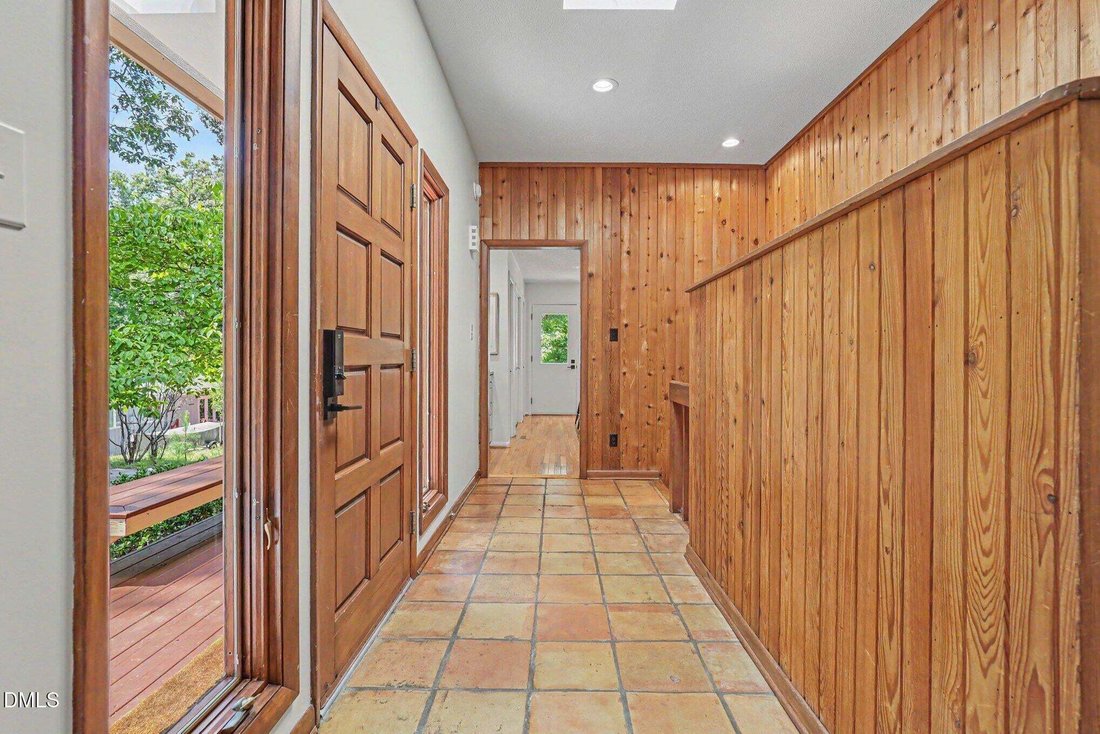
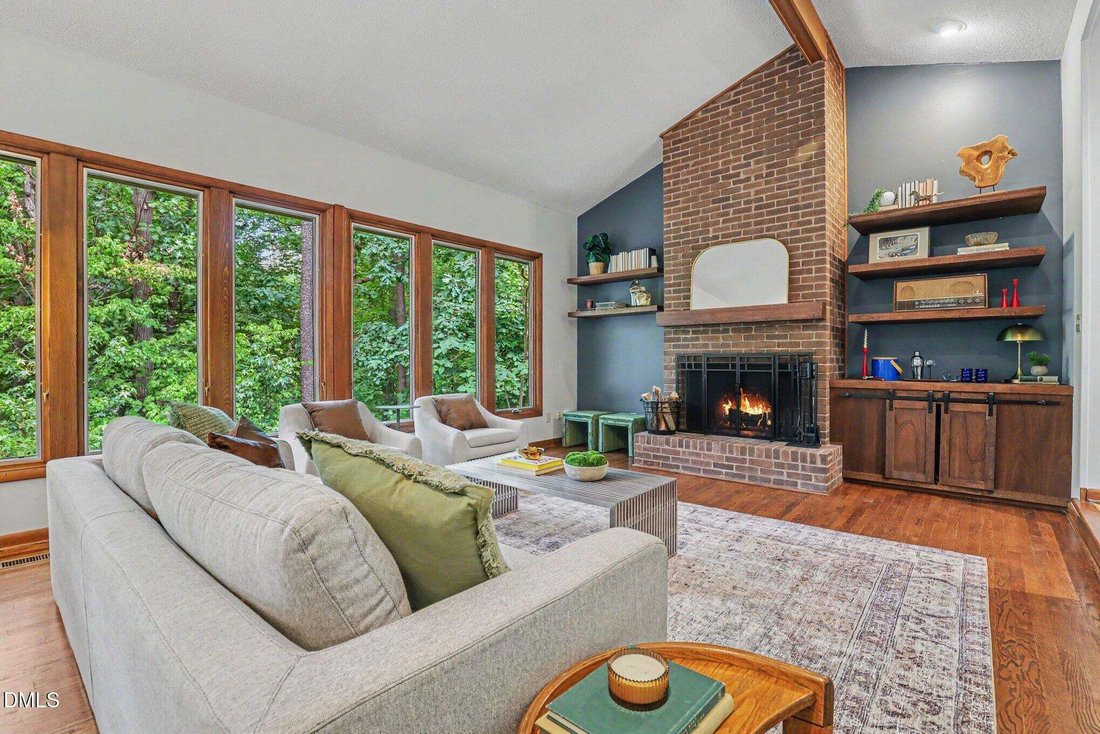
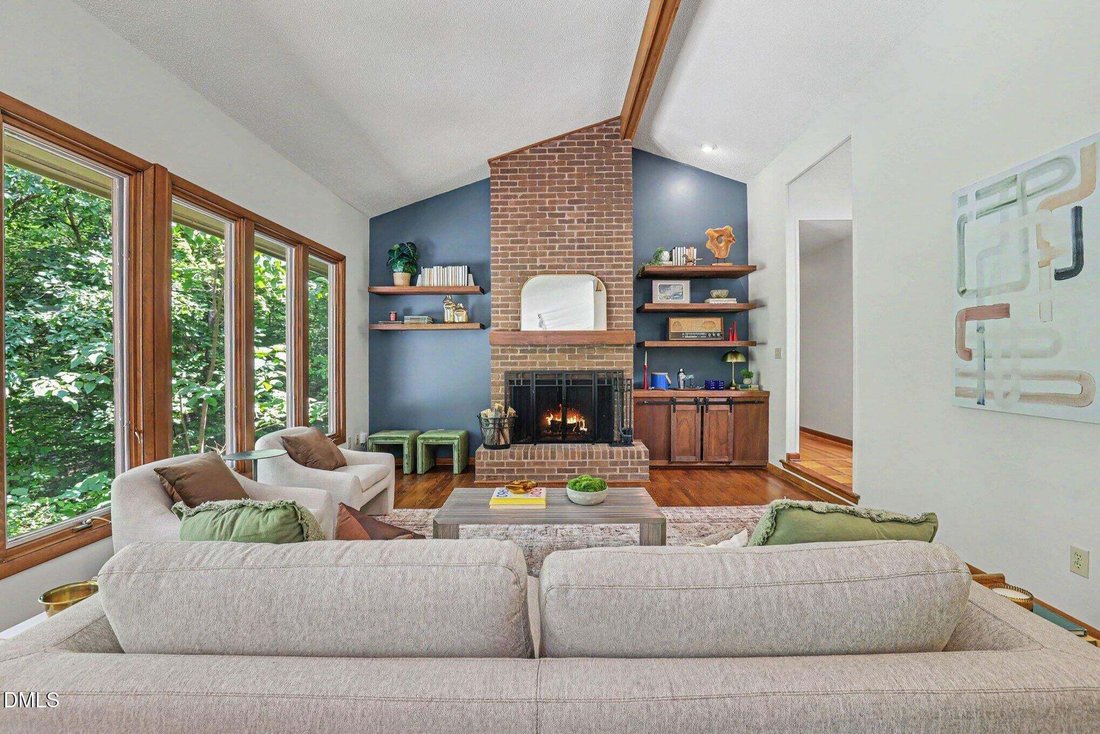
This picturesque and well-maintained JP Goforth home is located in the heart of Chapel Hill only minutes from UNC, shopping, and entertainment. Mature trees surround the property, and the home is located on the peak of a hill giving the feeling of a mountain retreat. Views from windows are of the mature tree canopy, offering stunning season changes throughout the year. This home’s yard abuts the Estes Hills Elementary property, and a wooded path leads directly to the school. Guy Phillips Middle School is also only a few minutes journey away. Inside the home you will find a two-story floor plan. Guests are greeted by a large foyer with wood paneled accent walls. The living room, dining area, breakfast area, and kitchen are one large space. Many large windows are found in the space, and a sliding glass door allows access to two of the home’s three decks and the screened porch. The updated kitchen is an elegant space and includes ample cabinetry and counter space, a breakfast bar, and three pantry spaces. Artisanal tile flooring is found in the dining area and foyer. The living room boasts a cathedral ceiling, built-in shelving, and cabinetry perfect for display. A soaring, wood burning, masonry fireplace is the focal point of this impressive room. The primary bedroom suite is a true retreat with an en suite bath and large walk-in closet. There are two additional bedrooms on the main level and a large laundry room with sink. Downstairs are two bedrooms and a palatial double-sided bonus room separated by an office area. A patio is accessed through the bonus room’s sliding door. Additional features of the home include a recently replaced water heater, fresh interior paint, and many storage options including a workshop/storage room. With its convenient location and woodland setting, this home is the perfect private retreat.
-
Tipo de propiedad
Casa
-
Año de construcción
1975
-
Precio/pie²
$287
Características
- Jardín
- Vestidor
- Chimenea
- Terraza
- Plano de planta 2D
- Sótano
- Encimeras de piedra
- Bar
- Oficina
Características
Interior
- Techo alto
- Oficina
- Chimenea
- Isla de cocina
- Bar
- Lavadero
- Sótano
- Encimeras de piedra
- Vestidor
Outdoor
- Terraza
- Jardín
Explorar la zona
625 Kensington Drive, Chapel Hill, Carolina del Norte, Estados Unidos
Ver en Google Maps
Precio por sqft
Bajo
Alto
Se unió hace 10 meses
Usted ha preguntado por esta propiedad
El agente se comunicará con usted pronto por
Publicado por
22
Anuncios
2025
Se unió
Reserva una visita con the agent
Elija una fecha y si prefiere una visita virtual o presencial con el agente.
Fecha preferida
Tipo de tour
Berkshire Hathaway HomeService - Chapel Hill
Chapel Hill, North Carolina, United States
Ver perfil de la agencia
Última actualización
Septiembre 27
Primera publicación
Agosto 11
Referencia del anuncio
10185402
Estado del anuncio
Listings marked with an icon are provided courtesy of the Triangle MLS, Inc. of North Carolina, Internet Data Exchange Database. Information Not Guaranteed. Copyright 2026 Triangle MLS, Inc. of North Carolina. All rights reserved.
Propiedades similares cercanas
Nuevos anuncios en Chapel Hill


Explorar más viviendas en venta
Chapel Hill, NC, Estados Unidos tipos de propiedad
Chapel Hill, NC, Estados Unidos búsquedas populares
- Propiedades con Piscina en Chapel Hill, NC, Estados Unidos
- Propiedades con Cocina abierta en Chapel Hill, NC, Estados Unidos
- Propiedades Comunidad Cerrada en Chapel Hill, NC, Estados Unidos
- Propiedades con Ascensor en Chapel Hill, NC, Estados Unidos
- Propiedades con Biblioteca en Chapel Hill, NC, Estados Unidos
- Propiedades Vista al Campo de Golf en Chapel Hill, NC, Estados Unidos
- Propiedades Frente al Agua en Chapel Hill, NC, Estados Unidos
- Propiedades Duplex en Chapel Hill, NC, Estados Unidos
- Propiedades con Sauna en Chapel Hill, NC, Estados Unidos
- Propiedades Frente al mar en Chapel Hill, NC, Estados Unidos
- Propiedades Vista de la ciudad en Chapel Hill, NC, Estados Unidos
- Propiedades Mansión en Chapel Hill, NC, Estados Unidos
- Propiedades con Piscina cubierta en Chapel Hill, NC, Estados Unidos
Guías e historias relacionadas
La confianza de los mejores brokers del mundo
Los agentes tras las propiedades más excepcionales del mundo publican en JamesEdition.
- Anuncios de Sotheby's, Christie's, BARNES y Engel & Völkers
- Cada anuncio se revisa antes de publicarse
- Conecte directamente con agentes verificados
Al continuar, acepta nuestros Términos y la Política de Privacidad.
brokerages we
partnered with
partnered with