$1,090,000
Single Family Residence In Chapel Hill
- 4 Hab.
- 4 Baños
- 4,870 Sqft
- 25,265 Sqft lot
- Actualizado: Octubre 6
- 2
- Fuente: Triangle MLS (Doorify) MLS#10176608
Sobre la propiedad
La descripción se tradujo automáticamente.
La descripción se muestra en el idioma original.
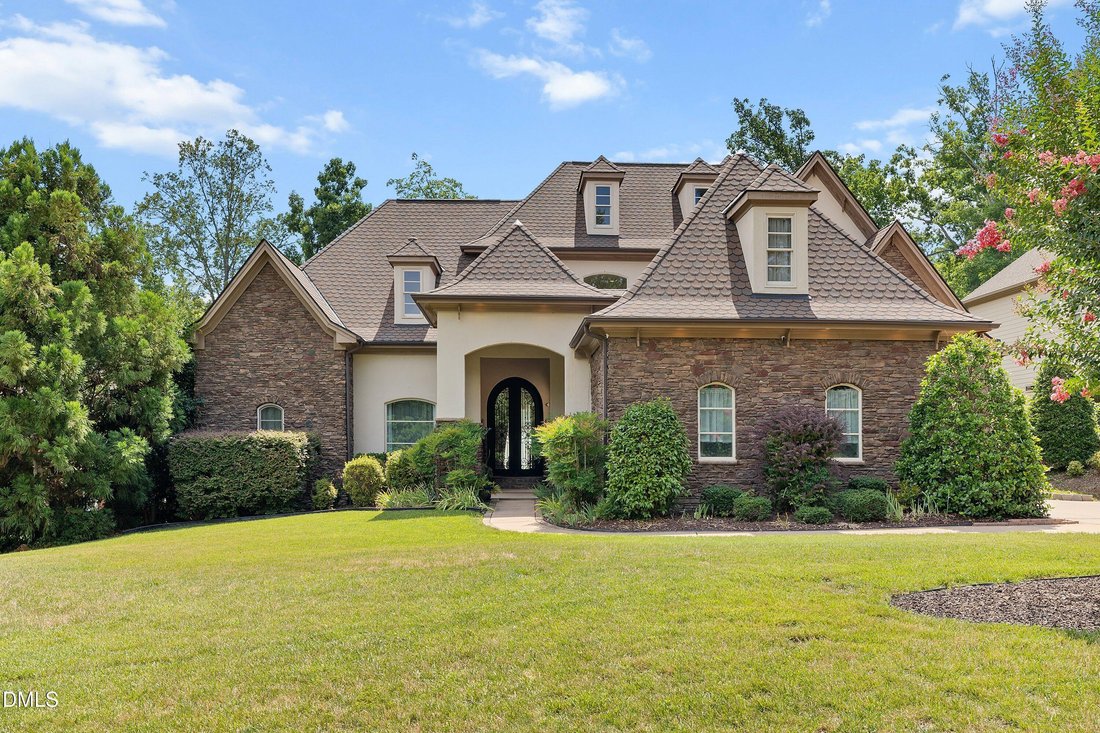
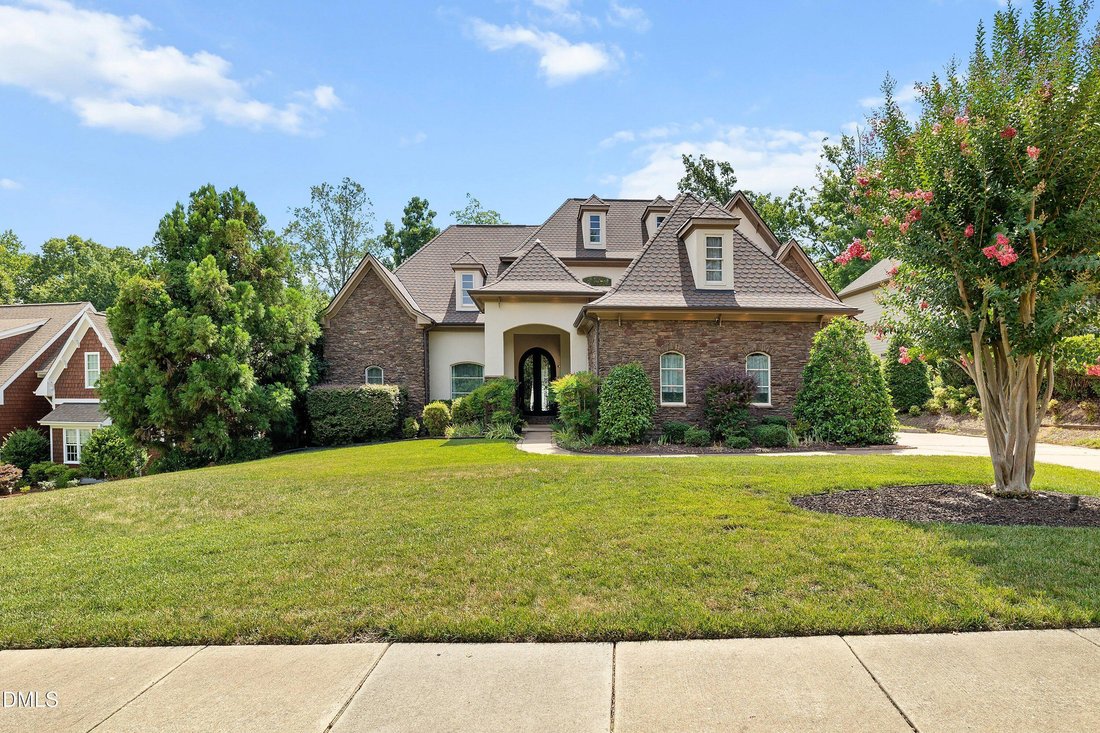
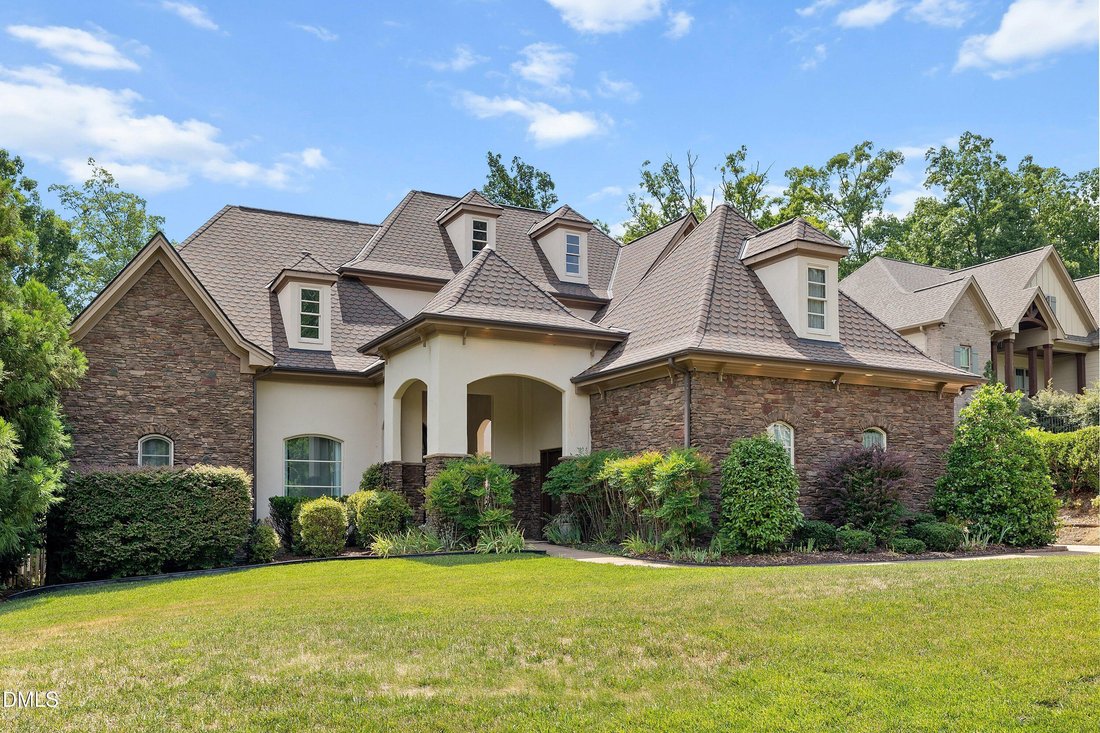
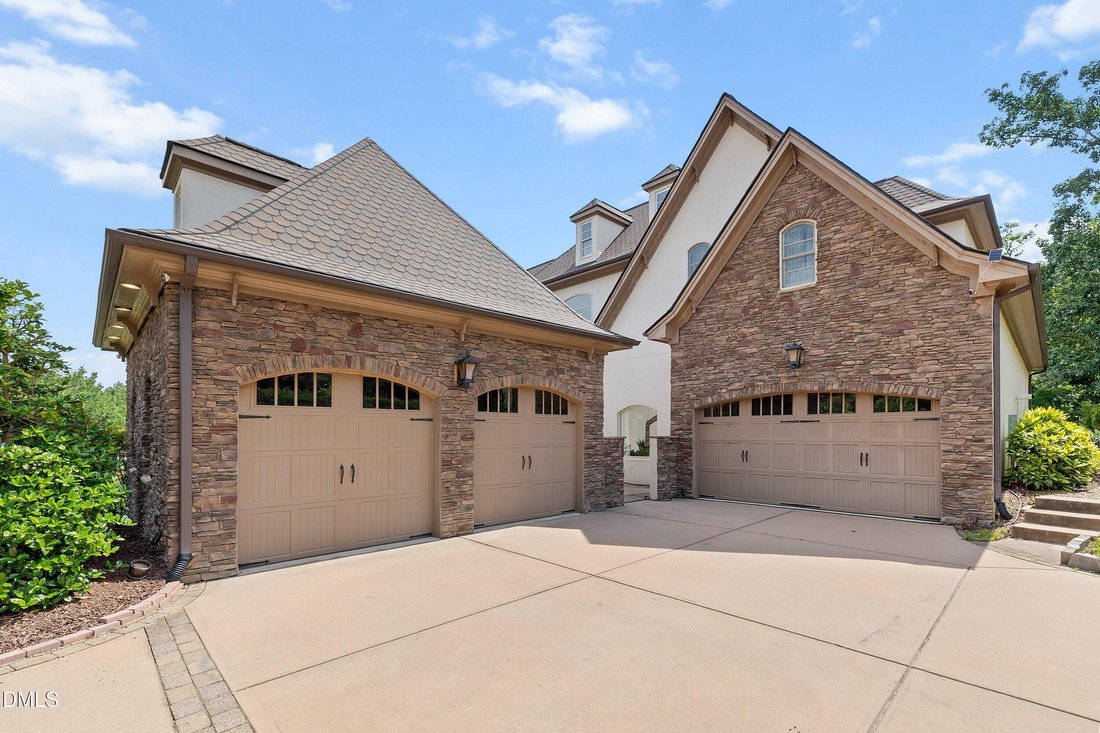
Welcome to this exceptional luxury estate in the prestigious The Preserve at Jordan Lake, where timeless elegance meets impeccable craftsmanship. A grand courtyard, custom stonework, lush landscaping, and an impressive iron front door set the stage for the exquisite interior featuring soaring cathedral ceilings, travertine floors, custom millwork, and a dramatic curved staircase. The open-concept
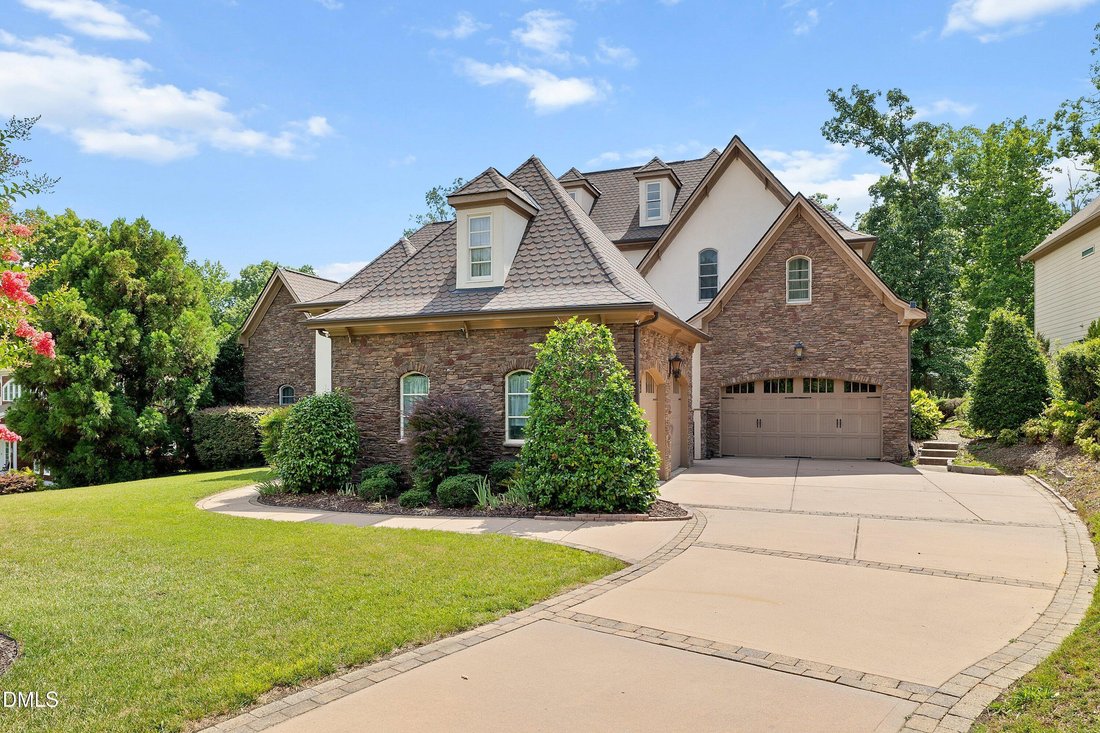
Welcome to this exceptional luxury estate in the prestigious The Preserve at Jordan Lake, where timeless elegance meets impeccable craftsmanship. A grand courtyard, custom stonework, lush landscaping, and an impressive iron front door set the stage for the exquisite interior featuring soaring cathedral ceilings, travertine floors, custom millwork, and a dramatic curved staircase. The open-concept living area showcases a stunning stone fireplace and flows seamlessly into a chef’s kitchen with custom cabinetry, a Wolf gas range, double ovens, built-in refrigeration, a custom copper sink, and a butler’s pantry connecting to the elegant formal dining room. A richly appointed private office offers Brazilian cherry hardwood floors, a stone fireplace, built-ins, and a wood-beamed coffered ceiling. The luxurious first-floor primary suite features 21-foot ceilings, dual oversized walk-in closets, and a spa-inspired bath with a whirlpool tub and oversized shower, plus dedicated HVAC and tankless water heater systems. Upstairs, you’ll find an expansive loft, two spacious ensuite bedrooms with walk-in closets, and a flexible bonus room ideal for a home office, gym, or playroom. Designed for effortless indoor-outdoor living, expansive sliding doors open to beautifully landscaped patios complete with a built-in grill, wet bar, covered dining area, retractable awning, and breathtaking lake views. The fenced backyard is enhanced with landscape lighting and a full irrigation system. Built with energy-efficient concrete masonry construction, this remarkable home also features a new $80,000 roof and a four-car garage with both attached and detached bays. Residents enjoy resort-style amenities including a pool, clubhouse, tennis and basketball courts, playground, and optional golf club membership.
-
Tipo de propiedad
Casa
-
Pisos
2
-
Año de construcción
2007
-
Precio/pie²
$223
Características
- Garaje
- Jardín
- Vestidor
- Chimenea
- Vista al Lago
- Cocina exterior
- Cancha de baloncesto
- Biblioteca
- Vista al Agua
Características
Lote
- Vista al Agua
- Vista al Lago
Interior
- Techo alto
- Oficina
- Chimenea
- Isla de cocina
- Estufa de gas
- Bar
- Lavadero
- Biblioteca
- Encimeras de piedra
- Vestidor
- Gimnasio
Outdoor
- Piscina
- Garaje
- Patio de recreo
- Cocina exterior
- Cancha de Tenis
- Jardín
- Cancha de baloncesto
Explorar la zona
209 The Preserve Trail, Chapel Hill Road, Carolina del Norte, Estados Unidos
Ver en Google Maps
Precio por sqft
Bajo
Alto
Se unió hace 10 meses
Usted ha preguntado por esta propiedad
El agente se comunicará con usted pronto por
Publicado por
12
Anuncios
2025
Se unió
Reserva una visita con the agent
Elija una fecha y si prefiere una visita virtual o presencial con el agente.
Fecha preferida
Tipo de tour
Aimee Anderson & Associates - Raleigh
Raleigh, North Carolina, United States
Ver perfil de la agencia
Última actualización
Octubre 6
Primera publicación
Junio 28
Referencia del anuncio
10176608
Estado del anuncio
Listings marked with an icon are provided courtesy of the Triangle MLS, Inc. of North Carolina, Internet Data Exchange Database. Information Not Guaranteed. Copyright 2026 Triangle MLS, Inc. of North Carolina. All rights reserved.
Propiedades similares cercanas
Nuevos anuncios en Chapel Hill


Explorar más viviendas en venta
Chapel Hill, NC, Estados Unidos tipos de propiedad
Chapel Hill, NC, Estados Unidos búsquedas populares
- Propiedades con Piscina en Chapel Hill, NC, Estados Unidos
- Propiedades con Cocina abierta en Chapel Hill, NC, Estados Unidos
- Propiedades Comunidad Cerrada en Chapel Hill, NC, Estados Unidos
- Propiedades con Ascensor en Chapel Hill, NC, Estados Unidos
- Propiedades con Biblioteca en Chapel Hill, NC, Estados Unidos
- Propiedades Vista al Campo de Golf en Chapel Hill, NC, Estados Unidos
- Propiedades Frente al Agua en Chapel Hill, NC, Estados Unidos
- Propiedades Duplex en Chapel Hill, NC, Estados Unidos
- Propiedades con Sauna en Chapel Hill, NC, Estados Unidos
- Propiedades Frente al mar en Chapel Hill, NC, Estados Unidos
- Propiedades Vista de la ciudad en Chapel Hill, NC, Estados Unidos
- Propiedades Mansión en Chapel Hill, NC, Estados Unidos
- Propiedades con Piscina cubierta en Chapel Hill, NC, Estados Unidos
Guías e historias relacionadas
La confianza de los mejores brokers del mundo
Los agentes tras las propiedades más excepcionales del mundo publican en JamesEdition.
- Anuncios de Sotheby's, Christie's, BARNES y Engel & Völkers
- Cada anuncio se revisa antes de publicarse
- Conecte directamente con agentes verificados
Al continuar, acepta nuestros Términos y la Política de Privacidad.
brokerages we
partnered with
partnered with