$2,500,000
Single Family Residence In Chapel Hill
- 2 Hab.
- 3 Baños
- 3,000 Sqft
- 28.44 Ac lot
- Actualizado: Septiembre 11
- 1
- Fuente: Triangle MLS (Doorify) MLS#10164346
Sobre la propiedad
La descripción se tradujo automáticamente.
La descripción se muestra en el idioma original.
Twenty-eight picturesque acres of Piedmont forest in Chapel Hill surround this singular and stunning cozy Brutalist home, perched over idyllic Neville creek encircling a secluded property with lush flora and fauna. Designed in 2015 by revered local architect Louis Cherry, FAIA, whose practice was previously named North Carolina’s AIA Firm of the Year and whose work has been featured internationall
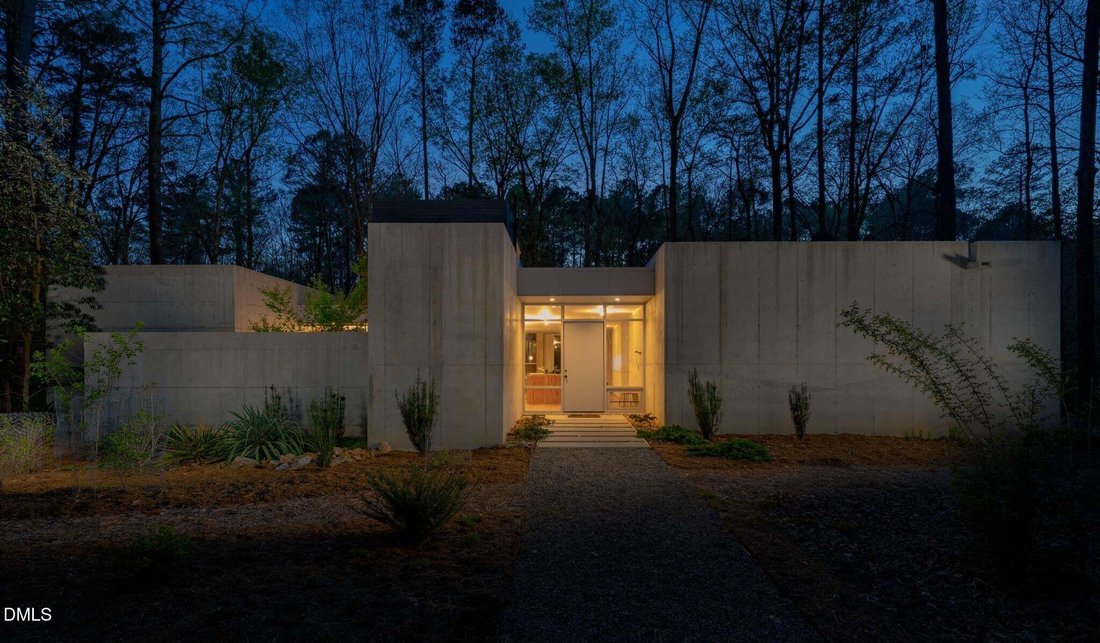
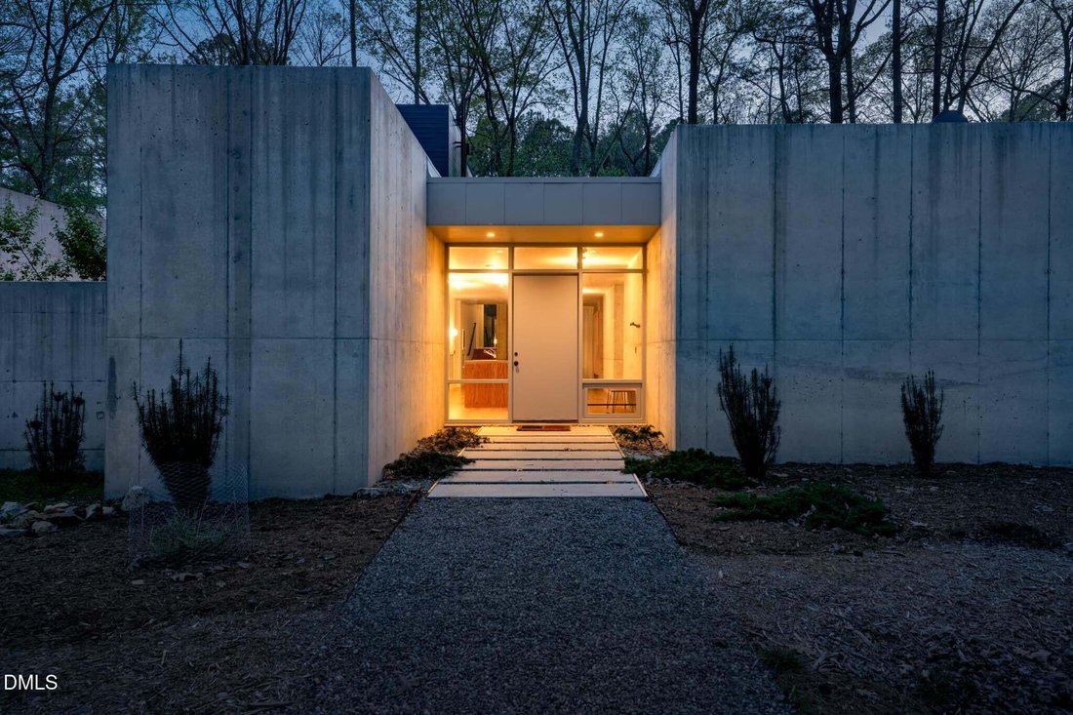
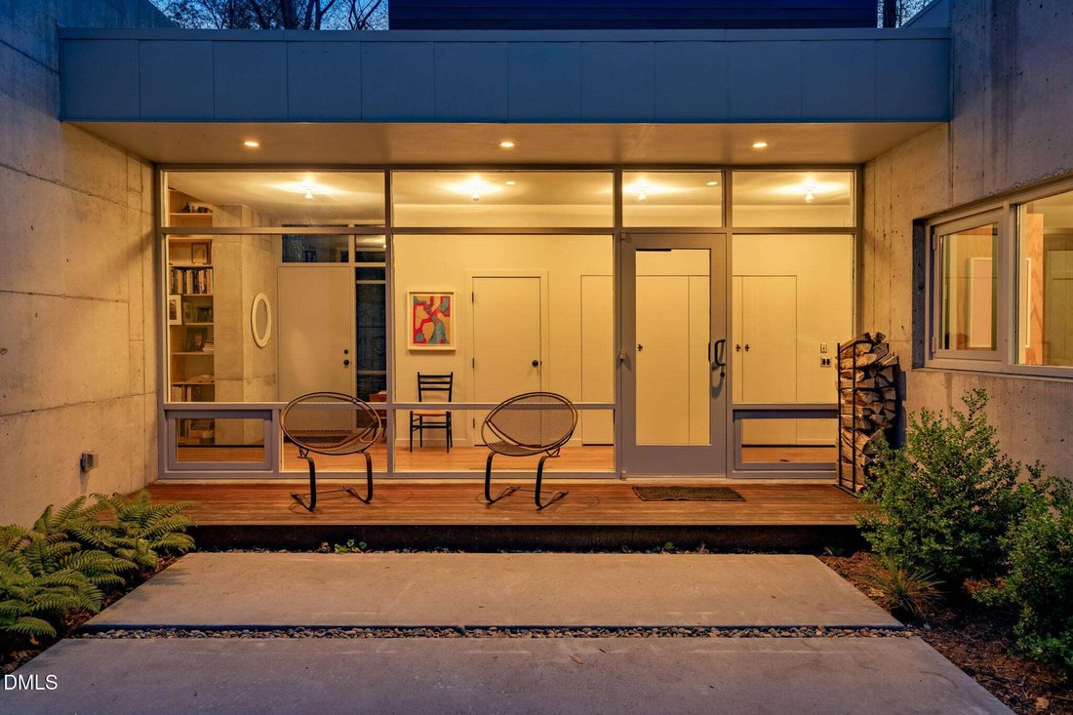
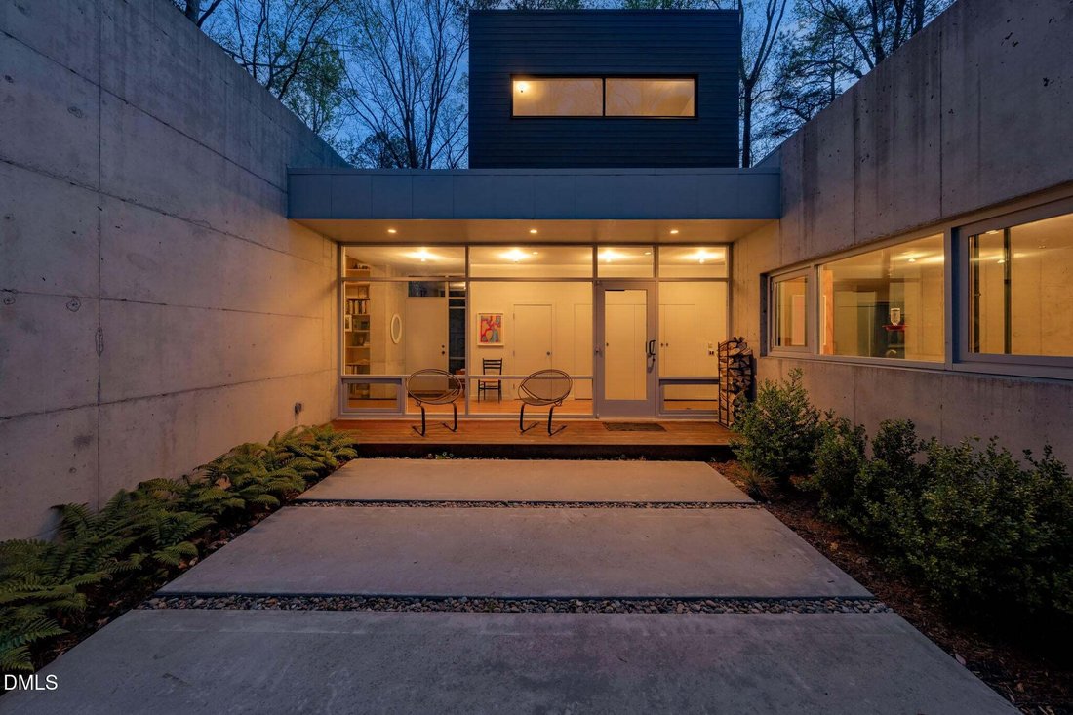
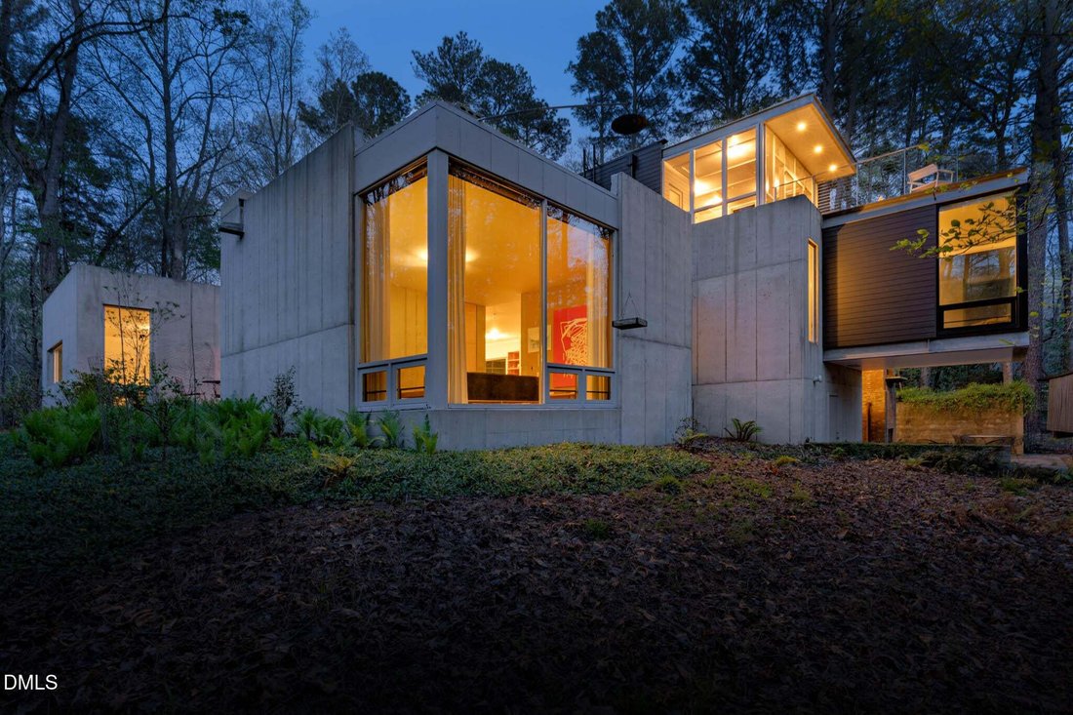
Twenty-eight picturesque acres of Piedmont forest in Chapel Hill surround this singular and stunning cozy Brutalist home, perched over idyllic Neville creek encircling a secluded property with lush flora and fauna. Designed in 2015 by revered local architect Louis Cherry, FAIA, whose practice was previously named North Carolina’s AIA Firm of the Year and whose work has been featured internationally in Dezeen. The house draws inspiration from the domestic architecture of modernist masters Le Corbusier and Carlo Scarpa with their emphasis on graceful functionality, industrial materials, open spaces, and rooms that never let you forget the forest just outside the glass. A mid-century modern deck house once stood on this site. When it couldn’t be saved, Cherry didn’t erase it: the abandoned brick chimney and original foundation remain, a deliberate ruin in the spirit of ruinenlust, standing in quiet counterpoint to the bold, clean lines of the new cantilevered concrete construction. Few houses in the Triangle tell their own history this openly. Inside, the same rigor runs through every material choice — reclaimed 19th-century wide-plank hardwood floors, hand-stained for uniformity; burlap walls in the living room that soften the concrete frame; a plywood kitchen with the spare confidence of Enzo Mari. Floor-to-ceiling windows pull the tree line into every room, casting shadowplay across the floors as the light moves through the day. The house unfolds over three levels, including two bedrooms, each with an ensuite bathroom featuring Heath Ceramics tile, Duravit sinks and Hansgrohe faucets. The library sitting room, which could double as a third bedroom, is just off the long corridor overlooking the front courtyard. The heart of the home is the open entertaining space, with ample room for an oversized dining table, and the deep sunken living room, with its impressive fireplace hearth and custom built-in cabinetry. The stairs lead up to a third level and open out onto a spacious screened-in porch and an open rooftop deck that offers a tree-house vista of the surrounding scenic woodlands. Outside, trails wind through the property to a magnolia grove planted by the home’s original owners, noted collectors of rare magnolia specimens — grounds built for quiet mornings, small gatherings, or a wedding under the trees. Despite the seclusion, downtown Carrboro’s restaurants, shops, and grocers are just three miles away. This remarkable home has never been available on the market before and it is truly incomparable, utterly unlike any other in the Triangle.
-
Tipo de propiedad
Casa
-
Pisos
3
-
Año de construcción
2015
-
Precio/pie²
$833
Características
- Jardín
- Chimenea
- Terraza
- Biblioteca
- Puerta
- Balcón
- Estufa de gas
- Aparcamiento
- Encimeras de piedra
Características
Lote
- Privacidad
Interior
- Techo alto
- Chimenea
- Isla de cocina
- Estufa de gas
- Bar
- Biblioteca
- Encimeras de piedra
Outdoor
- Terraza
- Balcón
- Aparcamiento
- Puerta
- Jardín
Explorar la zona
740 Cedar Brook Way, Chapel Hill, Carolina del Norte, Estados Unidos
Ver en Google Maps
Precio por sqft
Bajo
Alto
Se unió hace 10 meses
Usted ha preguntado por esta propiedad
El agente se comunicará con usted pronto por
Publicado por
Compass -- Chapel Hill - Durham - Chapel Hill
North Carolina, United States
Ver perfil de la agencia
59
Anuncios
2025
Se unió
Reserva una visita con the agent
Elija una fecha y si prefiere una visita virtual o presencial con el agente.
Fecha preferida
Tipo de tour
Compass -- Chapel Hill - Durham - Chapel Hill
Chapel Hill, North Carolina, United States
Ver perfil de la agencia
Última actualización
Septiembre 11
Primera publicación
Mayo 2
Referencia del anuncio
10164346
Estado del anuncio
Listings marked with an icon are provided courtesy of the Triangle MLS, Inc. of North Carolina, Internet Data Exchange Database. Information Not Guaranteed. Copyright 2026 Triangle MLS, Inc. of North Carolina. All rights reserved.
Propiedades similares cercanas
Nuevos anuncios en Chapel Hill


Explorar más viviendas en venta
Chapel Hill, NC, Estados Unidos tipos de propiedad
Chapel Hill, NC, Estados Unidos búsquedas populares
- Propiedades con Piscina en Chapel Hill, NC, Estados Unidos
- Propiedades con Cocina abierta en Chapel Hill, NC, Estados Unidos
- Propiedades Comunidad Cerrada en Chapel Hill, NC, Estados Unidos
- Propiedades con Ascensor en Chapel Hill, NC, Estados Unidos
- Propiedades con Biblioteca en Chapel Hill, NC, Estados Unidos
- Propiedades Vista al Campo de Golf en Chapel Hill, NC, Estados Unidos
- Propiedades Frente al Agua en Chapel Hill, NC, Estados Unidos
- Propiedades Duplex en Chapel Hill, NC, Estados Unidos
- Propiedades con Sauna en Chapel Hill, NC, Estados Unidos
- Propiedades Frente al mar en Chapel Hill, NC, Estados Unidos
- Propiedades Vista de la ciudad en Chapel Hill, NC, Estados Unidos
- Propiedades Mansión en Chapel Hill, NC, Estados Unidos
- Propiedades con Piscina cubierta en Chapel Hill, NC, Estados Unidos
Guías e historias relacionadas
La confianza de los mejores brokers del mundo
Los agentes tras las propiedades más excepcionales del mundo publican en JamesEdition.
- Anuncios de Sotheby's, Christie's, BARNES y Engel & Völkers
- Cada anuncio se revisa antes de publicarse
- Conecte directamente con agentes verificados
Al continuar, acepta nuestros Términos y la Política de Privacidad.
brokerages we
partnered with
partnered with