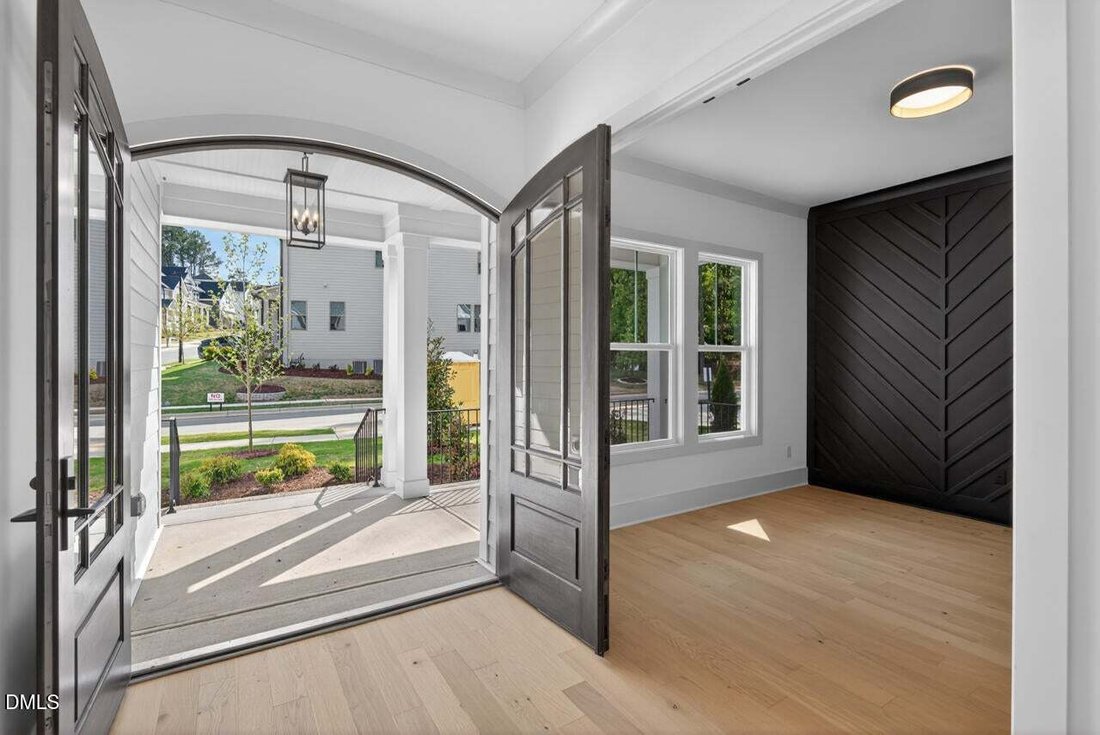
$1,024,999
Single Family Residence In Chapel Hill
- 5 Hab.
- 4 Baños
- 3,386 Sqft
- 6,099 Sqft lot
- Actualizado: Septiembre 25
- Fuente: Triangle MLS (Doorify) MLS#10151632
Sobre la propiedad
La descripción se tradujo automáticamente.
La descripción se muestra en el idioma original.
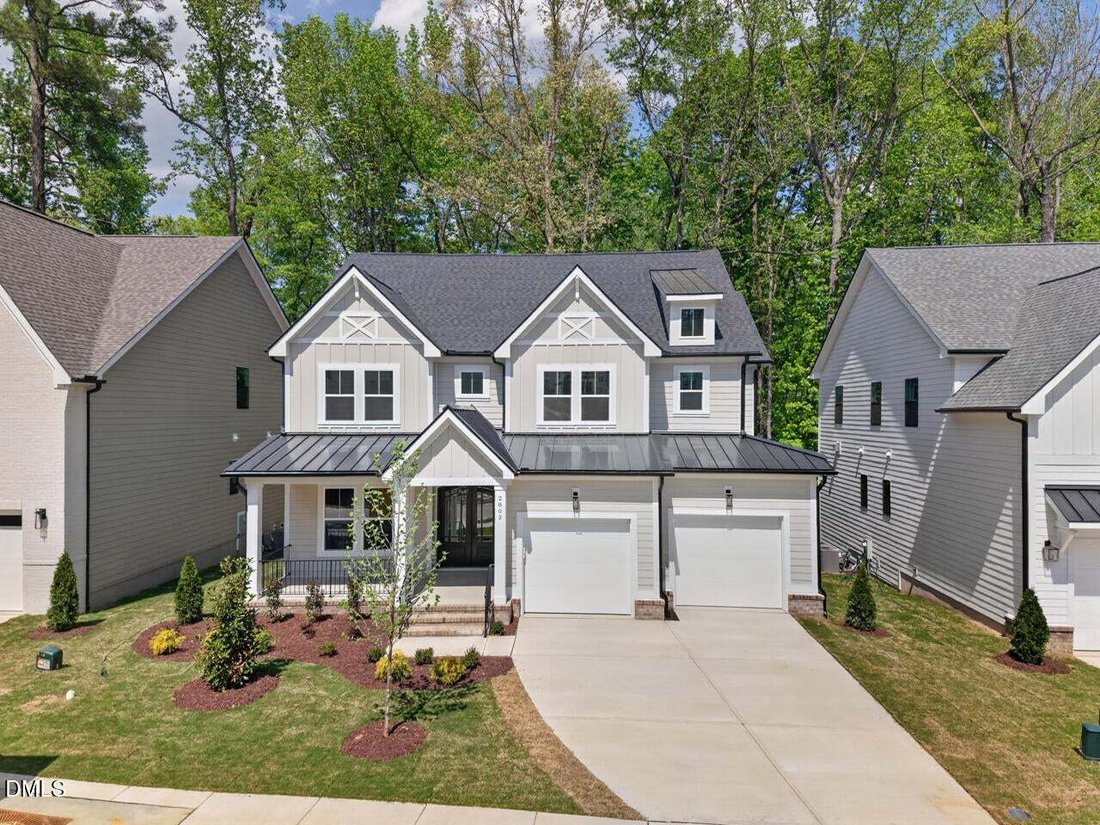
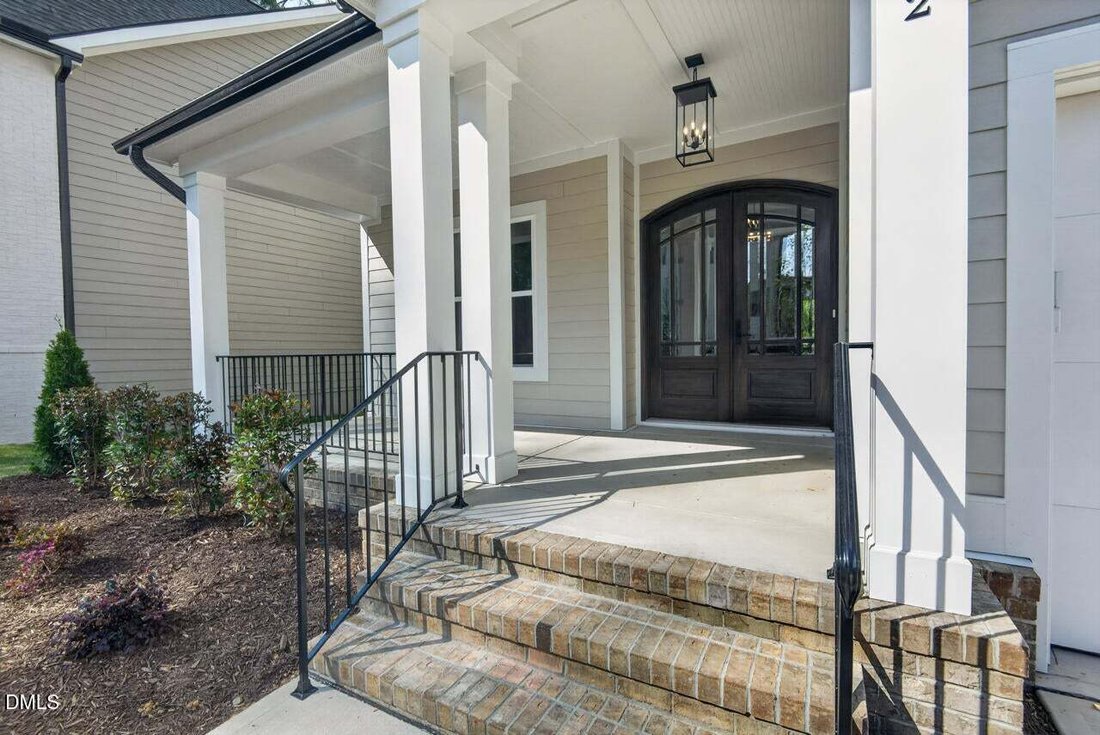
Ready to Move In! Two story living room opens up this beloved Amberway floor plan by J. Fuller Home, which greets you with Double Mahogany doors to set the stage with the elegance inside. This 5 bedroom, 4 bathroom home in Sanderway neighborhood, connected to the Carrboro Greenway, near McDougle schools and in the heart of everything Carrboro! 10’ ceilings on the first floor enhance the luxury of
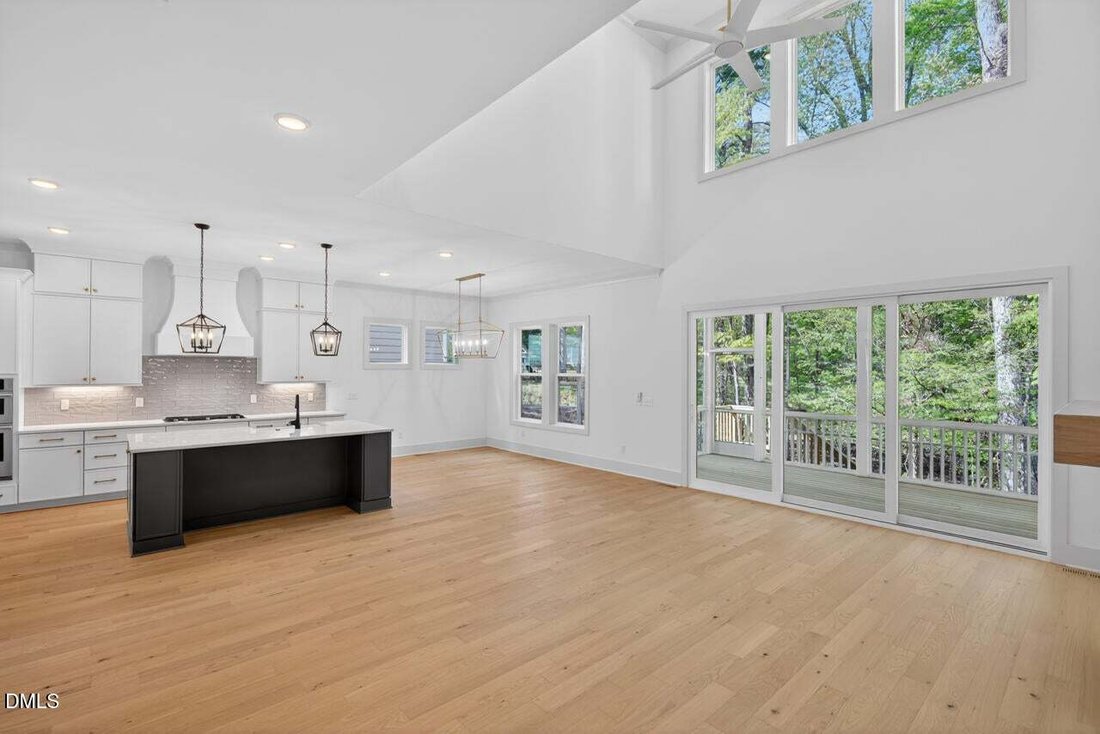
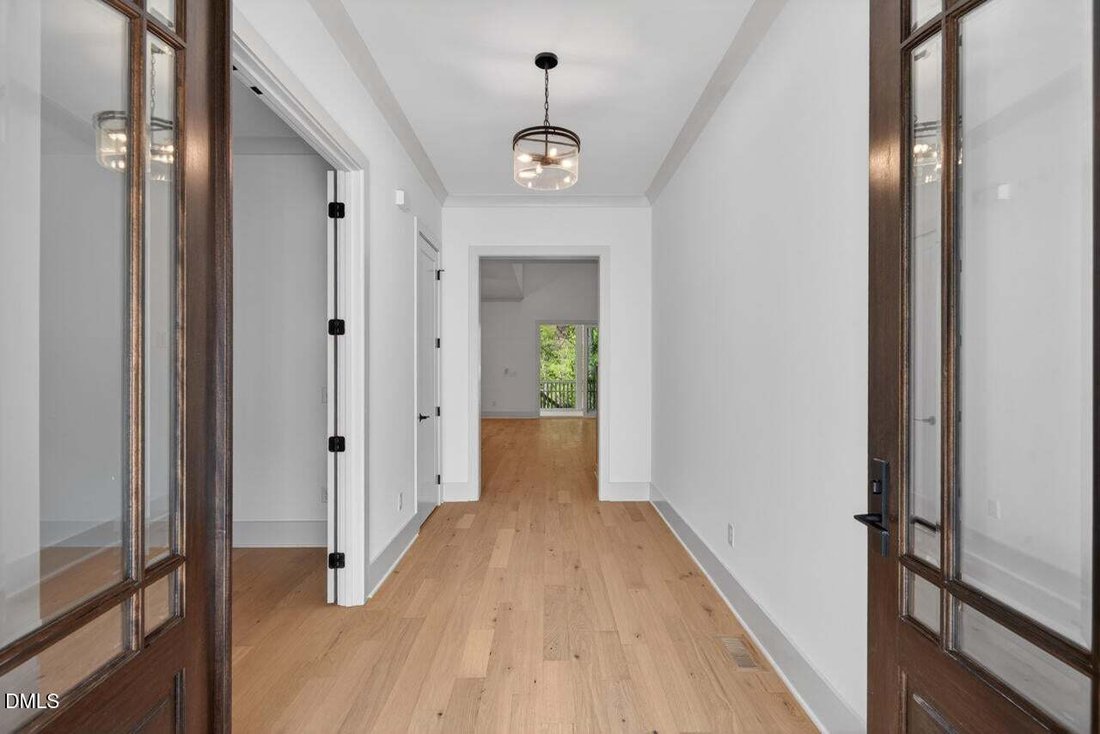
Ready to Move In! Two story living room opens up this beloved Amberway floor plan by J. Fuller Home, which greets you with Double Mahogany doors to set the stage with the elegance inside. This 5 bedroom, 4 bathroom home in Sanderway neighborhood, connected to the Carrboro Greenway, near McDougle schools and in the heart of everything Carrboro! 10’ ceilings on the first floor enhance the luxury of the gourmet kitchen with a white Farmers sink, Quartz countertop, gas cooktop, wall oven and microwave, walk in pantry and black accented plumbing fixtures. The living room features a gas fireplace and triple slider door leading to the large screened in back porch facing the privacy of the HOA open space conservation land. A formal office with an accent wall and french doors, one main level bedroom and bath, and drop zone to the 2 car garage complete the main floor living. Upstairs features the large primary bedroom with a tray ceiling and ceiling fan, large primary bath with soaking tub and large tiled shower, dual vanity and large walk-in closet. An additional bedroom with en suite bathroom, two bedrooms with a jack and jill bathroom, and laundry room all with 9’ ceilings leading to the dramatic catwalk that opens to the living room downstairs with a two story open wall of windows facing the canopy of trees in the backyard. The large two car garage has extra storage space. The fresh, modern color palette warms the house. Outside, a paver patio enlarges the backyard living and is a few steps to the Greenway entrance. Sanderway is so close to Carr Mill Mall, and Weaver Street Market, UNC Hospital(12 min), Duke Hospital (28min) and RDU airport (29 min). Come feel the love of new construction in the heart of all the you love about Chapel Hill and Carrboro.
-
Tipo de propiedad
Casa
-
Año de construcción
2026
-
Precio/pie²
$302
Características
- Garaje
- Jardín
- Vestidor
- Chimenea
- Obras nuevas
- Estufa de gas
- Privacidad
- Encimeras de piedra
- Oficina
Características
Lote
- Privacidad
- Obras nuevas
Interior
- Techo alto
- Oficina
- Chimenea
- Isla de cocina
- Estufa de gas
- Bar
- Lavadero
- Encimeras de piedra
- Vestidor
Outdoor
- Garaje
- Jardín
Explorar la zona
2802 Pathway Drive, Chapel Hill, Carolina del Norte, Estados Unidos
Ver en Google Maps
Precio por sqft
Bajo
Alto
Se unió hace 11 meses
Usted ha preguntado por esta propiedad
El agente se comunicará con usted pronto por
Publicado por
24
Anuncios
2025
Se unió
Reserva una visita con the agent
Elija una fecha y si prefiere una visita virtual o presencial con el agente.
Fecha preferida
Tipo de tour
Berkshire Hathaway HomeService - Durham
Durham, North Carolina, United States
Ver perfil de la agencia
Última actualización
Septiembre 25
Primera publicación
Marzo 11
Referencia del anuncio
10151632
Estado del anuncio
Listings marked with an icon are provided courtesy of the Triangle MLS, Inc. of North Carolina, Internet Data Exchange Database. Information Not Guaranteed. Copyright 2026 Triangle MLS, Inc. of North Carolina. All rights reserved.
Propiedades similares cercanas
Nuevos anuncios en Chapel Hill

Explorar más viviendas en venta
Chapel Hill, NC, Estados Unidos tipos de propiedad
Chapel Hill, NC, Estados Unidos búsquedas populares
- Propiedades con Piscina en Chapel Hill, NC, Estados Unidos
- Propiedades con Cocina abierta en Chapel Hill, NC, Estados Unidos
- Propiedades Comunidad Cerrada en Chapel Hill, NC, Estados Unidos
- Propiedades con Ascensor en Chapel Hill, NC, Estados Unidos
- Propiedades con Biblioteca en Chapel Hill, NC, Estados Unidos
- Propiedades Vista al Campo de Golf en Chapel Hill, NC, Estados Unidos
- Propiedades Duplex en Chapel Hill, NC, Estados Unidos
- Propiedades Vista de la ciudad en Chapel Hill, NC, Estados Unidos
- Propiedades con Sauna en Chapel Hill, NC, Estados Unidos
- Propiedades Frente al mar en Chapel Hill, NC, Estados Unidos
- Propiedades Frente al Agua en Chapel Hill, NC, Estados Unidos
- Propiedades Vista al Río en Chapel Hill, NC, Estados Unidos
- Propiedades con Piscina cubierta en Chapel Hill, NC, Estados Unidos
- Propiedades Vista a la Montaña en Chapel Hill, NC, Estados Unidos
Guías e historias relacionadas
La confianza de los mejores brokers del mundo
Los agentes tras las propiedades más excepcionales del mundo publican en JamesEdition.
- Anuncios de Sotheby's, Christie's, BARNES y Engel & Völkers
- Cada anuncio se revisa antes de publicarse
- Conecte directamente con agentes verificados
Al continuar, acepta nuestros Términos y la Política de Privacidad.
brokerages we
partnered with
partnered with