$1,070,000
Precio reducido en $100,000 el Nov 18, 2026
Exquisite Estate Featuring Classic Architecture and Luxury Craftsmanship
- 4 Hab.
- 4 Baños
- 3,662 Sqft
- Actualizado: Noviembre 18
- MLS#10195317
Sobre la propiedad
La descripción se tradujo automáticamente.
La descripción se muestra en el idioma original.
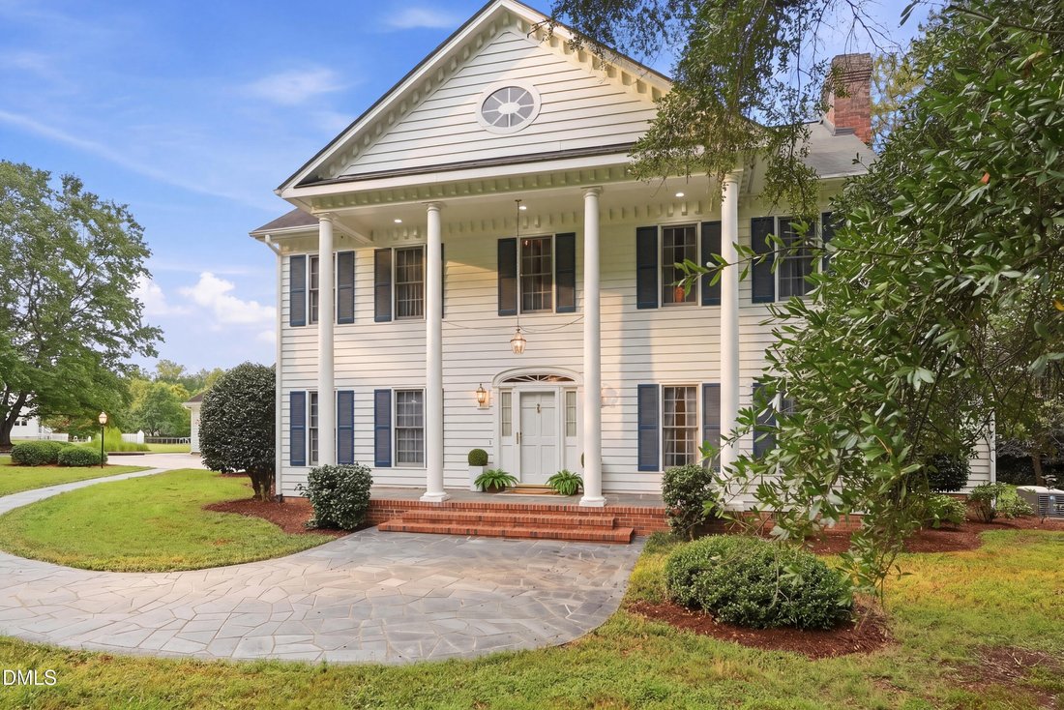
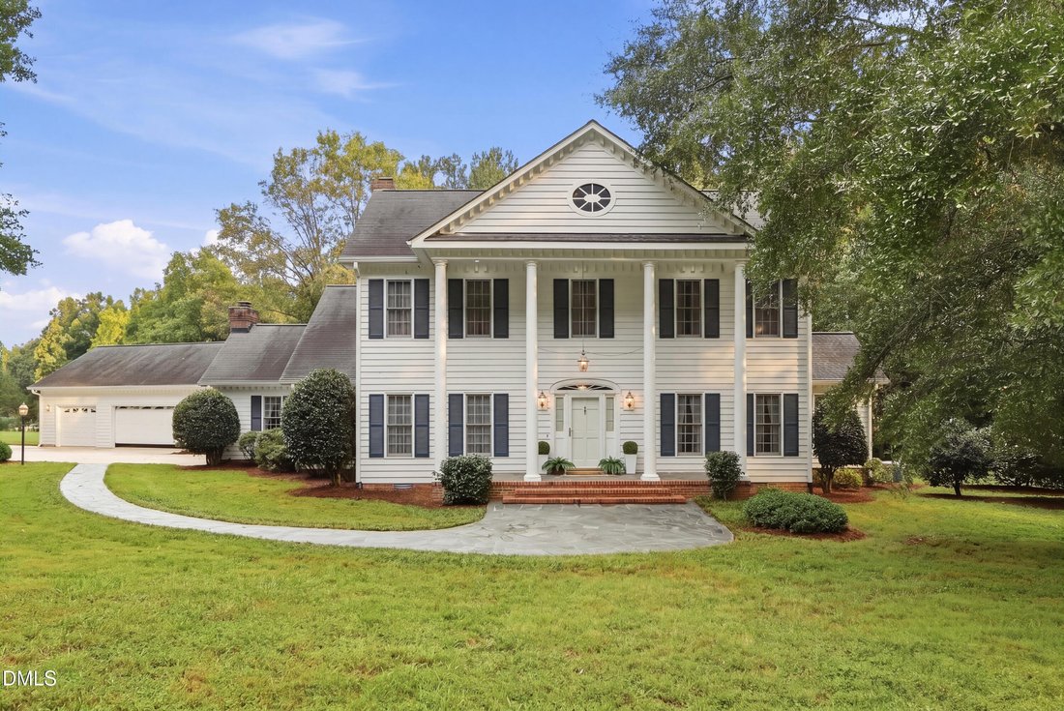
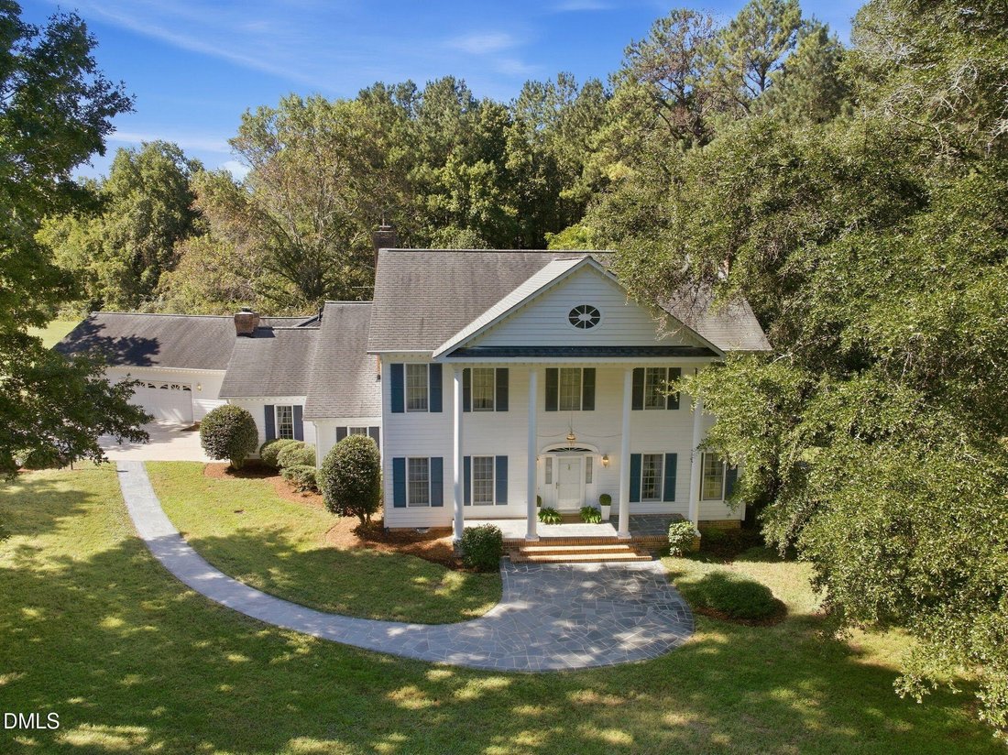
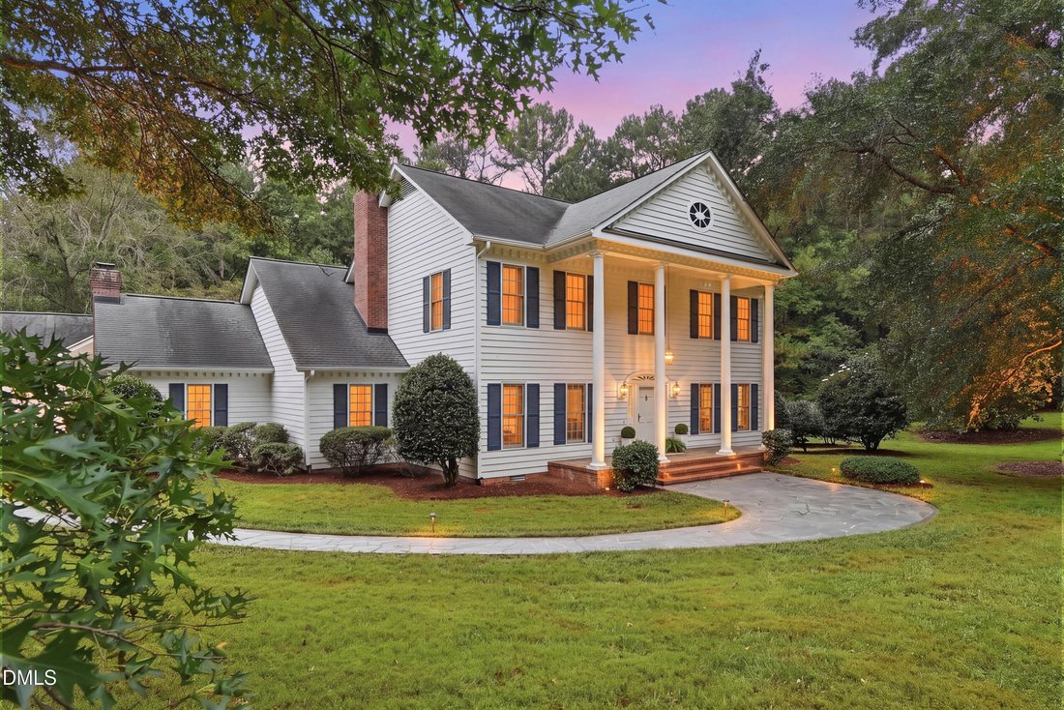
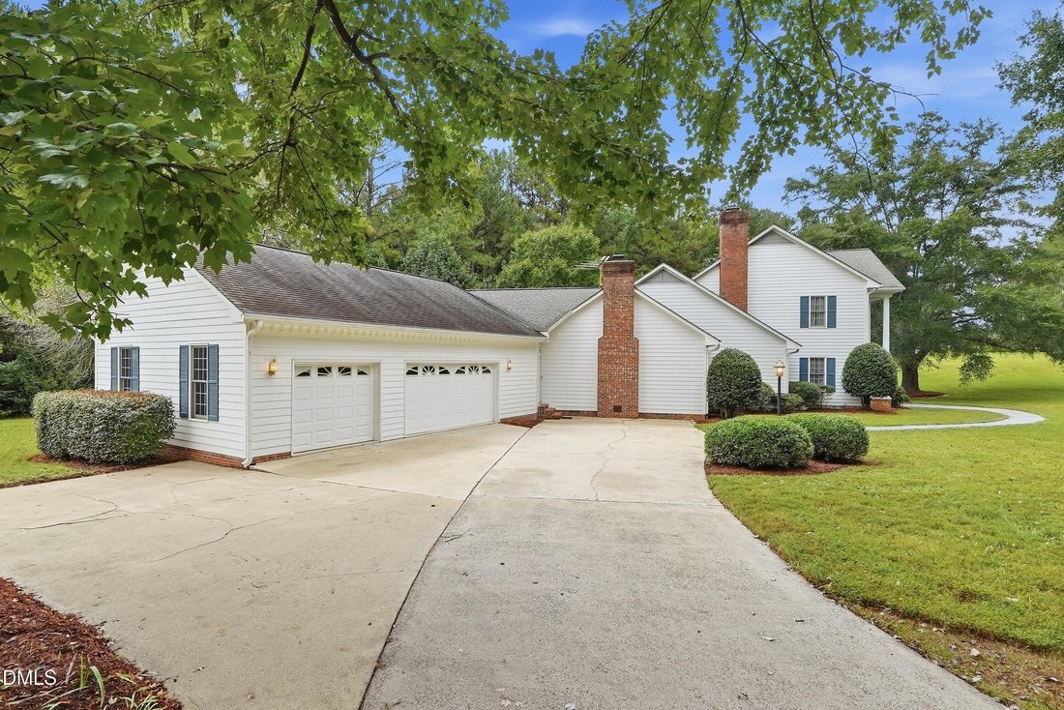
MULTI-GENERATIONAL and NO CITY TAXES, Gracefully situated along picturesque Bowden Road, you’ll find this custom-built estate which embodies classic architecture, exceptional craftsmanship, and refined luxury. A stunning facade welcomes you with an open-air portico framed by majestic eighteen-foot columns, creating an unforgettable first impression. Slate walkways, porches, and patios complement t
MULTI-GENERATIONAL and NO CITY TAXES, Gracefully situated along picturesque Bowden Road, you’ll find this custom-built estate which embodies classic architecture, exceptional craftsmanship, and refined luxury. A stunning facade welcomes you with an open-air portico framed by majestic eighteen-foot columns, creating an unforgettable first impression. Slate walkways, porches, and patios complement the home’s distinguished exterior, while exquisite dentil molding encircles the residence, showcasing the attention to architectural detail throughout. Inside, sophisticated finishes and quality materials define every space. Rich hardwood floors flow throughout the main living areas, complemented by custom cherry cabinetry, floor-to-ceiling built-in bookshelves, elegant porcelain tile, and beautiful marble and granite countertops. Brass and crystal plumbing fixtures add a touch of old-world refinement and timeless charm. Designed for both comfort and functionality, the thoughtfully planned floor plan features a formal dining room, living room, large den, private office, four spacious bedrooms, and three-and-a-half bathrooms, including a private primary suite conveniently located on the main level. The generous layout offers excellent flexibility for multi-generational living, highlighted by a substantial addition with a separate entrance and direct access to the garage. This private retreat features an oversized, light-filled bedroom, an expansive walk-in closet, and a large en-suite bath with a walk-in shower, making it ideal for extended family, long-term guests, live-in caregivers, or those seeking additional privacy. The kitchen offers top-of-the-line stainless steel appliances, custom cabinets, and a breakfast area to cozy up to one of the brick-laden fireplaces. Generous living and entertaining spaces provide the perfect setting for gatherings both large and small. Enjoy our changing seasons from the private screened porch with newly stained deck overlooking serene surroundings. Additional highlights include a three-car garage, three fireplaces, exceptional indoor-outdoor living spaces, Chapel Hill/Carrboro Schools, county taxes, and just minutes to UNC. This remarkable Chapel Hill residence offers the rare combination of stately architecture, custom craftsmanship, ideal comfort, flexible living spaces, and peaceful surroundings in a picturesque setting, yet so close to everything.
-
Tipo de propiedad
Casa
-
Año de construcción
1987
-
Precio/pie²
$292
Características
- Garaje
- Jardín
- Chimenea
- Terraza
- Biblioteca
- Espacio de vida al aire libre
- Oficina
- Bar
- Encimeras de piedra
Explorar la zona
704 Bowden Road, Chapel Hill, North Carolina, 27516, USA, Carolina del Norte, Estados Unidos
Ver en Google Maps
Precio por sqft
Bajo
Alto
Se unió hace 6 años
Usted ha preguntado por esta propiedad
El agente se comunicará con usted pronto por
Publicado por
529
Anuncios
2021
Se unió
Reserva una visita con the agent
Elija una fecha y si prefiere una visita virtual o presencial con el agente.
Fecha preferida
Tipo de tour

Long & Foster Real Estate Inc.
3975 Fair Ridge Drive, 22033, Fairfax, Virginia, United States
Ver perfil de la agencia
Long & Foster Real Estate is part of The Long & Foster Companies, a subsidiary of HomeServices of America a
Long & Foster Real Estate is part of The Long & Foster Companies, a subsidiary of HomeServices of America and the industry pioneer of the all-inclusive approach to real estate. With Long & Foster, you have access to everything and everyone you need to buy, sell, rent, invest in and own a home. Real estate. Inspection. Mortgage. Insurance. Settlement. Moving. Property Management. It’s one company and one team with one goal - your real estate success.
Última actualización
Noviembre 18
Primera publicación
Octubre 9
Referencia del anuncio
dcb35117-c2d3-11f1-831f-6045bdd61ac4
La confianza de los mejores brokers del mundo
Los agentes tras las propiedades más excepcionales del mundo publican en JamesEdition.
- Anuncios de Sotheby's, Christie's, BARNES y Engel & Völkers
- Cada anuncio se revisa antes de publicarse
- Conecte directamente con agentes verificados
Al continuar, acepta nuestros Términos y la Política de Privacidad.
Brokerages we
partnered with
partnered with