$949,000
1429 Arboretum Drive, Chapel Hill, Nc 27517
- 5 Hab.
- 4 Baños
- 4,048 Sqft
- 36,591 Sqft lot
-
2
Vistas de los últimos 30 días
- MLS#10169875
Sobre la propiedad
La descripción se tradujo automáticamente.
La descripción se muestra en el idioma original.
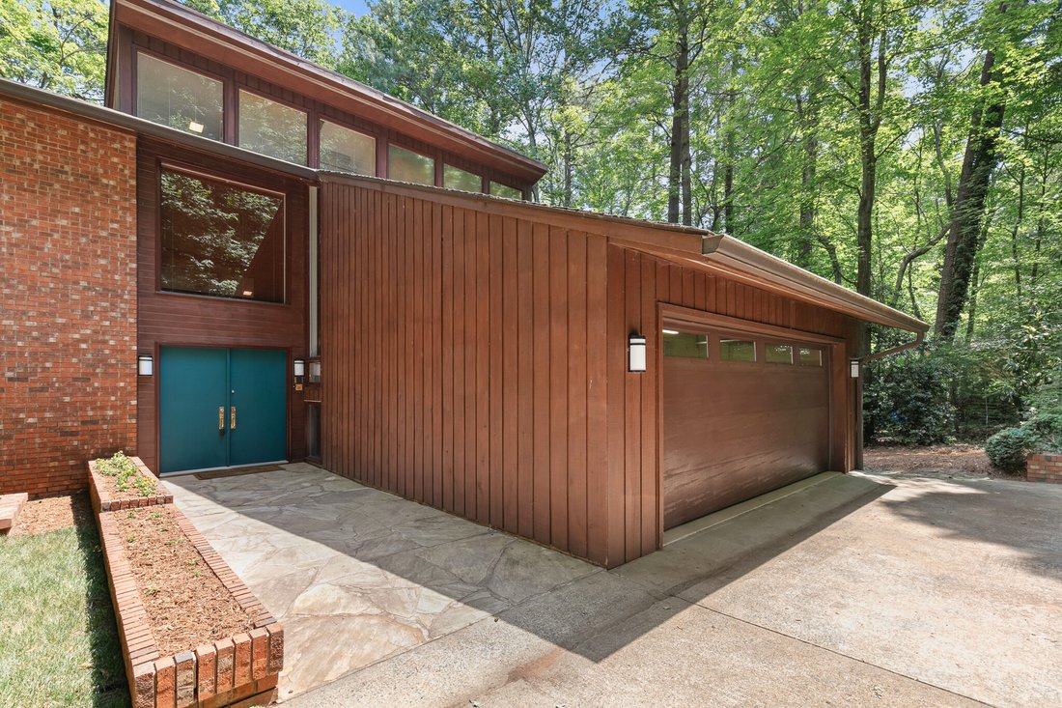
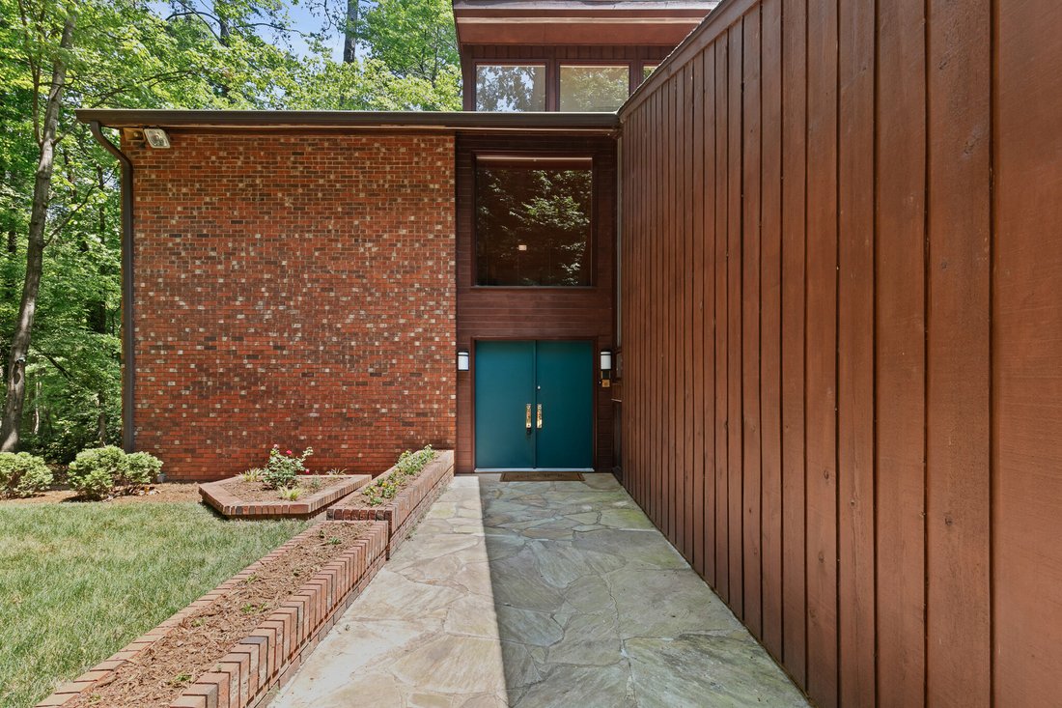
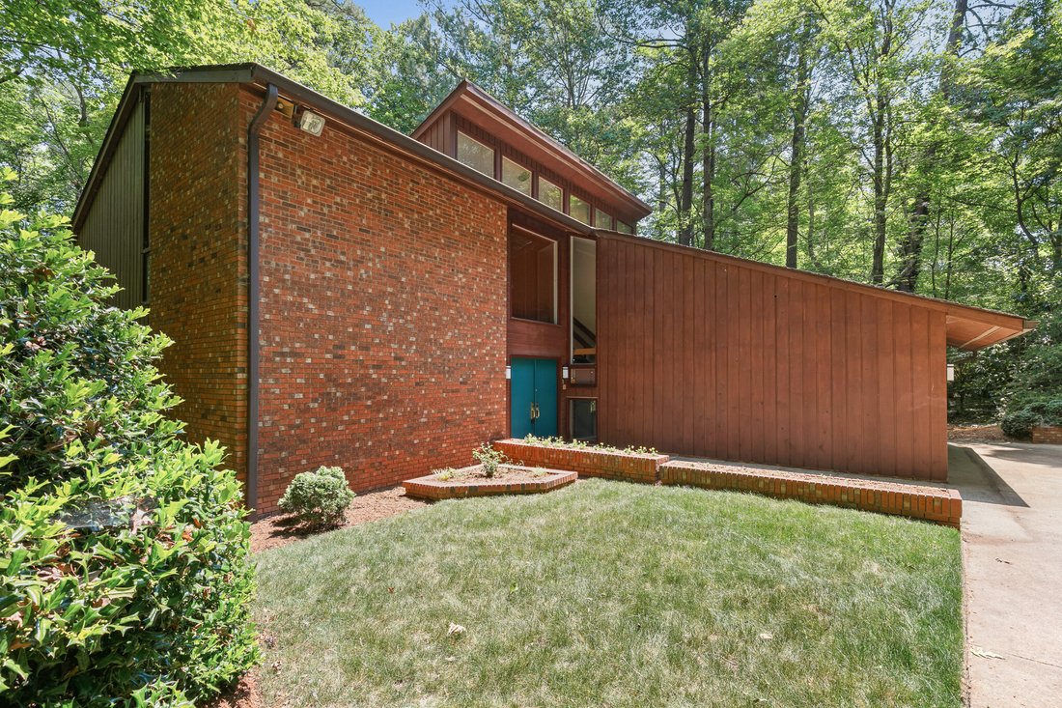
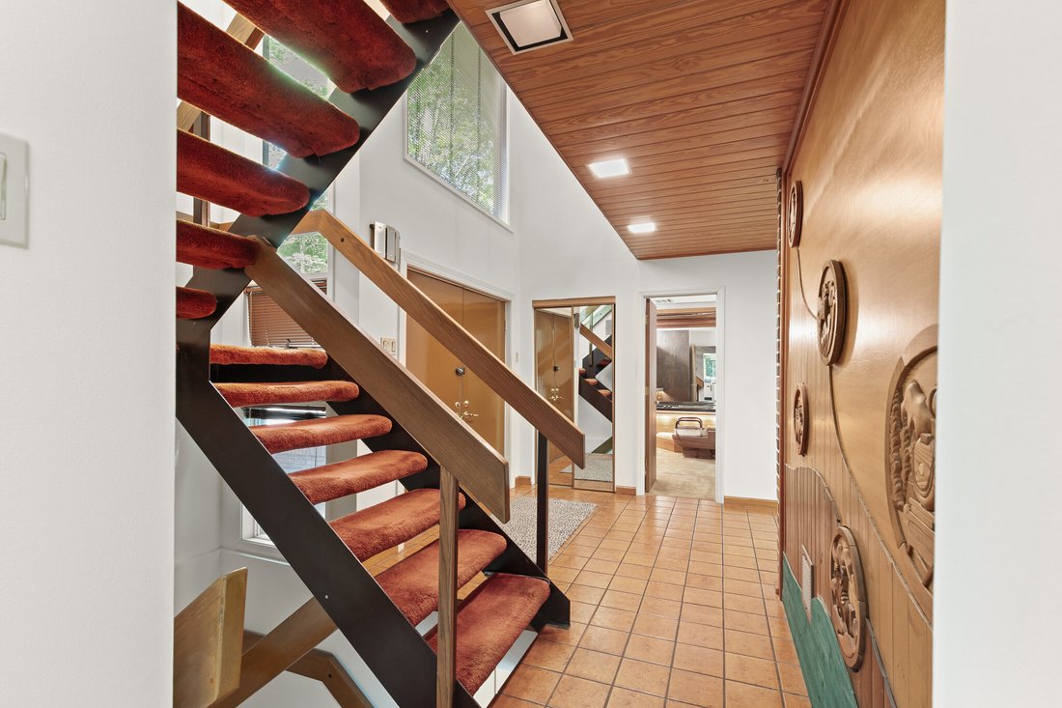
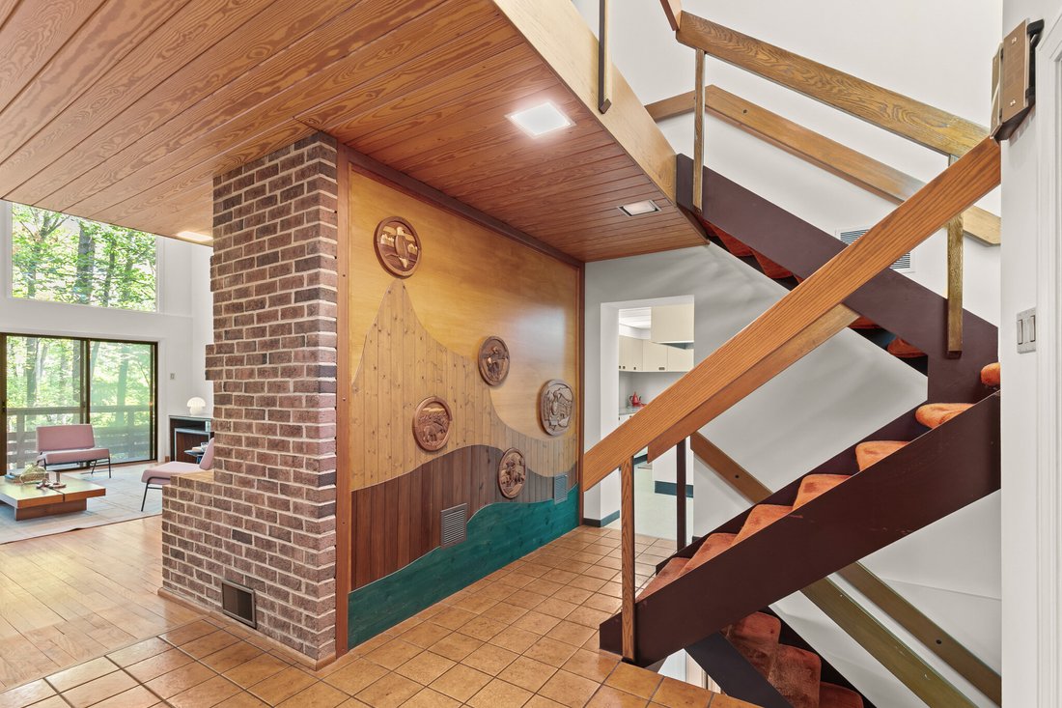
Privately nestled among mature trees in a sought-after neighborhood, this distinctive midcentury modern residence offers over 4,000 square feet of thoughtfully designed living space across three levels. Walls of glass and expansive decks create a seamless connection to the natural surroundings, bringing woodland views into nearly every principal room. The main level features dramatic living and di
Privately nestled among mature trees in a sought-after neighborhood, this distinctive midcentury modern residence offers over 4,000 square feet of thoughtfully designed living space across three levels. Walls of glass and expansive decks create a seamless connection to the natural surroundings, bringing woodland views into nearly every principal room. The main level features dramatic living and dining spaces anchored by a fireplace and framed by floor-to-ceiling views of the wooded landscape. Original fixtures and lighting true to the midcentury aesthetic complement the home’s timeless architectural character. A main-level primary suite with a full bath and jacuzzi offers flexibility for guests or multigenerational living. In keeping with the design concept, imported kitchen and bath cabinets and fixtures are standout elements. Upstairs, the expansive primary retreat includes a private adjoining office or reading room, a spa-inspired bath with a full-bed sauna, and access to a private deck overlooking the trees. Across the landing, two additional bedrooms connect with a ’’Jack and Jill’’ bath. Decks extend from all primary living spaces and bedrooms, creating exceptional indoor-outdoor flow throughout the home. The walk-out lower level offers a large additional bedroom and full bath, an expansive living area with a fireplace, a dedicated laundry room, and generous storage space ideal for a future wine cellar. Sliding doors open to a beautifully designed paver patio spanning the full length of the home, enhanced by graceful curves and a surrounding brick wall that creates a private garden-like setting. Set on a beautifully wooded 0.84-acre homesite with a two-car garage and moments from UNC, downtown Chapel Hill, and Carrboro, 1429 Arboretum Drive presents a rare opportunity to own an authentic midcentury home with remarkable scale, privacy, and architectural integrity.
-
Tipo de propiedad
Casa
-
Año de construcción
1979
-
Precio/pie²
$234
Características
- Garaje
- Jardín
- Chimenea
- Fogata
- Sauna
- Bodega
- Jacuzzi
- Aire Acondicionado
- Balcón
Características
Lote
- Privacidad
Interior
- Oficina
- Chimenea
- Aire Acondicionado
- Jacuzzi
- Lavadora Secadora
- Lavadero
- Sauna
- Bodega
- Sótano
Outdoor
- Balcón
- Fogata
- Garaje
- Jardín
Explorar la zona
1429 Arboretum Drive , Chapel Hill, NC 27517, Chapel Hill Road, Carolina del Norte, Estados Unidos
Ver en Google Maps
Precio por sqft
Bajo
Alto
Se unió hace 5 años
Usted ha preguntado por esta propiedad
El agente se comunicará con usted pronto por
Publicado por
8
Anuncios
2021
Se unió
Reserva una visita con Claire Pope
Elija una fecha y si prefiere una visita virtual o presencial con el agente.
Fecha preferida
Tipo de tour

Hodge & Kittrell Sotheby's International Realty
140 W. Franklin St. Suite 130, Suite 130, 27516, Chapel Hill, North Carolina, United States
Ver perfil de la agencia
Última actualización
Agosto 10
Primera publicación
May 27
Enlace del anuncio
Referencia del anuncio
D7374X
Estado del contrato
Contrato pendiente
Propiedades similares cercanas
Nuevos anuncios en Chapel Hill



Explorar más viviendas en venta
Chapel Hill, NC, Estados Unidos tipos de propiedad
Chapel Hill, NC, Estados Unidos búsquedas populares
- Propiedades con Piscina en Chapel Hill, NC, Estados Unidos
- Propiedades con Cocina abierta en Chapel Hill, NC, Estados Unidos
- Propiedades Comunidad Cerrada en Chapel Hill, NC, Estados Unidos
- Propiedades con Biblioteca en Chapel Hill, NC, Estados Unidos
- Propiedades con Ascensor en Chapel Hill, NC, Estados Unidos
- Propiedades Vista al Campo de Golf en Chapel Hill, NC, Estados Unidos
- Propiedades Duplex en Chapel Hill, NC, Estados Unidos
- Propiedades con Sauna en Chapel Hill, NC, Estados Unidos
- Propiedades Frente al Agua en Chapel Hill, NC, Estados Unidos
- Propiedades con Piscina cubierta en Chapel Hill, NC, Estados Unidos
- Propiedades Frente al mar en Chapel Hill, NC, Estados Unidos
- Propiedades Vista a la Montaña en Chapel Hill, NC, Estados Unidos
- Propiedades Vista de la ciudad en Chapel Hill, NC, Estados Unidos
Guías e historias relacionadas
La confianza de los mejores brokers del mundo
Los agentes tras las propiedades más excepcionales del mundo publican en JamesEdition.
- Anuncios de Sotheby's, Christie's, BARNES y Engel & Völkers
- Cada anuncio se revisa antes de publicarse
- Conecte directamente con agentes verificados
Al continuar, acepta nuestros Términos y la Política de Privacidad.
brokerages we
partnered with
partnered with