$956,029
Champs Sur Marne Traditionnelle
- 4 Hab.
- 2 Baños
- 1,906 Sqft
- 4,780 Sqft lot
- Actualizado: Septiembre 18
Sobre la propiedad
La descripción se tradujo automáticamente.
La descripción se muestra en el idioma original.
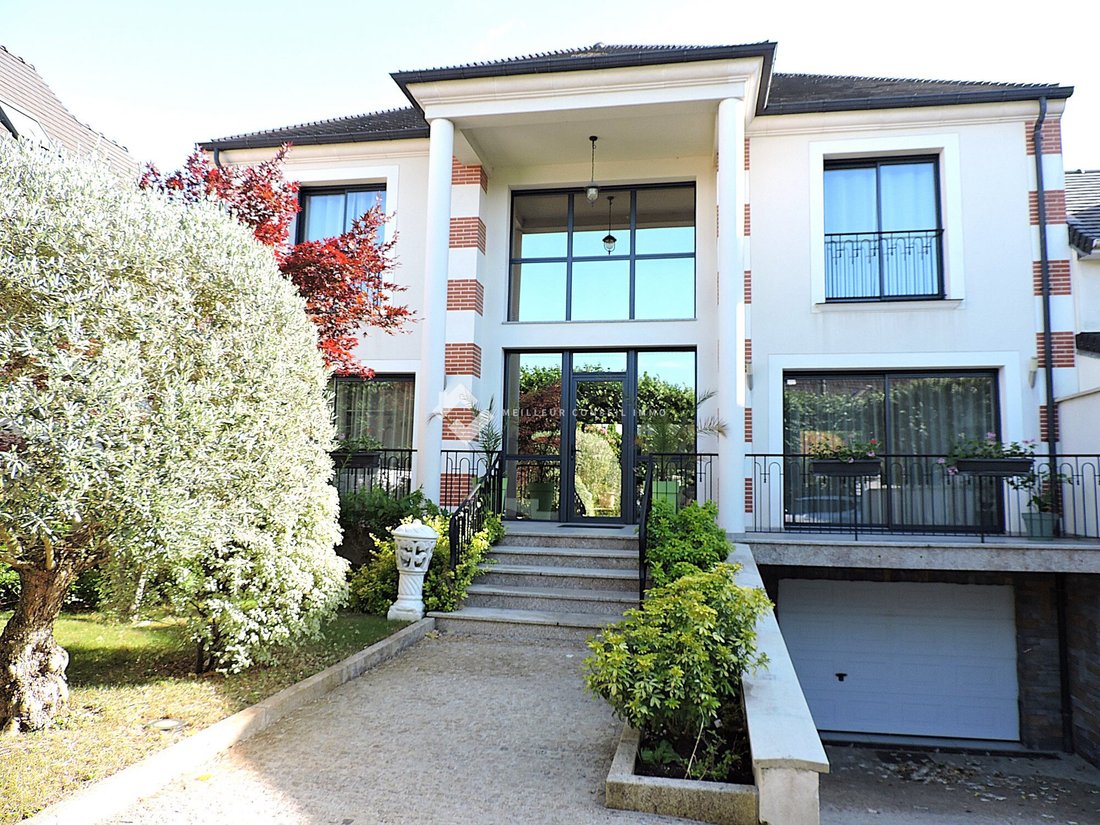
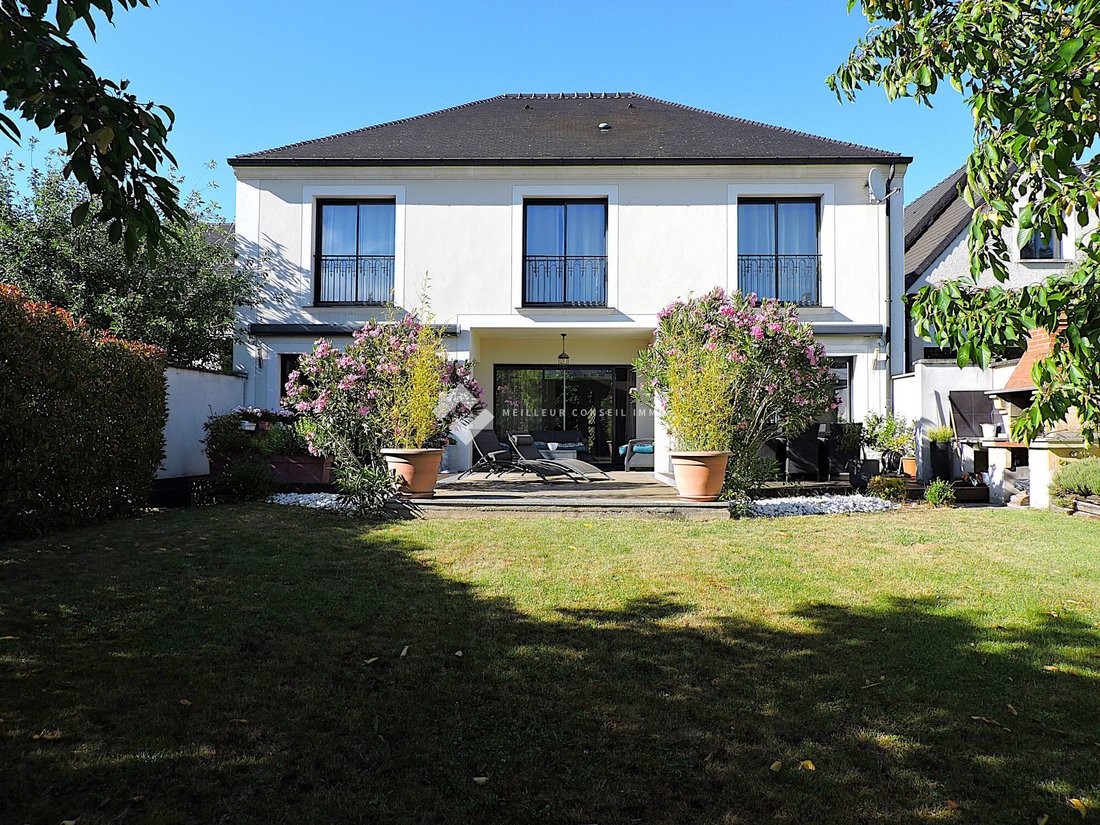
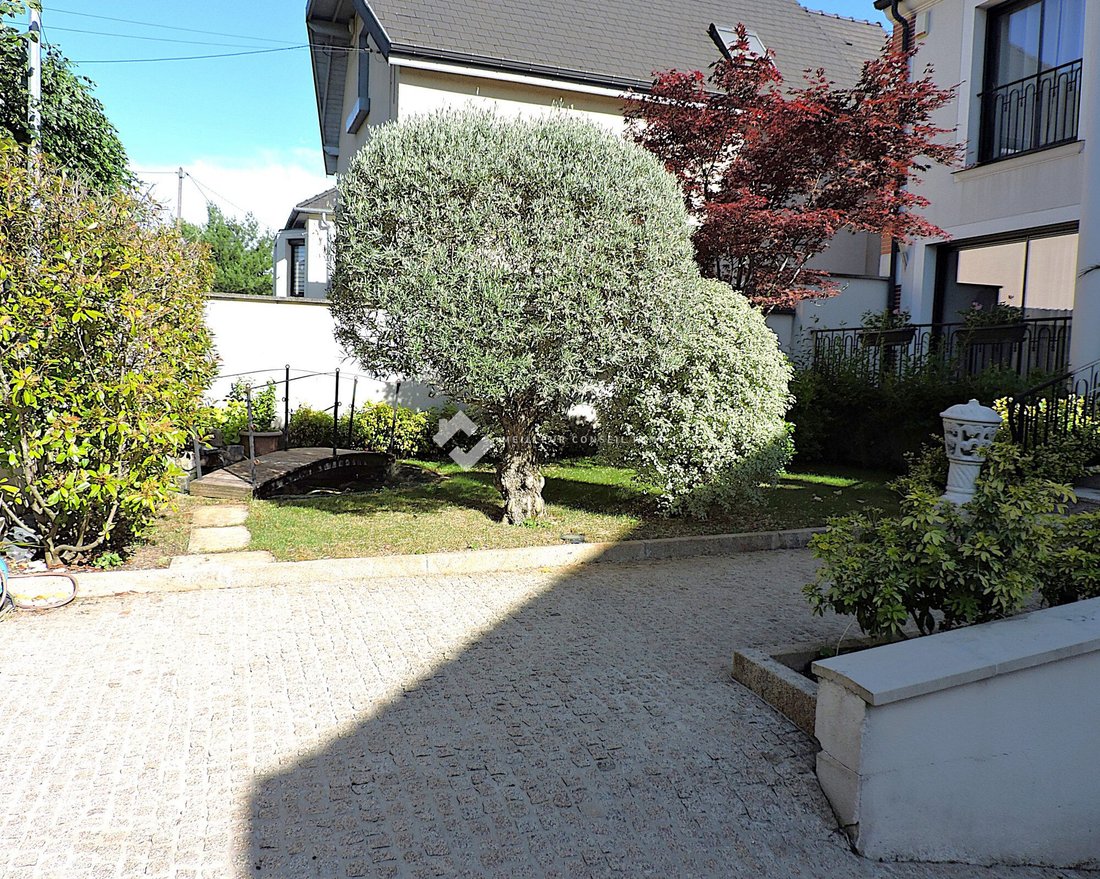
IN CHAMPS-SUR-MARNE: Meilleur Conseil IMMO: Mrs. Céline VIALLARD offers for sale: An exceptional MONTOIT construction house from 2008 with 6 rooms on 455 m² of land, built over a full basement. A traditional high-end home, filled with light and charm. Imagine visiting and living in this exceptional house, built in 2008, with a living area of 177 m² over a full basement creating a total floor area
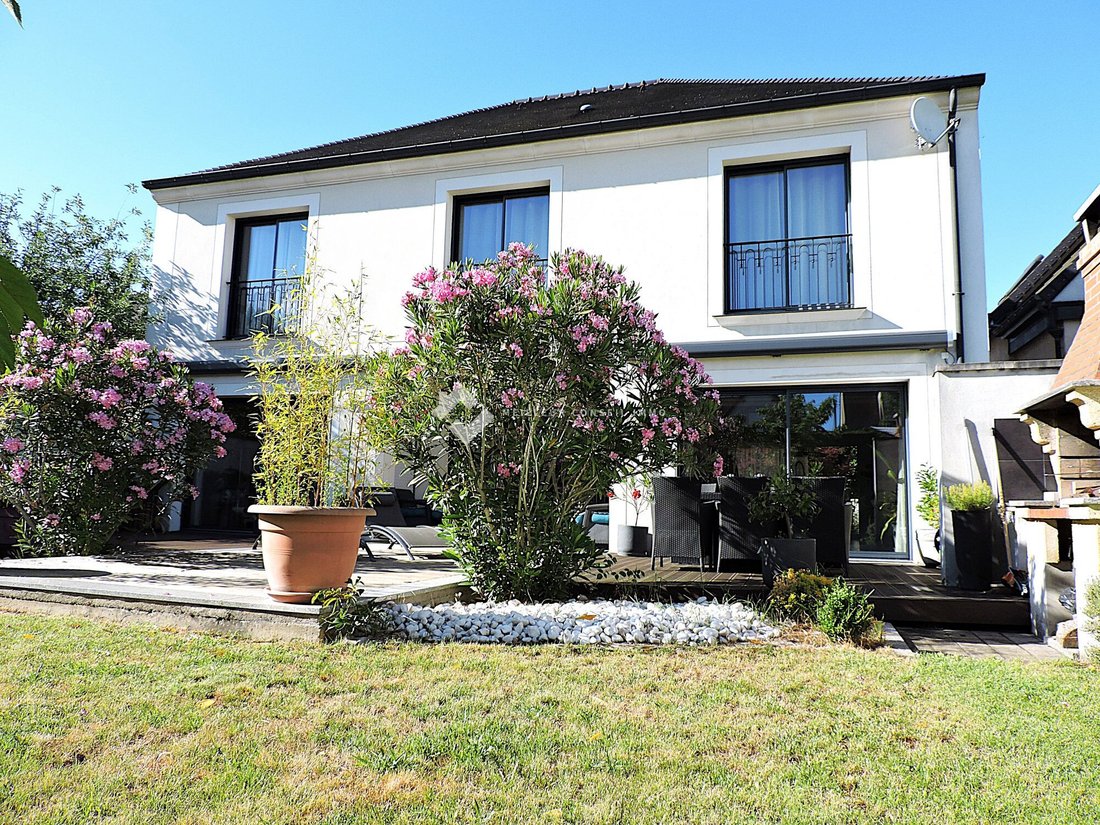
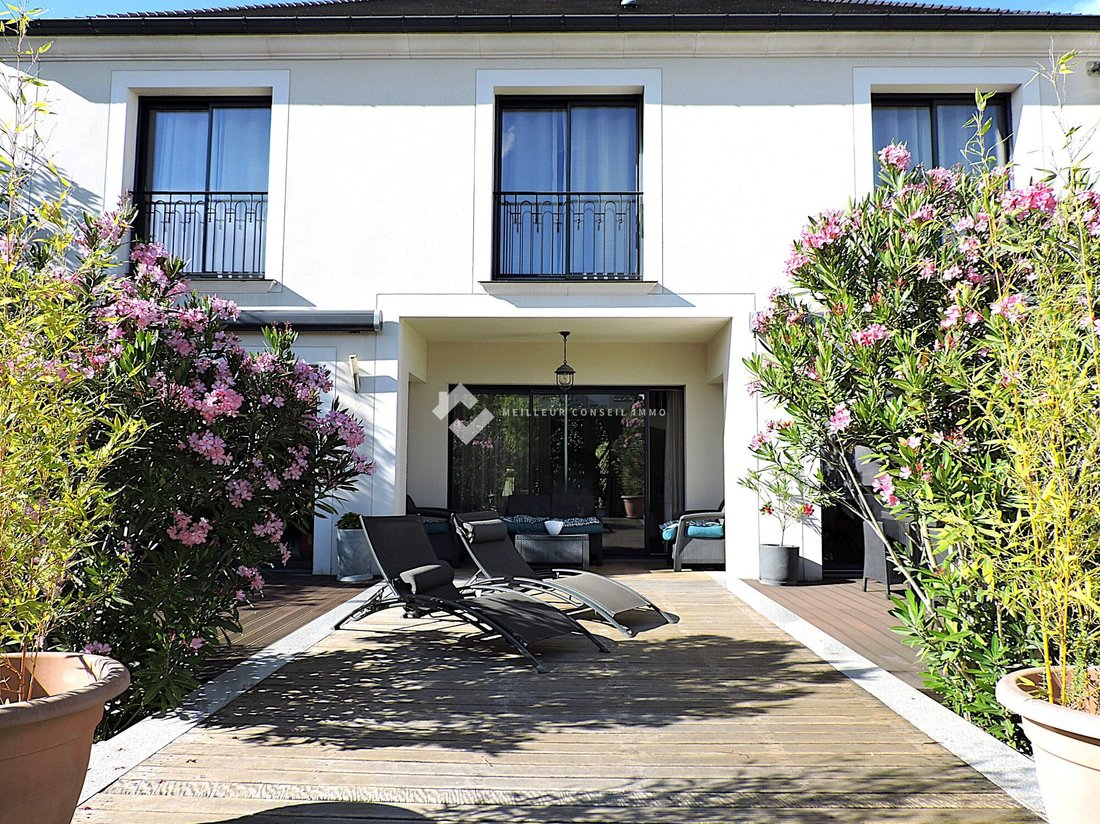
IN CHAMPS-SUR-MARNE: Meilleur Conseil IMMO: Mrs. Céline VIALLARD offers for sale: An exceptional MONTOIT construction house from 2008 with 6 rooms on 455 m² of land, built over a full basement. A traditional high-end home, filled with light and charm. Imagine visiting and living in this exceptional house, built in 2008, with a living area of 177 m² over a full basement creating a total floor area of 341 m². It perfectly combines modernity and flow with an interior in excellent condition. Upon entering this house, you will immediately be enveloped by a warm and bright atmosphere, thanks to its huge bay windows. It opens to: - A ’Cathedral Hall’ entrance - A 70 m² dining/living room, open to a large fitted and equipped American kitchen, the heart of the home. Every detail has been designed to create a living space perfect for gathering, entertaining loved ones, or simply enjoying extended moments of relaxation on the terraces and in the garden. - An independent toilet. The 6 rooms, including 4 bedrooms upstairs (one being a master suite), offer a refined and functional living environment. The 2 shower rooms, 2 bathrooms, and independent toilets ensure optimal comfort for the whole family. There are two terraces, one measuring 13 m², ideal for outdoor meals, aperitifs, and barbecues with friends, opening onto a fenced and wooded garden. You can create a relaxation area, a vegetable garden, or even a pool to turn this peaceful haven into a true paradise. The fully tiled 117 m² basement with a second entrance featuring a security door provides access to the garden and includes: - 3 parking spaces - A cellar - A boiler room (Gas condensing boiler by Frisquet) / laundry room - A large room - A shower room with toilet - A storage room Outside: - A trash bin area under the terrace - A fish pond - 2 awnings for the terrace HIGHLIGHTS: - Aluminum double-glazed windows - Flat tile roof ensuring optimal thermal and sound insulation - Alarm system - Mirrored windows - Double entrance - Motorized gate and garage door - South exposure - ACOVA radiators - And a surprise. Summary: - Generous living area of 177 m², ideal for families or lovers of spacious homes. - 6 rooms including 4 bedrooms: a functional and elegant living space. - 3 shower rooms, 2 bathrooms, and 4 toilets (3 independent) for daily comfort. - Terrace over 13 m² on a 455 m² plot: the perfect place to enjoy nature in complete privacy. No overlooking neighbors. - Fitted and equipped American kitchen: a friendly and practical space for cooking and sharing family moments, open to the living/dining room and terrace. Full south exposure. - Alarm system, fiber optic internet. - Full basement of 117 m²: additional space for storage or creating a leisure area, gym, cinema, etc. - Roof insulation and individual gas underfloor heating on the ground floor: an energy-efficient and comfortable home. - Aluminum double-glazed windows and flat tile roof: a well-insulated and attractive house. - Compliant sanitation: an environmentally friendly and regulation-compliant home. Nearby amenities: This house enjoys a privileged location close to many conveniences. Within 8 minutes, you will find schools, local shops, and essential services to simplify your daily life. Also within 8 minutes, you can access shopping centers, restaurants, and sports facilities for leisure activities. Finally, within 12 minutes, you can reach major roads and public transport for easy and quick travel. Contact Meilleur Conseil IMMO today to visit this exceptional house and be charmed by its appeal and potential! Schedule a visit with Mrs. Céline VIALLARD, Meilleur Conseil IMMO at [hidden information] ✉ Email: [hidden information] Trusted real estate partner Fees payable by the seller. Energy class C, Climate class C Estimated average annual energy costs for standard use, based on 2021 energy prices: between €2160.00 and €2960.00. Information on risks related to this property is available on the Géorisques website: [hidden information]. Your Meilleur Conseil Immo advisor: Céline VIALLARD Commercial agent (sole proprietorship) RSAC 794704676 RCP VD.7.000.002
La información sobre los riesgos a los que está expuesta esta propiedad está disponible en el sitio web de Géorisques: https://www.georisques.gouv.fr/
La información sobre los riesgos a los que está expuesta esta propiedad está disponible en el sitio web de Géorisques: https://www.georisques.gouv.fr/
-
Tipo de propiedad
Casa
-
Año de construcción
2008
-
Precio/pie²
$501
-
Consumo
C
Explorar la zona
Champs-sur-Marne, Descartes, Francia
Ver en Google Maps
Precio por sqft
Bajo
Alto
Se unió hace 3 años
Usted ha preguntado por esta propiedad
El agente se comunicará con usted pronto por
Publicado por
74
Anuncios
2023
Se unió
Reserva una visita con the agent
Elija una fecha y si prefiere una visita virtual o presencial con el agente.
Fecha preferida
Tipo de tour
Última actualización
Septiembre 18
Primera publicación
Junio 5
Referencia del anuncio
VM10323-MEILLEURCONSEIL
La confianza de los mejores brokers del mundo
Los agentes tras las propiedades más excepcionales del mundo publican en JamesEdition.
- Anuncios de Sotheby's, Christie's, BARNES y Engel & Völkers
- Cada anuncio se revisa antes de publicarse
- Conecte directamente con agentes verificados
Al continuar, acepta nuestros Términos y la Política de Privacidad.