$786,611
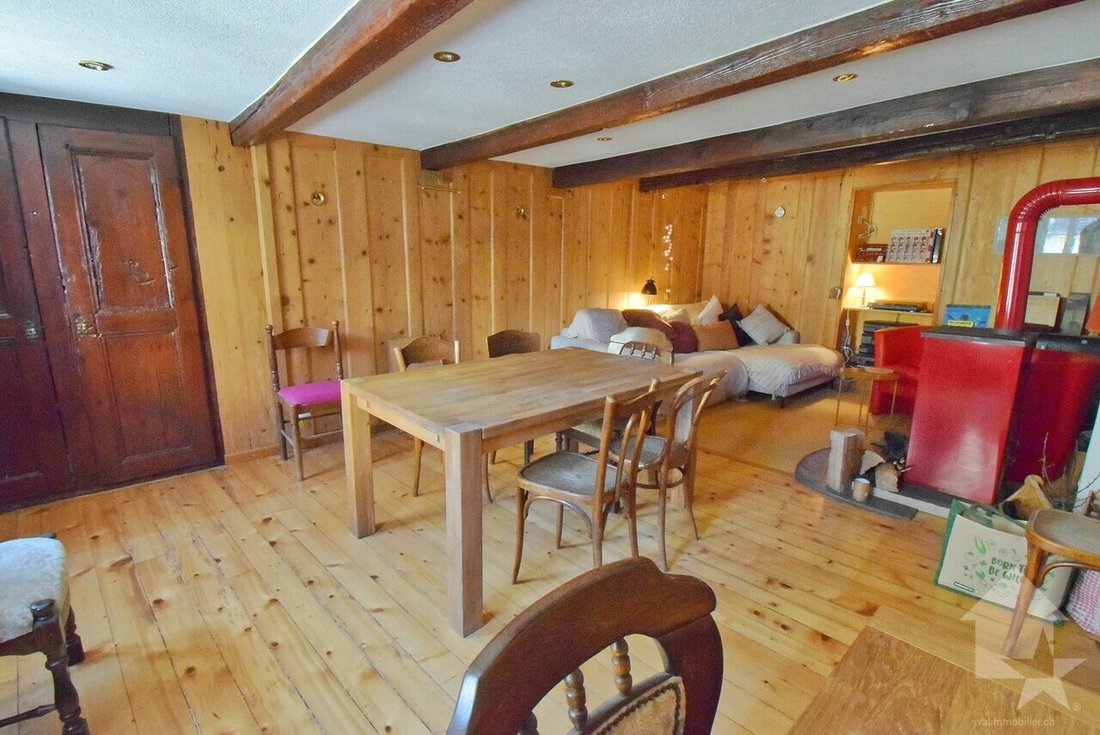
5.5 Room Attached Village House With A Barn
- 4 Hab.
- 3 Baños
- 2,584 Sqft
- Actualizado: Hoy
Sobre la propiedad
La descripción se tradujo automáticamente.
La descripción se muestra en el idioma original.
Charming 4.5-room villa with excellent exposure, built on a beautiful lot
Located in a quiet, well-exposed villa neighborhood, it offers an exceptional living environment.
Built on flat land, there are several possibilities available to you if you wish to add a vegetable garden, a pool, a playground, etc.
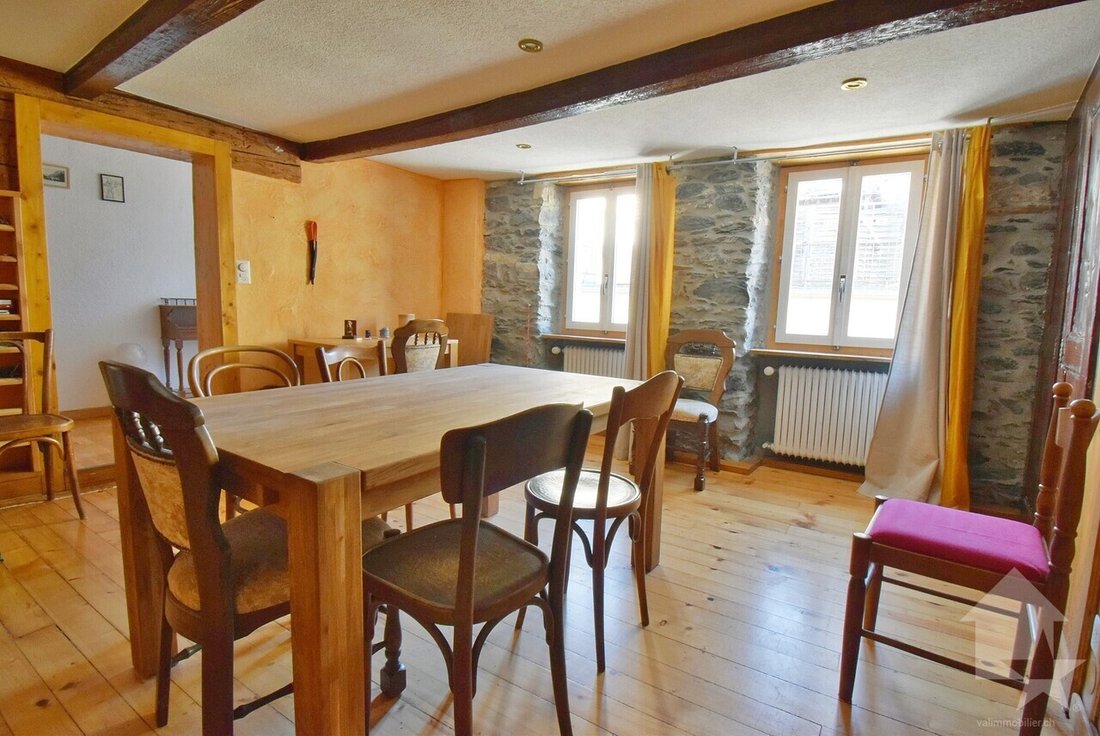
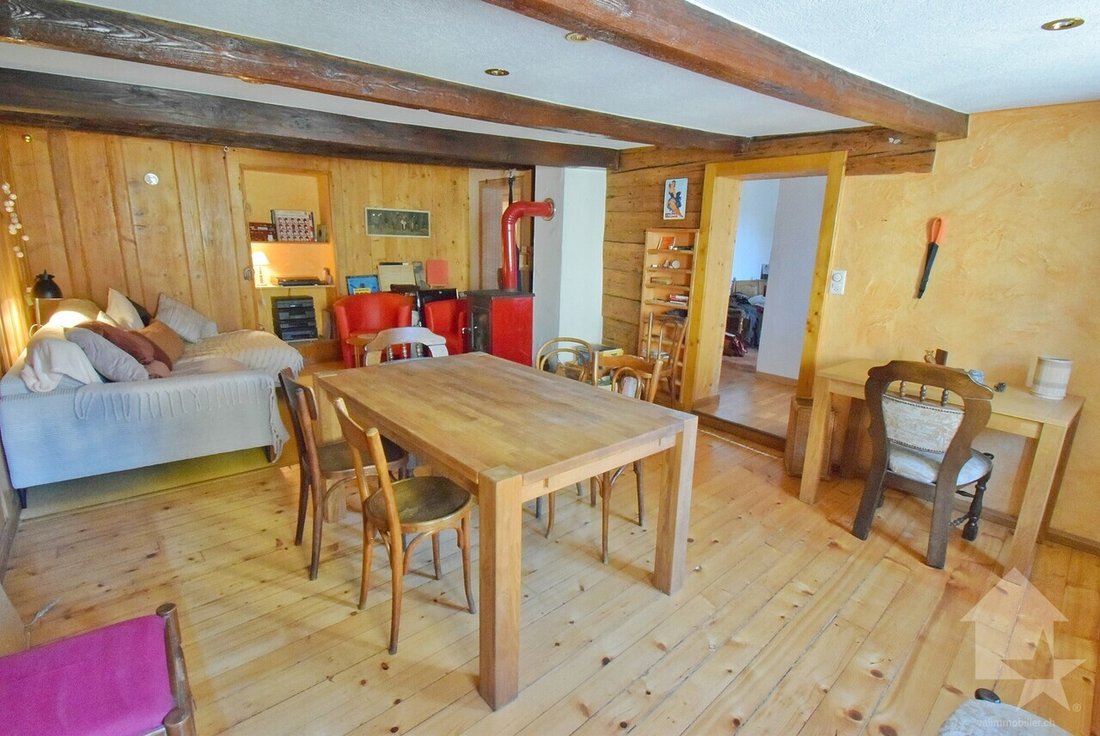
The interior features spacious rooms, creating a warm living environment, and
Located in a quiet, well-exposed villa neighborhood, it offers an exceptional living environment.
Built on flat land, there are several possibilities available to you if you wish to add a vegetable garden, a pool, a playground, etc.
The interior features spacious rooms, creating a warm living environment, and
Charming 4.5-room villa with excellent exposure, built on a beautiful lot
Located in a quiet, well-exposed villa neighborhood, it offers an exceptional living environment.
Built on flat land, there are several possibilities available to you if you wish to add a vegetable garden, a pool, a playground, etc.
The interior features spacious rooms, creating a warm living environment, and its orientation maximizes natural light throughout the seasons.
This villa, with a total area of 245 m2 , is laid out as follows:
Upper Ground Floor - 102 m2
First Floor - 66 m2
Lower ground floor - 77 m2
Notes:
Feel free to contact me to schedule a tour.
Located in a quiet, well-exposed villa neighborhood, it offers an exceptional living environment.
Built on flat land, there are several possibilities available to you if you wish to add a vegetable garden, a pool, a playground, etc.
The interior features spacious rooms, creating a warm living environment, and its orientation maximizes natural light throughout the seasons.
This villa, with a total area of 245 m2 , is laid out as follows:
Upper Ground Floor - 102 m2
- Entry Hall - 10 m2
- Living room - 31 m2
- Kitchen - 11 m2
- Bathroom with toilet and shower - 3 m2
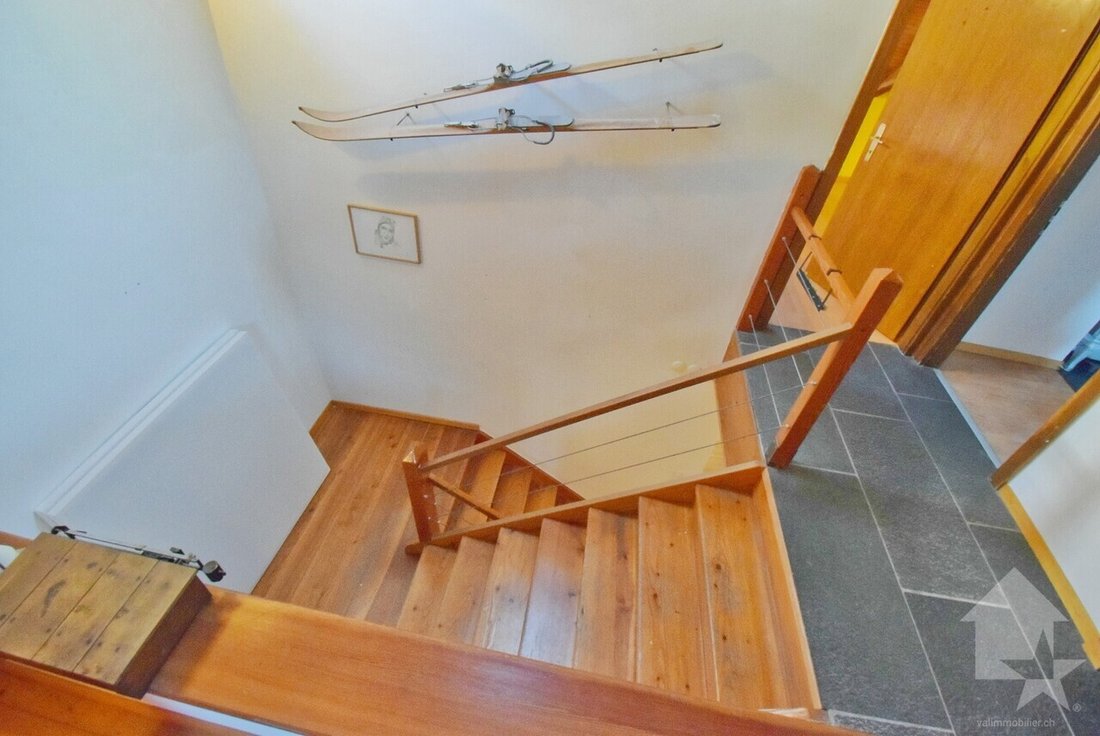
- Hallway - 9 m2
- Balcony - 8 m2
- Terrace - 30 m2
First Floor - 66 m2
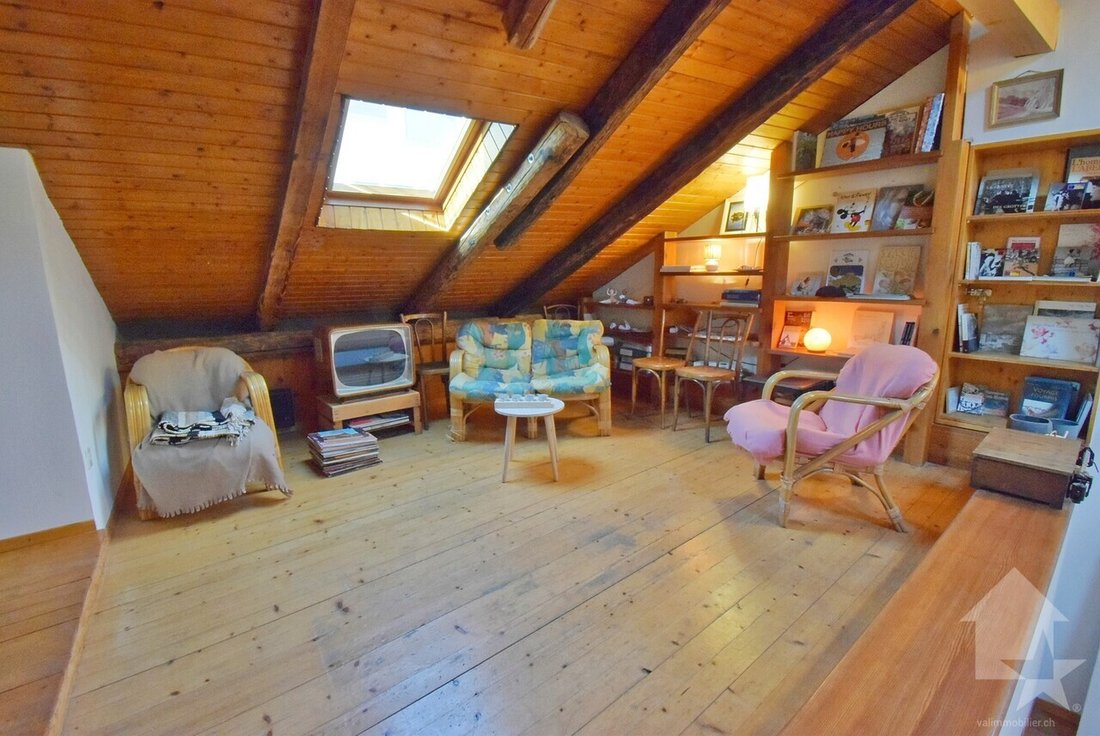
- Bedroom 1 walk-in closet - 20 m2
- Bedroom 2 - 16 m2
- Bedroom 3 - 14 m2
- Bathroom with tub and toilet - 4 m2
- Hallway - 8 m2
- Balcony - 4 m2
Lower ground floor - 77 m2
- Workshop laundry room - 12 m2
- Utility room toilet - 18 m2
- Hallway - 9 m2
- Cellar - 8 m2
- Garage - 30 m2
- Garden - 600 m2
Notes:
- Excellent layout—very well-planned room distribution!
- Several outdoor and covered parking spaces
Feel free to contact me to schedule a tour.
-
Tipo de propiedad
Casa
-
Precio/pie²
$304
Características
- Jardín
- Terraza
- Garaje
- Chimenea
- Vista a la Montaña
- Vestidor
- Vista Panorámica
- Sótano
- Estufa de gas
Características
Lote
- Vista Panorámica
- Vista a la Montaña
Interior
- Chimenea
- Estufa de gas
- Lavadero
- Sótano
- Vestidor
Outdoor
- Terraza
- Balcón
- Aparcamiento
- Garaje
- Jardín
Explorar la zona
- Chamoson -, Vallés, Suiza
Ver en Google Maps
Precio por sqft
Bajo
Alto
Se unió hace 7 años
Usted ha preguntado por esta propiedad
El agente se comunicará con usted pronto por
Publicado por
Valimmobilier SA
Ver perfil de la agencia
225
Anuncios
2019
Se unió
Reserva una visita con the agent
Elija una fecha y si prefiere una visita virtual o presencial con el agente.
Fecha preferida
Tipo de tour
Última actualización
Hoy
Primera publicación
Noviembre 2
Referencia del anuncio
6311813
Propiedades similares cercanas
Nuevos anuncios en Chamoson


Explorar más viviendas en venta
Chamoson, Vallés, Suiza tipos de propiedad
Chamoson, Vallés, Suiza búsquedas populares
- Propiedades Vista Panorámica en Chamoson, Vallés, Suiza
- Propiedades con Oficina en Chamoson, Vallés, Suiza
- Propiedades con Cocina exterior en Chamoson, Vallés, Suiza
- Propiedades Duplex en Chamoson, Vallés, Suiza
- Propiedades Privacidad en Chamoson, Vallés, Suiza
- Propiedades Obras nuevas en Chamoson, Vallés, Suiza
- Propiedades con Biblioteca en Chamoson, Vallés, Suiza
- Propiedades con Bodega en Chamoson, Vallés, Suiza
- Propiedades con Viñedo / Bodega en Chamoson, Vallés, Suiza
- Propiedades con Cocina abierta en Chamoson, Vallés, Suiza
Guías e historias relacionadas
La confianza de los mejores brokers del mundo
Los agentes tras las propiedades más excepcionales del mundo publican en JamesEdition.
- Anuncios de Sotheby's, Christie's, BARNES y Engel & Völkers
- Cada anuncio se revisa antes de publicarse
- Conecte directamente con agentes verificados
Al continuar, acepta nuestros Términos y la Política de Privacidad.