$3,043,668
Exclusividad Villa Loppe
- 4 Hab.
- 4 Baños
- 2,756 Sqft
- 12
Sobre la propiedad
La descripción se tradujo automáticamente.
La descripción se muestra en el idioma original.
Exclusividad: Chamonix Sotheby’s International Realty presenta Villa Loppé, una encantadora propiedad ubicada en el corazón de Chamonix, cerca de la estación de tren, del pintoresco parque Couttet y de todas las comodidades que ofrece la ciudad.
Ideal para alquileres de temporada, esta residencia única, ubicada en una parcela de 560 m², ofrece un escape tranquilo del ajetreo urbano y, al
Ideal para alquileres de temporada, esta residencia única, ubicada en una parcela de 560 m², ofrece un escape tranquilo del ajetreo urbano y, al
Exclusivity - Chamonix Sotheby’s International Realty presents Villa Loppé with a separate one bedroom mazot.
Listed among Chamonix’s top 10 historic houses, Villa Loppé is one of Chamonix’s original “Grand Houses” and was owned by the renowned French painter Gabriel Loppé and the Loppé family for over 150 years.
The villa is an architectural treasure, blending historic characte
Listed among Chamonix’s top 10 historic houses, Villa Loppé is one of Chamonix’s original “Grand Houses” and was owned by the renowned French painter Gabriel Loppé and the Loppé family for over 150 years.
The villa is an architectural treasure, blending historic characte
Exclusividad: Chamonix Sotheby’s International Realty presenta Villa Loppé, una encantadora propiedad ubicada en el corazón de Chamonix, cerca de la estación de tren, del pintoresco parque Couttet y de todas las comodidades que ofrece la ciudad.
Ideal para alquileres de temporada, esta residencia única, ubicada en una parcela de 560 m², ofrece un escape tranquilo del ajetreo urbano y, al mismo tiempo, está enraizada en el pueblo de Chamonix. Los ingresos generados por la parte de alquiler son muy atractivos, por lo que es una excelente inversión.
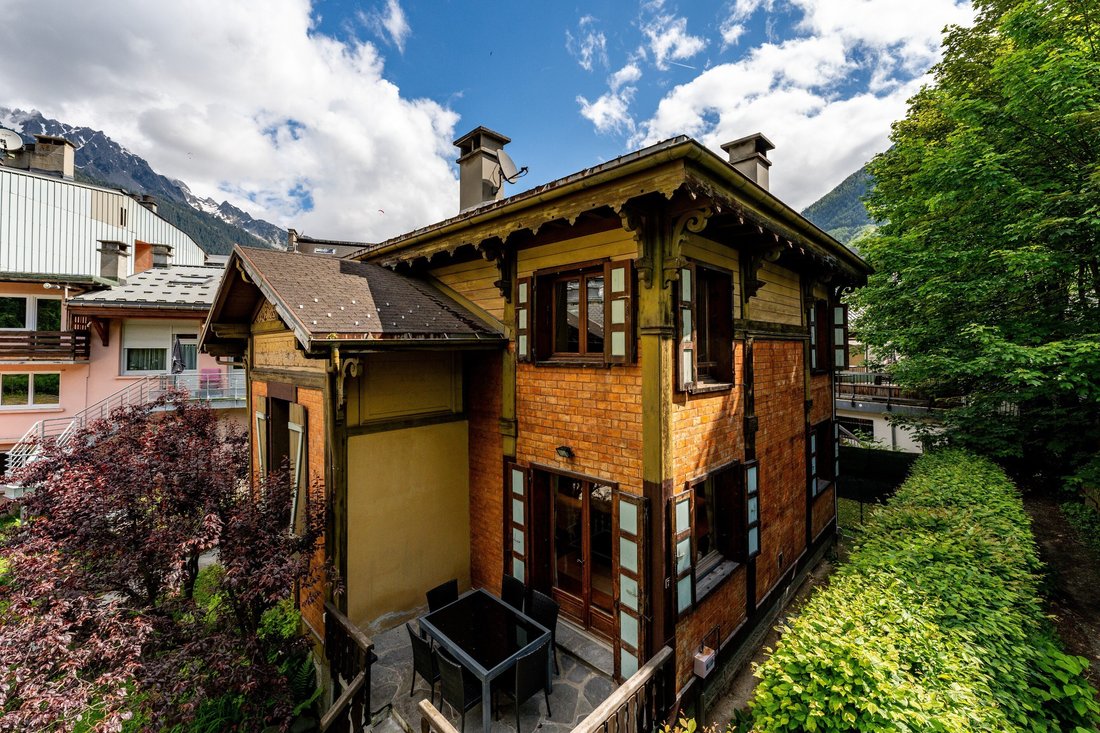
La propiedad consta de dos edificios: Villa Loppé, con una superficie de 220 m², y el Mazot Loppé, más pequeño, de 27 m².
Esta villa es perfecta para alojar a grupos grandes y presenta potencial de renovación para convertirse en una villa de lujo. Villa Loppé, renovada en 2010, fue el estudio de arte del famoso artista y alpinista francés Gabriel Loppé a principios del siglo XX.
Diseño y características de Villa Loppé:
Planta baja
Amplia sala de estar y cocina para los huéspedes, organizada de la siguiente manera:
• Un hall de entrada con techo alto y amplio espacio de almacenamiento.
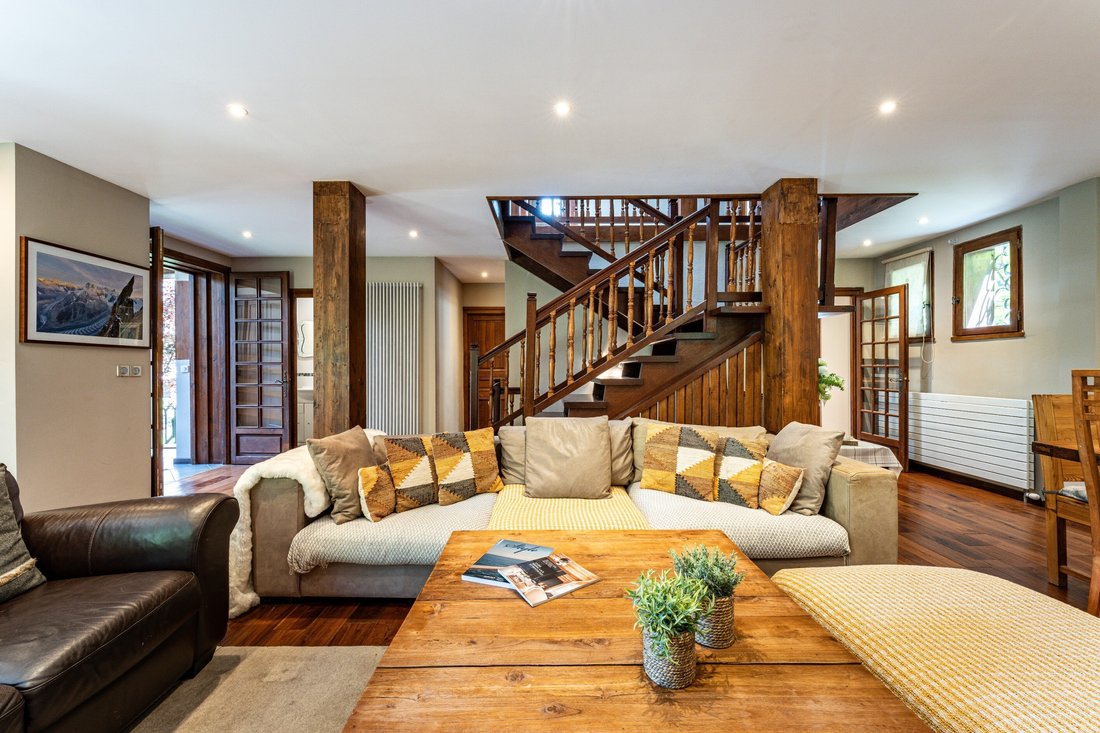
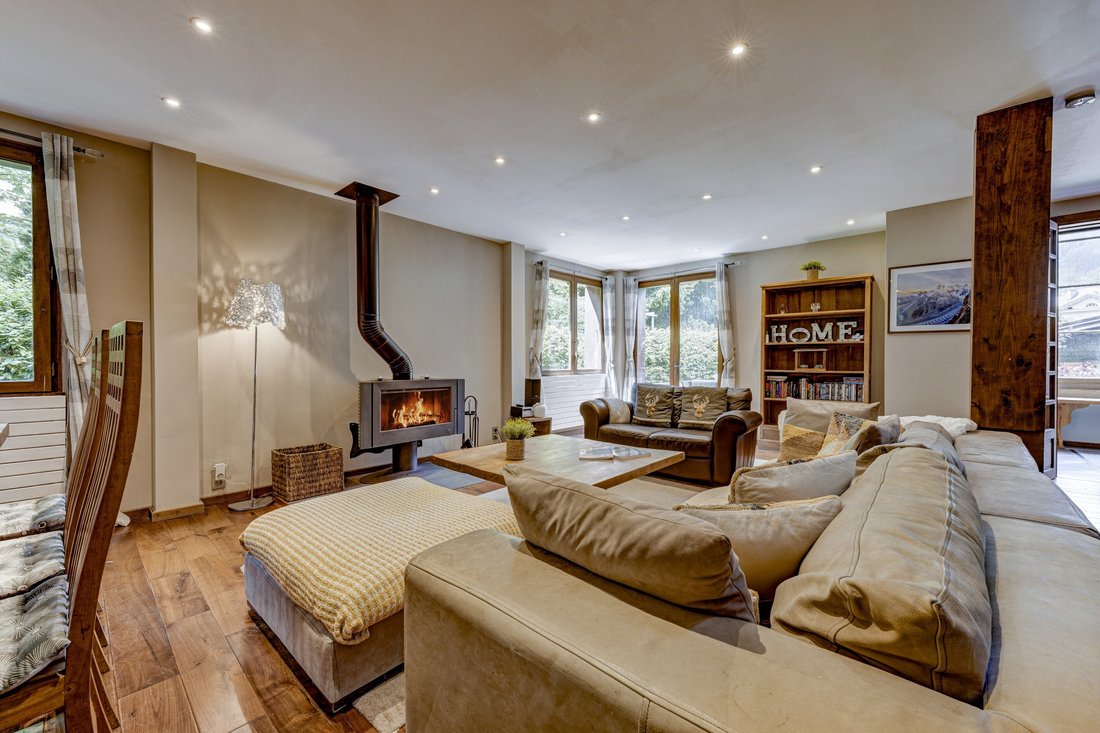
• La sala de estar principal, con una estufa de leña, agrega el encanto de una chimenea.
• Una zona de comedor.
• Una cocina grande con una isla central y una cocina de gas con dos placas diferentes.
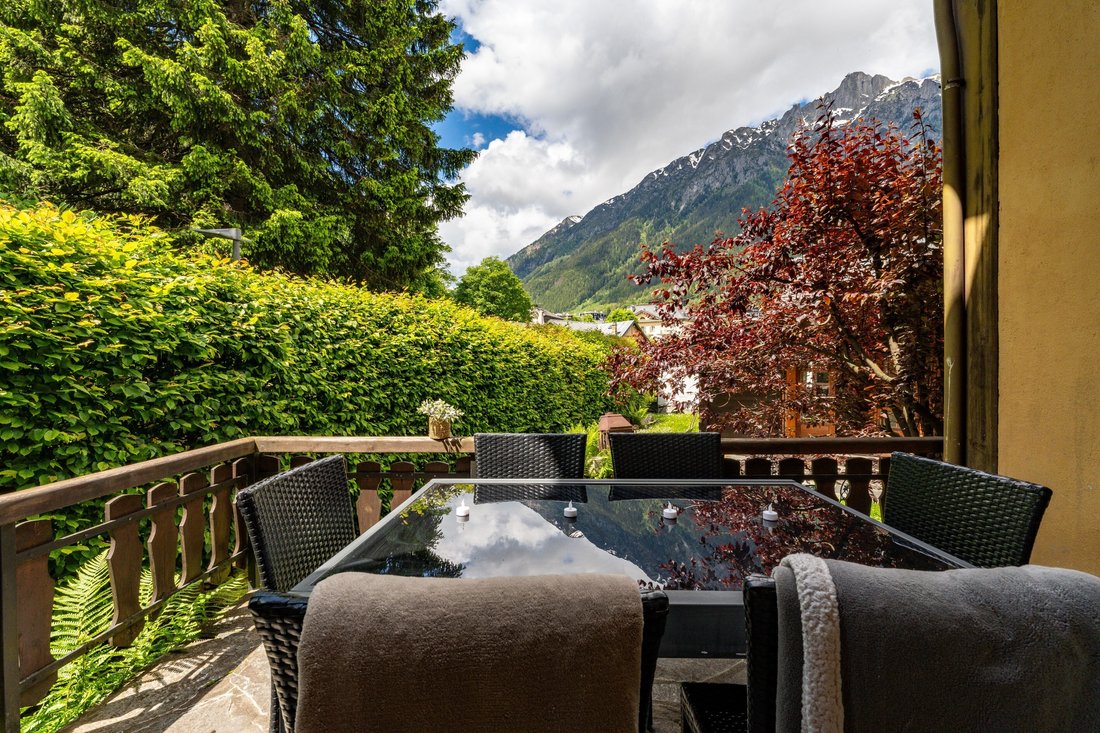
• Una terraza con impresionantes vistas del Brévent.
• Una sala de TV, que puede servir como espacio adicional para dormir.
• Un aseo para invitados.
Primera planta
Todos los dormitorios y baños están dispuestos de la siguiente manera: A la izquierda de las escaleras:
• 1 dormitorio principal con baño en suite.
A la derecha de las escaleras:
• Segundo dormitorio con una cama doble y un baño con ducha en suite.
• 1 dormitorio pequeño con literas.
• 1 dormitorio grande.
• 1 amplio baño con ducha y WC, que da servicio a los dos últimos dormitorios.
Sótano
Varios trasteros con techos altos añaden espacios útiles y convertibles:
• Una sala de esquí y un área de lavandería de 20 m² con acceso directo al patio.
• Un área de almacenamiento de madera.
• Un espacio de almacenamiento con potencial de conversión en una sauna/hammam.
• Una sala de calderas con tanque de agua caliente y caldera de gas.
• Dos áreas de almacenamiento, con un total de 35 m², ideales para una sala de cine o juegos.
Diseño y características de Mazot Loppé:
• Una sala de estar-cocina.
• Un dormitorio.
• Un baño con ducha y WC.
La información sobre los riesgos a los que está expuesta esta propiedad está disponible en el sitio web de Géorisques: https://www.georisques.gouv.fr/
Ideal para alquileres de temporada, esta residencia única, ubicada en una parcela de 560 m², ofrece un escape tranquilo del ajetreo urbano y, al mismo tiempo, está enraizada en el pueblo de Chamonix. Los ingresos generados por la parte de alquiler son muy atractivos, por lo que es una excelente inversión.
La propiedad consta de dos edificios: Villa Loppé, con una superficie de 220 m², y el Mazot Loppé, más pequeño, de 27 m².
Esta villa es perfecta para alojar a grupos grandes y presenta potencial de renovación para convertirse en una villa de lujo. Villa Loppé, renovada en 2010, fue el estudio de arte del famoso artista y alpinista francés Gabriel Loppé a principios del siglo XX.
Diseño y características de Villa Loppé:
Planta baja
Amplia sala de estar y cocina para los huéspedes, organizada de la siguiente manera:
• Un hall de entrada con techo alto y amplio espacio de almacenamiento.
• La sala de estar principal, con una estufa de leña, agrega el encanto de una chimenea.
• Una zona de comedor.
• Una cocina grande con una isla central y una cocina de gas con dos placas diferentes.
• Una terraza con impresionantes vistas del Brévent.
• Una sala de TV, que puede servir como espacio adicional para dormir.
• Un aseo para invitados.
Primera planta
Todos los dormitorios y baños están dispuestos de la siguiente manera: A la izquierda de las escaleras:
• 1 dormitorio principal con baño en suite.
A la derecha de las escaleras:
• Segundo dormitorio con una cama doble y un baño con ducha en suite.
• 1 dormitorio pequeño con literas.
• 1 dormitorio grande.
• 1 amplio baño con ducha y WC, que da servicio a los dos últimos dormitorios.
Sótano
Varios trasteros con techos altos añaden espacios útiles y convertibles:
• Una sala de esquí y un área de lavandería de 20 m² con acceso directo al patio.
• Un área de almacenamiento de madera.
• Un espacio de almacenamiento con potencial de conversión en una sauna/hammam.
• Una sala de calderas con tanque de agua caliente y caldera de gas.
• Dos áreas de almacenamiento, con un total de 35 m², ideales para una sala de cine o juegos.
Diseño y características de Mazot Loppé:
• Una sala de estar-cocina.
• Un dormitorio.
• Un baño con ducha y WC.
La información sobre los riesgos a los que está expuesta esta propiedad está disponible en el sitio web de Géorisques: https://www.georisques.gouv.fr/
Exclusivity - Chamonix Sotheby’s International Realty presents Villa Loppé with a separate one bedroom mazot.
Listed among Chamonix’s top 10 historic houses, Villa Loppé is one of Chamonix’s original “Grand Houses” and was owned by the renowned French painter Gabriel Loppé and the Loppé family for over 150 years.
The villa is an architectural treasure, blending historic character, subtle modernisation, an unrivalled central location, and generous, flexible accommodation, complemented by the addition of an independent mazot, known as Mazot Loppé.
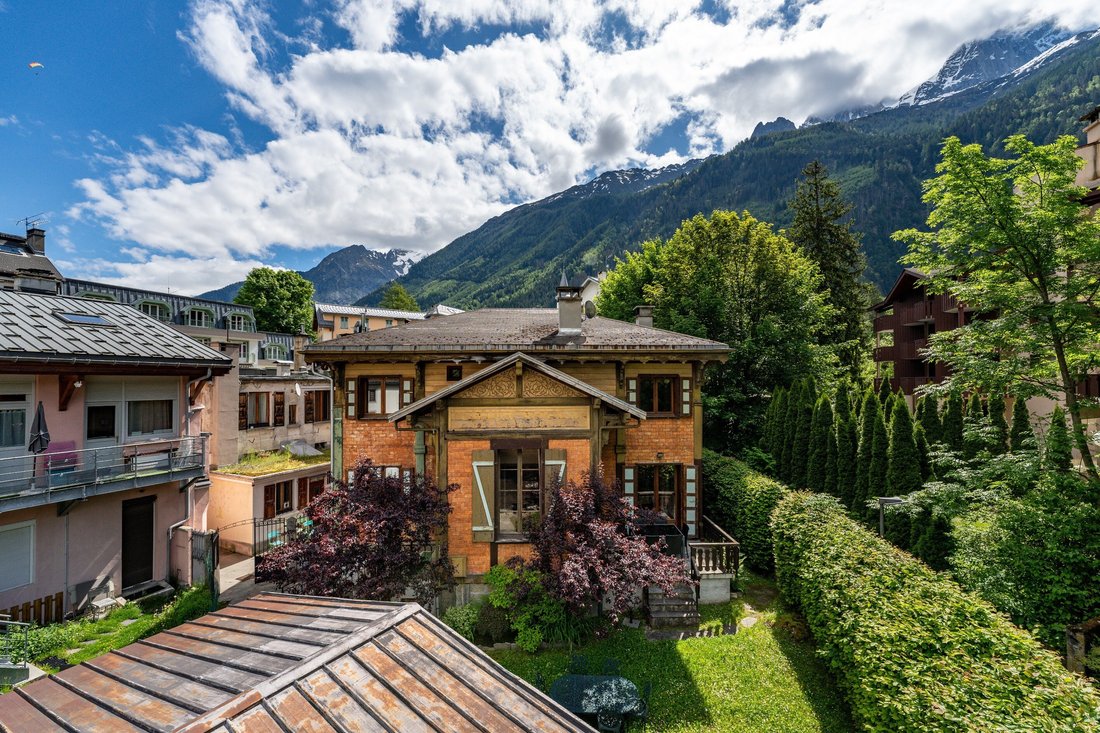
Exclusively presented by Chamonix Sotheby’s International Realty, this unique property sits on a 560 m² plot in the very heart of Chamonix, just moments from the train station, the picturesque Couttet Park, and the village’s restaurants, shops, and amenities. Despite its central position, the property enjoys a peaceful setting, with a lovely surrounding garden and spectacular views towards the Brévent.
Originally the art studio of the renowned French artist and mountaineer Gabriel Loppé in the early 1900s, Villa Loppé was renovated in 2010 while retaining the character and atmosphere of this remarkable residence.
The property offers considerable additional internal and external potential, allowing it to be transformed into a truly luxurious private villa. Villa Loppé also benefits from an established rental clientele, providing attractive seasonal rental income from both the villa and the mazot, which can be rented separately.
Villa Loppé
The main villa comfortably accommodates large groups, with a cosy yet modern atmosphere throughout.
Ground Floor
The spacious living level includes:
A welcoming entrance hall with high ceilings and generous storage.
A comfortable main living room with sofas and a wood-burning stove, creating a warm and inviting atmosphere on winter evenings.
A large dining area.
A spacious independent kitchen with a central island, breakfast bar, and gas cooker with two different hobs — ideal for cooking and socialising.
A terrace with breathtaking views of the Brévent.
A separate TV lounge, which can also provide additional sleeping space.
A guest WC.
First Floor
The sleeping accommodation comprises:
A master bedroom with en-suite bathroom.
A second double bedroom with en-suite shower room.
A third double bedroom with an additional mezzanine bed.
A further bedroom with bunk beds.
A spacious twin bedroom with two trundle beds.
A large family bathroom with shower and WC serving the remaining bedrooms.
The flexible configuration allows the villa to comfortably accommodate up to 11 guests, making it particularly well suited to families, groups of friends, and several couples travelling together.
Basement
The high-ceilinged basement provides extensive storage and valuable potential for further conversion, including:
A ski room.
A 20 m² laundry room with direct access to the courtyard.
A wood storage area.
A storage room with potential to create a sauna or hammam.
A boiler room with gas boiler and hot-water tank.
Two additional storage areas totalling approximately 35 m², offering potential for a cinema, games room, or other leisure space.
Mazot Loppé
The charming Mazot Loppé provides additional independent accommodation and consists of:
A living room with kitchen.
A separate bedroom.
A bathroom with shower and WC.
This additional building further enhances the property’s flexibility, whether used for guests, family members, or as an independent rental space.
A Rare Chamonix Opportunity
Villa Loppé combines the best of both worlds: a historic residence with authentic Alpine character and a highly sought-after central Chamonix location.
Its generous accommodation, garden, terrace, mountain views, and independent mazot make it an exceptional property for seasonal rentals, while the existing configuration and basement spaces offer significant potential for future enhancement.
For those seeking a distinctive Chamonix home with strong rental appeal and the opportunity to create a truly luxurious Alpine retreat, Villa Loppé represents a rare and unique investment opportunity.
The current owners purchased the villa directly from the Loppé family, making this only the second time the property has been offered on the open market.
For further information, please contact Joanna Jurgielewicz at Chamonix Sotheby’s International Realty at [hidden information].
La información sobre los riesgos a los que está expuesta esta propiedad está disponible en el sitio web de Géorisques: https://www.georisques.gouv.fr/
Listed among Chamonix’s top 10 historic houses, Villa Loppé is one of Chamonix’s original “Grand Houses” and was owned by the renowned French painter Gabriel Loppé and the Loppé family for over 150 years.
The villa is an architectural treasure, blending historic character, subtle modernisation, an unrivalled central location, and generous, flexible accommodation, complemented by the addition of an independent mazot, known as Mazot Loppé.
Exclusively presented by Chamonix Sotheby’s International Realty, this unique property sits on a 560 m² plot in the very heart of Chamonix, just moments from the train station, the picturesque Couttet Park, and the village’s restaurants, shops, and amenities. Despite its central position, the property enjoys a peaceful setting, with a lovely surrounding garden and spectacular views towards the Brévent.
Originally the art studio of the renowned French artist and mountaineer Gabriel Loppé in the early 1900s, Villa Loppé was renovated in 2010 while retaining the character and atmosphere of this remarkable residence.
The property offers considerable additional internal and external potential, allowing it to be transformed into a truly luxurious private villa. Villa Loppé also benefits from an established rental clientele, providing attractive seasonal rental income from both the villa and the mazot, which can be rented separately.
Villa Loppé
The main villa comfortably accommodates large groups, with a cosy yet modern atmosphere throughout.
Ground Floor
The spacious living level includes:
A welcoming entrance hall with high ceilings and generous storage.
A comfortable main living room with sofas and a wood-burning stove, creating a warm and inviting atmosphere on winter evenings.
A large dining area.
A spacious independent kitchen with a central island, breakfast bar, and gas cooker with two different hobs — ideal for cooking and socialising.
A terrace with breathtaking views of the Brévent.
A separate TV lounge, which can also provide additional sleeping space.
A guest WC.
First Floor
The sleeping accommodation comprises:
A master bedroom with en-suite bathroom.
A second double bedroom with en-suite shower room.
A third double bedroom with an additional mezzanine bed.
A further bedroom with bunk beds.
A spacious twin bedroom with two trundle beds.
A large family bathroom with shower and WC serving the remaining bedrooms.
The flexible configuration allows the villa to comfortably accommodate up to 11 guests, making it particularly well suited to families, groups of friends, and several couples travelling together.
Basement
The high-ceilinged basement provides extensive storage and valuable potential for further conversion, including:
A ski room.
A 20 m² laundry room with direct access to the courtyard.
A wood storage area.
A storage room with potential to create a sauna or hammam.
A boiler room with gas boiler and hot-water tank.
Two additional storage areas totalling approximately 35 m², offering potential for a cinema, games room, or other leisure space.
Mazot Loppé
The charming Mazot Loppé provides additional independent accommodation and consists of:
A living room with kitchen.
A separate bedroom.
A bathroom with shower and WC.
This additional building further enhances the property’s flexibility, whether used for guests, family members, or as an independent rental space.
A Rare Chamonix Opportunity
Villa Loppé combines the best of both worlds: a historic residence with authentic Alpine character and a highly sought-after central Chamonix location.
Its generous accommodation, garden, terrace, mountain views, and independent mazot make it an exceptional property for seasonal rentals, while the existing configuration and basement spaces offer significant potential for future enhancement.
For those seeking a distinctive Chamonix home with strong rental appeal and the opportunity to create a truly luxurious Alpine retreat, Villa Loppé represents a rare and unique investment opportunity.
The current owners purchased the villa directly from the Loppé family, making this only the second time the property has been offered on the open market.
For further information, please contact Joanna Jurgielewicz at Chamonix Sotheby’s International Realty at [hidden information].
La información sobre los riesgos a los que está expuesta esta propiedad está disponible en el sitio web de Géorisques: https://www.georisques.gouv.fr/
-
Tipo de propiedad
Casa
-
Año de construcción
1860
-
Precio/pie²
$1,104
Características
- Jardín
- Terraza
- Chimenea
- Vista a la Montaña
- Cine
- Sauna
- Renovado
- Propiedad de Inversión
- Sótano
Características
Lote
- Vista a la Montaña
- Propiedad de Inversión
- Renovado
Interior
- Chimenea
- Isla de cocina
- Bar
- Lavadero
- Sauna
- Cine
- Sótano
- Encimeras de piedra
Outdoor
- Terraza
- Balcón
- Jardín
Explorar la zona
CHAMONIX MONT BLANC, V 74400, Chamonix-Mont-Blanc, Auvernia-Ródano-Alpes, Francia
Ver en Google Maps
Precio por sqft
Bajo
Alto
Se unió hace 2 años
Usted ha preguntado por esta propiedad
El agente se comunicará con usted pronto por
Publicado por
6
Anuncios
2024
Se unió
Reserva una visita con Joanna Jurgielewicz
Elija una fecha y si prefiere una visita virtual o presencial con el agente.
Fecha preferida
Tipo de tour

Chamonix Sotheby's International Realty
2 Quai d'Arve, 74400, Chamonix, Haute-Savoie, France
Ver perfil de la agencia
Última actualización
Agosto 26
Primera publicación
Jun 15, 2024
Enlace del anuncio
Referencia del anuncio
Q47RHR
Propiedades similares cercanas
Nuevos anuncios en Chamonix-Mont-Blanc

Explorar más viviendas en venta
Chamonix-Mont-Blanc, Auvernia-Ródano-Alpes, Francia tipos de propiedad
- Apartamentos en venta en Chamonix-Mont-Blanc, Auvernia-Ródano-Alpes, Francia
- Chalets en venta en Chamonix-Mont-Blanc, Auvernia-Ródano-Alpes, Francia
- Casas en venta en Chamonix-Mont-Blanc, Auvernia-Ródano-Alpes, Francia
- Villas en venta en Chamonix-Mont-Blanc, Auvernia-Ródano-Alpes, Francia
- Terreno en venta en Chamonix-Mont-Blanc, Auvernia-Ródano-Alpes, Francia
- Penthouses en venta en Chamonix-Mont-Blanc, Auvernia-Ródano-Alpes, Francia
Chamonix-Mont-Blanc, Auvernia-Ródano-Alpes, Francia búsquedas populares
- Propiedades Vista Panorámica en Chamonix-Mont-Blanc, Auvernia-Ródano-Alpes, Francia
- Propiedades Duplex en Chamonix-Mont-Blanc, Auvernia-Ródano-Alpes, Francia
- Propiedades Comunidad Cerrada en Chamonix-Mont-Blanc, Auvernia-Ródano-Alpes, Francia
- Propiedades Ski-In / Ski-Out en Chamonix-Mont-Blanc, Auvernia-Ródano-Alpes, Francia
- Propiedades Moderno en Chamonix-Mont-Blanc, Auvernia-Ródano-Alpes, Francia
- Propiedades Ecuestre en Chamonix-Mont-Blanc, Auvernia-Ródano-Alpes, Francia
- Propiedades Obras nuevas en Chamonix-Mont-Blanc, Auvernia-Ródano-Alpes, Francia
- Propiedades con Sauna en Chamonix-Mont-Blanc, Auvernia-Ródano-Alpes, Francia
- Propiedades con Bodega en Chamonix-Mont-Blanc, Auvernia-Ródano-Alpes, Francia
Guías e historias relacionadas
La confianza de los mejores brokers del mundo
Los agentes tras las propiedades más excepcionales del mundo publican en JamesEdition.
- Anuncios de Sotheby's, Christie's, BARNES y Engel & Völkers
- Cada anuncio se revisa antes de publicarse
- Conecte directamente con agentes verificados
Al continuar, acepta nuestros Términos y la Política de Privacidad.