$859,668
An Elegant Residence Dating Back To 1648, Standing Between A Court Of Honour And A Shady Garden
- 4 Hab.
- 6,308 Sqft
- 9,268 Sqft lot
- Actualizado: Noviembre 8
- 1
Sobre la propiedad
La descripción se tradujo automáticamente.
La descripción se muestra en el idioma original.
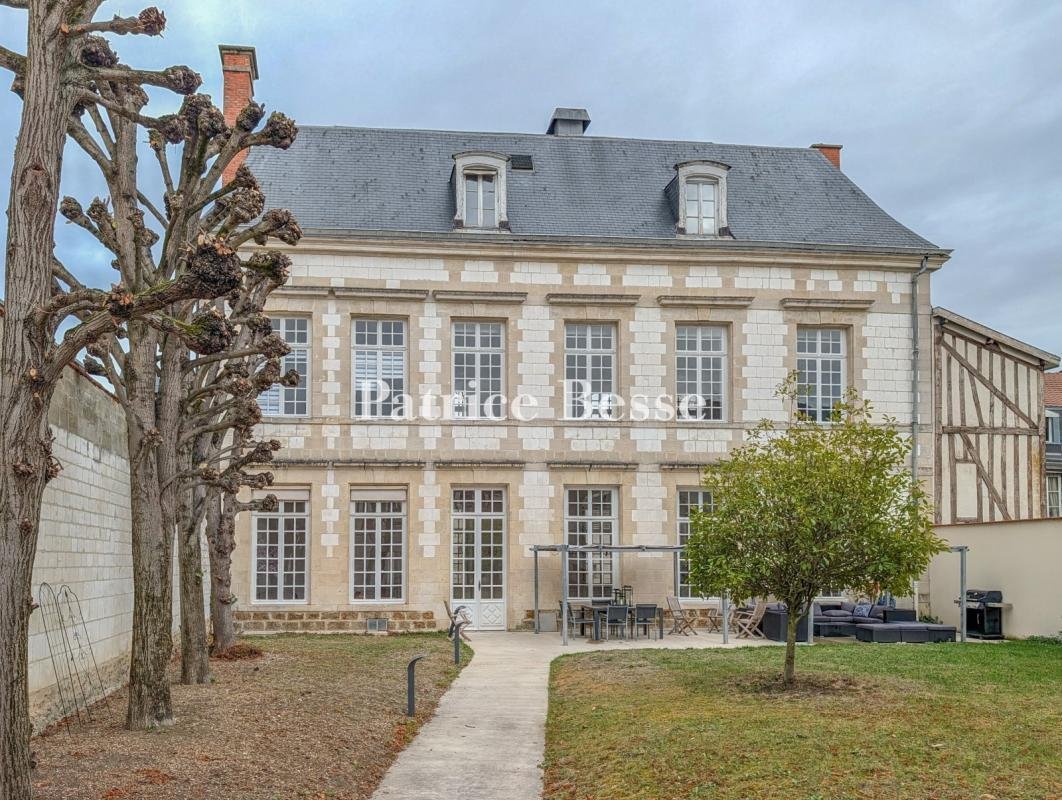
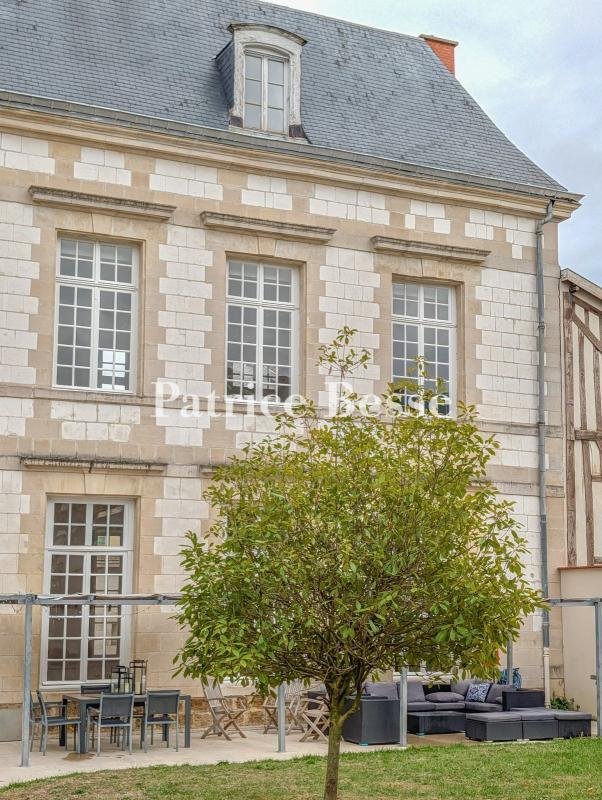
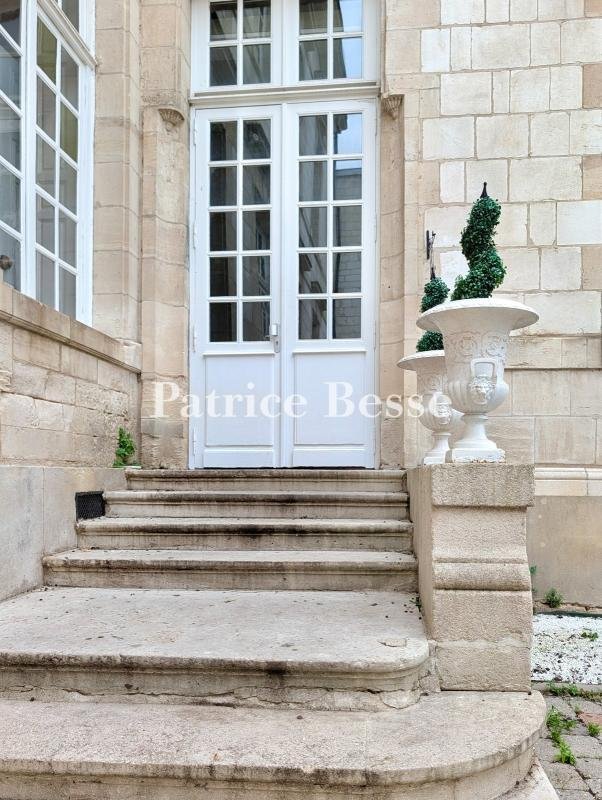
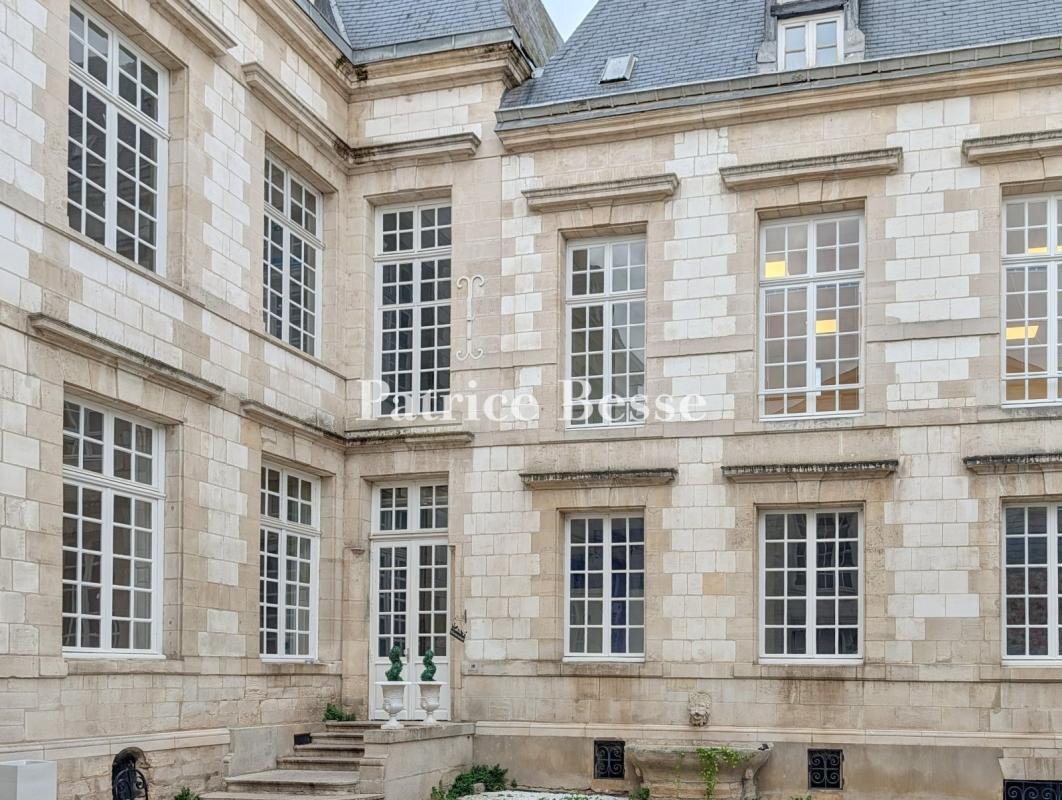
An elegant residence dating back to 1648, standing between a court of honour and a shady garden in the historical town centre of Châlons-en-Champagne. From the street, the residence stands out for its high slate roofs, which rise above the plot’s enclosing walls, which feature two oculi. A monumental gateway marks the entrance: an arched carriage entrance featuring rusticated stone blocks adorned
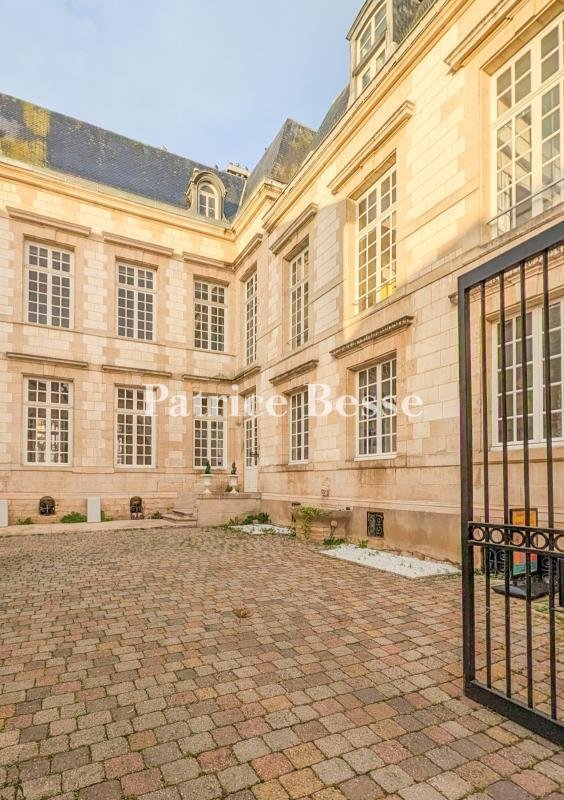
An elegant residence dating back to 1648, standing between a court of honour and a shady garden in the historical town centre of Châlons-en-Champagne. From the street, the residence stands out for its high slate roofs, which rise above the plot’s enclosing walls, which feature two oculi. A monumental gateway marks the entrance: an arched carriage entrance featuring rusticated stone blocks adorned with a bas-relief and overlooked by a carved monster head as the keystone. Its wrought-iron gate, now electric, offers a glimpse of the courtyard. Once through the gateway, you find yourself in the paved court of honour, which reveals a main classically designed edifice built in 1648, the very year of the Treaties of Westphalia. True to the model of a residence set between a courtyard and a garden, it is extended on one side by a wing at a right angle by the street. The whiteness of the walls, brought out by limestone window surrounds, cornices and quoins, makes the elevations bright. A high slate roof with long mansard slopes, underlined with a stone cornice, features arched-pediment dormers. On both the courtyard side and the garden side facing west, tall small-paned windows give the elevations an even rhythm. The house does not have so many street-facing windows. Seven stone steps lead up to a double glazed door where the edifice’s two sections meet. The ground floor, with a ceiling height of over four metres, brings together the reception rooms around an entrance hall from where a suspended staircase, dating back to the French Restoration period, leads upstairs. The upstairs floors have a slightly lower ceiling height, of around 3.40 metres, and house lounges and offices, extending up to a loft space where exposed oak roof beams extend above a vast room with a floor area of around 95m². Next, there are offices and a self-contained apartment. The edifice’s total floor area reaches 560m², divided into 15 rooms.
La información sobre los riesgos a los que está expuesta esta propiedad está disponible en el sitio web de Géorisques: https://www.georisques.gouv.fr/
La información sobre los riesgos a los que está expuesta esta propiedad está disponible en el sitio web de Géorisques: https://www.georisques.gouv.fr/
-
Tipo de propiedad
Casa
-
Precio/pie²
$136
-
Emisiones
D
-
Consumo
C
Explorar la zona
Centre-Léon Bourgeois, Châlons-en-Champagne, Francia
Ver en Google Maps
Precio por sqft
Bajo
Alto
Se unió hace 3 años
Usted ha preguntado por esta propiedad
El agente se comunicará con usted pronto por
Publicado por
738
Anuncios
2023
Se unió
Reserva una visita con the agent
Elija una fecha y si prefiere una visita virtual o presencial con el agente.
Fecha preferida
Tipo de tour
Última actualización
Noviembre 8
Primera publicación
Noviembre 8
Referencia del anuncio
197271_JE
Propiedades similares cercanas
Nuevos anuncios en Centre-Léon Bourgeois


Explorar más viviendas en venta
Centre-Léon Bourgeois, Châlons-en-Champagne, Francia tipos de propiedad
Centre-Léon Bourgeois, Châlons-en-Champagne, Francia búsquedas populares
- Propiedades con Terraza en Centre-Léon Bourgeois, Châlons-en-Champagne, Francia
- Propiedades con Oficina en Centre-Léon Bourgeois, Châlons-en-Champagne, Francia
- Propiedades con Ascensor en Centre-Léon Bourgeois, Châlons-en-Champagne, Francia
- Propiedades con Jardín en Centre-Léon Bourgeois, Châlons-en-Champagne, Francia
- Propiedades con Chimenea en Centre-Léon Bourgeois, Châlons-en-Champagne, Francia
- Propiedades con Piscina en Centre-Léon Bourgeois, Châlons-en-Champagne, Francia
- Propiedades con Garaje en Centre-Léon Bourgeois, Châlons-en-Champagne, Francia
- Propiedades con Piscina cubierta en Centre-Léon Bourgeois, Châlons-en-Champagne, Francia
- Propiedades Vista al Agua en Centre-Léon Bourgeois, Châlons-en-Champagne, Francia
Guías e historias relacionadas
La confianza de los mejores brokers del mundo
Los agentes tras las propiedades más excepcionales del mundo publican en JamesEdition.
- Anuncios de Sotheby's, Christie's, BARNES y Engel & Völkers
- Cada anuncio se revisa antes de publicarse
- Conecte directamente con agentes verificados
Al continuar, acepta nuestros Términos y la Política de Privacidad.