$1,097,272
Precio reducido en $106,368 el Sep 16, 2026
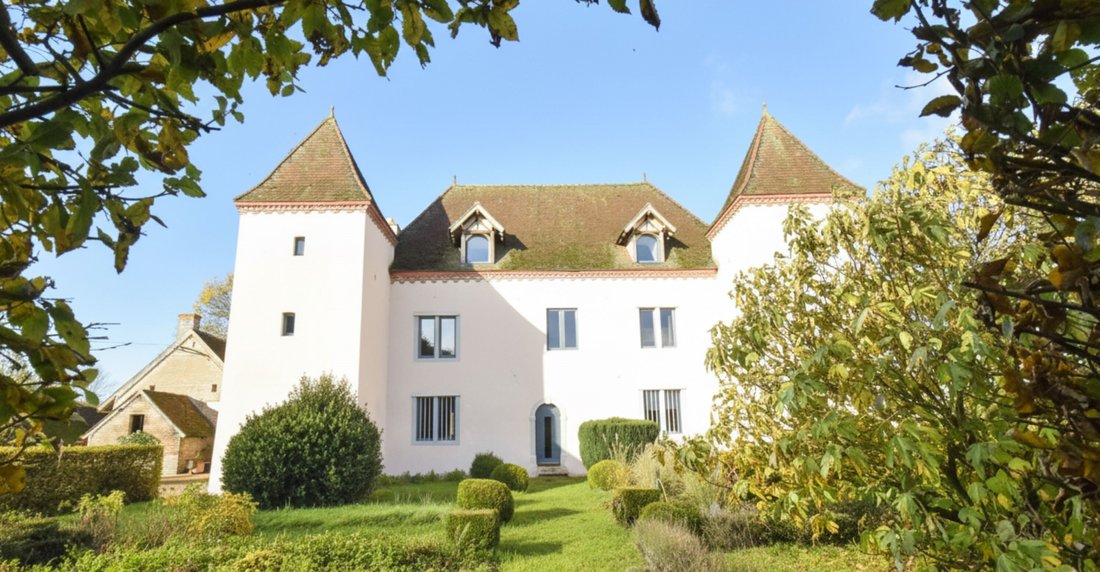
Chalonnais. 17th Century Renovated Chateau On 1 Hectare
- 6 Hab.
- 5,598 Sqft
- 2.48 Ac lot
- Actualizado: Septiembre 16
- 2
Sobre la propiedad
La descripción se tradujo automáticamente.
La descripción se muestra en el idioma original.
Chalon sur Saône 15 min. Beaune 35 min. TGV station 45 min.
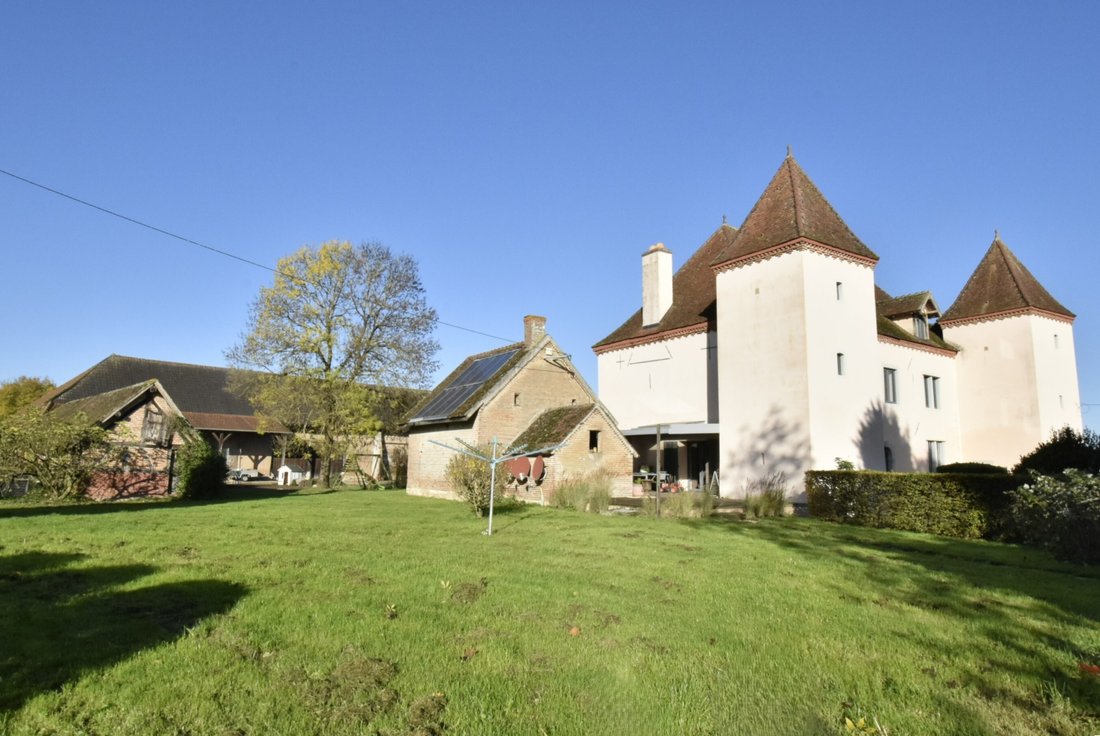
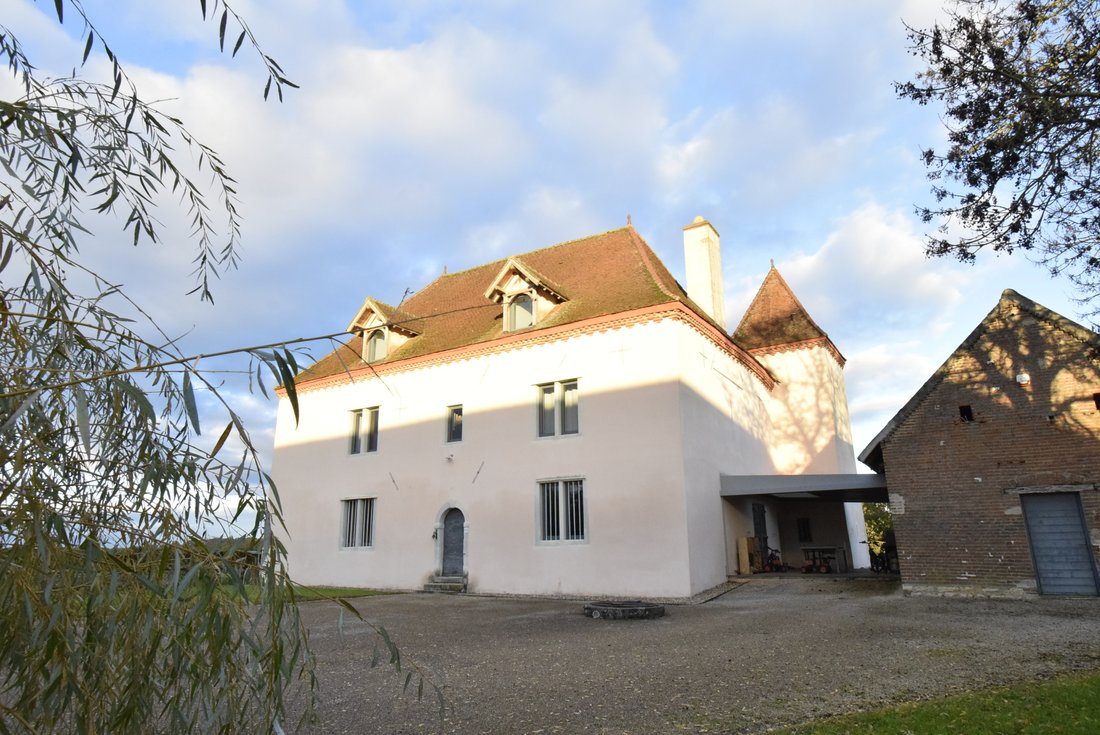
A beautiful property from the 17th century consisting of a chateau of approximately 520 m² arranged over three levels – 6 bedrooms + 4 bathrooms – large living room/home cinema, covered terrace, large outbuildings with bread oven, sauna, outdoor jacuzzi, well, courtyard, and land, all on approximately one hectare enclosed by hedges.
A beautiful property from the 17th century consisting of a chateau of approximately 520 m² arranged over three levels – 6 bedrooms + 4 bathrooms – large living room/home cinema, covered terrace, large outbuildings with bread oven, sauna, outdoor jacuzzi, well, courtyard, and land, all on approximately one hectare enclosed by hedges.
Chalon sur Saône 15 min. Beaune 35 min. TGV station 45 min.
A beautiful property from the 17th century consisting of a chateau of approximately 520 m² arranged over three levels – 6 bedrooms + 4 bathrooms – large living room/home cinema, covered terrace, large outbuildings with bread oven, sauna, outdoor jacuzzi, well, courtyard, and land, all on approximately one hectare enclosed by hedges.
Main residence:
- Beautiful entrance 16 m² polished concrete + staircase + wc and cloakroom.
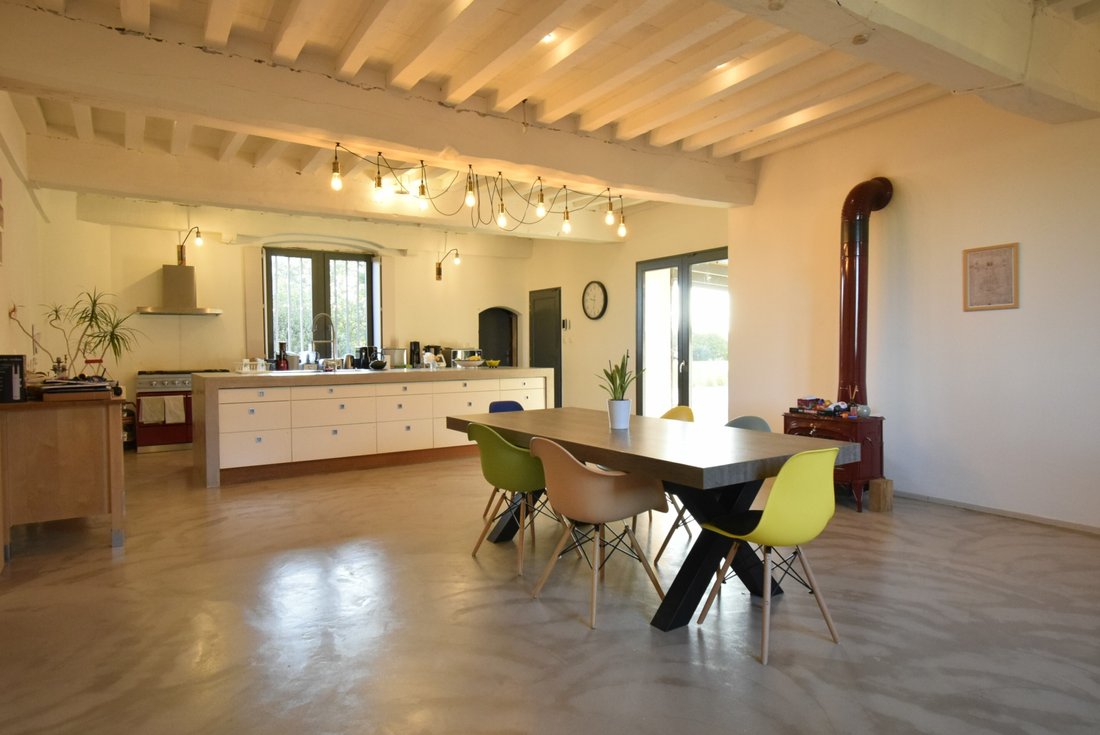
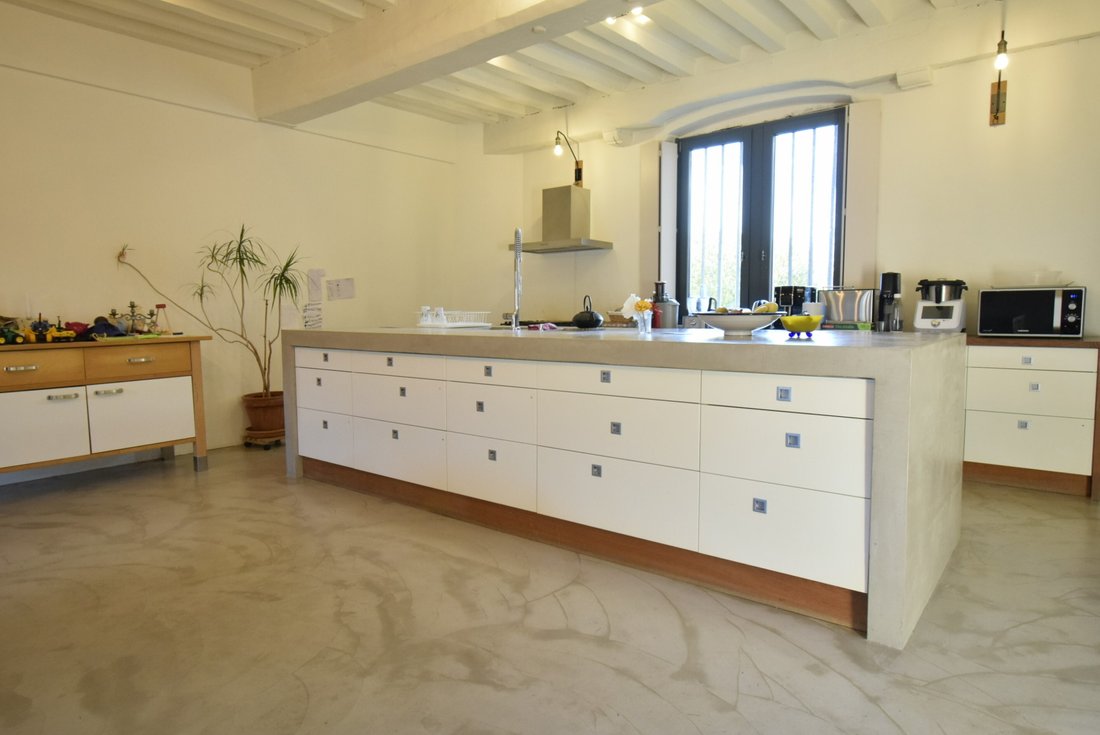
- Living room 40 m² polished concrete including equipped kitchen area – Fireplace + stove – Exposed beams – with access to covered terrace 35 m².
- Large living room 65 m² polished concrete – Exposed beams + office in the tower.
- Bathroom with built-in bathtub + 1 sink.
1st floor: landing 30 m² polished concrete.
- 2 communicating bedrooms 26 and 33 m² polished concrete – Exposed beams.
- Shower room-wc with shower + 1 sink.
- 2 bedrooms 27 m² - Exposed beams + shower room – wc for each (shower – wc – 1 sink).
2nd floor: (under the eaves):
- Living room 110 m² home cinema use concrete slab + bamboo parquet – Exposed framework – complete insulation.
- 2 guest bedrooms 9 and 15 m² + shower room – wc in the tower.
- 1 storage room.
Large covered terrace 35 m² on the ground in teak. Bread oven room with sauna and shower.
1 jacuzzi (2010).
Separate outbuildings:
- Large building 500 m² on the ground (barns + stables).
- Small outbuilding 100 m² (former small pigsty).
- Small external storage shed.
Underfloor heating by geothermal energy (on the ground floor + 1st floor) + wood stoves. Reversible air conditioning under the eaves. Individual sanitation. Actual annual energy cost = approximately €2000.
Roof with flat tiles on the main residence and mechanical tiles on outbuildings. Lyon 1h30. Paris (TGV) 2h00. Geneva 2h00. Basel 2h45.
”Information on the risks to which this property is exposed is available on the Géorisques website:
[hidden information]”
La información sobre los riesgos a los que está expuesta esta propiedad está disponible en el sitio web de Géorisques: https://www.georisques.gouv.fr/
A beautiful property from the 17th century consisting of a chateau of approximately 520 m² arranged over three levels – 6 bedrooms + 4 bathrooms – large living room/home cinema, covered terrace, large outbuildings with bread oven, sauna, outdoor jacuzzi, well, courtyard, and land, all on approximately one hectare enclosed by hedges.
Main residence:
- Beautiful entrance 16 m² polished concrete + staircase + wc and cloakroom.
- Living room 40 m² polished concrete including equipped kitchen area – Fireplace + stove – Exposed beams – with access to covered terrace 35 m².
- Large living room 65 m² polished concrete – Exposed beams + office in the tower.
- Bathroom with built-in bathtub + 1 sink.
1st floor: landing 30 m² polished concrete.
- 2 communicating bedrooms 26 and 33 m² polished concrete – Exposed beams.
- Shower room-wc with shower + 1 sink.
- 2 bedrooms 27 m² - Exposed beams + shower room – wc for each (shower – wc – 1 sink).
2nd floor: (under the eaves):
- Living room 110 m² home cinema use concrete slab + bamboo parquet – Exposed framework – complete insulation.
- 2 guest bedrooms 9 and 15 m² + shower room – wc in the tower.
- 1 storage room.
Large covered terrace 35 m² on the ground in teak. Bread oven room with sauna and shower.
1 jacuzzi (2010).
Separate outbuildings:
- Large building 500 m² on the ground (barns + stables).
- Small outbuilding 100 m² (former small pigsty).
- Small external storage shed.
Underfloor heating by geothermal energy (on the ground floor + 1st floor) + wood stoves. Reversible air conditioning under the eaves. Individual sanitation. Actual annual energy cost = approximately €2000.
Roof with flat tiles on the main residence and mechanical tiles on outbuildings. Lyon 1h30. Paris (TGV) 2h00. Geneva 2h00. Basel 2h45.
”Information on the risks to which this property is exposed is available on the Géorisques website:
[hidden information]”
La información sobre los riesgos a los que está expuesta esta propiedad está disponible en el sitio web de Géorisques: https://www.georisques.gouv.fr/
-
Tipo de propiedad
Casa
-
Precio/pie²
$196
Características
Explorar la zona
Chalon-sur-Saône, Borgoña-Franco Condado, Francia
Ver en Google Maps
Precio por sqft
Bajo
Alto
Se unió hace 8 meses
Usted ha preguntado por esta propiedad
El agente se comunicará con usted pronto por
Publicado por
9
Anuncios
2026
Se unió
Reserva una visita con the agent
Elija una fecha y si prefiere una visita virtual o presencial con el agente.
Fecha preferida
Tipo de tour
Última actualización
Septiembre 16
Primera publicación
Febrero 12
Referencia del anuncio
5293
Toda la información sobre propiedades se muestra en base a los datos más precisos que tenemos en el momento de la publicación. Los detalles sobre cómo recopilamos y verificamos estos datos se encuentran en la sección 5 de nuestros Términos y Condiciones.
La confianza de los mejores brokers del mundo
Los agentes tras las propiedades más excepcionales del mundo publican en JamesEdition.
- Anuncios de Sotheby's, Christie's, BARNES y Engel & Völkers
- Cada anuncio se revisa antes de publicarse
- Conecte directamente con agentes verificados
Al continuar, acepta nuestros Términos y la Política de Privacidad.