$527,755
Precio reducido en $29,257 el Sep 12, 2026
Chalon Sur Saône Village House
- 6 Hab.
- 3 Baños
- 2,261 Sqft
- Actualizado: Septiembre 11
Sobre la propiedad
La descripción se tradujo automáticamente.
La descripción se muestra en el idioma original.
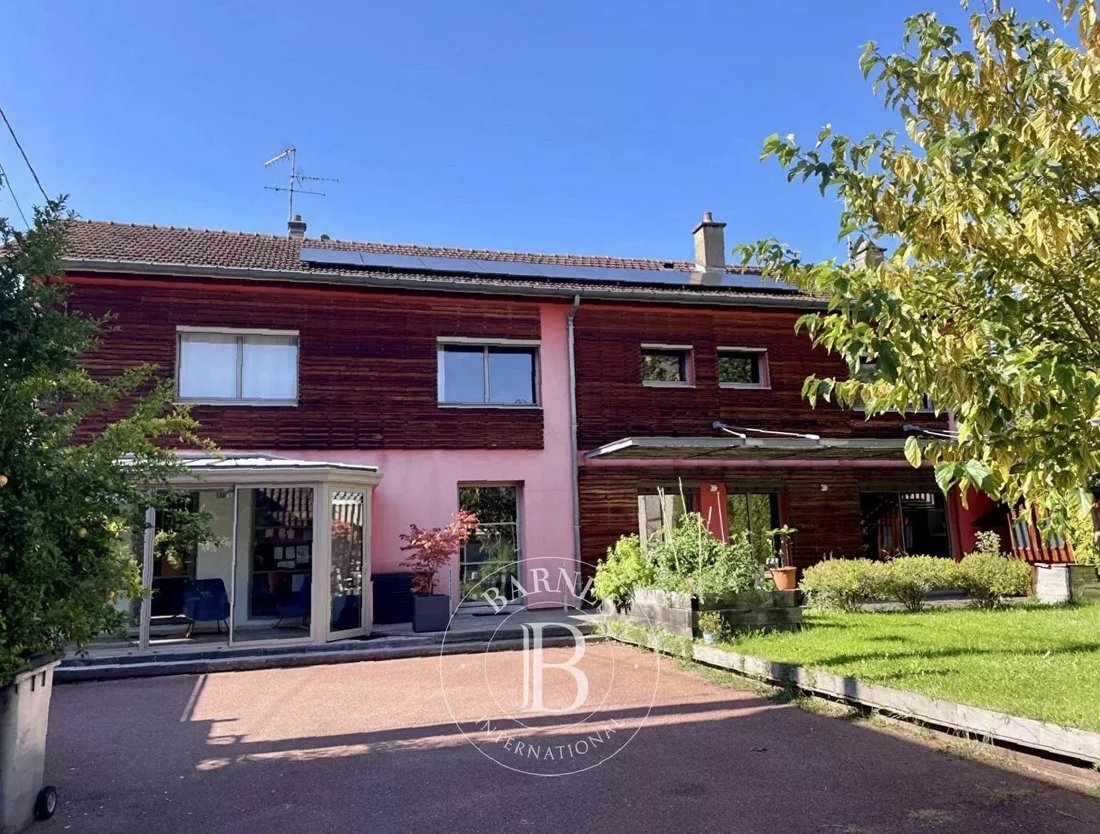
This real estate complex consists of two independent houses built on the same landscaped 645 m² plot in a residential area of the city.
The main house, over 200 m², impresses with its remarkable volumes and excellent flow.
On the ground floor, an entrance hall leads to the left to a fully equipped kitchen extended by a bright veranda; to the right of the entrance, a living room o
The main house, over 200 m², impresses with its remarkable volumes and excellent flow.
On the ground floor, an entrance hall leads to the left to a fully equipped kitchen extended by a bright veranda; to the right of the entrance, a living room o
This real estate complex consists of two independent houses built on the same landscaped 645 m² plot in a residential area of the city.
The main house, over 200 m², impresses with its remarkable volumes and excellent flow.
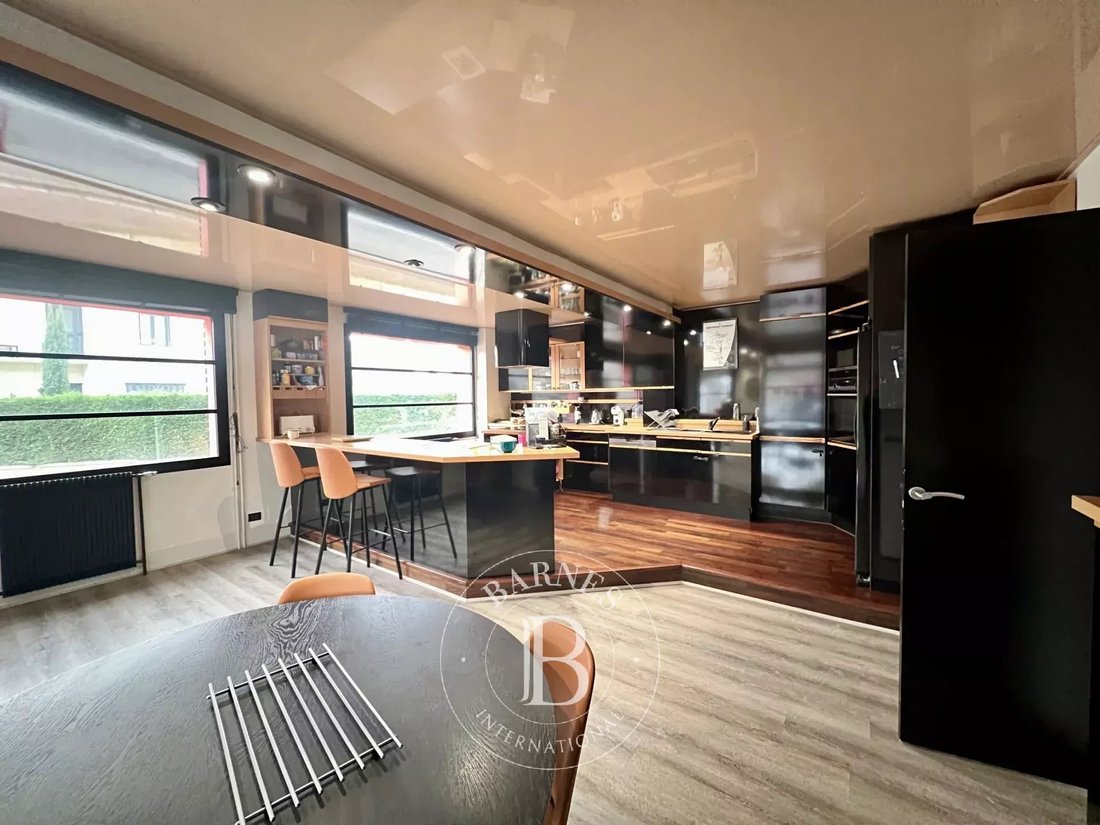
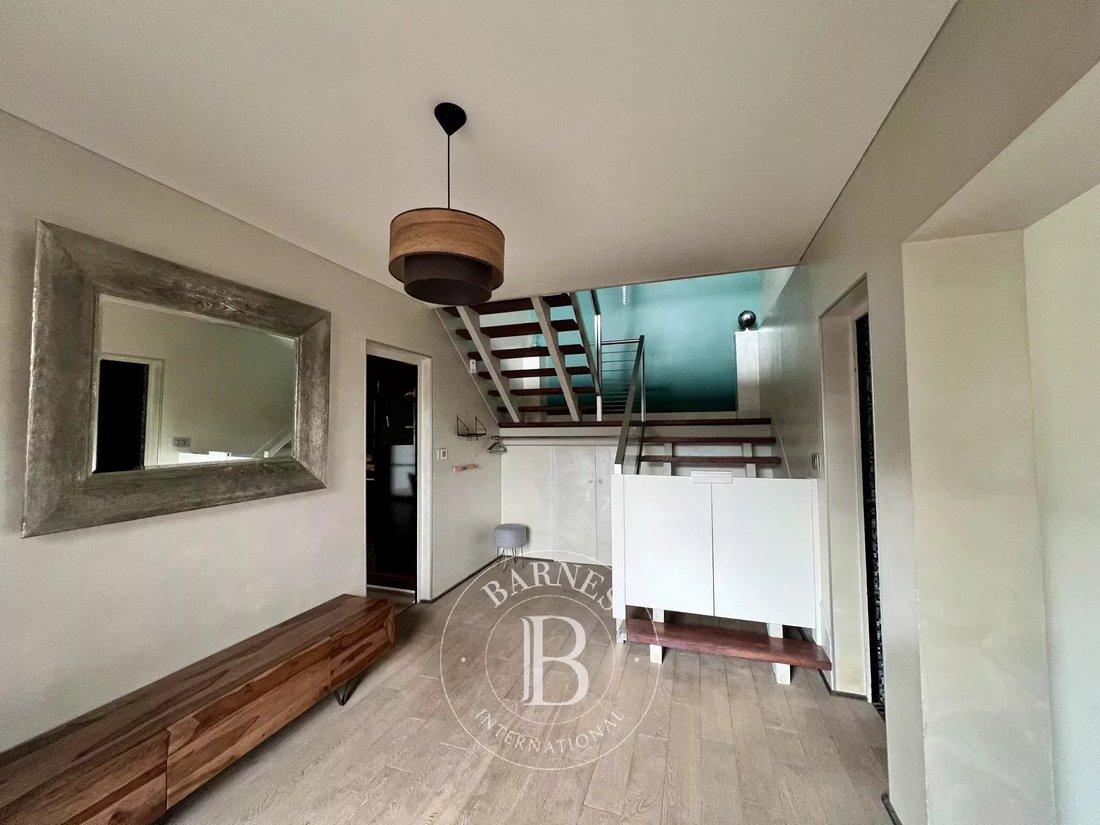
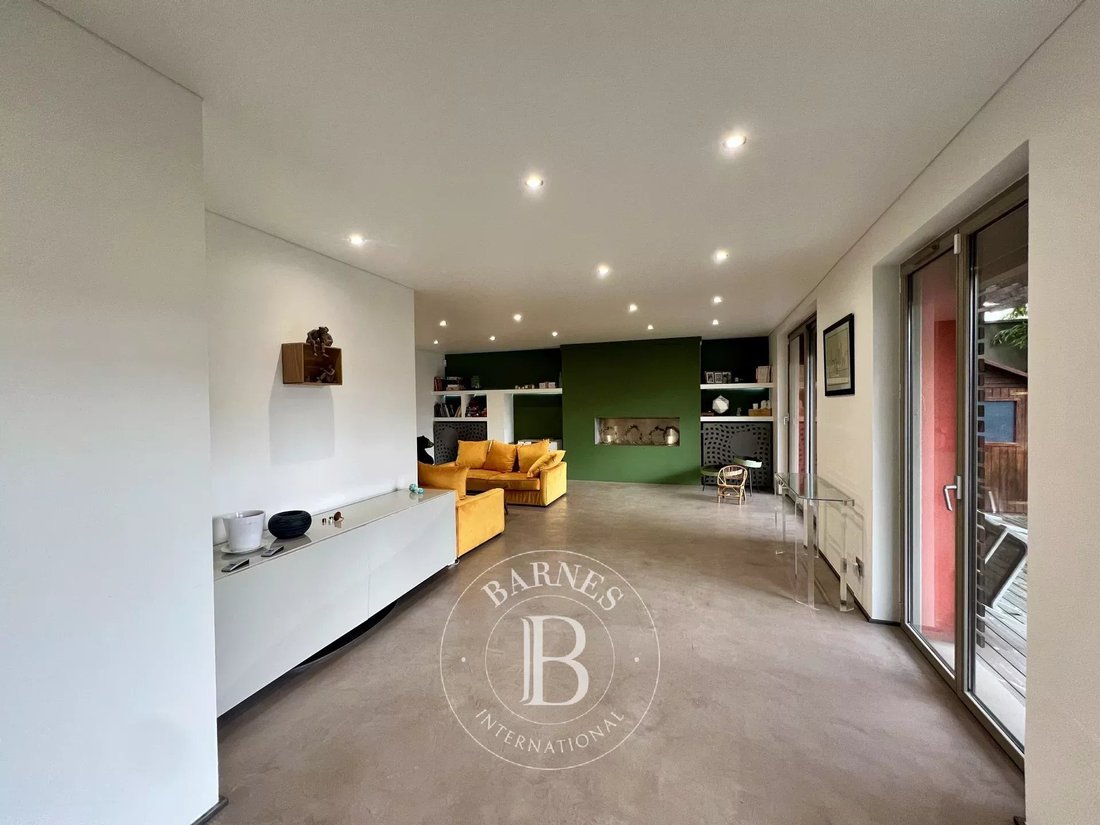
On the ground floor, an entrance hall leads to the left to a fully equipped kitchen extended by a bright veranda; to the right of the entrance, a living room opens onto a terrace. Finally, there is a shower room with WC and a laundry room.
Upstairs, there are three bedrooms, an open mezzanine currently used as an office, and a final living room/playroom that can be converted into a fourth bedroom, along with a bathroom and a dressing room.
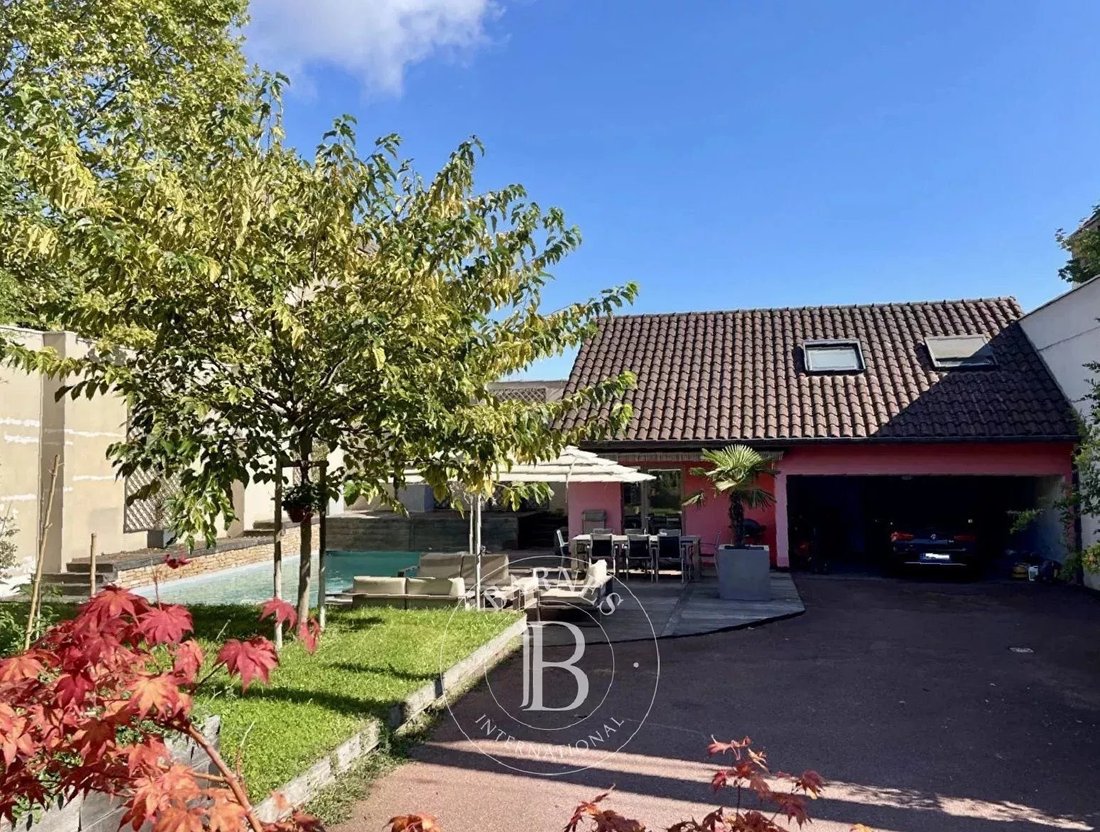
Next to the pool with a safety curtain, an independent house of about 60 m² serves as a true additional living space.
It includes:
- On the ground floor: a kitchen and a shower room with WC
- Upstairs: three bedrooms, including one smaller room ideal for an office or a secondary lounge.
Outside, the property offers a fenced (electric gate) and landscaped garden, enhanced by a large wooden terrace and a sleek pool combining stone and wood, perfectly integrated into the environment.
A shelter accommodating two vehicles completes the property, with an electric car charging point.
This property elegantly combines the comfort of a city house with the rarity of a second independent dwelling on the same estate, all set in a sought-after neighborhood and environment.
It is perfectly suitable as a family main residence with potential for seasonal rental activity.
Individual gas heating and supplementary photovoltaic panels.
Property presented by Pauline DEVILLARD [hidden information]
Consultant Bourgogne Franche-Comté
COMMERCIAL AGENT EI
”Information on the risks to which this property is exposed is available on the Géorisques website: [hidden information]”
La información sobre los riesgos a los que está expuesta esta propiedad está disponible en el sitio web de Géorisques: https://www.georisques.gouv.fr/
The main house, over 200 m², impresses with its remarkable volumes and excellent flow.
On the ground floor, an entrance hall leads to the left to a fully equipped kitchen extended by a bright veranda; to the right of the entrance, a living room opens onto a terrace. Finally, there is a shower room with WC and a laundry room.
Upstairs, there are three bedrooms, an open mezzanine currently used as an office, and a final living room/playroom that can be converted into a fourth bedroom, along with a bathroom and a dressing room.
Next to the pool with a safety curtain, an independent house of about 60 m² serves as a true additional living space.
It includes:
- On the ground floor: a kitchen and a shower room with WC
- Upstairs: three bedrooms, including one smaller room ideal for an office or a secondary lounge.
Outside, the property offers a fenced (electric gate) and landscaped garden, enhanced by a large wooden terrace and a sleek pool combining stone and wood, perfectly integrated into the environment.
A shelter accommodating two vehicles completes the property, with an electric car charging point.
This property elegantly combines the comfort of a city house with the rarity of a second independent dwelling on the same estate, all set in a sought-after neighborhood and environment.
It is perfectly suitable as a family main residence with potential for seasonal rental activity.
Individual gas heating and supplementary photovoltaic panels.
Property presented by Pauline DEVILLARD [hidden information]
Consultant Bourgogne Franche-Comté
COMMERCIAL AGENT EI
”Information on the risks to which this property is exposed is available on the Géorisques website: [hidden information]”
La información sobre los riesgos a los que está expuesta esta propiedad está disponible en el sitio web de Géorisques: https://www.georisques.gouv.fr/
-
Tipo de propiedad
Casa
-
Pisos
1
-
Año de construcción
1950
-
Precio/pie²
$233
Características
- Jardín
- Piscina
- Puerta
- Bar
Explorar la zona
Chalon-sur-Saône, Borgoña-Franco Condado, Francia
Ver en Google Maps
Precio por sqft
Bajo
Alto
Se unió hace 8 años
Usted ha preguntado por esta propiedad
El agente se comunicará con usted pronto por
Publicado por
410
Anuncios
2019
Se unió
Reserva una visita con the agent
Elija una fecha y si prefiere una visita virtual o presencial con el agente.
Fecha preferida
Tipo de tour
Última actualización
Septiembre 11
Primera publicación
Enero 23
Referencia del anuncio
86516660
La confianza de los mejores brokers del mundo
Los agentes tras las propiedades más excepcionales del mundo publican en JamesEdition.
- Anuncios de Sotheby's, Christie's, BARNES y Engel & Völkers
- Cada anuncio se revisa antes de publicarse
- Conecte directamente con agentes verificados
Al continuar, acepta nuestros Términos y la Política de Privacidad.