$593,934
Sainte Blandine Bourgeoise
- 5 Hab.
- 2,153 Sqft
- 43,131 Sqft lot
- Actualizado: Octubre 11
- 1
Sobre la propiedad
La descripción se tradujo automáticamente.
La descripción se muestra en el idioma original.
En venta: charmante bâtisse Dauphinoise au cœur du village, proche école et commodités, de Ste BlandineDécouvrez ce magnifique ensemble: bâtisse + terrain constructible + dependencia, a solo 5 minutos de la gare de La Tour du Pin. La maison dauphinoise ofrece 218 m² au sol (191 m² habitables) et conserve tout son cachet avec ses poutres apparentes et ses carreaux de ciment.Caractéristiques de la p
CHALON SUR SAONE
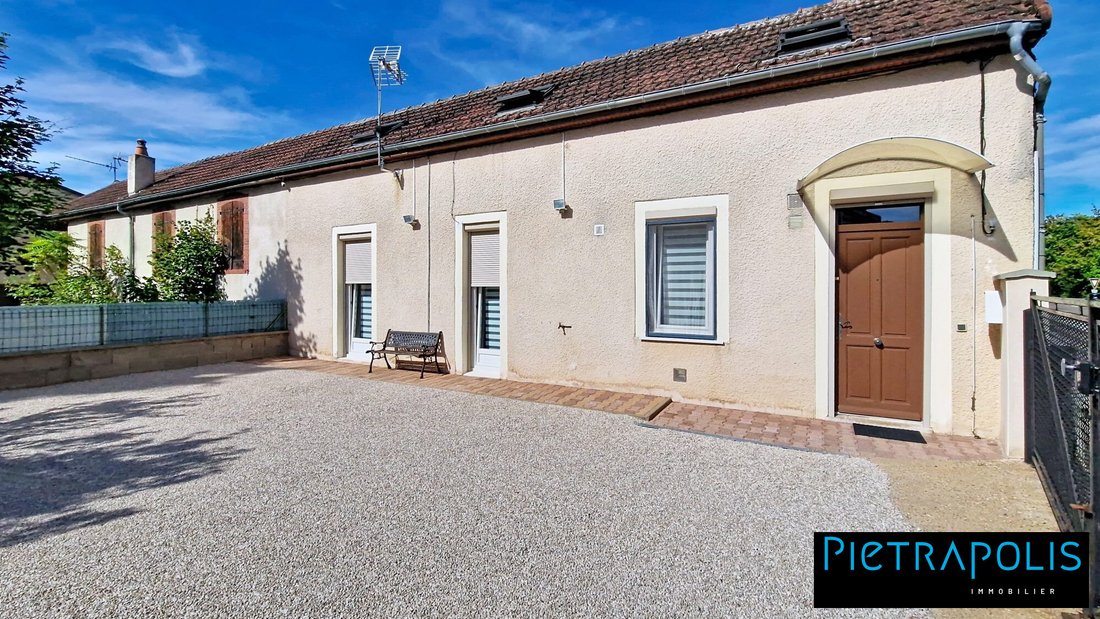
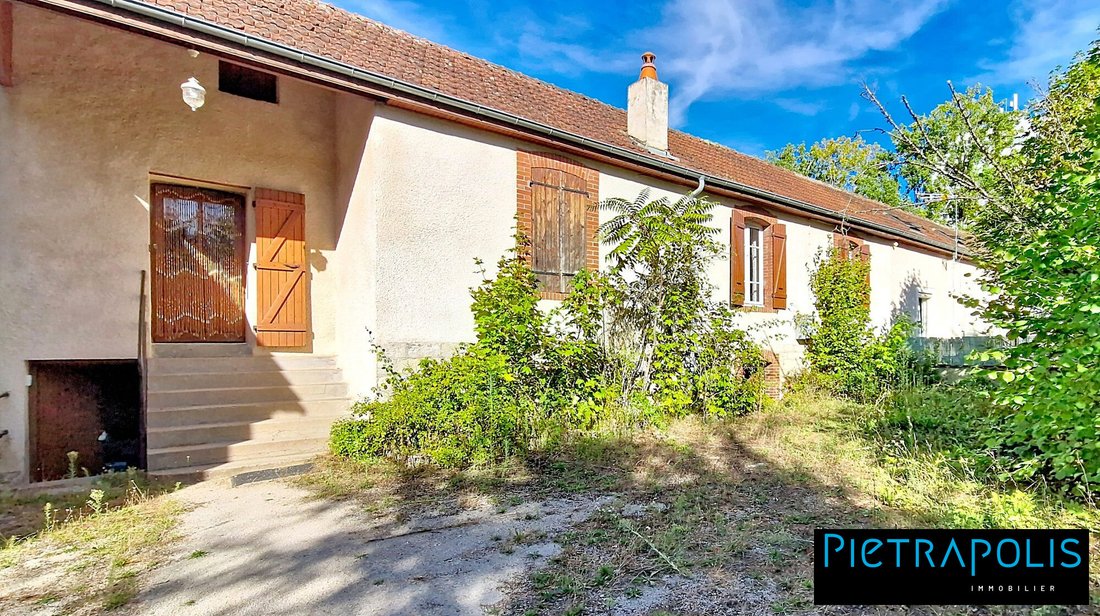
Real estate complex on a buildable plot of 40 ares. Large long house 30 meters long comprising 2 dwellings:
1) A house of about 110m² living space over two levels. Courtyard and garden.
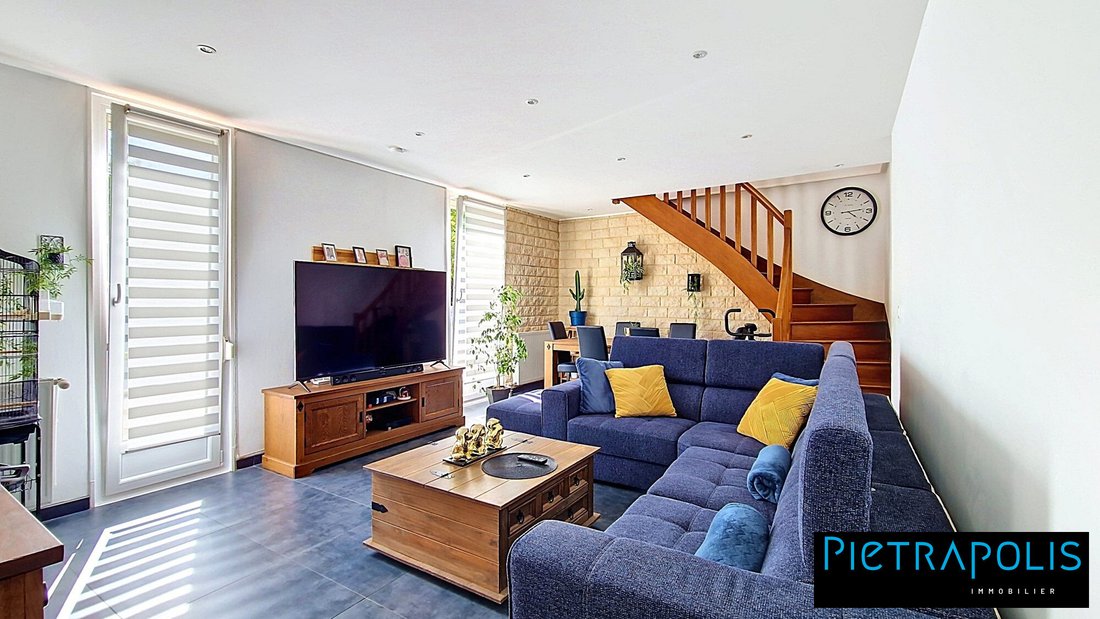
On the ground floor: entrance, pantry, equipped kitchen, bedroom, shower room, hallway, laundry-heating room, living room opening onto the courtyard and front garden, and WC.
Real estate complex on a buildable plot of 40 ares. Large long house 30 meters long comprising 2 dwellings:
1) A house of about 110m² living space over two levels. Courtyard and garden.
On the ground floor: entrance, pantry, equipped kitchen, bedroom, shower room, hallway, laundry-heating room, living room opening onto the courtyard and front garden, and WC.
En venta: charmante bâtisse Dauphinoise au cœur du village, proche école et commodités, de Ste BlandineDécouvrez ce magnifique ensemble: bâtisse + terrain constructible + dependencia, a solo 5 minutos de la gare de La Tour du Pin. La maison dauphinoise ofrece 218 m² au sol (191 m² habitables) et conserve tout son cachet avec ses poutres apparentes et ses carreaux de ciment.Caractéristiques de la propriété:Extérieur: jardin spacieux avec cours de 1 864 m² avec cocheraTerreno construible: 1 000 m² de surface plane en zone udéPendance: 84 m² amén ageable avec toiture neuve (2016) Medio ambiente: campagne, cœur village proche accès autoroute et gare à 5 minutos (35 minutos) de Lyon Perrache/Part-Dieu. Agencia: Rdc: entrada, cocina semiabierta, salon et séjour, toiletes, cellier1ème piso: 2 dormitorios, 3 posibles, 1 baño independiente, 1 baño, 2 segundo piso: 3 dormitorios, 1 sala de agua con inodoro Sous-sol: cave voutée avec chaudière et cumulus Técnica: aislamiento: murs en pisé et revêtement à la chaux pour l intérieur, charpente traditionnelle, toiture en tuiles béton, combles aménagées et isolées .Chauffage écologique: chaudière à granules (6 toneladas/an soit 1600€) de la marque de référence OKOFEN avec alimentation automatique par aspiration et une cheminée à bois avec foyer fermé .Eau: 2 cumulus (chaudière à granules et électrique) pour optimiser l’énergie selon les saisons.Huisserie: bois en double vitrage avec volets en bois.Assainissement: tout à l’égout .Un audit énergétique a été réalisée .Plan sur demande .Taxe foncière: 1320 €.Contactez Sophie CELERIEN [información oculta] - [información oculta] (RSAC [información oculta]) Honorarios a cargo del vendedor. Classe énergie G, Classe climat C Logement à consommation énergétique excessive. Cantidad estimada de gastos anuales de energía para un uso estándar: entre 3900,00€ y 5320,00€ en los años 2021, 2022 y 2023 (suscripciones incluidas). Les informations sur les risques auxquels ce bien est exposé sont disponibles en el sitio georgiano: georisques.gouv.fr. Votre conseiller Pietrapolis Vienne: Sophie CelerienAgente comercial (Entreprise individuelle)
La información sobre los riesgos a los que está expuesta esta propiedad está disponible en el sitio web de Géorisques: https://www.georisques.gouv.fr/
La información sobre los riesgos a los que está expuesta esta propiedad está disponible en el sitio web de Géorisques: https://www.georisques.gouv.fr/
CHALON SUR SAONE
Real estate complex on a buildable plot of 40 ares. Large long house 30 meters long comprising 2 dwellings:
1) A house of about 110m² living space over two levels. Courtyard and garden.
On the ground floor: entrance, pantry, equipped kitchen, bedroom, shower room, hallway, laundry-heating room, living room opening onto the courtyard and front garden, and WC.
Upstairs (attic): office, landing, and two rooms in a row.
Outside: front gravel parking area and garden; rear: courtyard-garden-terrace and garage for bicycles and/or motorcycles.
Features: central gas heating, mechanical ventilation (VMC), water softener, fiber optic, PVC double-glazed windows with roller shutters.
2) Another house requiring renovation, including:
On the raised ground floor: entrance, kitchen, pantry, WC, dining room, living room, 2 bedrooms in a row, bedroom with adjacent shower room, and office.
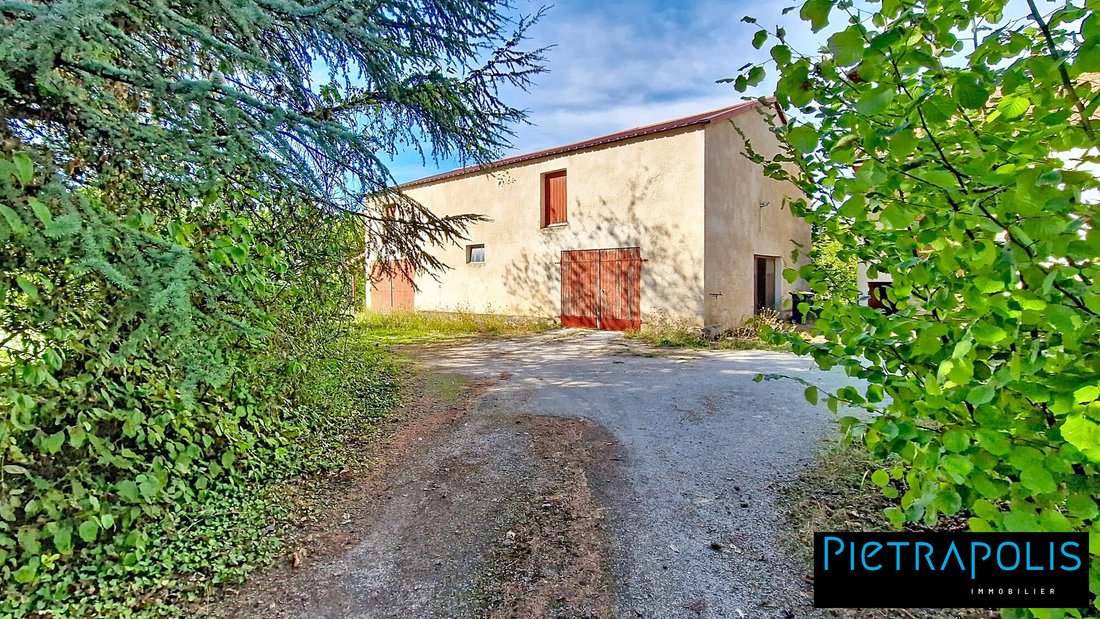
Next to it: outbuilding used as garages with a ground footprint of 130m² and attic above.
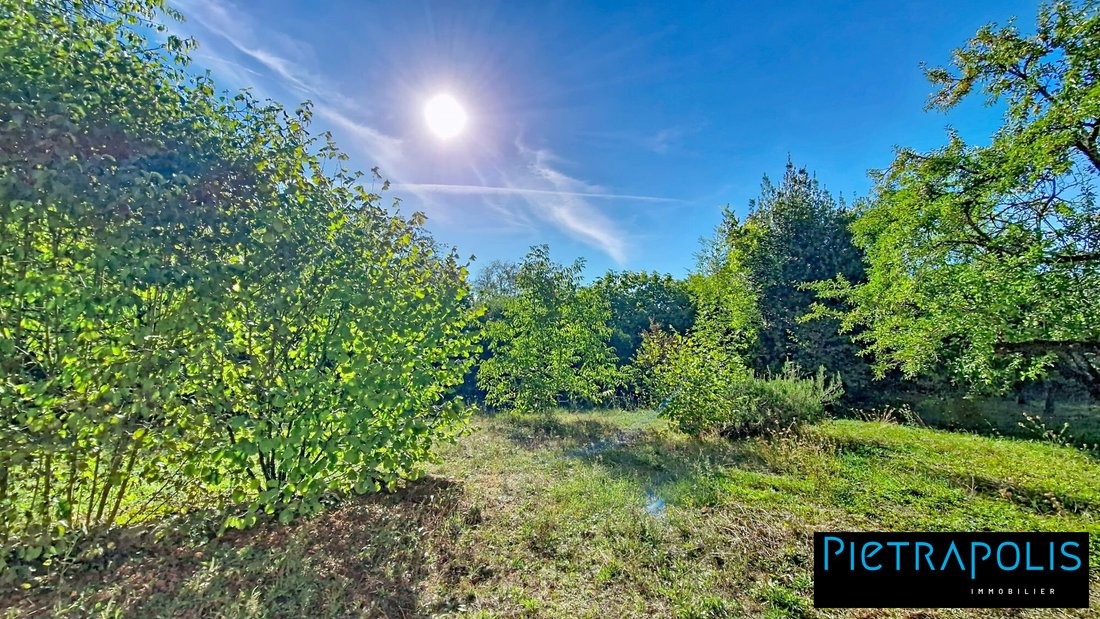
Adjacent park of 30 ares with a driveway.
Many projects possible.
For more information or to arrange a visit, contact Rémy at [hidden information] or by email at [hidden information]. Costs borne by the seller.
Energy class D, Climate class D.
Estimated annual energy expenses for standard use: between €3,386.00 and €4,582.00 for the years 2021, 2022, and 2023 (subscriptions included).
Information on risks to which this property is exposed is available on the Géorisques website: [hidden information].
Your Pietrapolis Chalon-Sur-Saône advisor: Remy VAN HEMELRYCK, Sales agent (Sole proprietorship)
La información sobre los riesgos a los que está expuesta esta propiedad está disponible en el sitio web de Géorisques: https://www.georisques.gouv.fr/
Real estate complex on a buildable plot of 40 ares. Large long house 30 meters long comprising 2 dwellings:
1) A house of about 110m² living space over two levels. Courtyard and garden.
On the ground floor: entrance, pantry, equipped kitchen, bedroom, shower room, hallway, laundry-heating room, living room opening onto the courtyard and front garden, and WC.
Upstairs (attic): office, landing, and two rooms in a row.
Outside: front gravel parking area and garden; rear: courtyard-garden-terrace and garage for bicycles and/or motorcycles.
Features: central gas heating, mechanical ventilation (VMC), water softener, fiber optic, PVC double-glazed windows with roller shutters.
2) Another house requiring renovation, including:
On the raised ground floor: entrance, kitchen, pantry, WC, dining room, living room, 2 bedrooms in a row, bedroom with adjacent shower room, and office.
Next to it: outbuilding used as garages with a ground footprint of 130m² and attic above.
Adjacent park of 30 ares with a driveway.
Many projects possible.
For more information or to arrange a visit, contact Rémy at [hidden information] or by email at [hidden information]. Costs borne by the seller.
Energy class D, Climate class D.
Estimated annual energy expenses for standard use: between €3,386.00 and €4,582.00 for the years 2021, 2022, and 2023 (subscriptions included).
Information on risks to which this property is exposed is available on the Géorisques website: [hidden information].
Your Pietrapolis Chalon-Sur-Saône advisor: Remy VAN HEMELRYCK, Sales agent (Sole proprietorship)
La información sobre los riesgos a los que está expuesta esta propiedad está disponible en el sitio web de Géorisques: https://www.georisques.gouv.fr/
-
Tipo de propiedad
Casa
-
Año de construcción
1930
-
Precio/pie²
$275
-
Consumo
D
Características
- Jardín
- Garaje
Explorar la zona
Chalon-sur-Saône, Borgoña-Franco Condado, Francia
Ver en Google Maps
Precio por sqft
Bajo
Alto
Se unió hace 3 años
Usted ha preguntado por esta propiedad
El agente se comunicará con usted pronto por
Publicado por
173
Anuncios
2023
Se unió
Reserva una visita con the agent
Elija una fecha y si prefiere una visita virtual o presencial con el agente.
Fecha preferida
Tipo de tour
Última actualización
Octubre 11
Primera publicación
Mayo 17, 2025
Referencia del anuncio
267-PIETRAPOLIS
La confianza de los mejores brokers del mundo
Los agentes tras las propiedades más excepcionales del mundo publican en JamesEdition.
- Anuncios de Sotheby's, Christie's, BARNES y Engel & Völkers
- Cada anuncio se revisa antes de publicarse
- Conecte directamente con agentes verificados
Al continuar, acepta nuestros Términos y la Política de Privacidad.