
$851,351
Maison Familiale 178 M² Avec Piscine Chauffée
- 4 Hab.
- 1 Baños
- 1,916 Sqft
- 13,994 Sqft lot
- Actualizado: Ayer
Sobre la propiedad
La descripción se tradujo automáticamente.
La descripción se muestra en el idioma original.
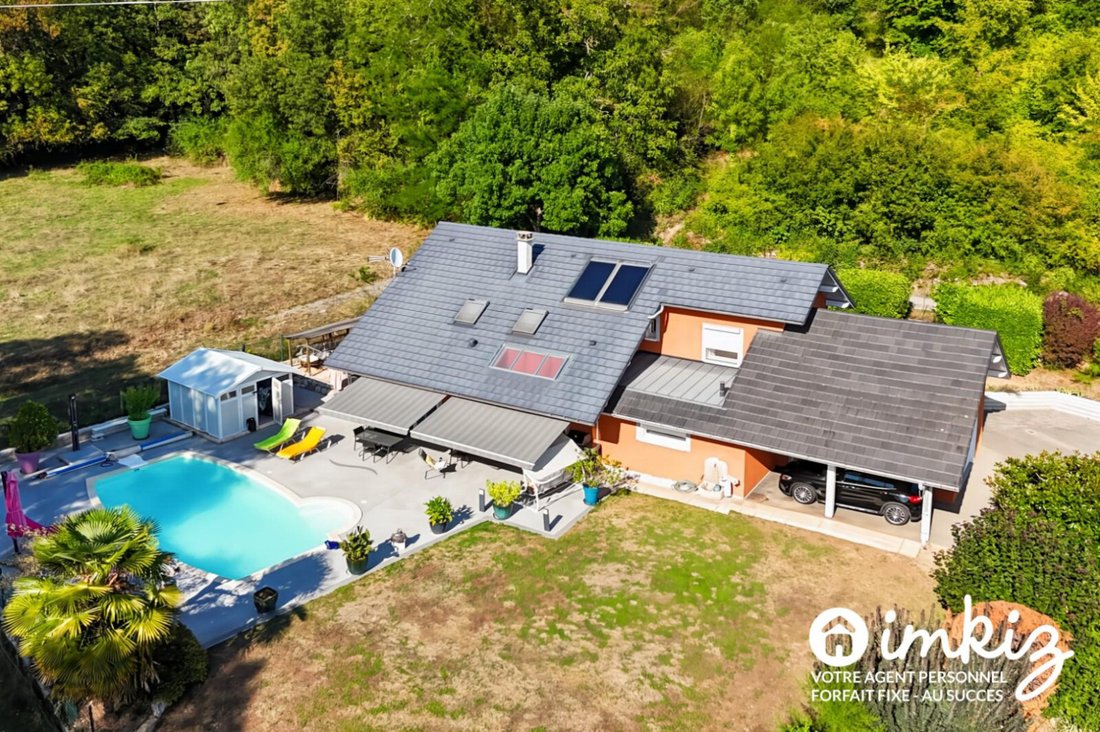
What if your daily life began with nature as your backdrop and ended around the pool? This 178-square-meter family home offers space, comfort, and outdoor living.
On the ground floor, the living room with a fireplace invites cozy evenings and opens directly onto the terrace and pool. The dining room extends into a custom-made kitchen crafted by an artisan in 2010—a beautiful space for sha
On the ground floor, the living room with a fireplace invites cozy evenings and opens directly onto the terrace and pool. The dining room extends into a custom-made kitchen crafted by an artisan in 2010—a beautiful space for sha
What if your daily life began with nature as your backdrop and ended around the pool? This 178-square-meter family home offers space, comfort, and outdoor living.
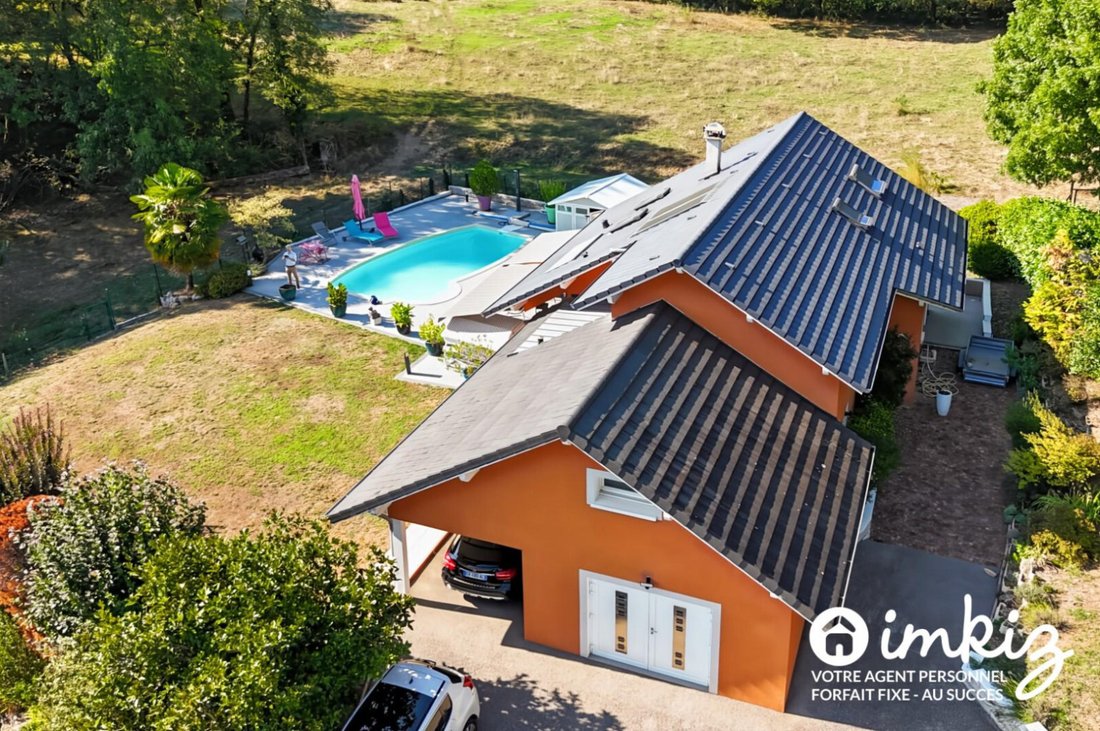
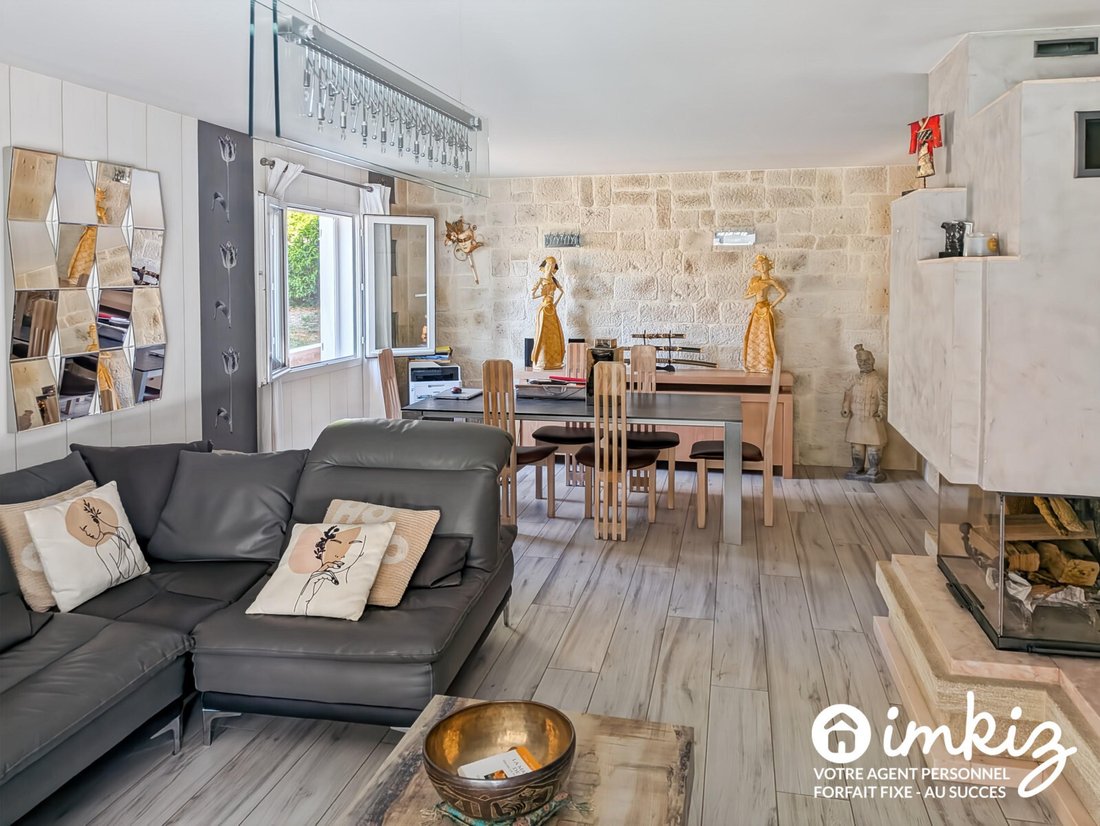
On the ground floor, the living room with a fireplace invites cozy evenings and opens directly onto the terrace and pool. The dining room extends into a custom-made kitchen crafted by an artisan in 2010—a beautiful space for sharing family meals. A bedroom, a toilet, a laundry room, and access to the garage complete this level. Above the garage, an extension houses an additional room.
Upstairs, everyone has their own space with three bedrooms and a large bathroom featuring a bathtub and shower. Geothermal underfloor heating serves both levels. Blackout shutters on all Velux windows and mosquito screens on the sliding glass doors enhance daily comfort. Exterior insulation was completed in 2010.
Outside, enjoy a staycation with:
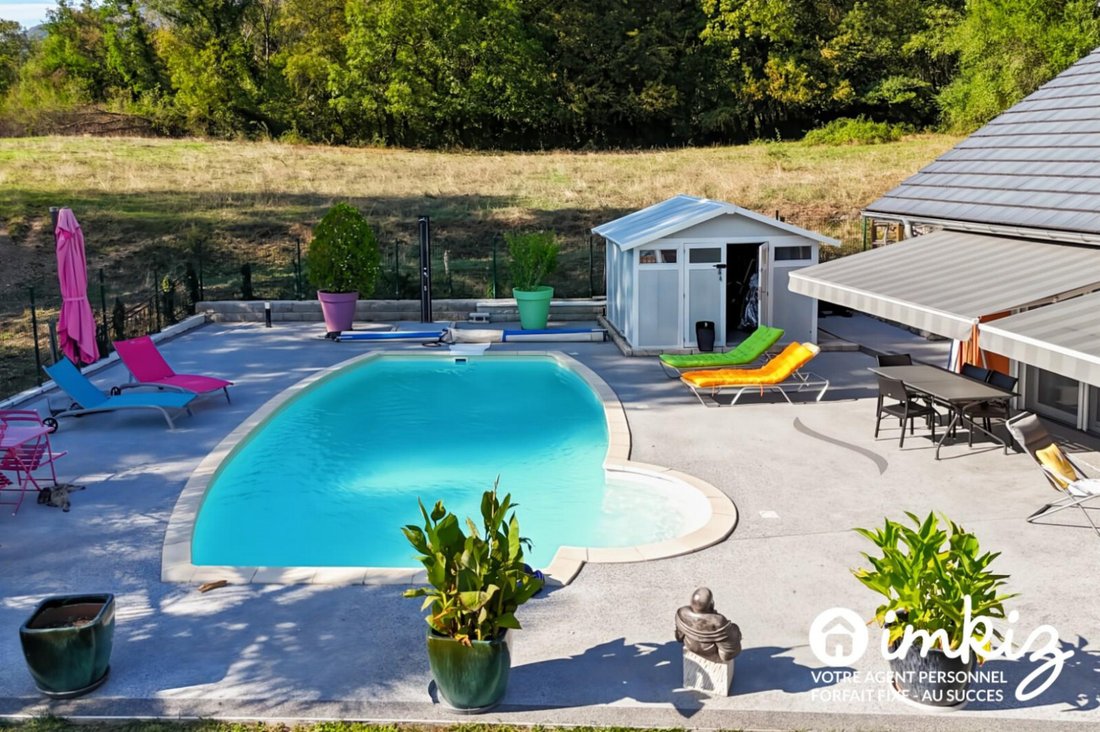
- A heated Desjoyaux pool installed in 2004, secured by an approved barrier
- A terrace for summer meals
- A garden and a shed for pool accessories
- Two outdoor faucets and electrical outlets for easy maintenance
Aerial views reveal another major asset: a green environment with nature immediately surrounding the property.
Challes-les-Eaux offers essential family services: shops, schools, and healthcare professionals. The town is connected to the Chambéry urban area by the Synchro network, including the Chrono C line from Challes Centre.
For leisure, the lake, walking paths, and Savoyard hills provide a fantastic playground, while Chambéry remains easily accessible.
A home designed to think big, entertain, enjoy sunny days, and offer the whole family a lifestyle between city and nature.
Presented by imkiz, the 100% local online agency. Fees included in the sale price, starting at 2890 euros.
La información sobre los riesgos a los que está expuesta esta propiedad está disponible en el sitio web de Géorisques: https://www.georisques.gouv.fr/
On the ground floor, the living room with a fireplace invites cozy evenings and opens directly onto the terrace and pool. The dining room extends into a custom-made kitchen crafted by an artisan in 2010—a beautiful space for sharing family meals. A bedroom, a toilet, a laundry room, and access to the garage complete this level. Above the garage, an extension houses an additional room.
Upstairs, everyone has their own space with three bedrooms and a large bathroom featuring a bathtub and shower. Geothermal underfloor heating serves both levels. Blackout shutters on all Velux windows and mosquito screens on the sliding glass doors enhance daily comfort. Exterior insulation was completed in 2010.
Outside, enjoy a staycation with:
- A heated Desjoyaux pool installed in 2004, secured by an approved barrier
- A terrace for summer meals
- A garden and a shed for pool accessories
- Two outdoor faucets and electrical outlets for easy maintenance
Aerial views reveal another major asset: a green environment with nature immediately surrounding the property.
Challes-les-Eaux offers essential family services: shops, schools, and healthcare professionals. The town is connected to the Chambéry urban area by the Synchro network, including the Chrono C line from Challes Centre.
For leisure, the lake, walking paths, and Savoyard hills provide a fantastic playground, while Chambéry remains easily accessible.
A home designed to think big, entertain, enjoy sunny days, and offer the whole family a lifestyle between city and nature.
Presented by imkiz, the 100% local online agency. Fees included in the sale price, starting at 2890 euros.
La información sobre los riesgos a los que está expuesta esta propiedad está disponible en el sitio web de Géorisques: https://www.georisques.gouv.fr/
-
Tipo de propiedad
Casa
-
Año de construcción
1996
-
Precio/pie²
$444
-
Emisiones
A
-
Consumo
C
Características
- Jardín
- Piscina
- Garaje
- Estufa de gas
- Encimeras de piedra
Explorar la zona
170 Chemin de l'Essart, Challes-les-Eaux, Auvernia-Ródano-Alpes, Francia
Ver en Google Maps
Precio por sqft
Bajo
Alto
Se unió hace 4 años
Usted ha preguntado por esta propiedad
El agente se comunicará con usted pronto por
Publicado por
113
Anuncios
2022
Se unió
Reserva una visita con the agent
Elija una fecha y si prefiere una visita virtual o presencial con el agente.
Fecha preferida
Tipo de tour
Última actualización
Ayer
Primera publicación
Septiembre 28
Referencia del anuncio
6aba8ddae2dfa649ff029ca2
Propiedades similares cercanas
Nuevos anuncios en Challes-les-Eaux


Explorar más viviendas en venta
Challes-les-Eaux, Auvernia-Ródano-Alpes, Francia tipos de propiedad
Challes-les-Eaux, Auvernia-Ródano-Alpes, Francia búsquedas populares
- Propiedades con Sala de juegos en Challes-les-Eaux, Auvernia-Ródano-Alpes, Francia
- Propiedades Duplex en Challes-les-Eaux, Auvernia-Ródano-Alpes, Francia
- Propiedades Propiedad de Inversión en Challes-les-Eaux, Auvernia-Ródano-Alpes, Francia
- Propiedades Moderno en Challes-les-Eaux, Auvernia-Ródano-Alpes, Francia
- Propiedades Obras nuevas en Challes-les-Eaux, Auvernia-Ródano-Alpes, Francia
- Propiedades con Bodega en Challes-les-Eaux, Auvernia-Ródano-Alpes, Francia
- Propiedades con Jacuzzi en Challes-les-Eaux, Auvernia-Ródano-Alpes, Francia
- Propiedades con Cocina abierta en Challes-les-Eaux, Auvernia-Ródano-Alpes, Francia
Guías e historias relacionadas
La confianza de los mejores brokers del mundo
Los agentes tras las propiedades más excepcionales del mundo publican en JamesEdition.
- Anuncios de Sotheby's, Christie's, BARNES y Engel & Völkers
- Cada anuncio se revisa antes de publicarse
- Conecte directamente con agentes verificados
Al continuar, acepta nuestros Términos y la Política de Privacidad.