$1,225,000
Village/Moreland Hills
- 4 Hab.
- 4 Baños
- 4,044 Sqft
- 3.7 Ac lot
- MLS#5255699
Sobre la propiedad
La descripción se tradujo automáticamente.
La descripción se muestra en el idioma original.
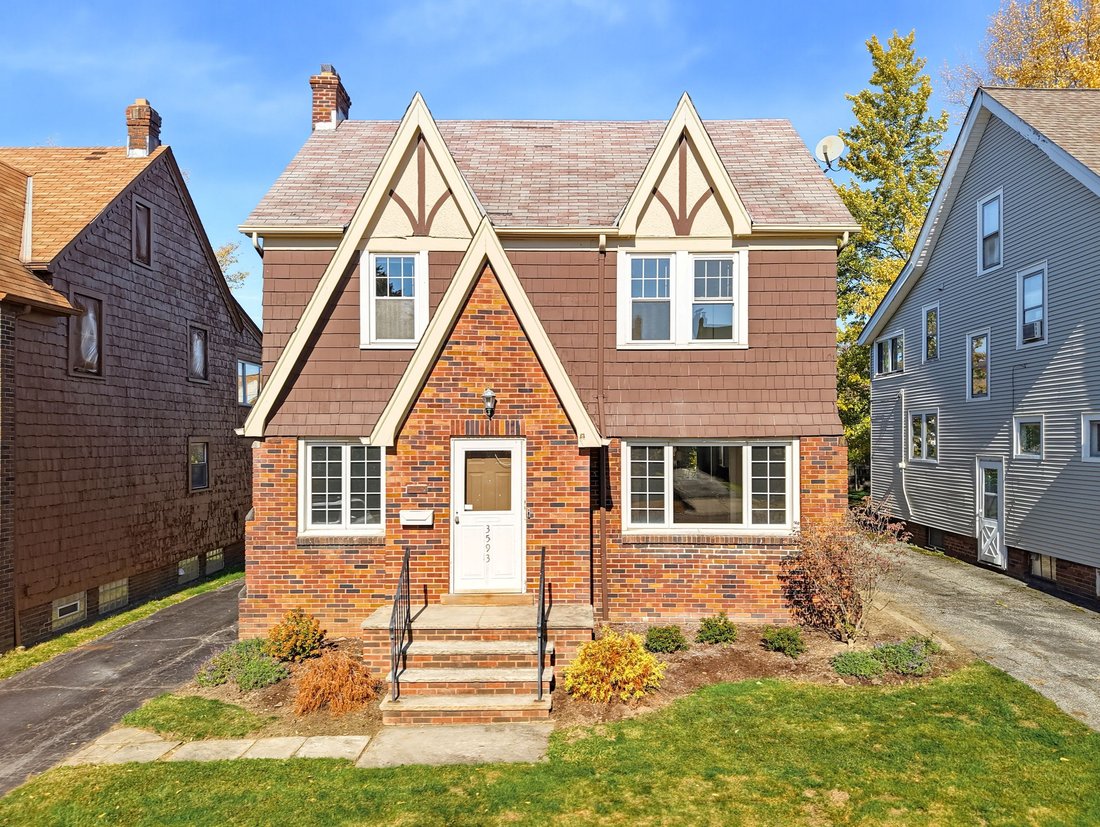
An extraordinary expression of timeless architecture and refined luxury, this remarkable Paskevich-designed estate has undergone an extensive, uncompromising transformation, thoughtfully executed to honor its architectural integrity while elevating every detail to an exceptional standard. Beautifully reimagined bathrooms feature exquisite Brunschwig & Fils finishes, significant investments in
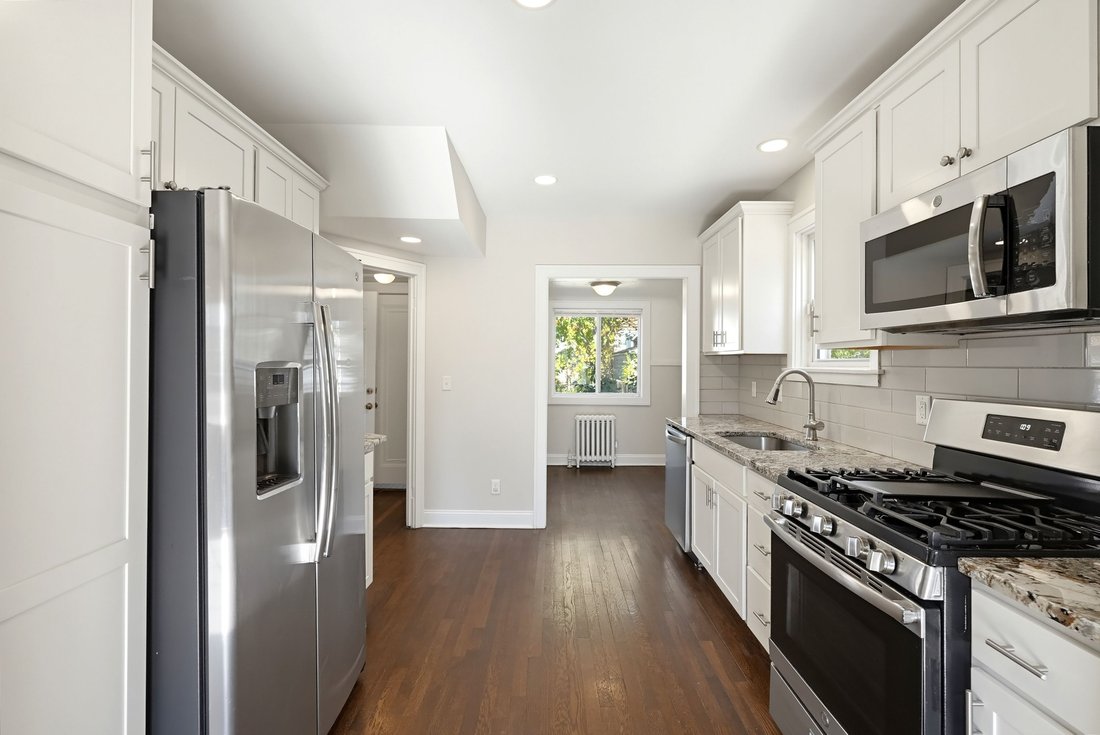
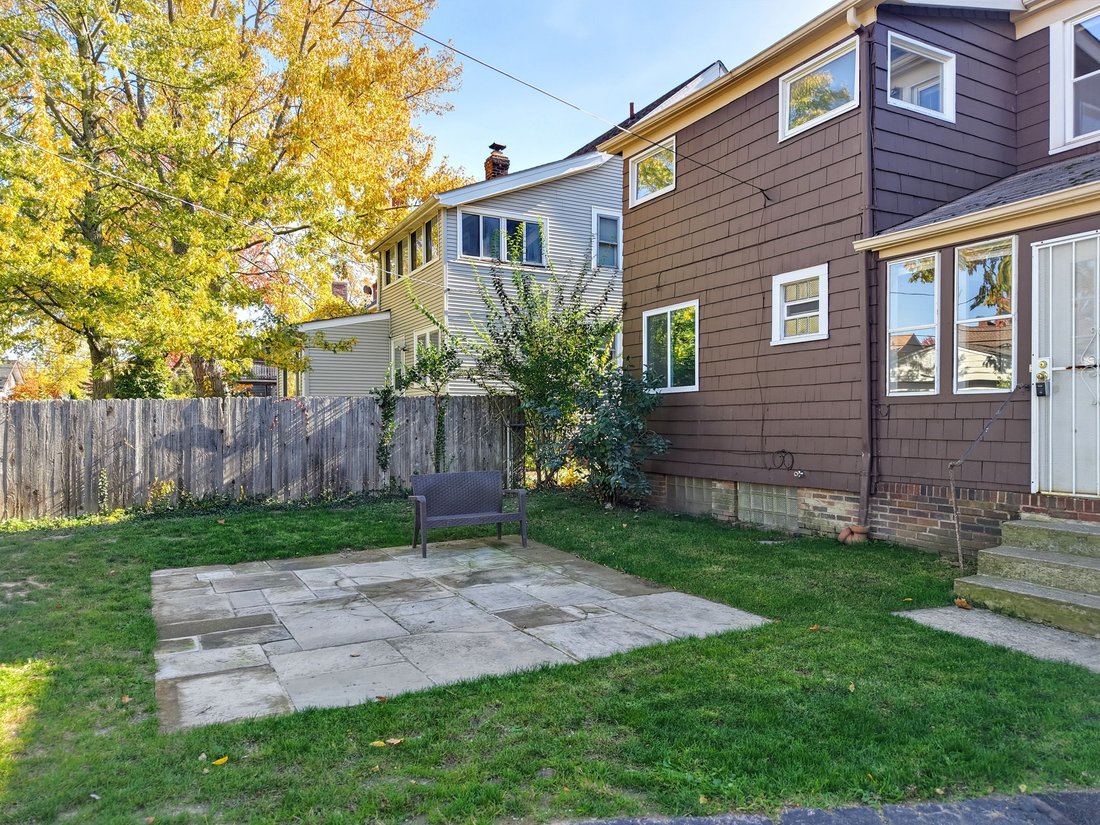
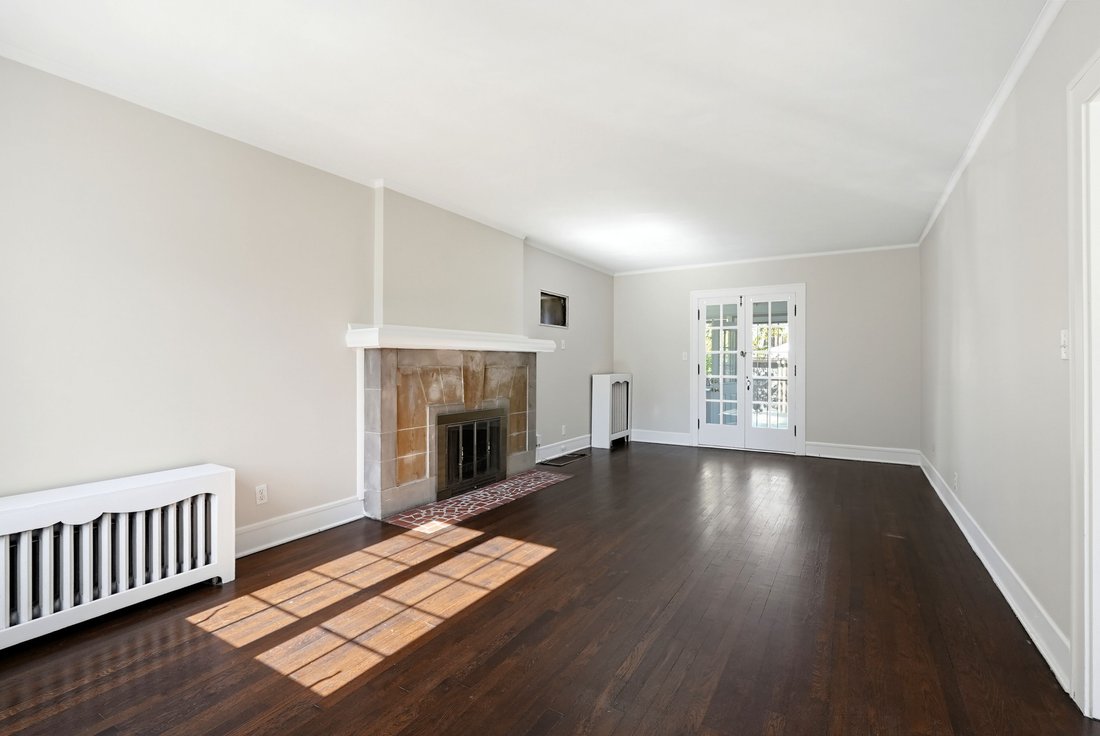
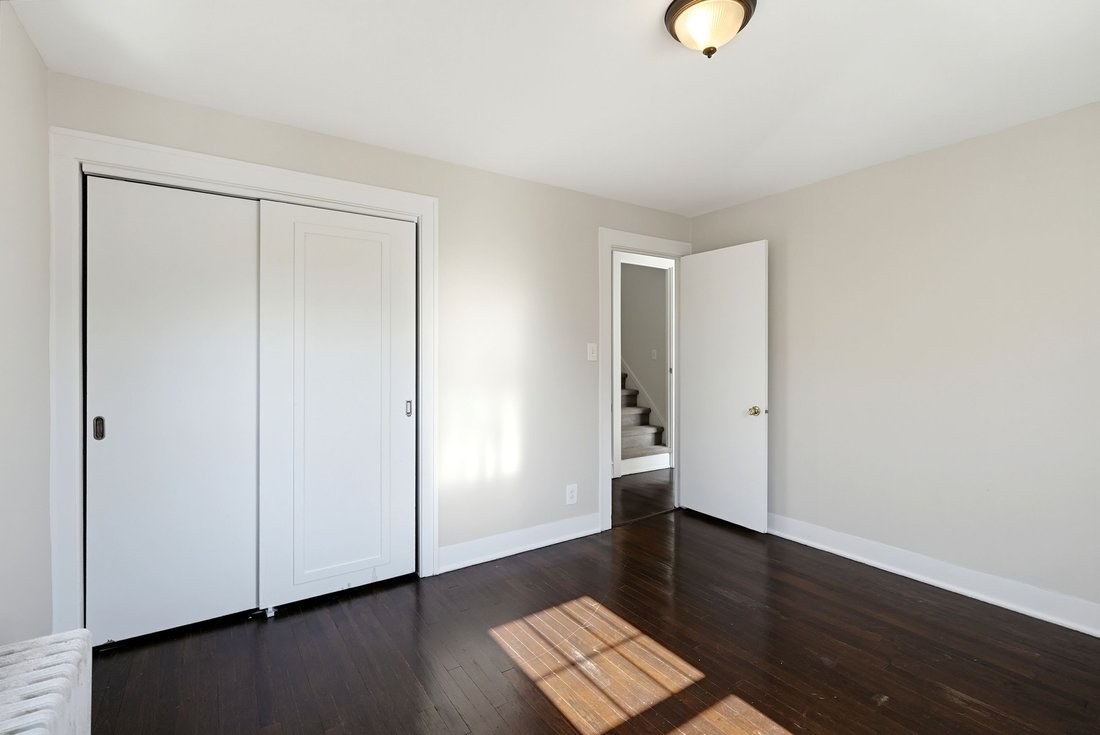
An extraordinary expression of timeless architecture and refined luxury, this remarkable Paskevich-designed estate has undergone an extensive, uncompromising transformation, thoughtfully executed to honor its architectural integrity while elevating every detail to an exceptional standard. Beautifully reimagined bathrooms feature exquisite Brunschwig & Fils finishes, significant investments in the roof, mechanical systems, exterior grading, and outdoor living spaces, fresh interior paint completed by the Paskevich team, this home does not disappoint. A breathtaking three-story entry sets the tone, showcasing soaring architectural lines and extraordinary millwork that graces nearly every room. Elegant formal dining and office spaces flank the entry, while a graceful curved corridor leads to an intimate sitting room with a wood-burning fireplace and doors opening to the rear patio. The beautifully renovated kitchen features custom inset cabinetry, granite countertops, and distinctive architectural beams. An exquisitely appointed mudroom combines custom cabinetry, designer wallpaper, leathered granite, a utility sink, and abundant storage. The inviting family room is equally captivating, with walls of windows, French doors opening to the front grounds, and a magnificent fireplace framed by intricate millwork. The second level offers three bedrooms, two full baths, and an extraordinary light-filled den distinguished by rich Craftsman and Mission-style architectural details. The serene owner’s suite features its own wood-burning fireplace and beautifully renovated ensuite bath. The third floor provides a charming sitting room, bedroom, and full bath, offering flexibility for guests, a private studio, or a home office. A partially finished lower level w fireplace adds further versatility. Outside, sweeping views of the picturesque grounds create a spectacular backdrop for the home’s beautifully renewed outdoor living spaces. Truly an exceptional offering. Schedule today.
-
Tipo de propiedad
Casa
-
Año de construcción
1982
-
Precio/pie²
$302
Características
- Chimenea
- Garaje
- Patio de recreo
- Renovado
- Espacio de vida al aire libre
- Aire Acondicionado
- Oficina
- Encimeras de piedra
Explorar la zona
37475 Jackson Road, Chagrin Falls, OH 44022, Novelty, Ohio, Estados Unidos
Ver en Google Maps
Precio por sqft
Bajo
Alto
Se unió hace 5 años
Usted ha preguntado por esta propiedad
El agente se comunicará con usted pronto por
Publicado por
9
Anuncios
2022
Se unió
Reserva una visita con the agent
Elija una fecha y si prefiere una visita virtual o presencial con el agente.
Fecha preferida
Tipo de tour

Elite Sotheby's International Realty
89 N Main Street 2nd Floor, 44022, Chagrin Falls, Ohio, United States
Ver perfil de la agencia
Última actualización
Hoy
Primera publicación
Noviembre 13
Enlace del anuncio
Referencia del anuncio
CDJKPK
Propiedades similares cercanas
Nuevos anuncios en Novelty


Explorar más viviendas en venta
Novelty, OH, Estados Unidos tipos de propiedad
Novelty, OH, Estados Unidos búsquedas populares
- Propiedades Vista al Agua en Novelty, OH, Estados Unidos
- Propiedades Frente al Agua en Novelty, OH, Estados Unidos
- Propiedades Propiedad de Inversión en Novelty, OH, Estados Unidos
- Propiedades Ecuestre en Novelty, OH, Estados Unidos
- Propiedades Comunidad Cerrada en Novelty, OH, Estados Unidos
- Propiedades Vista a la Montaña en Novelty, OH, Estados Unidos
Guías e historias relacionadas
La confianza de los mejores brokers del mundo
Los agentes tras las propiedades más excepcionales del mundo publican en JamesEdition.
- Anuncios de Sotheby's, Christie's, BARNES y Engel & Völkers
- Cada anuncio se revisa antes de publicarse
- Conecte directamente con agentes verificados
Al continuar, acepta nuestros Términos y la Política de Privacidad.
Brokerages we
partnered with
partnered with