$1,232,479
Single Family Detached Chagrin Falls
- 4 Hab.
- 5 Baños
- 4,094 Sqft
- 13,504 Sqft lot
- Actualizado: Agosto 31
- MLS#5230890
Sobre la propiedad
La descripción se tradujo automáticamente.
La descripción se muestra en el idioma original.
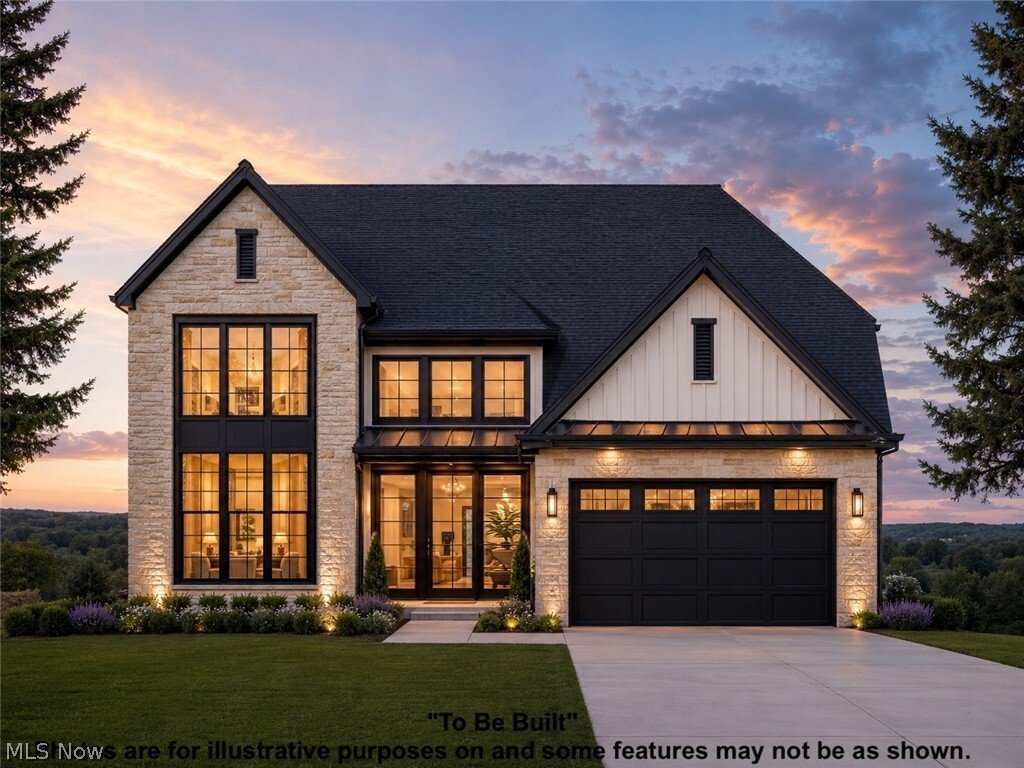
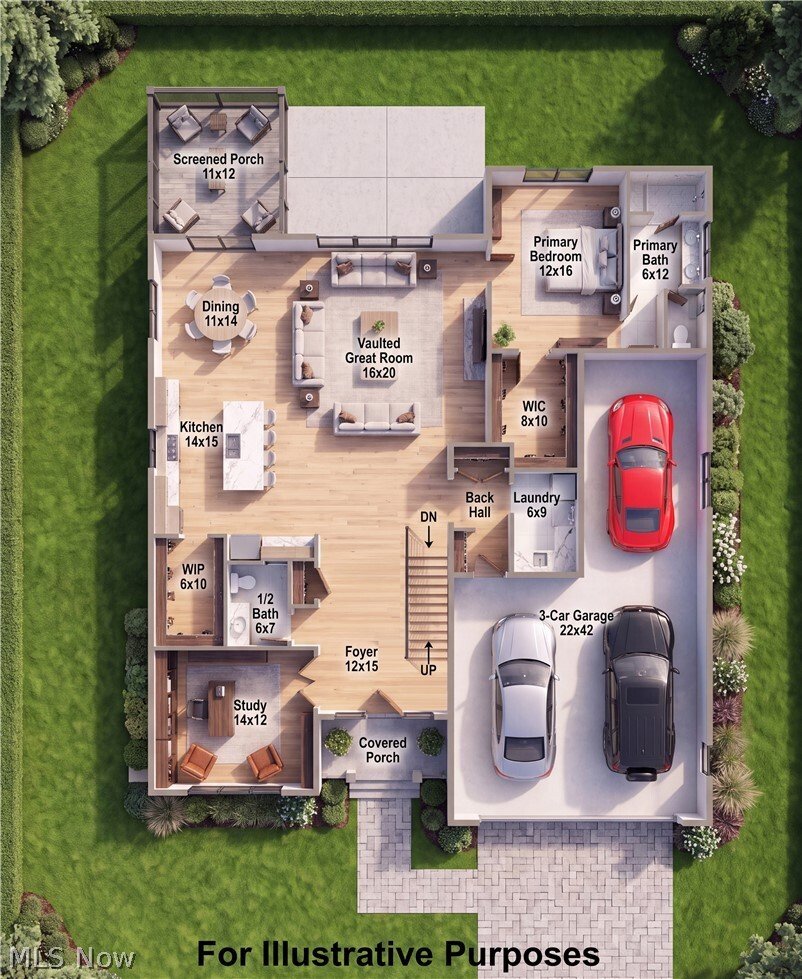
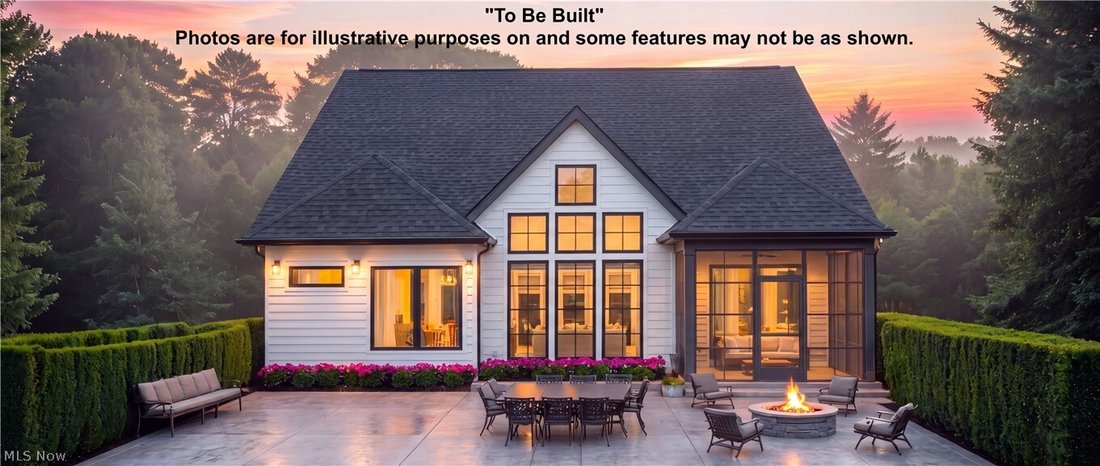
Discover a rare opportunity to build an exceptional home in Chagrin Falls! This proposed luxury residence by Premier Custom Builders will offer 4,094 finished square feet, including 3,235 above grade and 859 in the finished lower level. Designed for impressive everyday living and effortless entertaining, the home features 4 bedrooms, 4.5 baths, a first-floor owner’s suite, vaulted ceilings, a priv
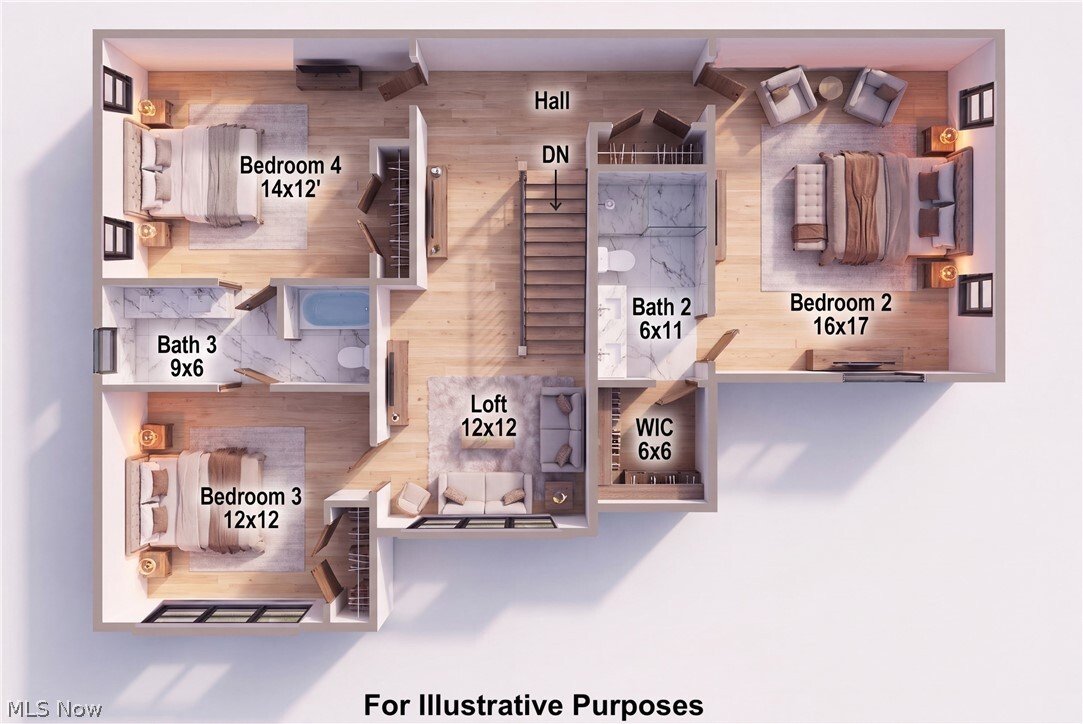
Discover a rare opportunity to build an exceptional home in Chagrin Falls! This proposed luxury residence by Premier Custom Builders will offer 4,094 finished square feet, including 3,235 above grade and 859 in the finished lower level. Designed for impressive everyday living and effortless entertaining, the home features 4 bedrooms, 4.5 baths, a first-floor owner’s suite, vaulted ceilings, a private study, second-floor loft, and a 3-car garage.
The heart of the home is a custom kitchen with commercial-grade appliances, quartz countertops, an oversized island with seating for four, and a walk-in “dirty kitchen” pantry. The vaulted great room makes a dramatic statement with a wall of windows, full stone fireplace, custom cabinetry, open shelving, and a hand-hewn miterlock ceiling beam. The dining area overlooks the screened porch and rear patio for seamless indoor-outdoor living.
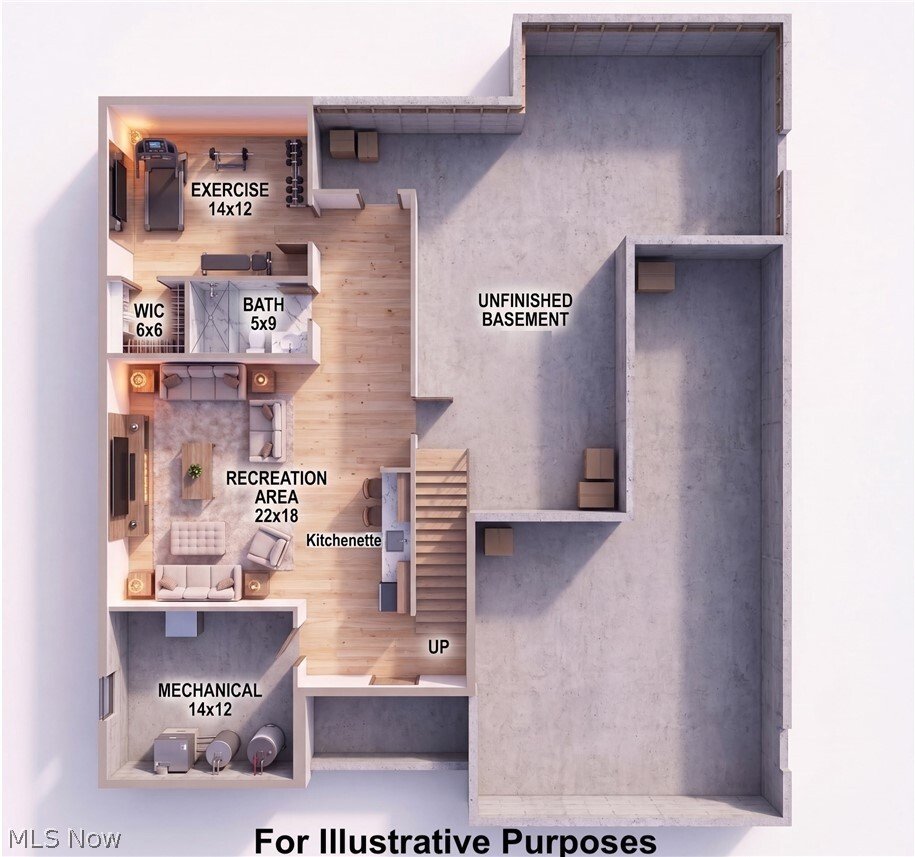
The first-floor owner’s retreat includes a spa-inspired bath with a zero-threshold tiled shower, built-in seat and niche, frameless glass, and quartz surfaces. Upstairs are three additional bedrooms, including an en-suite bedroom with a walk-in closet, a Jack-and-Jill bath, and a spacious loft. The finished lower level adds a recreation room with kitchenette, exercise room, walk-in closet, full bath, and abundant unfinished storage.
Additional features include 6-foot energy-efficient windows, solid-core doors, 7¼-inch first-floor baseboards, wrought-iron stair spindles, stone accents, professional landscaping, a concrete driveway, and third-party energy certification. Buyers may personalize the floor plan and choose from three curated interior design collections.
Located in Russell Township with Chagrin Falls Schools, Geauga County taxes, and no RITA tax, this is the FINAL available homesite in an exclusive six-lot community. The other homes are already under construction. Secure the last opportunity to enjoy brand-new luxury living near Chagrin Falls without renovations or compromises.
The heart of the home is a custom kitchen with commercial-grade appliances, quartz countertops, an oversized island with seating for four, and a walk-in “dirty kitchen” pantry. The vaulted great room makes a dramatic statement with a wall of windows, full stone fireplace, custom cabinetry, open shelving, and a hand-hewn miterlock ceiling beam. The dining area overlooks the screened porch and rear patio for seamless indoor-outdoor living.
The first-floor owner’s retreat includes a spa-inspired bath with a zero-threshold tiled shower, built-in seat and niche, frameless glass, and quartz surfaces. Upstairs are three additional bedrooms, including an en-suite bedroom with a walk-in closet, a Jack-and-Jill bath, and a spacious loft. The finished lower level adds a recreation room with kitchenette, exercise room, walk-in closet, full bath, and abundant unfinished storage.
Additional features include 6-foot energy-efficient windows, solid-core doors, 7¼-inch first-floor baseboards, wrought-iron stair spindles, stone accents, professional landscaping, a concrete driveway, and third-party energy certification. Buyers may personalize the floor plan and choose from three curated interior design collections.
Located in Russell Township with Chagrin Falls Schools, Geauga County taxes, and no RITA tax, this is the FINAL available homesite in an exclusive six-lot community. The other homes are already under construction. Secure the last opportunity to enjoy brand-new luxury living near Chagrin Falls without renovations or compromises.
-
Tipo de propiedad
Casa
-
Precio/pie²
$301
Características
- Chimenea
- Garaje
- Jardín
- Vestidor
- Fogata
- Vista al Agua
- Espacio de vida al aire libre
- Techo alto
Explorar la zona
SL 195 Blackford Drive, Chagrin Falls, OH 44022, Novelty, Ohio, Estados Unidos
Ver en Google Maps
Precio por sqft
Bajo
Alto
Se unió hace 5 años
Usted ha preguntado por esta propiedad
El agente se comunicará con usted pronto por
Publicado por
2
Anuncios
2022
Se unió
Reserva una visita con Michael Jones
Elija una fecha y si prefiere una visita virtual o presencial con el agente.
Fecha preferida
Tipo de tour

Última actualización
Agosto 31
Primera publicación
Jul 25
Licencia del agente
#2009004191
Referencia del anuncio
2140780262600156
Estado del anuncio
Contingent
Propiedades similares cercanas
Nuevos anuncios en Novelty


Explorar más viviendas en venta
Novelty, OH, Estados Unidos tipos de propiedad
Novelty, OH, Estados Unidos búsquedas populares
- Propiedades Vista al Agua en Novelty, OH, Estados Unidos
- Propiedades Frente al Agua en Novelty, OH, Estados Unidos
- Propiedades Propiedad de Inversión en Novelty, OH, Estados Unidos
- Propiedades Vista al Río en Novelty, OH, Estados Unidos
- Propiedades Ecuestre en Novelty, OH, Estados Unidos
- Propiedades Comunidad Cerrada en Novelty, OH, Estados Unidos
- Propiedades Vista a la Montaña en Novelty, OH, Estados Unidos
Guías e historias relacionadas
La confianza de los mejores brokers del mundo
Los agentes tras las propiedades más excepcionales del mundo publican en JamesEdition.
- Anuncios de Sotheby's, Christie's, BARNES y Engel & Völkers
- Cada anuncio se revisa antes de publicarse
- Conecte directamente con agentes verificados
Al continuar, acepta nuestros Términos y la Política de Privacidad.
brokerages we
partnered with
partnered with