$1,019,677
Maison 7 Pièces 212 m² et Son Studio de 26 m² à Cesson-Sévigné
- 5 Hab.
- 1 Baños
- 2,562 Sqft
- 8,838 Sqft lot
- Actualizado: Noviembre 12
Sobre la propiedad
La descripción se tradujo automáticamente.
La descripción se muestra en el idioma original.
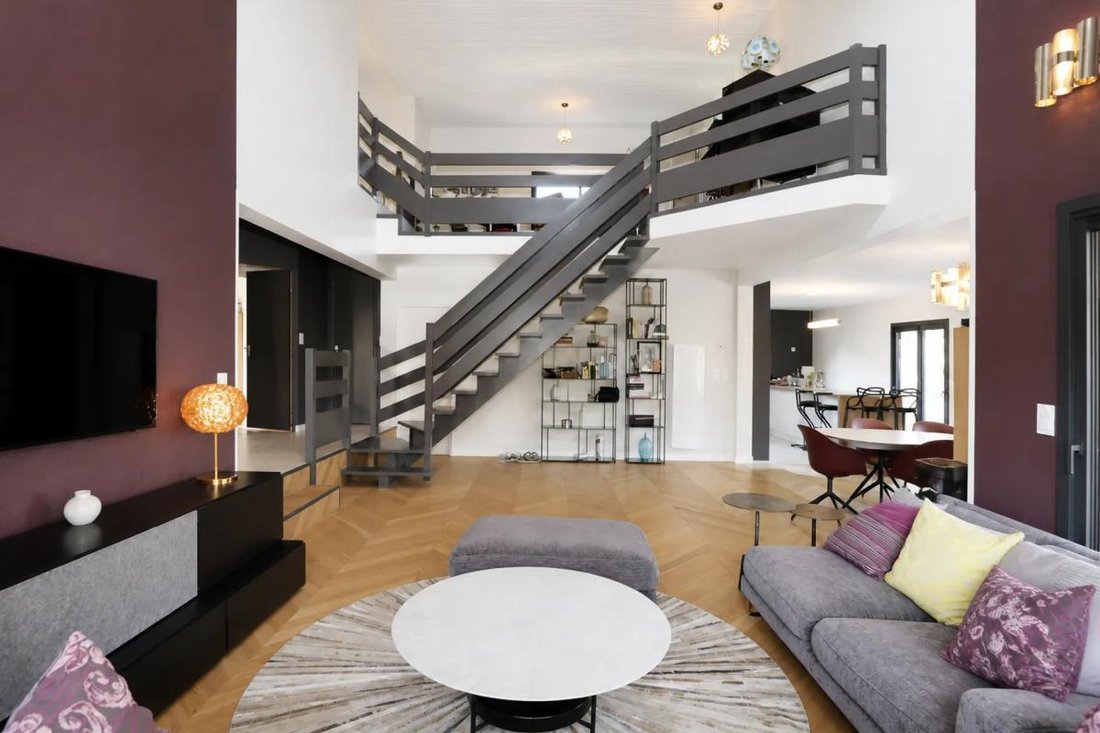
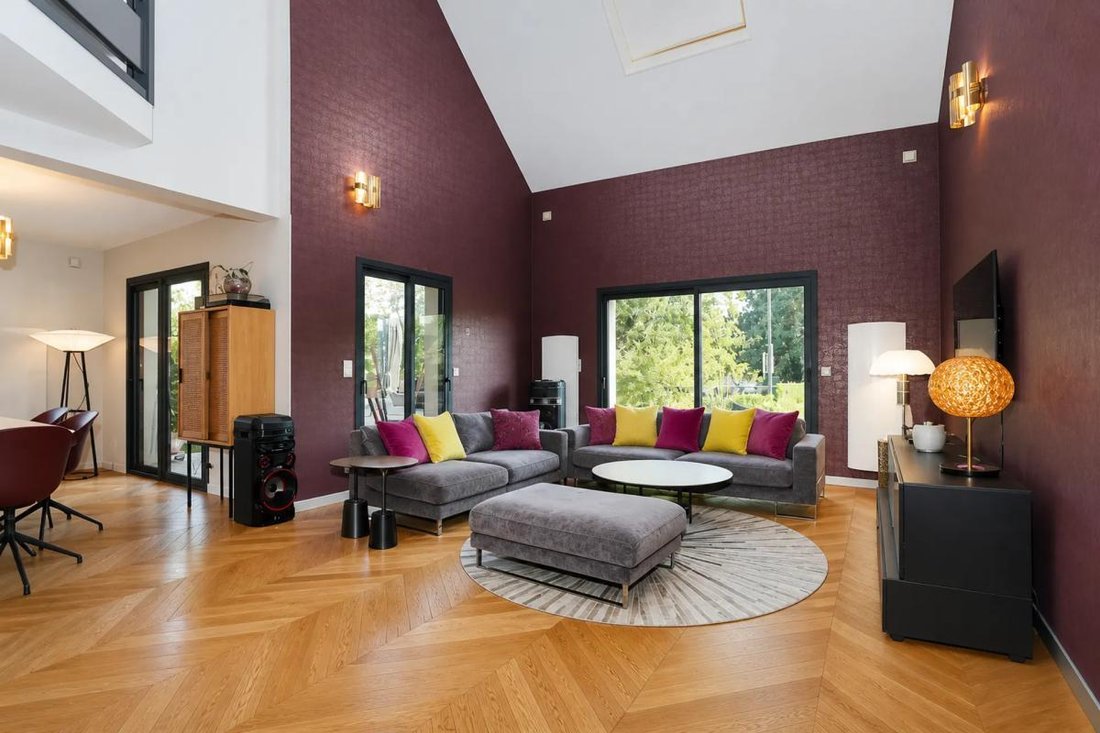
In Cesson-Sévigné, this detached family home offers 212 m² of living space spread over two levels, located in a sought-after residential area. Designed to accommodate a family in excellent comfort conditions, it impresses with its generous volumes, brightness, and particularly functional layout. The decoration and finishes are carefully done, with a high overall quality noticeable from the entranc
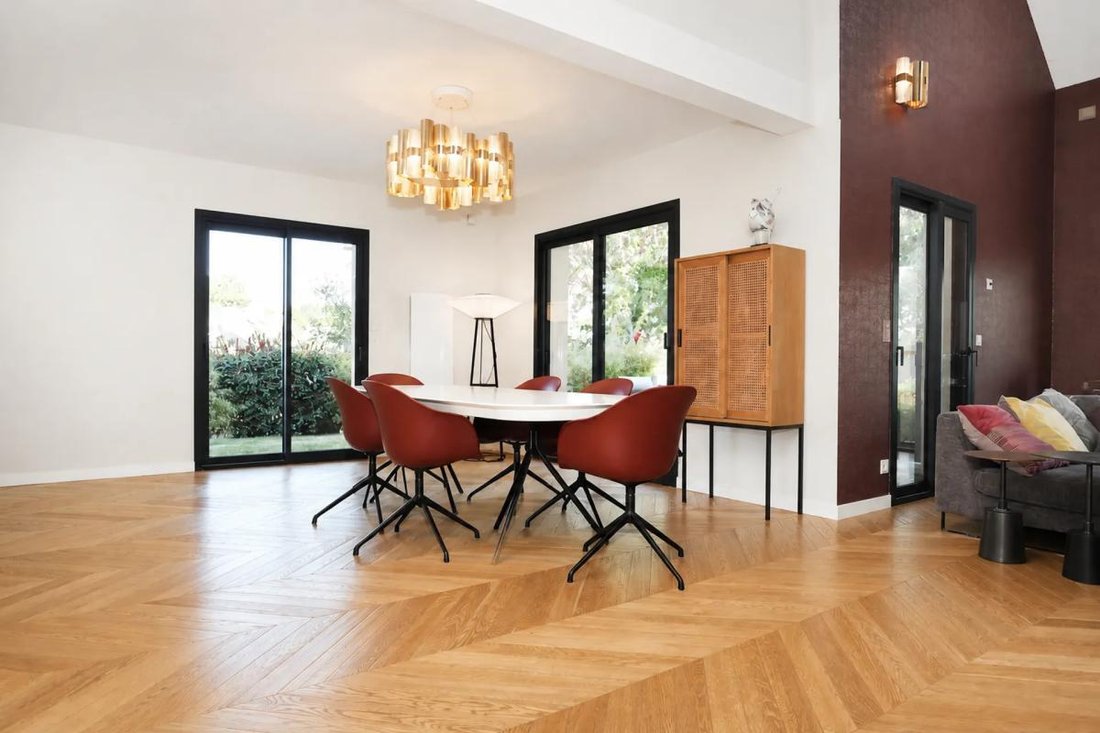
In Cesson-Sévigné, this detached family home offers 212 m² of living space spread over two levels, located in a sought-after residential area. Designed to accommodate a family in excellent comfort conditions, it impresses with its generous volumes, brightness, and particularly functional layout. The decoration and finishes are carefully done, with a high overall quality noticeable from the entrance. The living rooms benefit from a dual south and west orientation, providing beautiful natural light throughout the day.
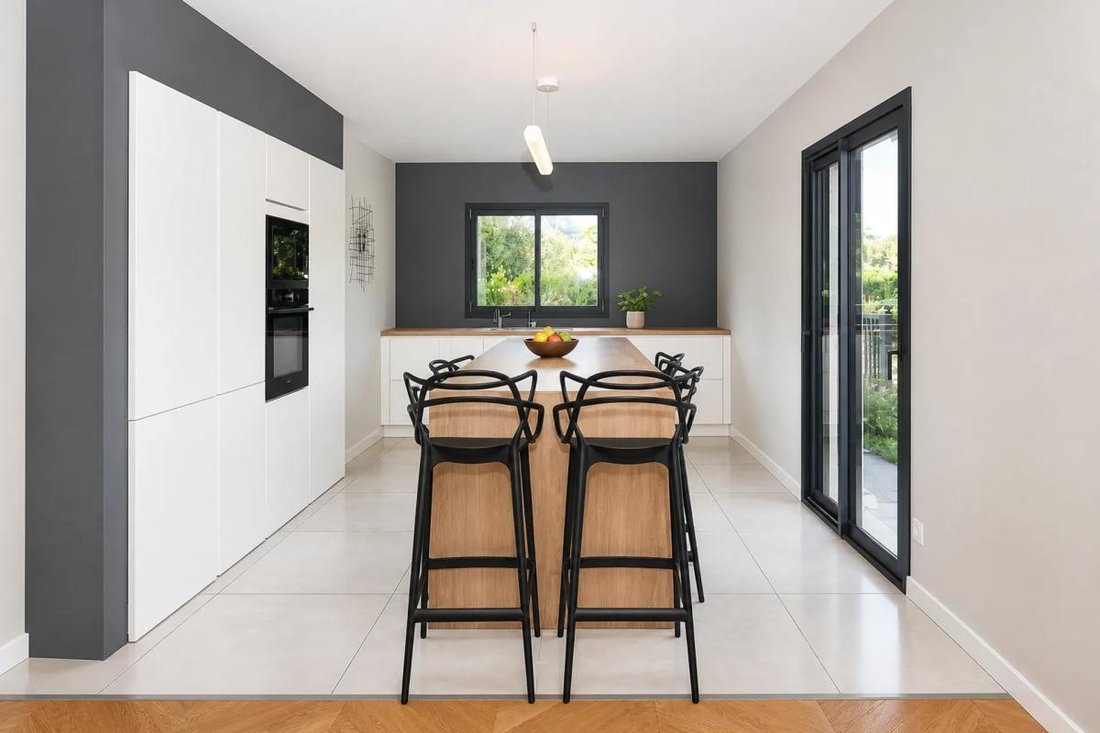
The house includes 7 rooms, including 5 bedrooms, 2 of which have their own private bathrooms, allowing everyone to have their own space. There is also a cozy living room, a separate dining room for entertaining, and a study area perfectly suited for teleworking or quiet work. A fitted kitchen, a fully equipped utility room, a dressing room, and built-in storage complete the home, contributing to an organized and pleasant daily life. Solid wood parquet floors enhance the warm character of the house, while double glazing and individual electric heating add to the comfort. Hot water is supplied by an electric water heater, suitable for family living.
Additionally, the house includes a furnished 26 m² studio with a completely independent entrance. This can provide additional income.
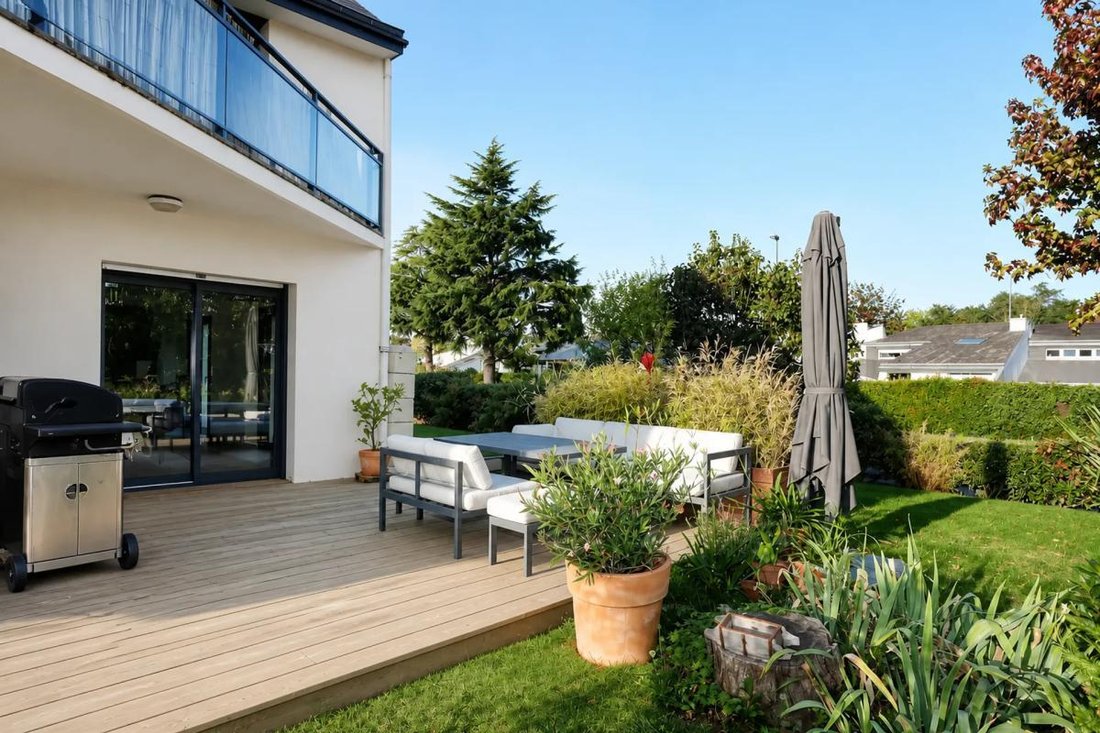
Outside, the garden of approximately 850 m² offers a true extension of the house. It surrounds a plot of over 800 m², leaving beautiful green spaces for play, relaxation, or future landscaping projects. The house has a garage, ideal for parking or storage, and a substantial basement of about 110 m², offering great organizational possibilities. Overall, this is a recent home in good condition, ready to welcome a family seeking comfort and tranquility in a pleasant setting.
About 200 meters away, the Taillis and Champs Péans bus stops (future TramBus line) provide easy access to public transport. For outdoor activities, several parks are nearby: a playground with swings and a pétanque court about 200 meters away, the Rivière Park about 500 meters away, and another park about 600 meters away. The Cesson-Sévigné train station is approximately 1.6 km away, offering convenient train travel. The immediate environment combines green spaces, accessibility, and peaceful neighborhood life.
Technical details:
- Property tax: €2,652
- Energy performance rating: C
- Heating type: individual electric
- Hot water supply: electric water heater
Legal notices:
To consult official data on natural, mining, and technological risks, visit the Géorisques website. The above description was prepared by Zefir based on information available at the time of the listing and is provided for informational purposes; these details may change during the sale process. It supplements mandatory diagnostics and usual verifications, such as cadastral documents, easements, or urban planning rules, without replacing them. Before making any decision, it is advisable to review these documents, which our team can help you identify.
The areas, measurements, orientation, distances, and travel times mentioned are indicative and not contractual; only documents provided at the time of sale are binding. Photographs and visuals illustrate the property as it appeared at the time of shooting and cannot replace a visit, which can be arranged by appointment. Regulatory diagnostics, gathered in the technical diagnostics file, and the state of risks and pollution are communicated to the buyer according to current regulations. When the property is part of a co-ownership, information about the building, its regulations, and charges are provided during the sale. Any mentioned works, completed or planned, are reported based on the seller’s declarations; it is your responsibility to have them assessed by a professional if desired. All purchase offers are reviewed with the seller, who remains free to accept or refuse them, and the sale only becomes final upon signing the authentic deed at the notary’s office. Zefir places great importance on transparency and rigor at every stage of your acquisition so you can proceed with confidence. Questions about this property or the procedures to follow? Contact Zefir at ***.
La información sobre los riesgos a los que está expuesta esta propiedad está disponible en el sitio web de Géorisques: https://www.georisques.gouv.fr/
The house includes 7 rooms, including 5 bedrooms, 2 of which have their own private bathrooms, allowing everyone to have their own space. There is also a cozy living room, a separate dining room for entertaining, and a study area perfectly suited for teleworking or quiet work. A fitted kitchen, a fully equipped utility room, a dressing room, and built-in storage complete the home, contributing to an organized and pleasant daily life. Solid wood parquet floors enhance the warm character of the house, while double glazing and individual electric heating add to the comfort. Hot water is supplied by an electric water heater, suitable for family living.
Additionally, the house includes a furnished 26 m² studio with a completely independent entrance. This can provide additional income.
Outside, the garden of approximately 850 m² offers a true extension of the house. It surrounds a plot of over 800 m², leaving beautiful green spaces for play, relaxation, or future landscaping projects. The house has a garage, ideal for parking or storage, and a substantial basement of about 110 m², offering great organizational possibilities. Overall, this is a recent home in good condition, ready to welcome a family seeking comfort and tranquility in a pleasant setting.
About 200 meters away, the Taillis and Champs Péans bus stops (future TramBus line) provide easy access to public transport. For outdoor activities, several parks are nearby: a playground with swings and a pétanque court about 200 meters away, the Rivière Park about 500 meters away, and another park about 600 meters away. The Cesson-Sévigné train station is approximately 1.6 km away, offering convenient train travel. The immediate environment combines green spaces, accessibility, and peaceful neighborhood life.
Technical details:
- Property tax: €2,652
- Energy performance rating: C
- Heating type: individual electric
- Hot water supply: electric water heater
Legal notices:
To consult official data on natural, mining, and technological risks, visit the Géorisques website. The above description was prepared by Zefir based on information available at the time of the listing and is provided for informational purposes; these details may change during the sale process. It supplements mandatory diagnostics and usual verifications, such as cadastral documents, easements, or urban planning rules, without replacing them. Before making any decision, it is advisable to review these documents, which our team can help you identify.
The areas, measurements, orientation, distances, and travel times mentioned are indicative and not contractual; only documents provided at the time of sale are binding. Photographs and visuals illustrate the property as it appeared at the time of shooting and cannot replace a visit, which can be arranged by appointment. Regulatory diagnostics, gathered in the technical diagnostics file, and the state of risks and pollution are communicated to the buyer according to current regulations. When the property is part of a co-ownership, information about the building, its regulations, and charges are provided during the sale. Any mentioned works, completed or planned, are reported based on the seller’s declarations; it is your responsibility to have them assessed by a professional if desired. All purchase offers are reviewed with the seller, who remains free to accept or refuse them, and the sale only becomes final upon signing the authentic deed at the notary’s office. Zefir places great importance on transparency and rigor at every stage of your acquisition so you can proceed with confidence. Questions about this property or the procedures to follow? Contact Zefir at ***.
La información sobre los riesgos a los que está expuesta esta propiedad está disponible en el sitio web de Géorisques: https://www.georisques.gouv.fr/
-
Tipo de propiedad
Casa
-
Pisos
2
-
Año de construcción
1986
-
Precio/pie²
$398
-
Emisiones
B
-
Consumo
C
Características
Explorar la zona
2, Rue de la Rabine, Centre, Cesson-Sévigné, Francia
Ver en Google Maps
Precio por sqft
Bajo
Alto
Se unió hace 1 mes
Usted ha preguntado por esta propiedad
El agente se comunicará con usted pronto por
Publicado por
765
Anuncios
2026
Se unió
Reserva una visita con the agent
Elija una fecha y si prefiere una visita virtual o presencial con el agente.
Fecha preferida
Tipo de tour
Última actualización
Noviembre 12
Primera publicación
Noviembre 12
Referencia del anuncio
853d3dcb-566b-4279-b9d6-cda248
Propiedades similares cercanas
Nuevos anuncios en Centre

Explorar más viviendas en venta
Centre, Cesson-Sévigné, Francia tipos de propiedad
Centre, Cesson-Sévigné, Francia búsquedas populares
- Propiedades con Terraza en Centre, Cesson-Sévigné, Francia
- Propiedades con Bar en Centre, Cesson-Sévigné, Francia
- Propiedades con Sala de juegos en Centre, Cesson-Sévigné, Francia
- Propiedades con Oficina en Centre, Cesson-Sévigné, Francia
- Propiedades con Jardín en Centre, Cesson-Sévigné, Francia
- Propiedades Moderno en Centre, Cesson-Sévigné, Francia
- Propiedades Obras nuevas en Centre, Cesson-Sévigné, Francia
- Propiedades con Chimenea en Centre, Cesson-Sévigné, Francia
- Propiedades con Piscina en Centre, Cesson-Sévigné, Francia
- Propiedades con Garaje en Centre, Cesson-Sévigné, Francia
- Propiedades con Balcón en Centre, Cesson-Sévigné, Francia
- Propiedades con Cocina abierta en Centre, Cesson-Sévigné, Francia
- Propiedades Renovado en Centre, Cesson-Sévigné, Francia
Guías e historias relacionadas
La confianza de los mejores brokers del mundo
Los agentes tras las propiedades más excepcionales del mundo publican en JamesEdition.
- Anuncios de Sotheby's, Christie's, BARNES y Engel & Völkers
- Cada anuncio se revisa antes de publicarse
- Conecte directamente con agentes verificados
Al continuar, acepta nuestros Términos y la Política de Privacidad.