


$634,731
Villa Trifamiliar En Cesena
- 3 Hab.
- 3 Baños
- 2,207 Sqft
- 2,207 Sqft lot
- Actualizado: Febrero 17
-
1
Vistas de los últimos 30 días
Sobre la propiedad
La descripción se tradujo automáticamente.
La descripción se muestra en el idioma original.
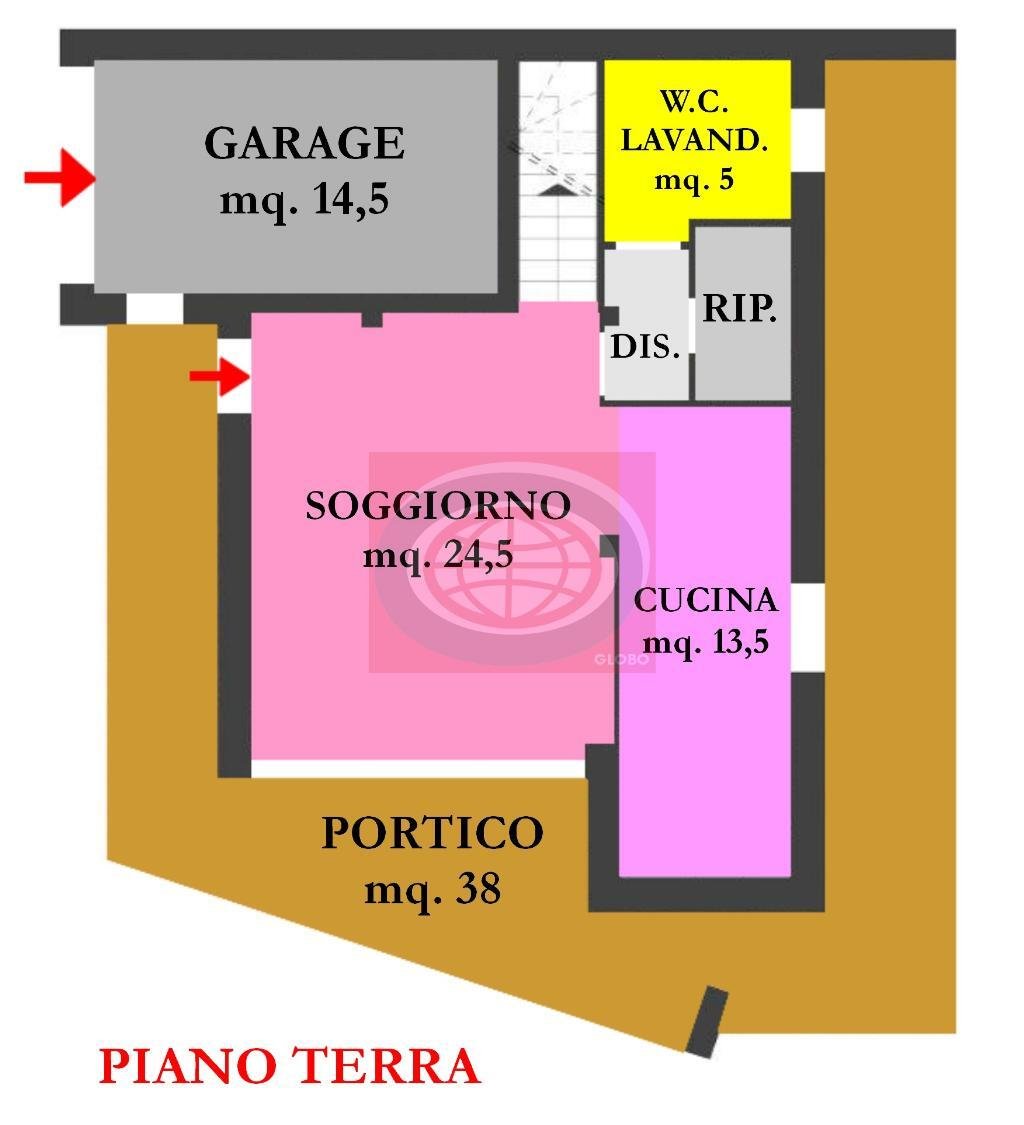
SANT’EGIDIO (BTC174a): adiacente ai servizi, proponiamo nuove villette TRI-FAMILIARI, caratterizzate dagli AMPI SPAZI sia interni che esterni (teniendo en cuenta que siamo in città), OTTIME FINITURE e IMPIANTISTICA AD ALTO RISPARMIO ENERGETICO. La porzione di Trifamiliare oggetto del presente annuncio è così composta: PIANO TERRA: ingresso, zona giorno open-space (divisibile) di 38 mq con cucina a
SANT’EGIDIO (BTC174a): adjacent to services, we offer new TRI-FAMILY villas characterized by spacious interiors and exteriors (considering we are in the city), excellent finishes, and high energy-saving systems.
The portion of the Tri-family house featured in this listing is composed of:
GROUND FLOOR:
- Entrance
- Open-plan living area of 38 sqm (divisible) with an open k
The portion of the Tri-family house featured in this listing is composed of:
GROUND FLOOR:
- Entrance
- Open-plan living area of 38 sqm (divisible) with an open k
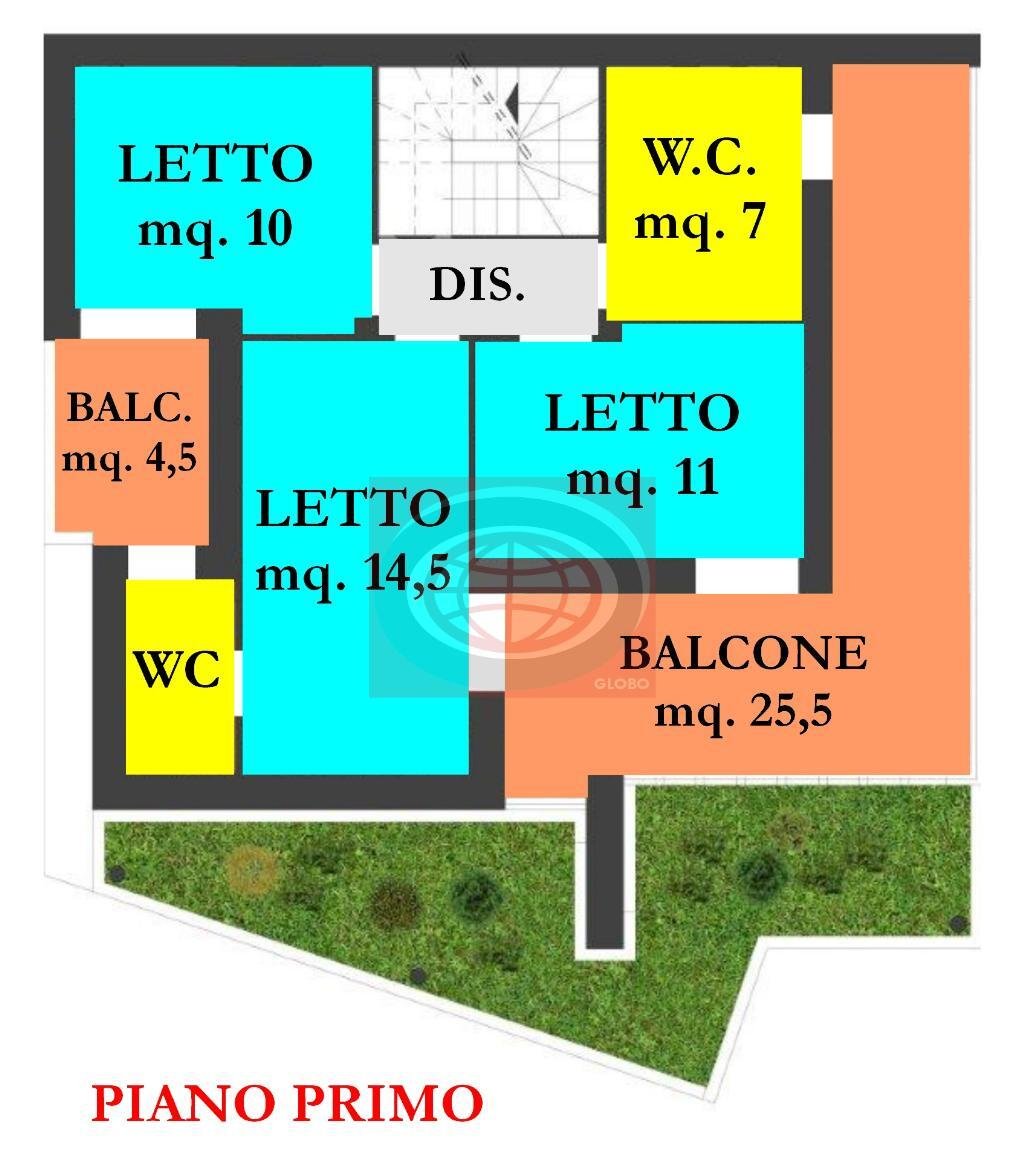
SANT’EGIDIO (BTC174a): adiacente ai servizi, proponiamo nuove villette TRI-FAMILIARI, caratterizzate dagli AMPI SPAZI sia interni che esterni (teniendo en cuenta que siamo in città), OTTIME FINITURE e IMPIANTISTICA AD ALTO RISPARMIO ENERGETICO. La porzione di Trifamiliare oggetto del presente annuncio è così composta: PIANO TERRA: ingresso, zona giorno open-space (divisibile) di 38 mq con cucina a vista., bagno- lavaneria, ampio porticato di 39 mq con affaccio sul giardino privato di mq 250, garage e posto auto; PIANO PRIMO: disimpegno, camera padronato di 18 mq con baño privado, due camere letto (mq 11 + 11), baño (7,50 mq.), TERRAZZO di 24 mq., giardino pensile; PIANO MANSARDA: ampio vano di 39 mq. al grezzo (divisibile). ACABADO: Tapa térmica, risacldamento a pavimento, paneles solares, paneles fotovoltaicos (3,2 kw), instalación de alarma, riciclo meccanico dell’aire, predisposizione aspirazione centralizzata... N.B. Le presenti information non costituiscono elemento contractual.
SANT’EGIDIO (BTC174a): adjacent to services, we offer new TRI-FAMILY villas characterized by spacious interiors and exteriors (considering we are in the city), excellent finishes, and high energy-saving systems.
The portion of the Tri-family house featured in this listing is composed of:
GROUND FLOOR:
- Entrance
- Open-plan living area of 38 sqm (divisible) with an open kitchen
- Bathroom-laundry
- Large porch of 39 sqm overlooking the private garden of 250 sqm
- Garage and parking space
FIRST FLOOR:
- Hallway
- Master bedroom of 18 sqm with private bathroom
- Two bedrooms (11 + 11 sqm)
- Bathroom (7.50 sqm)
- 24 sqm terrace
- Green roof garden
ATTIC FLOOR:
- Large raw space of 39 sqm (divisible)
FINISHES:
- External thermal insulation
- Underfloor heating
- Solar panels
- Photovoltaic panels (3.2 kW)
- Alarm system
- Mechanical air recycling
- Centralized vacuum system predisposition
Note: The information provided does not constitute a contractual element.
The portion of the Tri-family house featured in this listing is composed of:
GROUND FLOOR:
- Entrance
- Open-plan living area of 38 sqm (divisible) with an open kitchen
- Bathroom-laundry
- Large porch of 39 sqm overlooking the private garden of 250 sqm
- Garage and parking space
FIRST FLOOR:
- Hallway
- Master bedroom of 18 sqm with private bathroom
- Two bedrooms (11 + 11 sqm)
- Bathroom (7.50 sqm)
- 24 sqm terrace
- Green roof garden
ATTIC FLOOR:
- Large raw space of 39 sqm (divisible)
FINISHES:
- External thermal insulation
- Underfloor heating
- Solar panels
- Photovoltaic panels (3.2 kW)
- Alarm system
- Mechanical air recycling
- Centralized vacuum system predisposition
Note: The information provided does not constitute a contractual element.
-
Tipo de propiedad
Villa
-
Pisos
3
-
Precio/pie²
$287
-
Consumo
A
Explorar la zona
Cervese Sud, Cesena, Emilia-Romaña
Ver en Google Maps
Precio por sqft
Bajo
Alto
Ubicada en Cesena, Italia, esta propiedad ofrece acceso conveniente a atracciones urbanas y naturales. Está a minutos de las playas del Adriático y de la autopista A14, lo que facilita el viaje a ciudades importantes como Bolonia y Rímini. La zona es rica en historia y cultura, con opciones de restaurantes y tiendas cercanas. Excelentes instituciones educativas mejoran el atractivo de esta ubicación.
Ver lugares cercanos
Atracciones
Escuelas
Aeropuerto Federico Fellini
Aeropuerto
30 min
Club de Golf Adriatic Cervia
Golf & Country Clubs
30 min
Museo Malatestiano
Cultura & Patrimonio
10 min
Escuela Internacional de Bolonia
Escuela Internacional
60 min
Se unió hace 4 años
Usted ha preguntado por esta propiedad
El agente se comunicará con usted pronto por
Publicado por
34
Anuncios
2023
Se unió
Reserva una visita con the agent
Elija una fecha y si prefiere una visita virtual o presencial con el agente.
Fecha preferida
Tipo de tour
Última actualización
Febrero 17
Primera publicación
Jan 13, 2023
Referencia del anuncio
BTC174a
La confianza de los mejores brokers del mundo
Los agentes tras las propiedades más excepcionales del mundo publican en JamesEdition.
- Anuncios de Sotheby's, Christie's, BARNES y Engel & Völkers
- Cada anuncio se revisa antes de publicarse
- Conecte directamente con agentes verificados
Al continuar, acepta nuestros Términos y la Política de Privacidad.