$2,224,000
17405 Jasmine Way
- 5 Hab.
- 5 Baños
- 3,926 Sqft
- 7,249 Sqft lot
- Actualizado: Ayer
-
1
Vistas de los últimos 30 días
- 1
Sobre la propiedad
La descripción se tradujo automáticamente.
La descripción se muestra en el idioma original.
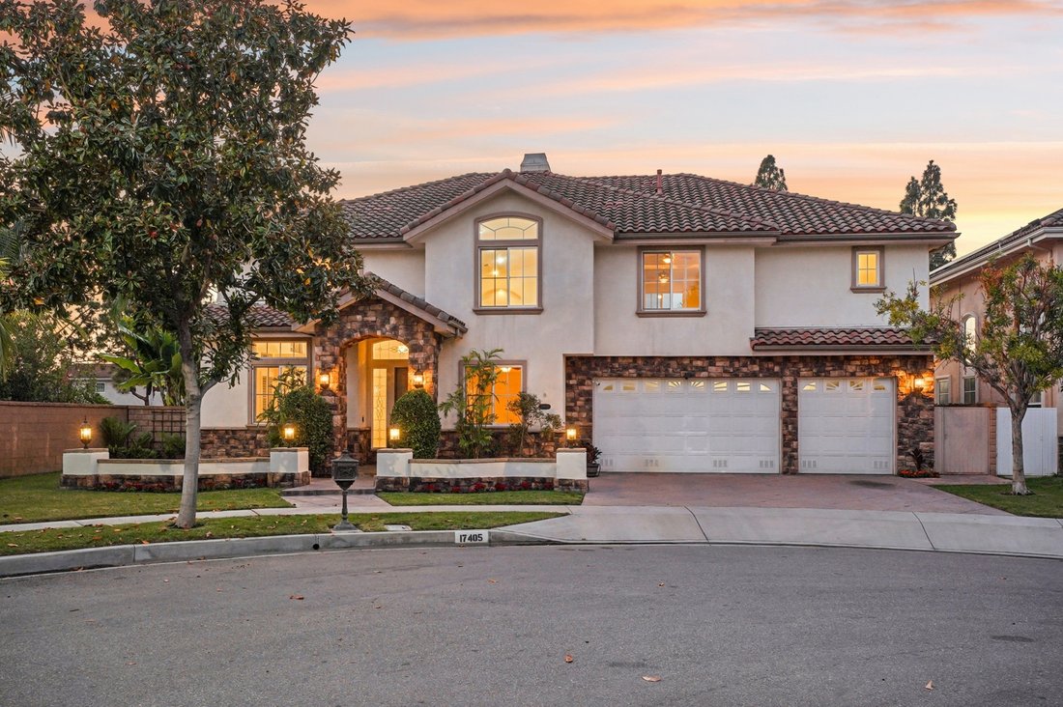
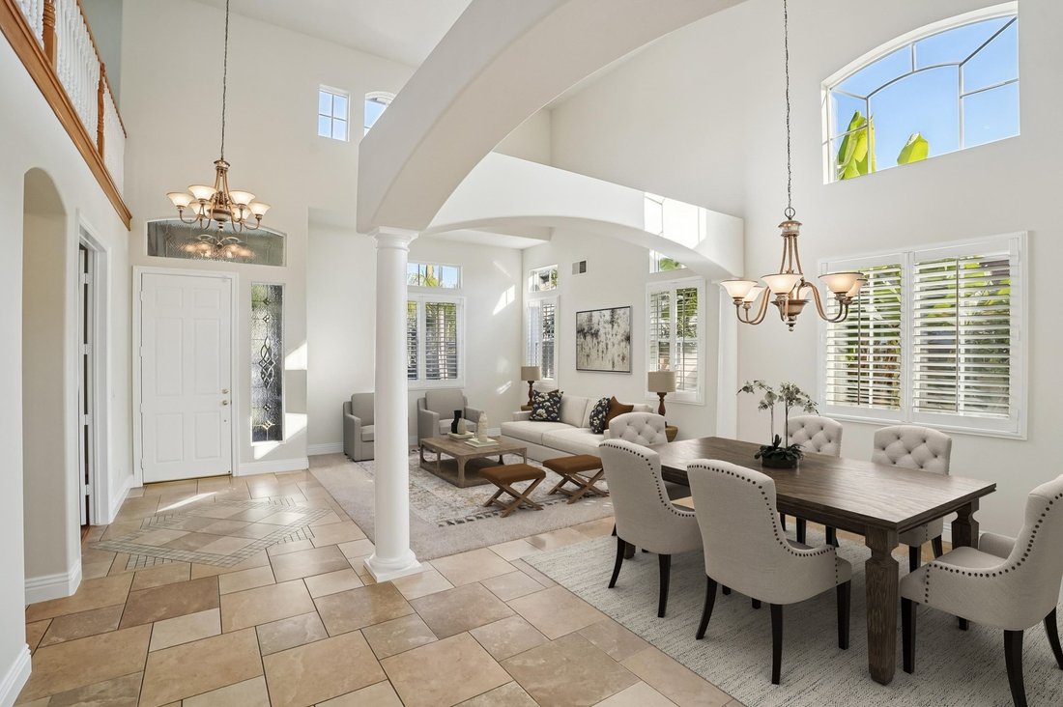
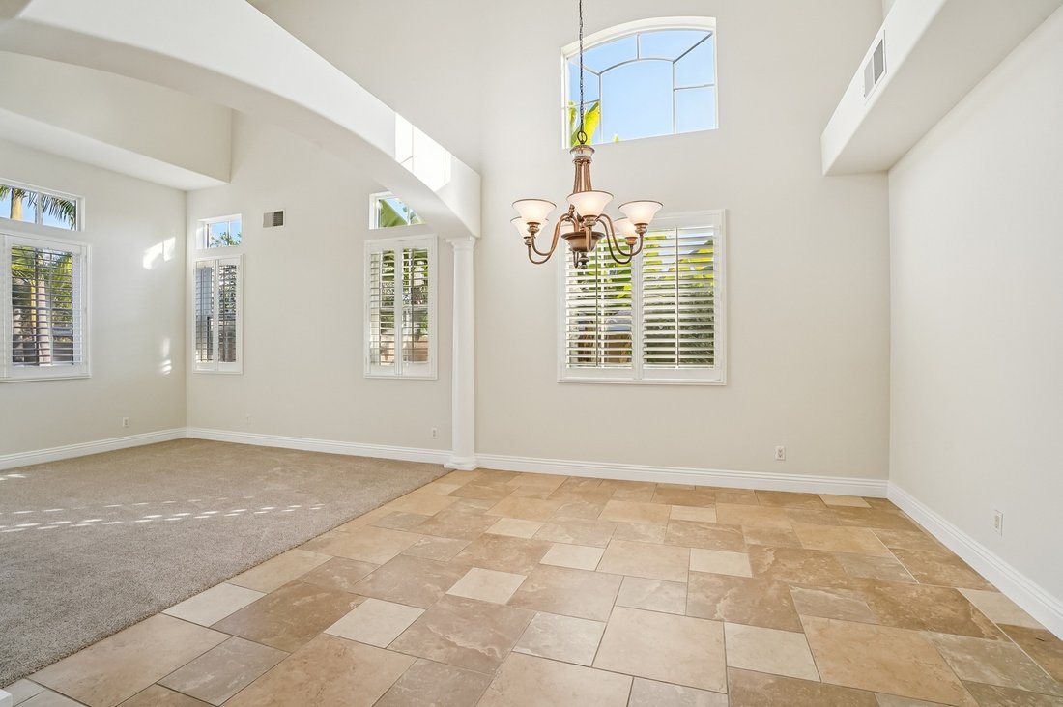
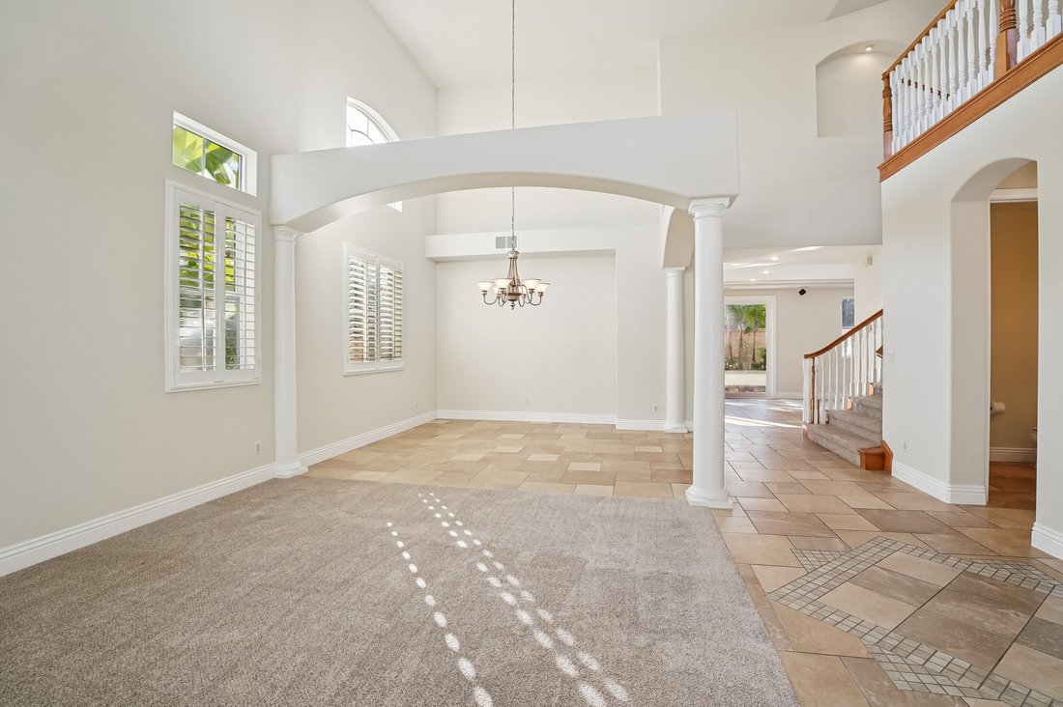
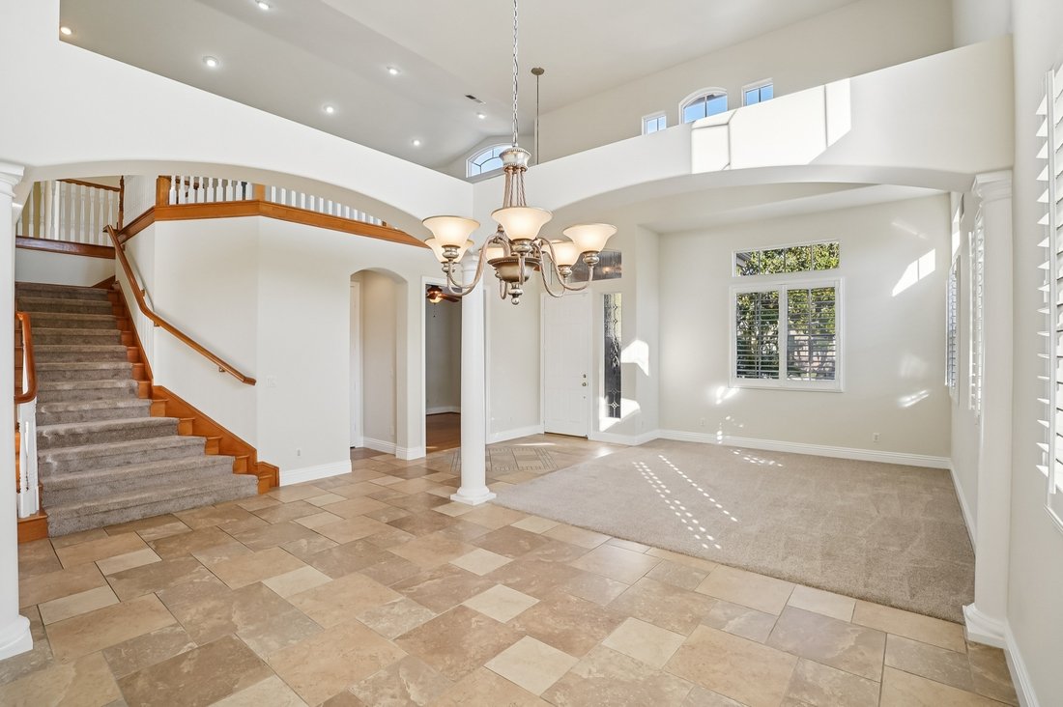
This stunning two-story corner-lot home, built in 2004, offers 3,926 sq. ft. of elegant living on a 7,429 sq. ft. lot. Featuring 5 bedrooms, 4.5 bathrooms, a spacious upstairs loft, and a first-floor office with stylish bamboo flooring, this residence blends warmth and sophistication. Nestled on a peaceful cul-de-sac, it boasts exceptional curb appeal with a beautifully landscaped walkway leading
This stunning two-story corner-lot home, built in 2004, offers 3,926 sq. ft. of elegant living on a 7,429 sq. ft. lot. Featuring 5 bedrooms, 4.5 bathrooms, a spacious upstairs loft, and a first-floor office with stylish bamboo flooring, this residence blends warmth and sophistication. Nestled on a peaceful cul-de-sac, it boasts exceptional curb appeal with a beautifully landscaped walkway leading to a welcoming entry. Inside, soaring 20-foot ceilings, stately white pillars, custom porcelain tile flooring, new carpet, and fresh paint create a bright, open atmosphere. Expansive windows with plantation shutters fill the home with natural light. The gourmet kitchen is a chef’s dream, showcasing maple cabinetry, granite countertops, and premium Viking stainless steel appliances, including a six-burner cooktop and double oven. A full-height granite backsplash, large island with storage, and walk-in pantry add beauty and function. A fireplace anchors the adjacent family room that opens to an entertainer’s backyard paradise. The beautifully designed backyard features a flagstone patio with built-in natural gas BBQ, oversized island with seating, three-tier fountain, and built-in speakers to add a musical atmosphere. A separate corner is plumbed and wired for a spa—an opportunity to create your own private retreat beneath the stars. The first floor includes a large bedroom with full bath and patio access—ideal for visitors or multigenerational living—plus a separate office and stylish half bath. Upstairs, the expansive loft provides options as a second office, recreation room, or sixth bedroom. The luxurious primary suite is a serene escape with a spa-inspired bath featuring a walk-in shower, Jacuzzi soaking tub, dual vanities, marble flooring, and two walk-in closets. The large secondary bedrooms feature mirrored closets and either Jack & Jill or shared bathrooms. The upstairs laundry room adds convenience plus built-in cabinetry and sink. Additional highlights include a three-car garage with Tesla charger and extra laundry hookups, tankless water heater, solar panels, whole-house fan, dual-zone AC, and upgraded sound-insulated windows. Located within the top-rated ABC Unified School District—home to Whitney High School—and near Gonsalves Elementary, Carmenita Middle, Cerritos High, multiple parks, Cerritos Town Center, Los Cerritos Mall, & major freeways (5, 91, 605). Don’t miss your chance to make this exceptional property your new home—schedule a tour today!
-
Tipo de propiedad
Casa
-
Año de construcción
2004
-
Precio/pie²
$566
Características
- Garaje
- Chimenea
- Jardín
- Jacuzzi
- Cocina exterior
- Terraza
- Isla de cocina
- Lavadero
- Estufa de gas
Características
Interior
- Techo alto
- Oficina
- Chimenea
- Aire Acondicionado
- Isla de cocina
- Estufa de gas
- Jacuzzi
- Lavadero
- Encimeras de piedra
Outdoor
- Terraza
- Garaje
- Cocina exterior
- Jardín
Explorar la zona
17405 Jasmine Way, CA, Cerritos, California, Estados Unidos
Ver en Google Maps
Precio por sqft
Bajo
Alto

Se unió hace 6 años
Usted ha preguntado por esta propiedad
El agente se comunicará con usted pronto por
Publicado por
3
Anuncios
2025
Se unió
Reserva una visita con Erica Tang 唐欣
Elija una fecha y si prefiere una visita virtual o presencial con el agente.
Fecha preferida
Tipo de tour

Premier by Redfin serves clients with exceptional homes that deserve extra time and attention. You get the persona
Premier by Redfin serves clients with exceptional homes that deserve extra time and attention. You get the personal service and local expertise you’d expect from a high-end brokerage, plus the most comprehensive marketing plan in real estate. Your Redfin agent will create a winning strategy to prepare your home for a flawless debut and market it to attract the most qualified buyers.
Última actualización
Ayer
Primera publicación
Feb 15
Referencia del anuncio
212151852.0
La confianza de los mejores brokers del mundo
Los agentes tras las propiedades más excepcionales del mundo publican en JamesEdition.
- Anuncios de Sotheby's, Christie's, BARNES y Engel & Völkers
- Cada anuncio se revisa antes de publicarse
- Conecte directamente con agentes verificados
Al continuar, acepta nuestros Términos y la Política de Privacidad.
brokerages we
partnered with
partnered with