$844,162
Céret, Maison D'architecte 10 Pièces 285.4 M² Avec Piscine, Garage, Jardin
- 5 Hab.
- 2 Baños
- 3,073 Sqft
- 18,762 Sqft lot
- Actualizado: Abril 6
- 1
Sobre la propiedad
La descripción se tradujo automáticamente.
La descripción se muestra en el idioma original.
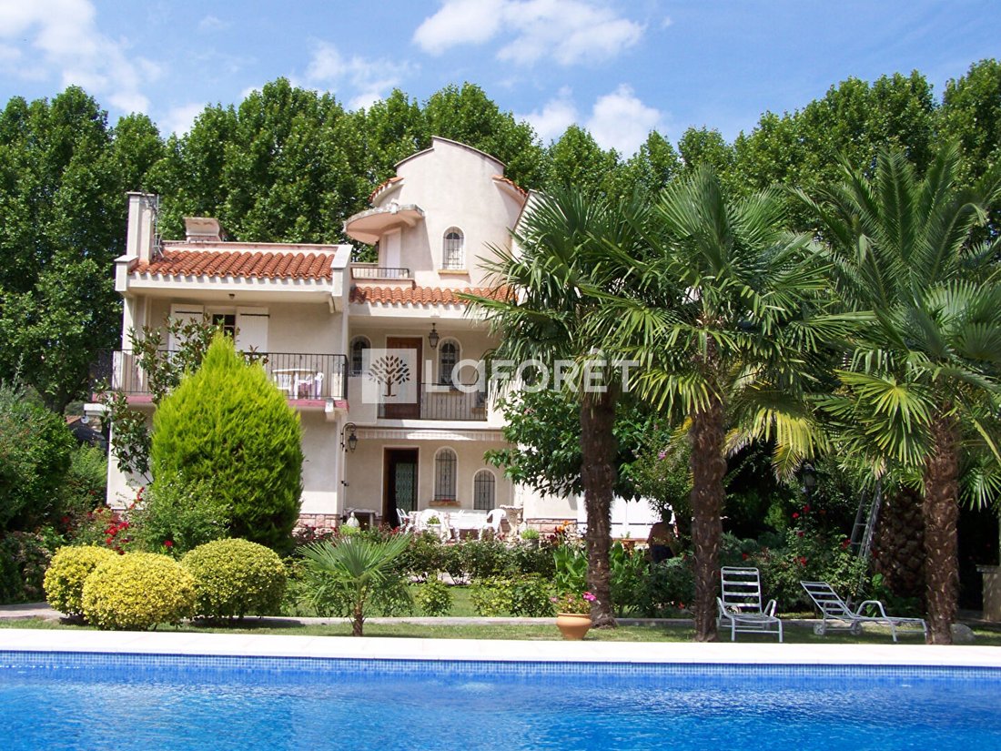
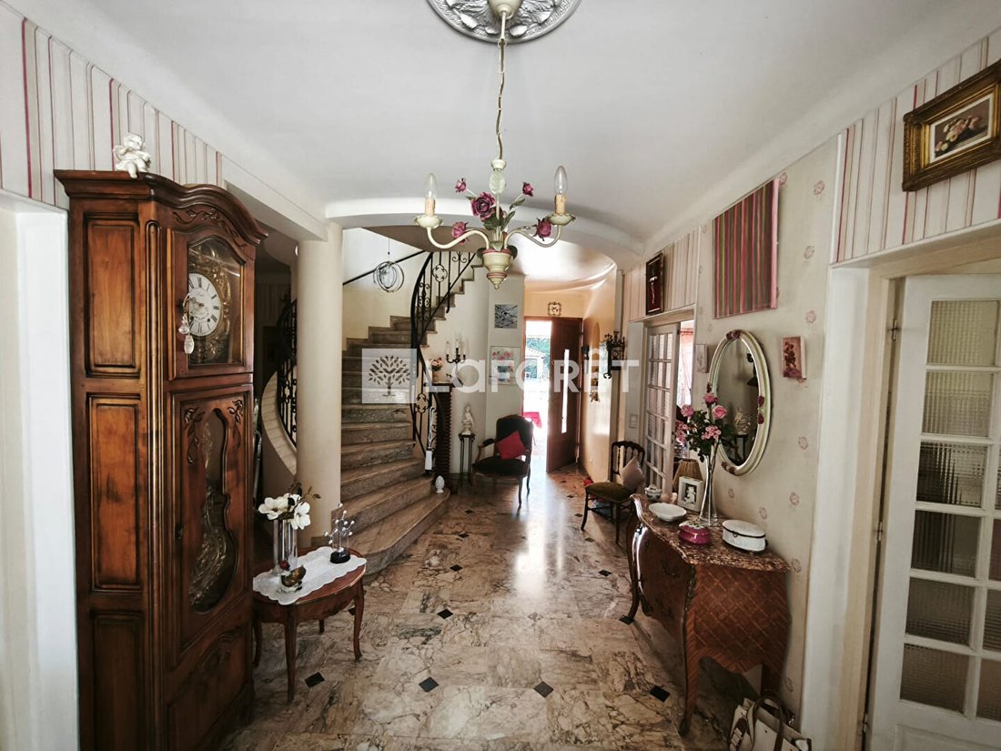
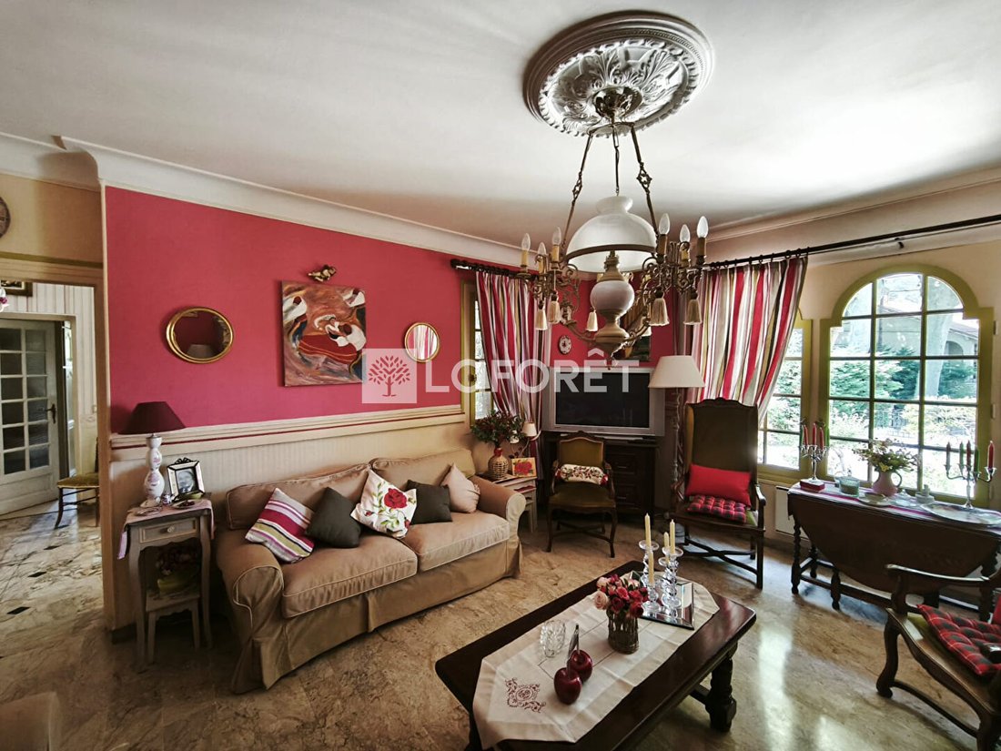
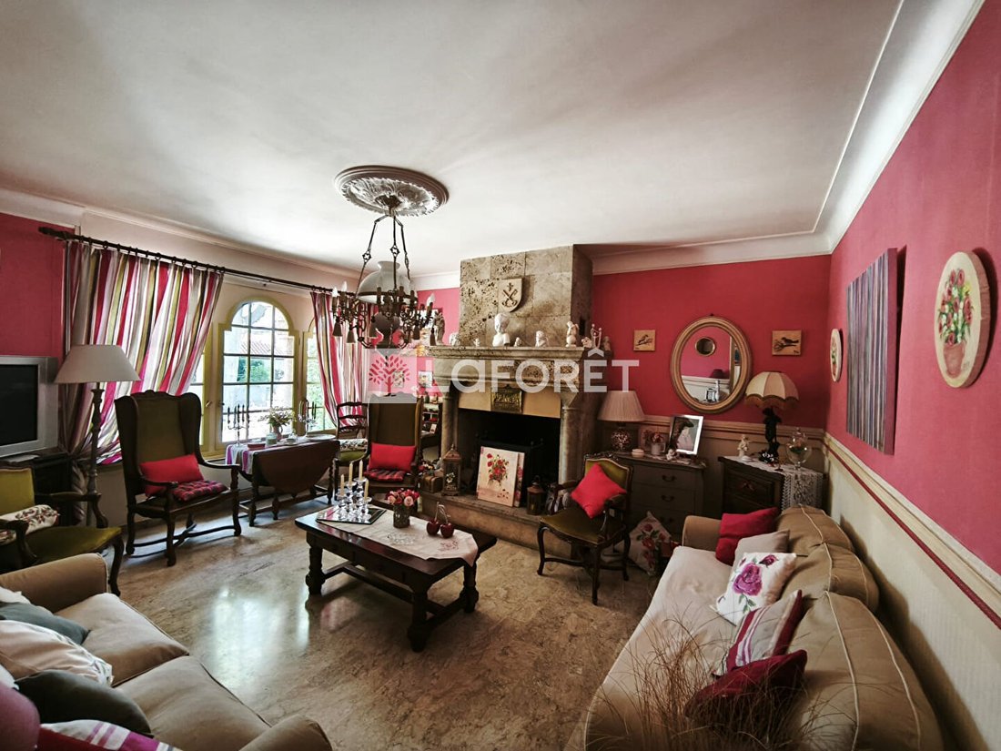
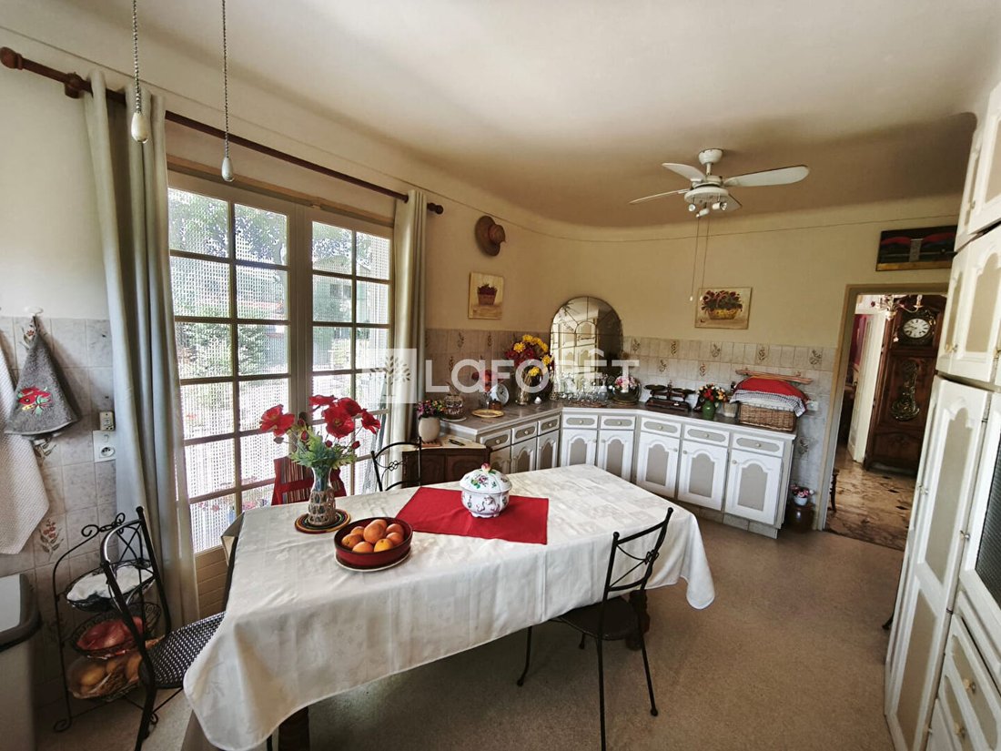
Close to the center of Céret, a beautiful architect-designed house with a living area of approximately 285.4 m². It consists of 10 rooms, including: - 2 living rooms (51.7 m² and 23.2 m²) - 5 bedrooms, each with its own terrace balcony - Separate kitchen - Offices - Bathrooms - Separate toilets Large terrace on the 2nd floor with mountain and landscape views. On the ground floor, there is a summer
Close to the center of Céret, a beautiful architect-designed house with a living area of approximately 285.4 m². It consists of 10 rooms, including: - 2 living rooms (51.7 m² and 23.2 m²) - 5 bedrooms, each with its own terrace balcony - Separate kitchen - Offices - Bathrooms - Separate toilets Large terrace on the 2nd floor with mountain and landscape views. On the ground floor, there is a summer kitchen/dependency of 24.4 m², a toilet, a 26 m² pergola, and a large swimming pool (14.5 x 6.25 m) with a landscaped garden completing the 1743 m² plot. Garage of 47 m² and 3 large cellars in addition. Some refreshing work is to be expected. Information on the risks to which this property is exposed is available on the Géorisques website. Manuel Roger Commercial Agent RSAC [hidden information] [hidden information] Laforêt Agency - Céret, Le Boulou, Amélie les Bains, Prats de Mollo Manuel ROGER (EI) Commercial Agent - RSAC Number: - Perpignan.
La información sobre los riesgos a los que está expuesta esta propiedad está disponible en el sitio web de Géorisques: https://www.georisques.gouv.fr/
La información sobre los riesgos a los que está expuesta esta propiedad está disponible en el sitio web de Géorisques: https://www.georisques.gouv.fr/
-
Tipo de propiedad
Villa
-
Año de construcción
1982
-
Precio/pie²
$274
Características
- Jardín
- Piscina
- Terraza
- Garaje
- Vista a la Montaña
- Chimenea
- Pérgola
- Vista Panorámica
- Sótano
Características
Lote
- Vista Panorámica
- Vista a la Montaña
Interior
- Techo alto
- Oficina
- Chimenea
- Sótano
Outdoor
- Terraza
- Balcón
- Piscina
- Garaje
- Pérgola
- Jardín
Explorar la zona
centre ville, CERET, 66400, France
Ver en Google Maps
Precio por sqft
Bajo
Alto
Se unió hace 7 meses
Usted ha preguntado por esta propiedad
El agente se comunicará con usted pronto por
Publicado por
3
Anuncios
2026
Se unió
Reserva una visita con the agent
Elija una fecha y si prefiere una visita virtual o presencial con el agente.
Fecha preferida
Tipo de tour
Última actualización
Abril 6
Primera publicación
Marzo 13
Referencia del anuncio
24999
Propiedades similares cercanas
Nuevos anuncios en Céret


Explorar más viviendas en venta
Céret, Occitania, Francia tipos de propiedad
Céret, Occitania, Francia búsquedas populares
Guías e historias relacionadas
La confianza de los mejores brokers del mundo
Los agentes tras las propiedades más excepcionales del mundo publican en JamesEdition.
- Anuncios de Sotheby's, Christie's, BARNES y Engel & Völkers
- Cada anuncio se revisa antes de publicarse
- Conecte directamente con agentes verificados
Al continuar, acepta nuestros Términos y la Política de Privacidad.