$1,103,577
2 H 30 From Paris, An Elegant 18th Century Maison De Maître, Its Outbuildings And Park
- 5 Hab.
- 4 Baños
- 7,040 Sqft
- 22 Sqft lot
- Actualizado: Septiembre 26
- 1
Sobre la propiedad
La descripción se tradujo automáticamente.
La descripción se muestra en el idioma original.
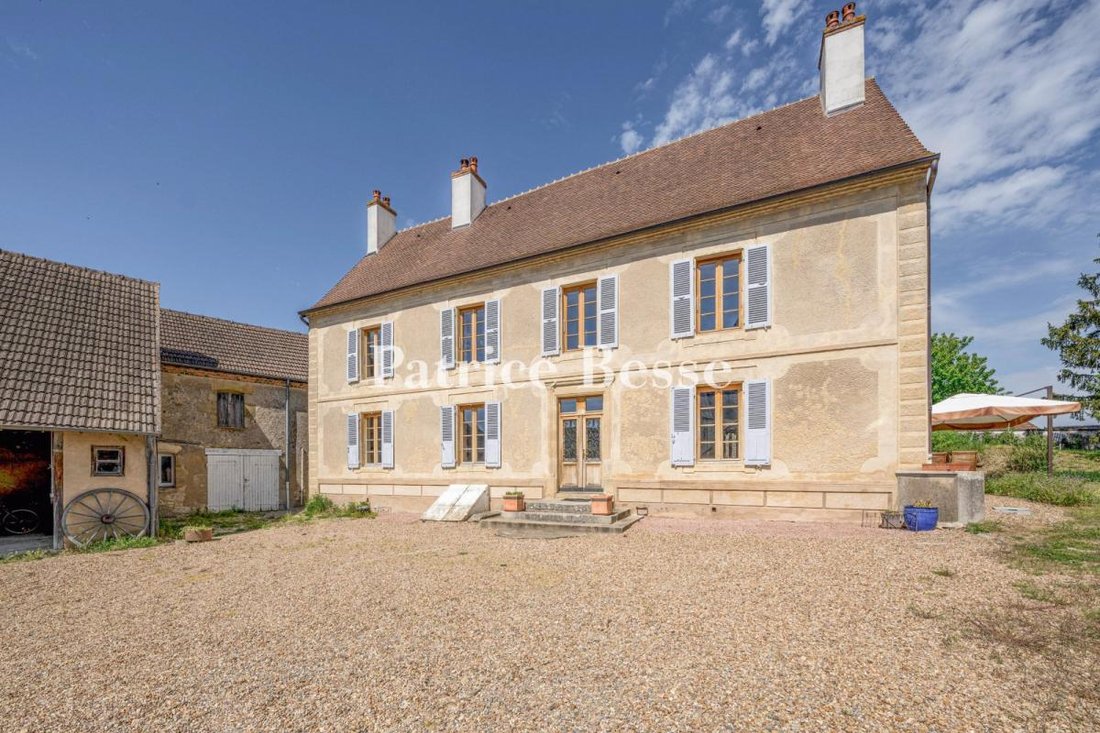
2 h 30 from Paris, an elegant 18th-century maison de maître, its outbuildings and park overlooking the Canal du Nivernais. The landscape is shaped by the confluence of several rivers and the flat towpaths that follow them, a bocage countryside of hedgerows and wooded banks. The property lies near the foothills of the Parc Naturel Régional du Morvan, where woodland gives way to elevated positions w
2 h 30 from Paris, an elegant 18th-century maison de maître, its outbuildings and park overlooking the Canal du Nivernais. The landscape is shaped by the confluence of several rivers and the flat towpaths that follow them, a bocage countryside of hedgerows and wooded banks. The property lies near the foothills of the Parc Naturel Régional du Morvan, where woodland gives way to elevated positions with far-reaching views.
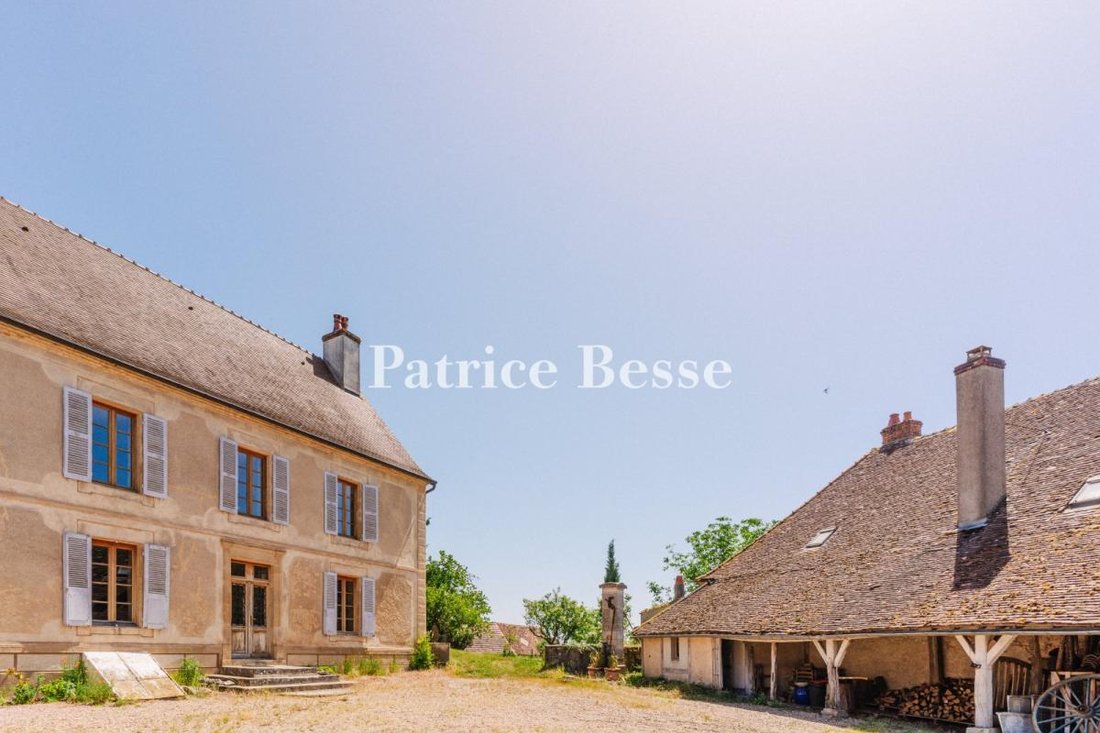
The village climbs steeply, its narrow stone-lined streets rising to a broad square at the summit, where an 11th-century church, listed in the catalogue of historic monuments, stands opposite the house. Built around 1750 and set behind an ornate gateway, the maison de maître faces west. A enclosed courtyard, flanked on one side by a woodstore and on the other by two outbuildings housing a workshop, a boiler room and a garage, provides vehicle parking. To the south, a walled and planted park overlooks the Canal du Nivernais, including a heritage orchard and a habitable longère. To the north, facing further outbuildings — a small house, shelters and former rabbit hutches — a well-tended kitchen garden extends alongside. A path leads directly to the inner courtyard. A stone well over 25 m deep, fed by a natural spring, supplies water year-round.
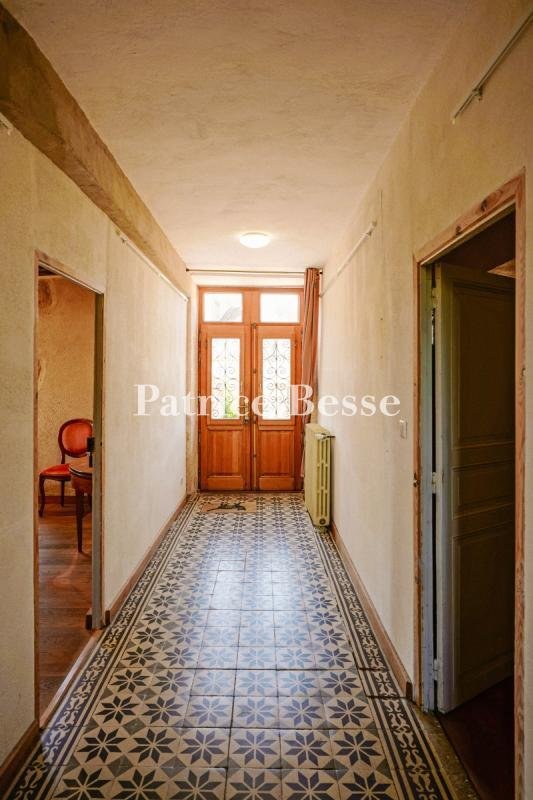
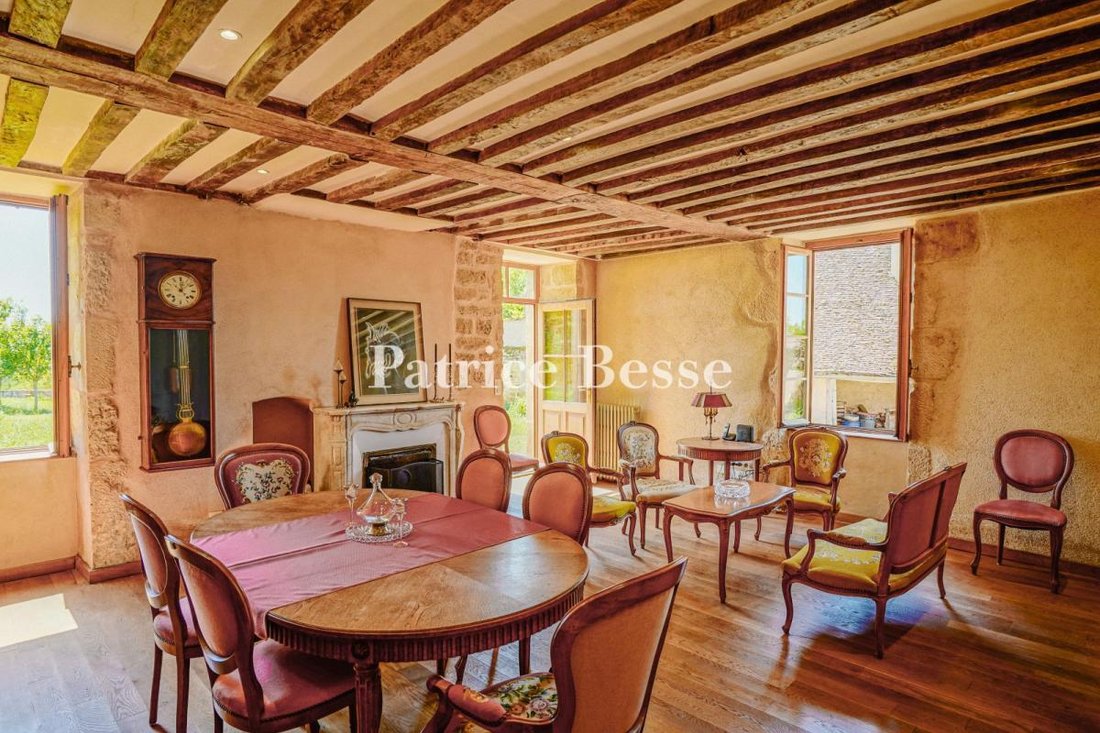
The maison de maître rises over three levels, its facade enlivened by numerous windows framed by semi-louvred timber shutters. The main entrance is marked by a glazed timber door with a glass fanlight, approached by a small stone perron. The roof, laid in traditional Burgundy flat tiles and restored in 2016, carries several chimney stacks. The ground floor holds the main reception rooms and a first bedroom; the upper levels concentrate the sleeping accommodation: five bedrooms on the first, with three bathrooms or shower rooms, and one very large bedroom with bathroom and dressing room on the second, within the converted upper level.
The outbuildings, in stone or brick under traditional or interlocking flat-tile roofs, form a coherent and substantial architectural group.
La información sobre los riesgos a los que está expuesta esta propiedad está disponible en el sitio web de Géorisques: https://www.georisques.gouv.fr/
The village climbs steeply, its narrow stone-lined streets rising to a broad square at the summit, where an 11th-century church, listed in the catalogue of historic monuments, stands opposite the house. Built around 1750 and set behind an ornate gateway, the maison de maître faces west. A enclosed courtyard, flanked on one side by a woodstore and on the other by two outbuildings housing a workshop, a boiler room and a garage, provides vehicle parking. To the south, a walled and planted park overlooks the Canal du Nivernais, including a heritage orchard and a habitable longère. To the north, facing further outbuildings — a small house, shelters and former rabbit hutches — a well-tended kitchen garden extends alongside. A path leads directly to the inner courtyard. A stone well over 25 m deep, fed by a natural spring, supplies water year-round.
The maison de maître rises over three levels, its facade enlivened by numerous windows framed by semi-louvred timber shutters. The main entrance is marked by a glazed timber door with a glass fanlight, approached by a small stone perron. The roof, laid in traditional Burgundy flat tiles and restored in 2016, carries several chimney stacks. The ground floor holds the main reception rooms and a first bedroom; the upper levels concentrate the sleeping accommodation: five bedrooms on the first, with three bathrooms or shower rooms, and one very large bedroom with bathroom and dressing room on the second, within the converted upper level.
The outbuildings, in stone or brick under traditional or interlocking flat-tile roofs, form a coherent and substantial architectural group.
La información sobre los riesgos a los que está expuesta esta propiedad está disponible en el sitio web de Géorisques: https://www.georisques.gouv.fr/
-
Tipo de propiedad
Casa
-
Precio/pie²
$156
-
Emisiones
B
-
Consumo
D
Explorar la zona
Se unió hace 3 años
Usted ha preguntado por esta propiedad
El agente se comunicará con usted pronto por
Publicado por
744
Anuncios
2023
Se unió
Reserva una visita con the agent
Elija una fecha y si prefiere una visita virtual o presencial con el agente.
Fecha preferida
Tipo de tour
Última actualización
Septiembre 26
Primera publicación
Junio 12
Referencia del anuncio
772152_JE
La confianza de los mejores brokers del mundo
Los agentes tras las propiedades más excepcionales del mundo publican en JamesEdition.
- Anuncios de Sotheby's, Christie's, BARNES y Engel & Völkers
- Cada anuncio se revisa antes de publicarse
- Conecte directamente con agentes verificados
Al continuar, acepta nuestros Términos y la Política de Privacidad.