$1,284,581
Luxury 6-Bedroom Residence with Dual Double Garages, Private Cinema & Outdoor Oasis
- 6 Hab.
- 7 Baños
- 8,612 Sqft
- 21,528 Sqft lot
- Actualizado: Octubre 16
- 7
Sobre la propiedad
La descripción se tradujo automáticamente.
La descripción se muestra en el idioma original.
**BUILDING PACKAGE**PLOT & PLAN**
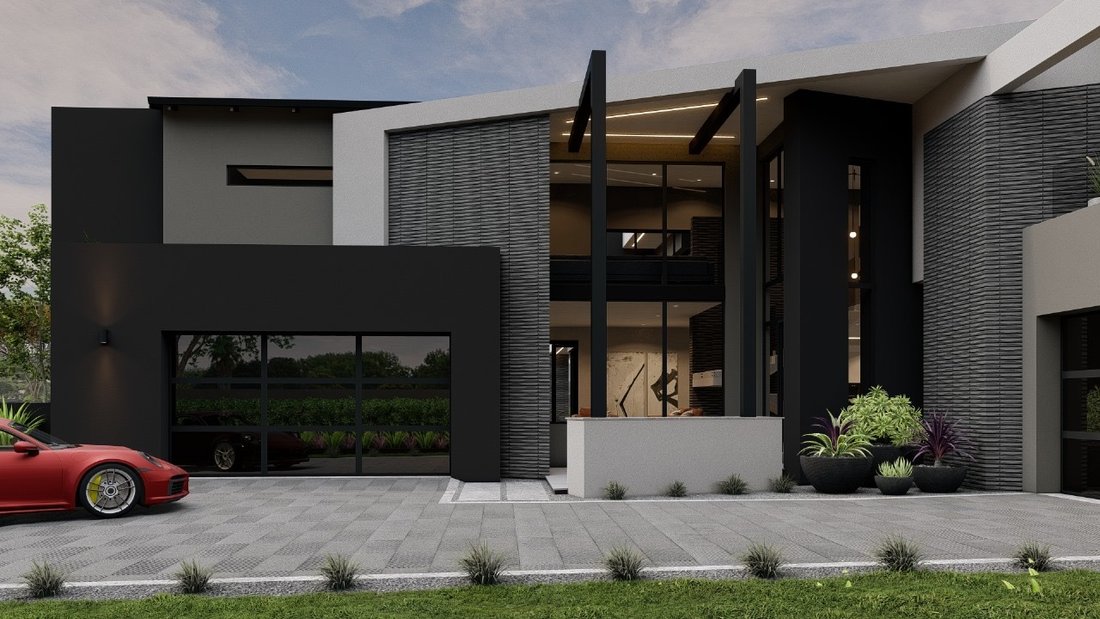
A Striking 6-bedroom family residence designed for effortless living and exceptional entertaining.
This beautifully designed home balances modern architecture, with warm, functional spaces - perfect for families who love to host while enjoying everyday comfort.
Property Features at a glance:
6 Ensuite Bedrooms with a generou
A Striking 6-bedroom family residence designed for effortless living and exceptional entertaining.
This beautifully designed home balances modern architecture, with warm, functional spaces - perfect for families who love to host while enjoying everyday comfort.
Property Features at a glance:
6 Ensuite Bedrooms with a generou
**BUILDING PACKAGE**PLOT & PLAN**
A Striking 6-bedroom family residence designed for effortless living and exceptional entertaining.
This beautifully designed home balances modern architecture, with warm, functional spaces - perfect for families who love to host while enjoying everyday comfort.
Property Features at a glance:
6 Ensuite Bedrooms with a generous main suite, walk-in closet and functional design elements.
Dual Double Garages both with direct access into the home and generous provision of driveway parking spaces for guests.
Designated Entertainment areas with a bar, cinema room and covered patio with built-in braai.
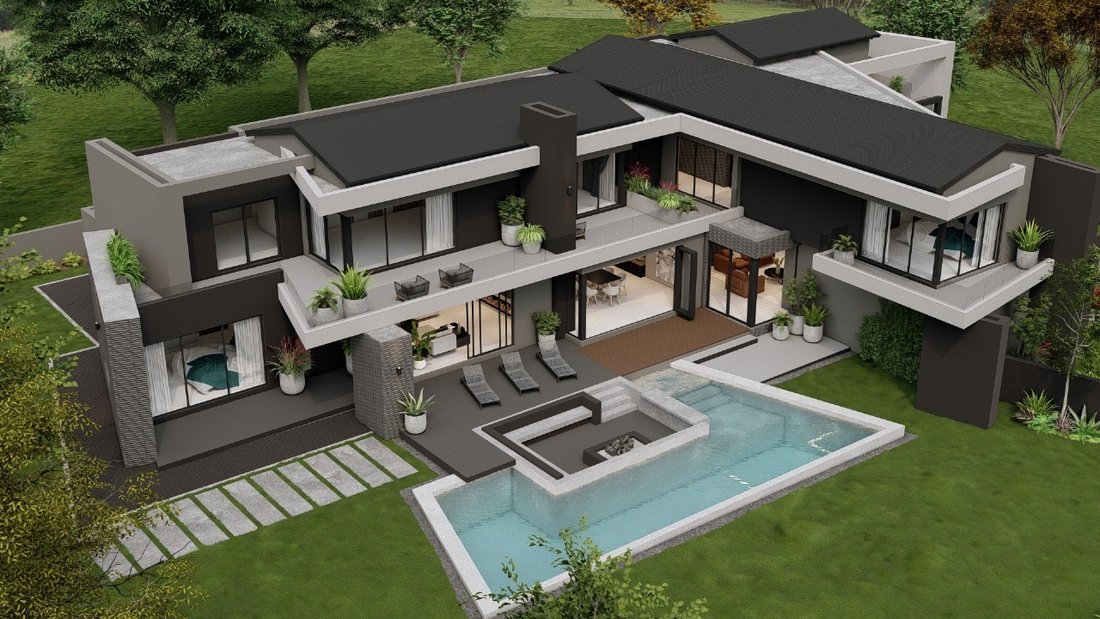
Outdoor Lifestyle with a swimming pool, landscaped garden and a BOMA with firepit and built-in seating.
Chef’s Kitchen with an island breakfast nook, walk-in pantry and separate scullery.
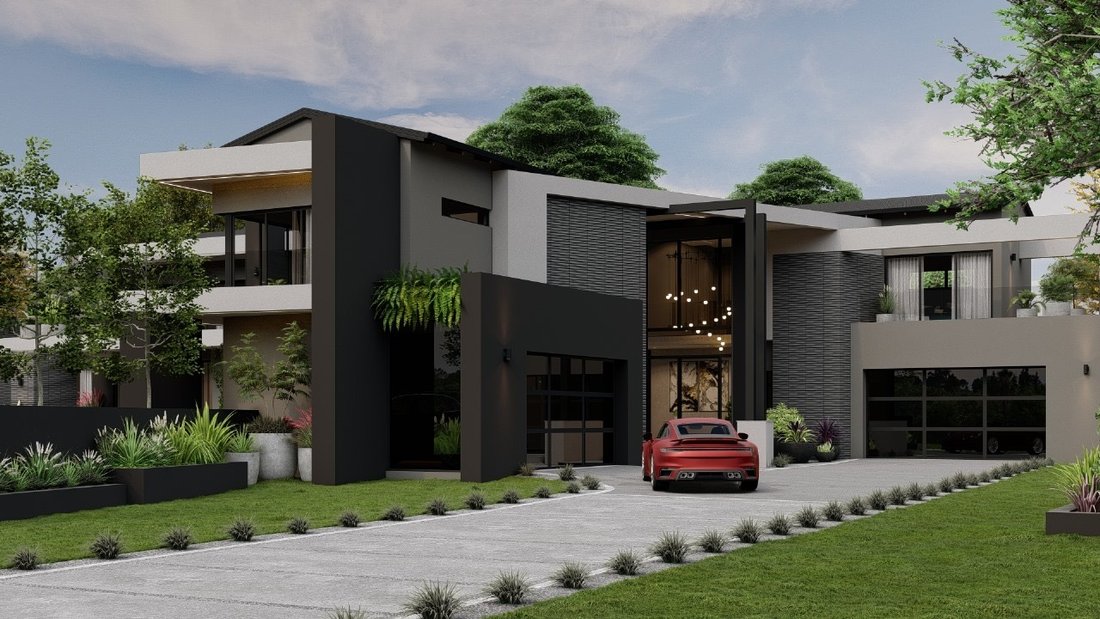
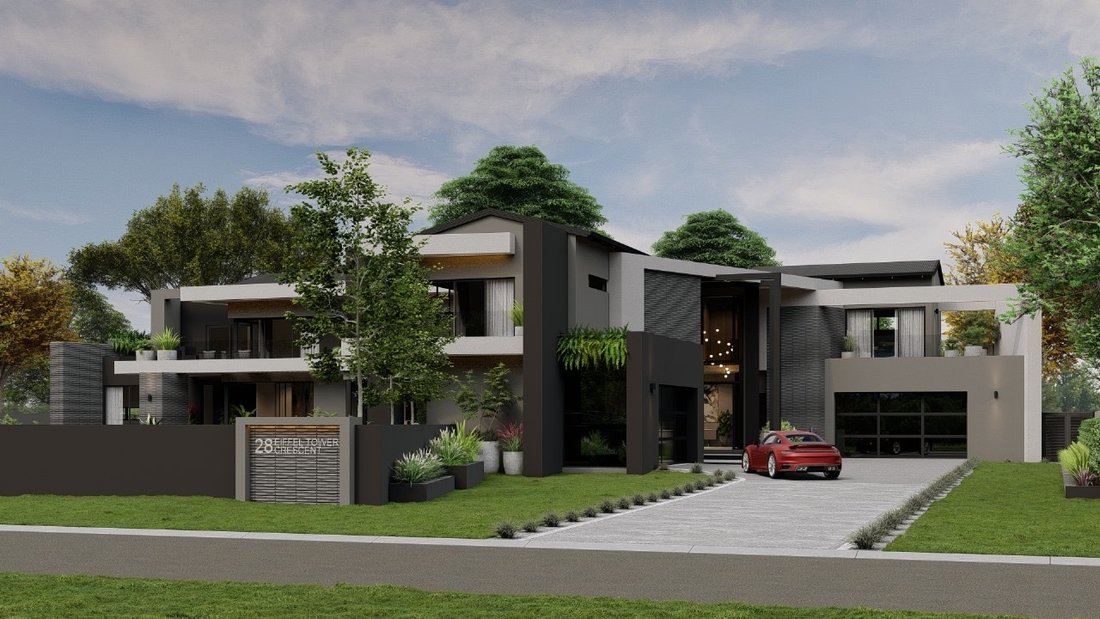
Upon entry, the home welcomes you with two double garages positioned on either side of the home entrance, creating a strong focal point to the front door are. Generous visitor parking has been provisioned for along a paved driveway and both garages offer direct access into the home - the left opening into a private lounge and the right conveniently positioned near a guest suite.
Step through the front door into a light-filled foyer where the home’s modern lines and double-volume spaces immediately impress and make a statement. To the left, a private lounge provides a cosy setting for quiet moments or intimate entertaining. To the right, a guest bedroom or study with ensuite bathroom, along with a guest toilet, adds flexibility and convenience.
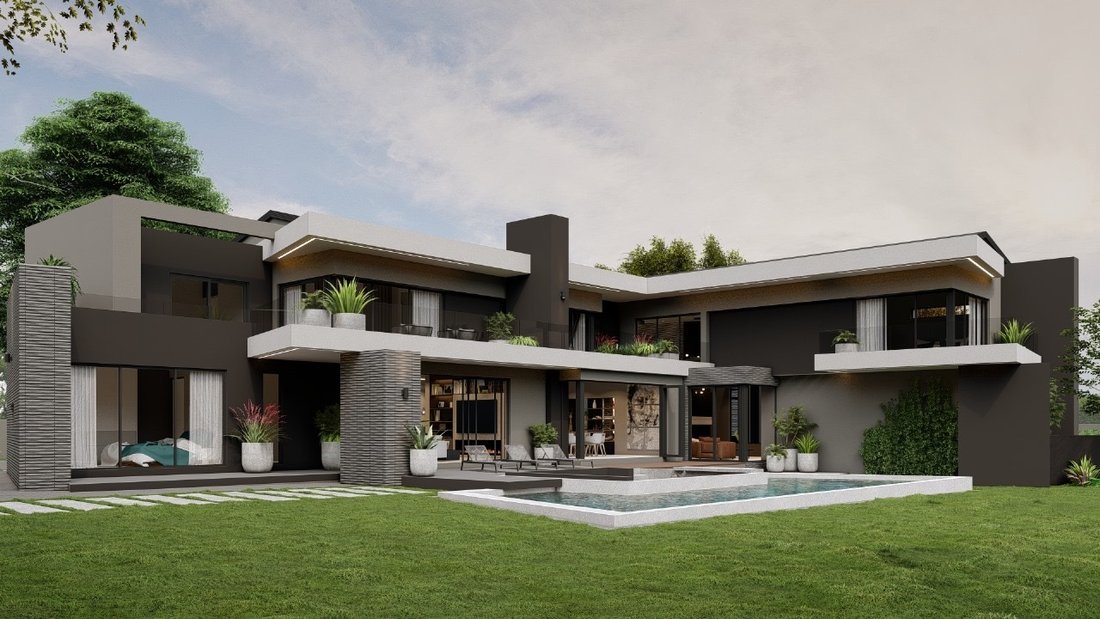
The heart of the home unfolds into an expansive open-plan living area. A stylish bar serves the covered patio, while the dining room, lounge and designer kitchen flow seamlessly together. The covered patio features a built-in braai and overlooks the pool, manicured garden and BOMA with firepit and built-in seating - an ideal backdrop for relaxed evenings and weekend gatherings.
The kitchen is both elegant and practical, offering a central island with hob that doubles as a breakfast nook, a walk-in pantry and a separate scullery. From here, you have access to the kitchen yard and staff quarters with an ensuite bathroom, ensuring smooth household flow.
Beyond the main lounge, the home reveals another guest bedroom with ensuite bathroom as well as a dedicated cinema room - creating a private entertainment zone the whole family will enjoy.
Up the double-volume staircase, the first-floor family living continues. To the left of the landing are two well-sized ensuite bedrooms. To the right, another ensuite bedroom leads through to the main suite - a calm retreat featuring a walk-in closet, full ensuite bathroom and separate toilet.
Completing the upper level is a Pyjama lounge, perfect for family downtime, along with the sixth ensuite bedroom - ensuring space, privacy and comfort for everyone.
Midstream Estate offers a lifestyle few other places can match - Perfectly positioned between Centurion and Johannesburg with easy access to the N1 and R21, Midstream combines security, convenience and community living. Featuring top private dual-medium schools, medical centres, a retirement village, churches, shopping, restaurants and the flagship Mediclinic at Midstream Hill.
Leisure amenities include a 9-hole golf course, parks, and walking paths - all within a secure, access-controlled estate.
At Matchmaker Realty we welcome you to book an exclusive viewing of this beautiful double-stand, where this project will be constructed. Matchmaker Realty is the Industry leader in Matching Buyers to Homes! We pride ourselves with a full, professional service from the initial viewing to the property handover and beyond, with an ’emphasis’ on after-sales service. We work with the best Bond Originators who will streamline the process of a bond approval with a high success rate if needed.
We look forward to ’Matching’ you to your dream home - Build your future. Entertain with ease. Live exceptionally in Midstream.
A Striking 6-bedroom family residence designed for effortless living and exceptional entertaining.
This beautifully designed home balances modern architecture, with warm, functional spaces - perfect for families who love to host while enjoying everyday comfort.
Property Features at a glance:
6 Ensuite Bedrooms with a generous main suite, walk-in closet and functional design elements.
Dual Double Garages both with direct access into the home and generous provision of driveway parking spaces for guests.
Designated Entertainment areas with a bar, cinema room and covered patio with built-in braai.
Outdoor Lifestyle with a swimming pool, landscaped garden and a BOMA with firepit and built-in seating.
Chef’s Kitchen with an island breakfast nook, walk-in pantry and separate scullery.
Upon entry, the home welcomes you with two double garages positioned on either side of the home entrance, creating a strong focal point to the front door are. Generous visitor parking has been provisioned for along a paved driveway and both garages offer direct access into the home - the left opening into a private lounge and the right conveniently positioned near a guest suite.
Step through the front door into a light-filled foyer where the home’s modern lines and double-volume spaces immediately impress and make a statement. To the left, a private lounge provides a cosy setting for quiet moments or intimate entertaining. To the right, a guest bedroom or study with ensuite bathroom, along with a guest toilet, adds flexibility and convenience.
The heart of the home unfolds into an expansive open-plan living area. A stylish bar serves the covered patio, while the dining room, lounge and designer kitchen flow seamlessly together. The covered patio features a built-in braai and overlooks the pool, manicured garden and BOMA with firepit and built-in seating - an ideal backdrop for relaxed evenings and weekend gatherings.
The kitchen is both elegant and practical, offering a central island with hob that doubles as a breakfast nook, a walk-in pantry and a separate scullery. From here, you have access to the kitchen yard and staff quarters with an ensuite bathroom, ensuring smooth household flow.
Beyond the main lounge, the home reveals another guest bedroom with ensuite bathroom as well as a dedicated cinema room - creating a private entertainment zone the whole family will enjoy.
Up the double-volume staircase, the first-floor family living continues. To the left of the landing are two well-sized ensuite bedrooms. To the right, another ensuite bedroom leads through to the main suite - a calm retreat featuring a walk-in closet, full ensuite bathroom and separate toilet.
Completing the upper level is a Pyjama lounge, perfect for family downtime, along with the sixth ensuite bedroom - ensuring space, privacy and comfort for everyone.
Midstream Estate offers a lifestyle few other places can match - Perfectly positioned between Centurion and Johannesburg with easy access to the N1 and R21, Midstream combines security, convenience and community living. Featuring top private dual-medium schools, medical centres, a retirement village, churches, shopping, restaurants and the flagship Mediclinic at Midstream Hill.
Leisure amenities include a 9-hole golf course, parks, and walking paths - all within a secure, access-controlled estate.
At Matchmaker Realty we welcome you to book an exclusive viewing of this beautiful double-stand, where this project will be constructed. Matchmaker Realty is the Industry leader in Matching Buyers to Homes! We pride ourselves with a full, professional service from the initial viewing to the property handover and beyond, with an ’emphasis’ on after-sales service. We work with the best Bond Originators who will streamline the process of a bond approval with a high success rate if needed.
We look forward to ’Matching’ you to your dream home - Build your future. Entertain with ease. Live exceptionally in Midstream.
-
Tipo de propiedad
Casa
-
Precio/pie²
$149
Características
Explorar la zona
Midstream Heights, Municipio Metropolitano de la Ciudad de Tshwane, Gauteng, Sudáfrica
Ver en Google Maps
Precio por sqft
Bajo
Alto
Ver 440 anuncios más en en Municipio Metropolitano de la Ciudad de Tshwane
Se unió hace 3 años
Usted ha preguntado por esta propiedad
El agente se comunicará con usted pronto por
Publicado por
36
Anuncios
2023
Se unió
Reserva una visita con the agent
Elija una fecha y si prefiere una visita virtual o presencial con el agente.
Fecha preferida
Tipo de tour
Última actualización
Octubre 16
Primera publicación
Enero 27
Referencia del anuncio
RL532
Propiedades similares cercanas
Nuevos anuncios en Municipio Metropolitano de la Ciudad de Tshwane

Explorar más viviendas en venta
Municipio Metropolitano de la Ciudad de Tshwane, Gauteng, Sudáfrica ciudades
- Casas en venta en Centurión, Gauteng, Sudáfrica
- Casas en venta en Pretoria, Gauteng, Sudáfrica
- Casas en venta en Zwartkop 356-Jr, Gauteng, Sudáfrica
- Casas en venta en Waterkloof Ridge, Pretoria, Sudáfrica
- Casas en venta en Copperleaf Golf y Country Estate, Centurión, Sudáfrica
- Casas en venta en Pretoria Central, Pretoria, Sudáfrica
- Casas en venta en Mooikloof, Gauteng, Sudáfrica
- Casas en venta en Mooikloof Glen, Gauteng, Sudáfrica
- Casas en venta en Olievenhoutbosch, Gauteng, Sudáfrica
- Casas en venta en Akasia, Gauteng, Sudáfrica
- Casas en venta en Lombardy Estate, Gauteng, Sudáfrica
- Casas en venta en Tierpoort, Gauteng, Sudáfrica
- Casas en venta en Cullinan, Gauteng, Sudáfrica
- Casas en venta en Eldoraigne, Gauteng, Sudáfrica
- Casas en venta en Mooikloof Heights, Gauteng, Sudáfrica
- Casas en venta en Boardwalk Meander, Gauteng, Sudáfrica
- Casas en venta en Clubview, Gauteng, Sudáfrica
- Casas en venta en Lynnwood Ridge, Gauteng, Sudáfrica
- Casas en venta en Bronkhorstspruit, Gauteng, Sudáfrica
- Casas en venta en Centurion Golf Estate, Gauteng, Sudáfrica
Municipio Metropolitano de la Ciudad de Tshwane, Gauteng, Sudáfrica tipos de propiedad
- Casas en venta en Municipio Metropolitano de la Ciudad de Tshwane, Gauteng, Sudáfrica
- Ranchos en venta en Municipio Metropolitano de la Ciudad de Tshwane, Gauteng, Sudáfrica
- Casas de campo en venta en Municipio Metropolitano de la Ciudad de Tshwane, Gauteng, Sudáfrica
- Terreno en venta en Municipio Metropolitano de la Ciudad de Tshwane, Gauteng, Sudáfrica
- Fincas en venta en Municipio Metropolitano de la Ciudad de Tshwane, Gauteng, Sudáfrica
- Apartamentos en venta en Municipio Metropolitano de la Ciudad de Tshwane, Gauteng, Sudáfrica
- Condominios en venta en Municipio Metropolitano de la Ciudad de Tshwane, Gauteng, Sudáfrica
- Villas en venta en Municipio Metropolitano de la Ciudad de Tshwane, Gauteng, Sudáfrica
Municipio Metropolitano de la Ciudad de Tshwane, Gauteng, Sudáfrica búsquedas populares
- Propiedades Vista Panorámica en Municipio Metropolitano de la Ciudad de Tshwane, Gauteng, Sudáfrica
- Propiedades Vista al Lago en Municipio Metropolitano de la Ciudad de Tshwane, Gauteng, Sudáfrica
- Propiedades con Terraza en Municipio Metropolitano de la Ciudad de Tshwane, Gauteng, Sudáfrica
- Propiedades con Bar en Municipio Metropolitano de la Ciudad de Tshwane, Gauteng, Sudáfrica
- Propiedades con Sala de juegos en Municipio Metropolitano de la Ciudad de Tshwane, Gauteng, Sudáfrica
- Propiedades con Oficina en Municipio Metropolitano de la Ciudad de Tshwane, Gauteng, Sudáfrica
- Propiedades Vista al Río en Municipio Metropolitano de la Ciudad de Tshwane, Gauteng, Sudáfrica
- Propiedades con Ascensor en Municipio Metropolitano de la Ciudad de Tshwane, Gauteng, Sudáfrica
- Propiedades Vista de la ciudad en Municipio Metropolitano de la Ciudad de Tshwane, Gauteng, Sudáfrica
- Propiedades Vista a la Montaña en Municipio Metropolitano de la Ciudad de Tshwane, Gauteng, Sudáfrica
- Propiedades con Jardín en Municipio Metropolitano de la Ciudad de Tshwane, Gauteng, Sudáfrica
- Propiedades con Cocina exterior en Municipio Metropolitano de la Ciudad de Tshwane, Gauteng, Sudáfrica
- Propiedades Vista al Campo de Golf en Municipio Metropolitano de la Ciudad de Tshwane, Gauteng, Sudáfrica
- Propiedades Duplex en Municipio Metropolitano de la Ciudad de Tshwane, Gauteng, Sudáfrica
- Propiedades Comunidad Cerrada en Municipio Metropolitano de la Ciudad de Tshwane, Gauteng, Sudáfrica
- Propiedades Privacidad en Municipio Metropolitano de la Ciudad de Tshwane, Gauteng, Sudáfrica
- Propiedades Gran Altitud en Municipio Metropolitano de la Ciudad de Tshwane, Gauteng, Sudáfrica
- Propiedades Frente al Agua en Municipio Metropolitano de la Ciudad de Tshwane, Gauteng, Sudáfrica
- Propiedades Cima de una colina en Municipio Metropolitano de la Ciudad de Tshwane, Gauteng, Sudáfrica
- Propiedades Propiedad de Inversión en Municipio Metropolitano de la Ciudad de Tshwane, Gauteng, Sudáfrica
- Propiedades Moderno en Municipio Metropolitano de la Ciudad de Tshwane, Gauteng, Sudáfrica
- Propiedades Ecuestre en Municipio Metropolitano de la Ciudad de Tshwane, Gauteng, Sudáfrica
- Propiedades Obras nuevas en Municipio Metropolitano de la Ciudad de Tshwane, Gauteng, Sudáfrica
- Propiedades con Gimnasio en Municipio Metropolitano de la Ciudad de Tshwane, Gauteng, Sudáfrica
- Propiedades con Sauna en Municipio Metropolitano de la Ciudad de Tshwane, Gauteng, Sudáfrica
- Propiedades con Sauna en Municipio Metropolitano de la Ciudad de Tshwane, Gauteng, Sudáfrica
- Propiedades con Biblioteca en Municipio Metropolitano de la Ciudad de Tshwane, Gauteng, Sudáfrica
- Propiedades con Aire Acondicionado en Municipio Metropolitano de la Ciudad de Tshwane, Gauteng, Sudáfrica
- Propiedades con Bodega en Municipio Metropolitano de la Ciudad de Tshwane, Gauteng, Sudáfrica
- Propiedades con Jacuzzi en Municipio Metropolitano de la Ciudad de Tshwane, Gauteng, Sudáfrica
- Propiedades con Chimenea en Municipio Metropolitano de la Ciudad de Tshwane, Gauteng, Sudáfrica
- Propiedades con Piscina en Municipio Metropolitano de la Ciudad de Tshwane, Gauteng, Sudáfrica
- Propiedades con Garaje en Municipio Metropolitano de la Ciudad de Tshwane, Gauteng, Sudáfrica
- Propiedades con Balcón en Municipio Metropolitano de la Ciudad de Tshwane, Gauteng, Sudáfrica
- Propiedades con Cancha de Tenis en Municipio Metropolitano de la Ciudad de Tshwane, Gauteng, Sudáfrica
- Propiedades con Helipuerto en Municipio Metropolitano de la Ciudad de Tshwane, Gauteng, Sudáfrica
- Propiedades con Aeropuerto Privado en Municipio Metropolitano de la Ciudad de Tshwane, Gauteng, Sudáfrica
- Propiedades Mansión en Municipio Metropolitano de la Ciudad de Tshwane, Gauteng, Sudáfrica
- Propiedades con Cocina abierta en Municipio Metropolitano de la Ciudad de Tshwane, Gauteng, Sudáfrica
- Propiedades Renovado en Municipio Metropolitano de la Ciudad de Tshwane, Gauteng, Sudáfrica
- Propiedades con Cine en Municipio Metropolitano de la Ciudad de Tshwane, Gauteng, Sudáfrica
- Propiedades Frente al río en Municipio Metropolitano de la Ciudad de Tshwane, Gauteng, Sudáfrica
- Propiedades con Piscina cubierta en Municipio Metropolitano de la Ciudad de Tshwane, Gauteng, Sudáfrica
- Propiedades Vista al Agua en Municipio Metropolitano de la Ciudad de Tshwane, Gauteng, Sudáfrica
Municipio Metropolitano de la Ciudad de Tshwane, Gauteng, Sudáfrica Barrios
- Casas en venta en Zwartkop 356-Jr, Gauteng, Sudáfrica
- Casas en venta en Raslouw AH, Gauteng, Sudáfrica
- Casas en venta en Waterkloof, Gauteng, Sudáfrica
- Casas en venta en Monument Park, Gauteng, Sudáfrica
- Casas en venta en Garsfontein, Gauteng, Sudáfrica
- Casas en venta en Silver Lakes Golf Estate, Gauteng, Sudáfrica
- Casas en venta en Mooikloof, Gauteng, Sudáfrica
- Casas en venta en Woodhill Golf Estate, Gauteng, Sudáfrica
- Casas en venta en Shere, Gauteng, Sudáfrica
- Casas en venta en Blair Atholl Golf Estate, Gauteng, Sudáfrica
- Casas en venta en Cornwall Hill Country Estate, Gauteng, Sudáfrica
- Casas en venta en Mooikloof Glen, Gauteng, Sudáfrica
- Casas en venta en Olympus AH, Gauteng, Sudáfrica
- Casas en venta en Blue Valley Golf Estate, Gauteng, Sudáfrica
- Casas en venta en Olievenhoutbosch, Gauteng, Sudáfrica
- Casas en venta en Equestria, Gauteng, Sudáfrica
- Casas en venta en Lynnwood Glen, Gauteng, Sudáfrica
- Casas en venta en Wierdapark, Gauteng, Sudáfrica
- Casas en venta en Eldoraigne, Gauteng, Sudáfrica
- Casas en venta en Mooikloof Heights, Gauteng, Sudáfrica
- Casas en venta en Six Fountains Residential Estate, Gauteng, Sudáfrica
- Casas en venta en Waterkloof Heights, Gauteng, Sudáfrica
- Casas en venta en Boardwalk Meander, Gauteng, Sudáfrica
- Casas en venta en Clubview, Gauteng, Sudáfrica
- Casas en venta en Lynnwood Ridge, Gauteng, Sudáfrica
- Casas en venta en Zambezi Country Estate, Gauteng, Sudáfrica
- Casas en venta en Centurion Golf Estate, Gauteng, Sudáfrica
- Casas en venta en Claudius, Gauteng, Sudáfrica
- Casas en venta en Erasmusrand, Gauteng, Sudáfrica
- Casas en venta en Groenkloof, Gauteng, Sudáfrica
- Casas en venta en Lyttelton AH, Gauteng, Sudáfrica
- Casas en venta en Menlo Park, Gauteng, Sudáfrica
- Casas en venta en Nieuw Muckleneuk, Gauteng, Sudáfrica
- Casas en venta en Pretoria Norte, Gauteng, Sudáfrica
- Casas en venta en Rooihuiskraal North, Gauteng, Sudáfrica
- Casas en venta en Sunderland Ridge AH, Gauteng, Sudáfrica
- Casas en venta en The Orchards, Gauteng, Sudáfrica
- Casas en venta en Wapadrand, Gauteng, Sudáfrica
- Casas en venta en Christoburg, Gauteng, Sudáfrica
- Casas en venta en Grootfontein Country Estates, Gauteng, Sudáfrica
- Casas en venta en Kungwini Country Estate, Gauteng, Sudáfrica
- Casas en venta en Jardines de Pretoria, Gauteng, Sudáfrica
- Casas en venta en Sterrewag, Gauteng, Sudáfrica
- Casas en venta en Waterkloof Park, Gauteng, Sudáfrica
- Casas en venta en Wonderboom, Gauteng, Sudáfrica
- Casas en venta en Amberfield Crest
- Casas en venta en Andeon AH
- Casas en venta en Annlin
- Casas en venta en Atteridgeville
- Casas en venta en Boardwalk Manor Estate
- Casas en venta en Boardwalk Manor
- Casas en venta en Bronberrick
- Casas en venta en Capital Park
- Casas en venta en Centurion Central
- Casas en venta en Country Lane Estate
- Casas en venta en Daspoort
- Casas en venta en Derdepoort 326-Jr
- Casas en venta en Die Wilgers
- Casas en venta en Doornpoort
- Casas en venta en Doreg AH
- Casas en venta en Doringkloof
- Casas en venta en Ekandustria
- Casas en venta en Elandsfontein
- Casas en venta en Elandspoort
- Casas en venta en Faerie Glen
- Casas en venta en Gerhardsville
- Casas en venta en Hammanskraal
- Casas en venta en Hatfield
- Casas en venta en Heatherdale AH
- Casas en venta en Irene Farm Villages
- Casas en venta en Irene Security Estate
- Casas en venta en Irene
- Casas en venta en Kleinfontein
- Casas en venta en La Montagne
- Casas en venta en Lyttelton Manor
- Casas en venta en Mabopane
- Casas en venta en Mabopane Unit X
- Casas en venta en Mamelodi
- Casas en venta en Mandela Village
- Casas en venta en Meyerspark
- Casas en venta en Mondustria
- Casas en venta en Montana Park
- Casas en venta en Montana
- Casas en venta en Moreleta Park
- Casas en venta en Muckleneuk
- Casas en venta en Murrayfield
- Casas en venta en Nellmapius
- Casas en venta en Pretoria Townlands 351
- Casas en venta en Raslouw
- Casas en venta en Riamarpark
- Casas en venta en Rietvalleirand
- Casas en venta en Roodeplaat
- Casas en venta en Silverwoods Country Estate
- Casas en venta en Sinoville
- Casas en venta en Soshanguve
- Casas en venta en Villieria
- Casas en venta en Waterkloof Glen
- Casas en venta en Wingate Park
- Casas en venta en Woodlands
- Casas en venta en Zwartkop
Guías e historias relacionadas
La confianza de los mejores brokers del mundo
Los agentes tras las propiedades más excepcionales del mundo publican en JamesEdition.
- Anuncios de Sotheby's, Christie's, BARNES y Engel & Völkers
- Cada anuncio se revisa antes de publicarse
- Conecte directamente con agentes verificados
Al continuar, acepta nuestros Términos y la Política de Privacidad.