$1,270,348
Architectural Fairway Masterpiece With Cinema Room, Lift, Koi Atrium & Solar | Sauna | Pavillion
- 6 Hab.
- 8 Baños
- 9,957 Sqft
- 33,358 Sqft lot
- Actualizado: Abril 15
- 26
Sobre la propiedad
La descripción se tradujo automáticamente.
La descripción se muestra en el idioma original.
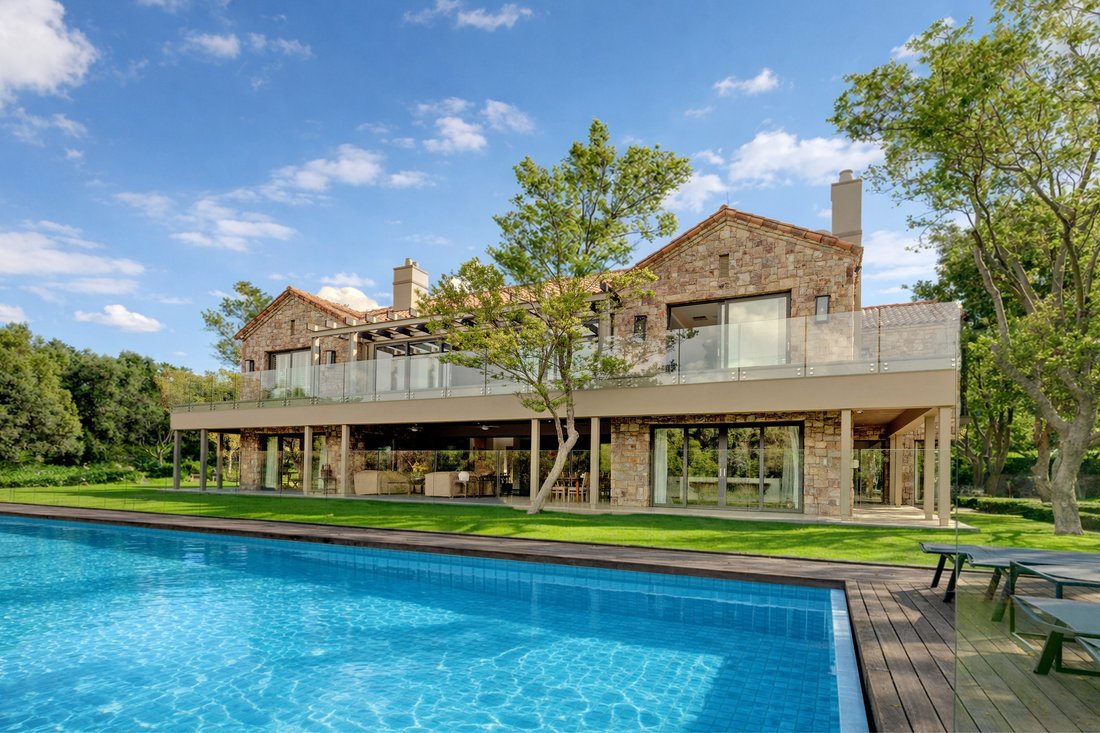
Perfectly positioned on a 3,099m² stand behind the 1st hole of the Blair Atholl Golf Course, this exceptional 925m² residence offers a rare combination of architectural design, privacy, and refined luxury living within one of the most prestigious estates in the country.
Wrapped in mature trees and lush landscaping, the home blends contemporary architecture with warm natural elements, feat
Wrapped in mature trees and lush landscaping, the home blends contemporary architecture with warm natural elements, feat
Perfectly positioned on a 3,099m² stand behind the 1st hole of the Blair Atholl Golf Course, this exceptional 925m² residence offers a rare combination of architectural design, privacy, and refined luxury living within one of the most prestigious estates in the country.
Wrapped in mature trees and lush landscaping, the home blends contemporary architecture with warm natural elements, featuring stone accents, expansive glass, and generous balconies that frame tranquil bushveld and fairway views.
A Striking Arrival
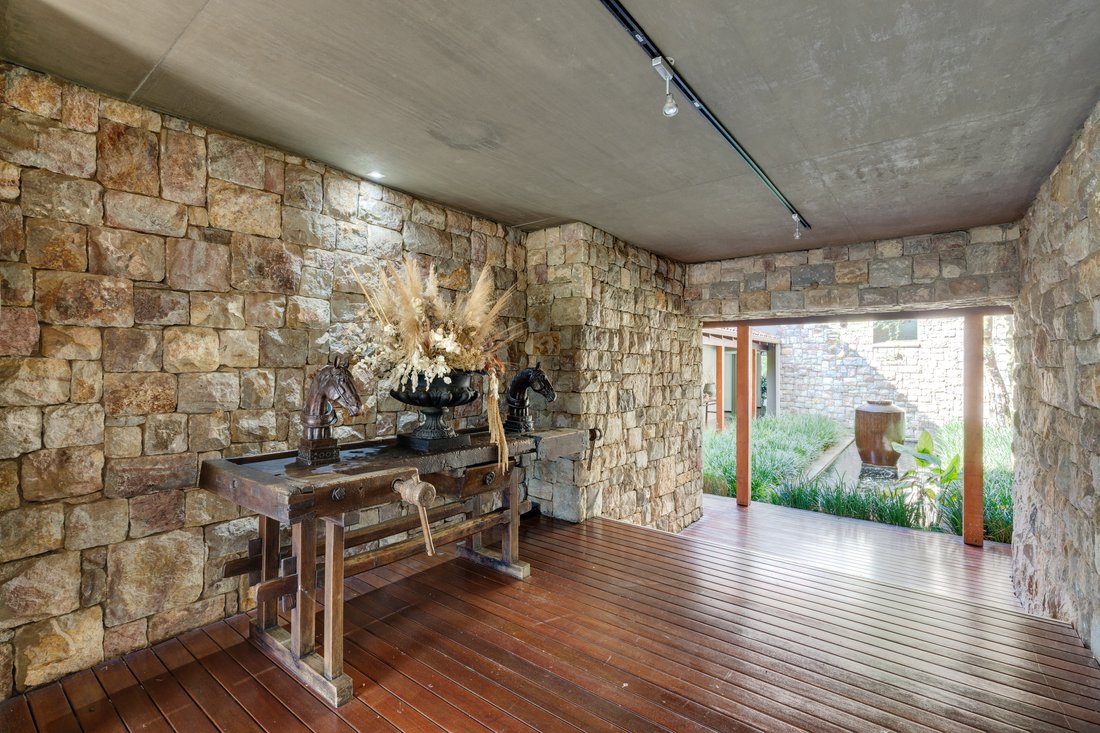
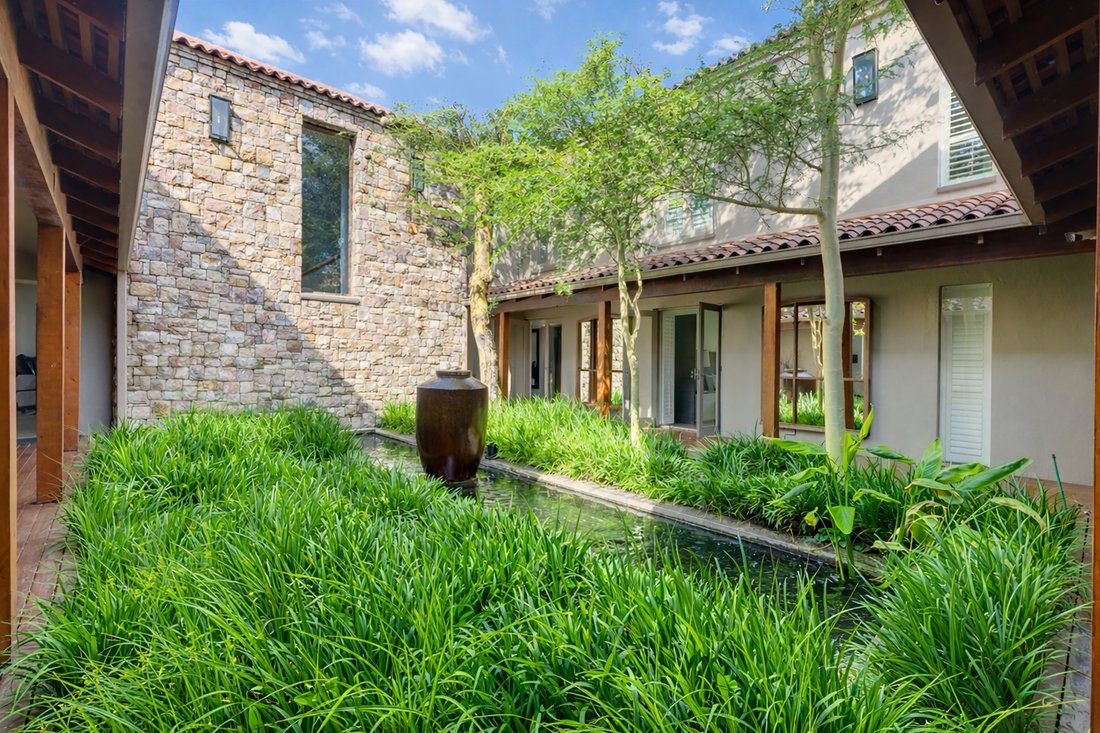
A timber-decked walkway leads to impressive double doors, opening into a breathtaking double-volume indoor atrium. At its centre lies a rectangular koi pond surrounded by mature trees and a calming water feature, bathed in natural light from overhead glass skylights that illuminate the bespoke wine cellar below.
Main Living Level – Designed for Connection and Entertaining
The main level offers living spaces designed for both relaxed family living and sophisticated entertaining.
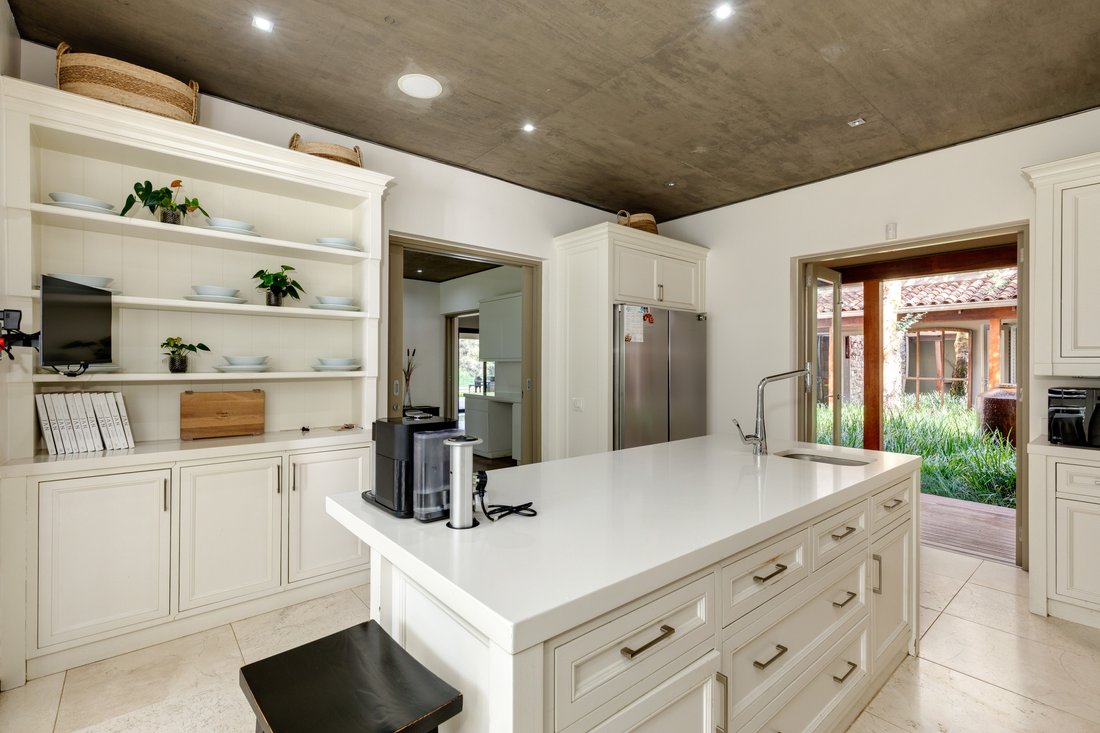
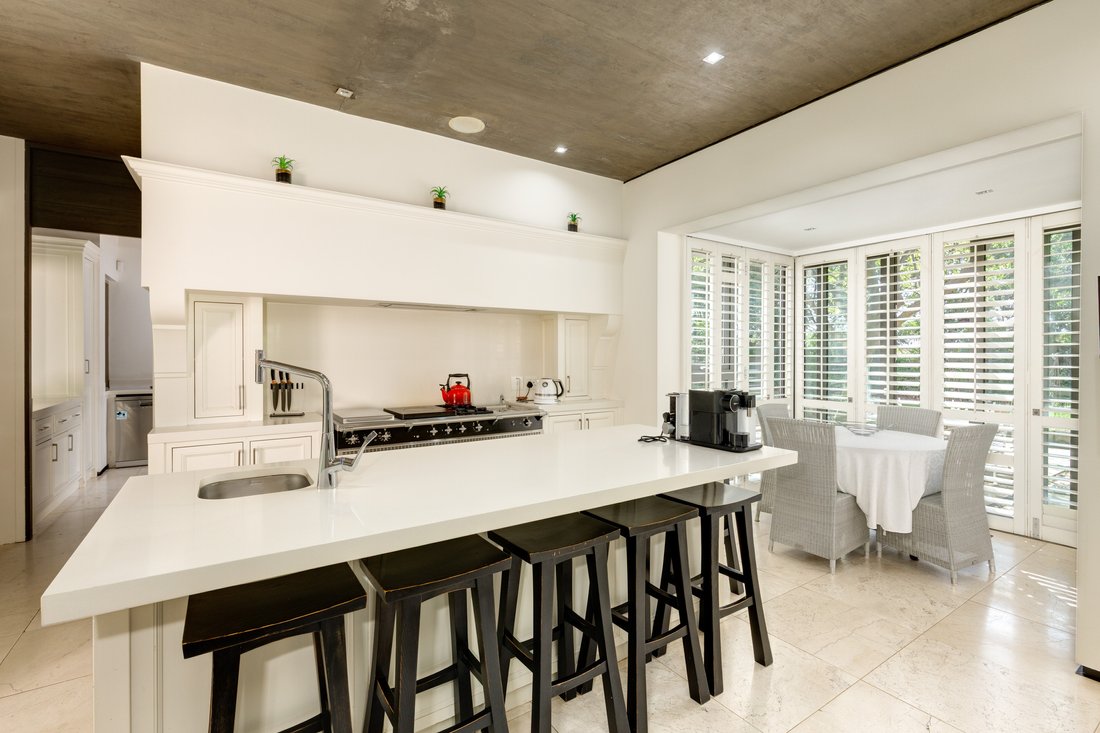
• Chef’s kitchen with Lacanche 6-burner gas stove, stone island, walk-in pantry and separate scullery
• Elegant formal lounge and TV lounge with fireplace, both opening to the patio via stacking glass doors
• Dining room with built-in cabinetry and warm wood flooring
• Double-volume office/study with library ladder and garden access
• Guest suite with en-suite bathroom
• Stylish guest cloakroom
Large glass doors open onto an expansive covered patio with ceiling fans, overlooking a lap-length infinity pool and timber sun deck, surrounded by beautifully landscaped gardens.
Upper Level – Private Bedroom Retreats
Accessible via a broad staircase or fully installed residential lift, the upper level comprises five luxurious en-suite bedrooms, each with sliding doors, American shutters, and private balcony access.
The main suite is a sanctuary featuring:
• Walk-in dressing room
• Custom headboard with integrated storage
• Built-in ceiling speakers
• Full en-suite bathroom with freestanding tub, dual vanities, and seated shower
A stylish pyjama lounge with built-in braai creates a relaxed indoor-outdoor space perfect for morning coffee or evening entertaining.
Basement Level – The Entertainer’s Domain
The basement level offers exceptional entertainment and lifestyle spaces, including:
• Climate-controlled wine cellar with herringbone brick flooring and natural light
• Plush cinema room with projector
• Walk-in storage room under the stairs
Additional Accommodation & Lifestyle Spaces
• Private and comfortable 2-bedroom staff cottage with kitchen, full bathroom and underfloor heating
• Entertainment pavilion / man cave featuring a fitted bar, sauna, shower, and flexible studio or boardroom space
• Four-car rooftop parking above the pavilion
• Four-car garage plus dedicated golf cart garage
Features & Technology
• Residential lift
• Vacumaid central vacuum system
• Home automation and remote-controlled curtains
• Air conditioning and central heating
• Irrigation system for landscaped gardens
• CCTV cameras installed around the property
• Solar & Energy Efficiency & Security - the home includes a professionally installed Kodak Hybrid Solar System, comprising:
• 3 × Kodak H4.6 Hybrid Inverters (4600W each)
• 3 × Kodak FL5.2 lithium-ion batteries (5.5kWh each)
Providing seamless power management and up to 8 hours of off-grid backup capacity.
Blair Atholl Golf & Equestrian Estate is a world-class lifestyle estate offering a rare combination of space, nature, and luxury living, with the Crocodile River flowing through the property. The estate features a Gary Player–designed golf course, outstanding equestrian facilities, a clubhouse, two restaurants, padel and tennis courts, beauty spa, gym, extensive walking, hiking and cycling trails, and the convenience of two private helipads — all within one of the region’s most prestigious secure communities.
Wrapped in mature trees and lush landscaping, the home blends contemporary architecture with warm natural elements, featuring stone accents, expansive glass, and generous balconies that frame tranquil bushveld and fairway views.
A Striking Arrival
A timber-decked walkway leads to impressive double doors, opening into a breathtaking double-volume indoor atrium. At its centre lies a rectangular koi pond surrounded by mature trees and a calming water feature, bathed in natural light from overhead glass skylights that illuminate the bespoke wine cellar below.
Main Living Level – Designed for Connection and Entertaining
The main level offers living spaces designed for both relaxed family living and sophisticated entertaining.
• Chef’s kitchen with Lacanche 6-burner gas stove, stone island, walk-in pantry and separate scullery
• Elegant formal lounge and TV lounge with fireplace, both opening to the patio via stacking glass doors
• Dining room with built-in cabinetry and warm wood flooring
• Double-volume office/study with library ladder and garden access
• Guest suite with en-suite bathroom
• Stylish guest cloakroom
Large glass doors open onto an expansive covered patio with ceiling fans, overlooking a lap-length infinity pool and timber sun deck, surrounded by beautifully landscaped gardens.
Upper Level – Private Bedroom Retreats
Accessible via a broad staircase or fully installed residential lift, the upper level comprises five luxurious en-suite bedrooms, each with sliding doors, American shutters, and private balcony access.
The main suite is a sanctuary featuring:
• Walk-in dressing room
• Custom headboard with integrated storage
• Built-in ceiling speakers
• Full en-suite bathroom with freestanding tub, dual vanities, and seated shower
A stylish pyjama lounge with built-in braai creates a relaxed indoor-outdoor space perfect for morning coffee or evening entertaining.
Basement Level – The Entertainer’s Domain
The basement level offers exceptional entertainment and lifestyle spaces, including:
• Climate-controlled wine cellar with herringbone brick flooring and natural light
• Plush cinema room with projector
• Walk-in storage room under the stairs
Additional Accommodation & Lifestyle Spaces
• Private and comfortable 2-bedroom staff cottage with kitchen, full bathroom and underfloor heating
• Entertainment pavilion / man cave featuring a fitted bar, sauna, shower, and flexible studio or boardroom space
• Four-car rooftop parking above the pavilion
• Four-car garage plus dedicated golf cart garage
Features & Technology
• Residential lift
• Vacumaid central vacuum system
• Home automation and remote-controlled curtains
• Air conditioning and central heating
• Irrigation system for landscaped gardens
• CCTV cameras installed around the property
• Solar & Energy Efficiency & Security - the home includes a professionally installed Kodak Hybrid Solar System, comprising:
• 3 × Kodak H4.6 Hybrid Inverters (4600W each)
• 3 × Kodak FL5.2 lithium-ion batteries (5.5kWh each)
Providing seamless power management and up to 8 hours of off-grid backup capacity.
Blair Atholl Golf & Equestrian Estate is a world-class lifestyle estate offering a rare combination of space, nature, and luxury living, with the Crocodile River flowing through the property. The estate features a Gary Player–designed golf course, outstanding equestrian facilities, a clubhouse, two restaurants, padel and tennis courts, beauty spa, gym, extensive walking, hiking and cycling trails, and the convenience of two private helipads — all within one of the region’s most prestigious secure communities.
-
Tipo de propiedad
Casa
-
Precio/pie²
$127
Características
- Jardín
- Piscina
- Terraza
- Garaje
- Helipuerto
- Frente al río
- Vista al Campo de Golf
- Ecuestre
- Cine
Características
Lote
- Comunidad Cerrada
- Vista a la Montaña
- Frente al río
- Privacidad
- Vista al Campo de Golf
- Ecuestre
- Moderno
Interior
- Oficina
- Chimenea
- Aire Acondicionado
- Isla de cocina
- Estufa de gas
- Bar
- Sauna
- Bodega
- Cine
- Ascensor
- Sótano
- Encimeras de piedra
- Vestidor
Outdoor
- Terraza
- Balcón
- Helipuerto
- Aparcamiento
- Piscina
- Garaje
- Jardín
Explorar la zona
Blair Atholl Golf Estate, Gauteng, Sudáfrica
Ver en Google Maps
Precio por sqft
Bajo
Alto

Se unió hace 2 años
Usted ha preguntado por esta propiedad
El agente se comunicará con usted pronto por
Publicado por
10
Anuncios
2024
Se unió
Reserva una visita con Alexandra Bentley
Elija una fecha y si prefiere una visita virtual o presencial con el agente.
Fecha preferida
Tipo de tour

Fourways
Block D, Lonehill Office Park, 4 Lone Close, Lonehill, Sandton, Gauteng, South Africa, 2062, South Africa
Ver perfil de la agencia
Última actualización
Abril 15
Primera publicación
Marzo 10
Referencia del anuncio
RLF32225
Propiedades similares cercanas
Nuevos anuncios en Blair Atholl Golf Estate


Explorar más viviendas en venta
Blair Atholl Golf Estate, Gauteng, Sudáfrica tipos de propiedad
Blair Atholl Golf Estate, Gauteng, Sudáfrica búsquedas populares
- Propiedades con Terraza en Blair Atholl Golf Estate, Gauteng, Sudáfrica
- Propiedades Vista al Río en Blair Atholl Golf Estate, Gauteng, Sudáfrica
- Propiedades con Ascensor en Blair Atholl Golf Estate, Gauteng, Sudáfrica
- Propiedades Vista a la Montaña en Blair Atholl Golf Estate, Gauteng, Sudáfrica
- Propiedades Vista al Campo de Golf en Blair Atholl Golf Estate, Gauteng, Sudáfrica
- Propiedades Comunidad Cerrada en Blair Atholl Golf Estate, Gauteng, Sudáfrica
- Propiedades Cima de una colina en Blair Atholl Golf Estate, Gauteng, Sudáfrica
- Propiedades con Sauna en Blair Atholl Golf Estate, Gauteng, Sudáfrica
- Propiedades con Garaje en Blair Atholl Golf Estate, Gauteng, Sudáfrica
- Propiedades con Helipuerto en Blair Atholl Golf Estate, Gauteng, Sudáfrica
- Propiedades con Cocina abierta en Blair Atholl Golf Estate, Gauteng, Sudáfrica
- Propiedades con Piscina cubierta en Blair Atholl Golf Estate, Gauteng, Sudáfrica
- Propiedades Vista al Agua en Blair Atholl Golf Estate, Gauteng, Sudáfrica
Guías e historias relacionadas
La confianza de los mejores brokers del mundo
Los agentes tras las propiedades más excepcionales del mundo publican en JamesEdition.
- Anuncios de Sotheby's, Christie's, BARNES y Engel & Völkers
- Cada anuncio se revisa antes de publicarse
- Conecte directamente con agentes verificados
Al continuar, acepta nuestros Términos y la Política de Privacidad.