
Single Family Residence In Central Valley
- 4 Hab.
- 4 Baños
- 4,014 Sqft
- 1.6 Ac lot
- Actualizado: Septiembre 15
- Fuente: OneKey MLS MLS#983984
Sobre la propiedad
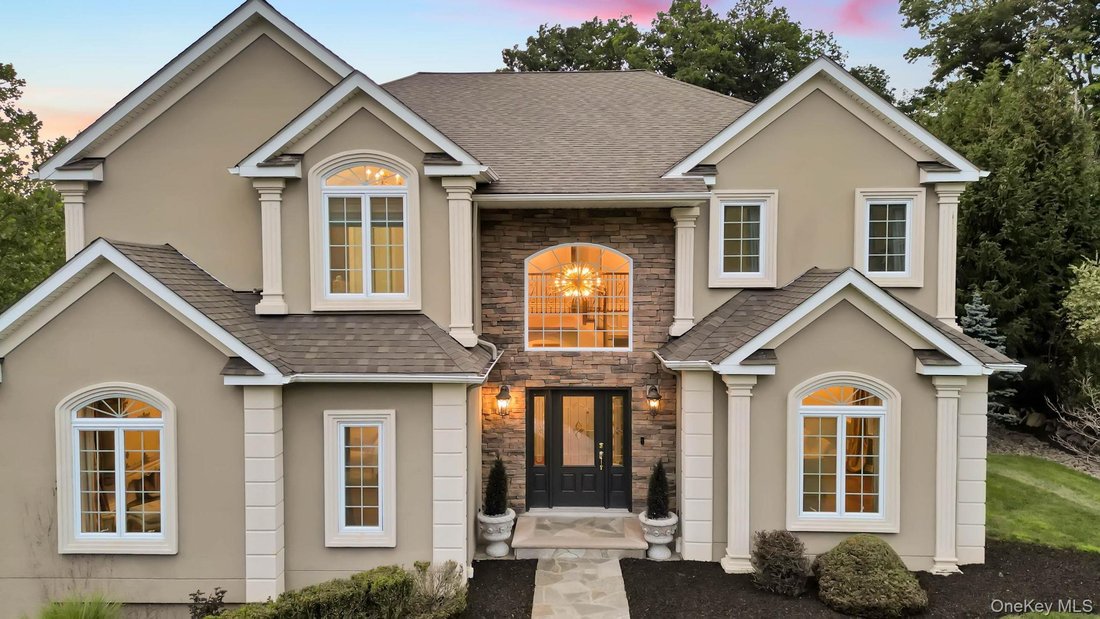
Set in one of Central Valley’s most desirable residential settings, this exceptional residence offers a rare combination of privacy, generous proportions and sophisticated indoor-outdoor living. Beautifully designed for both refined everyday living and effortless entertaining, the
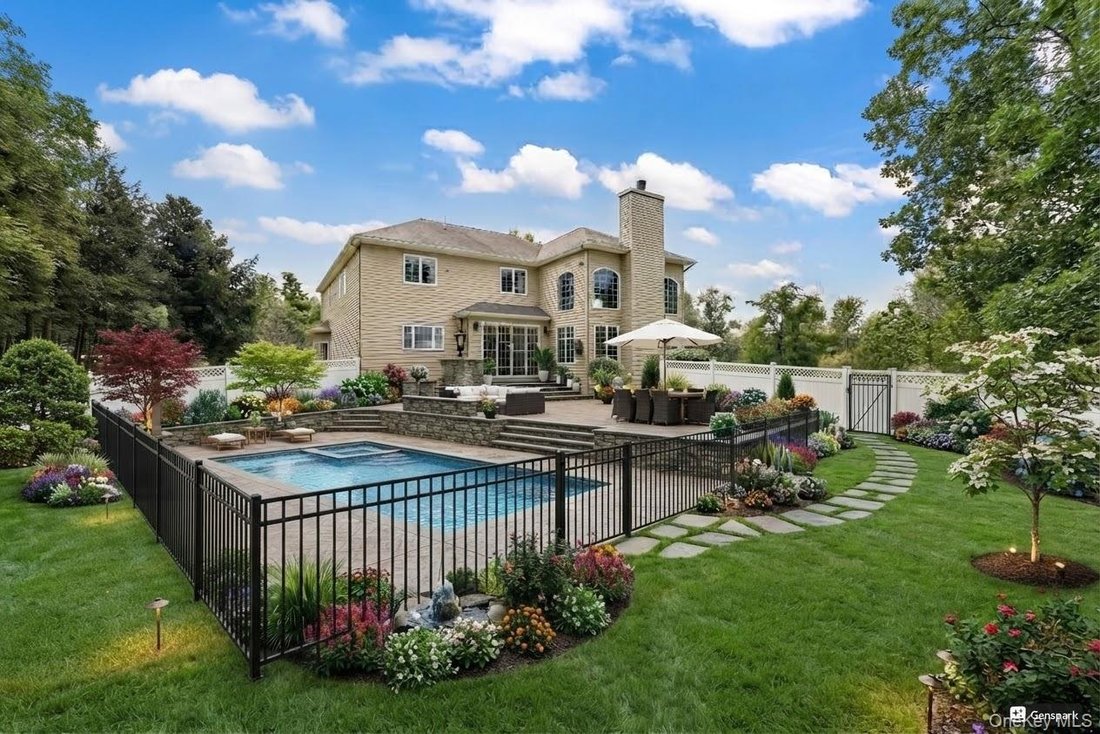
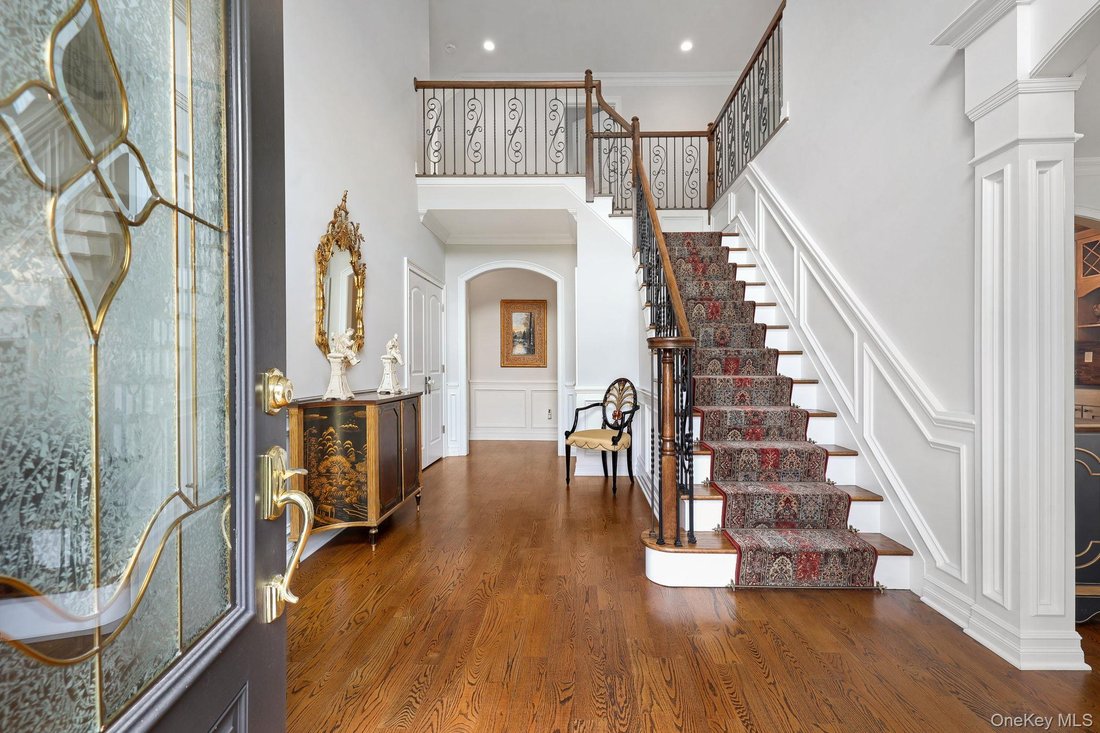
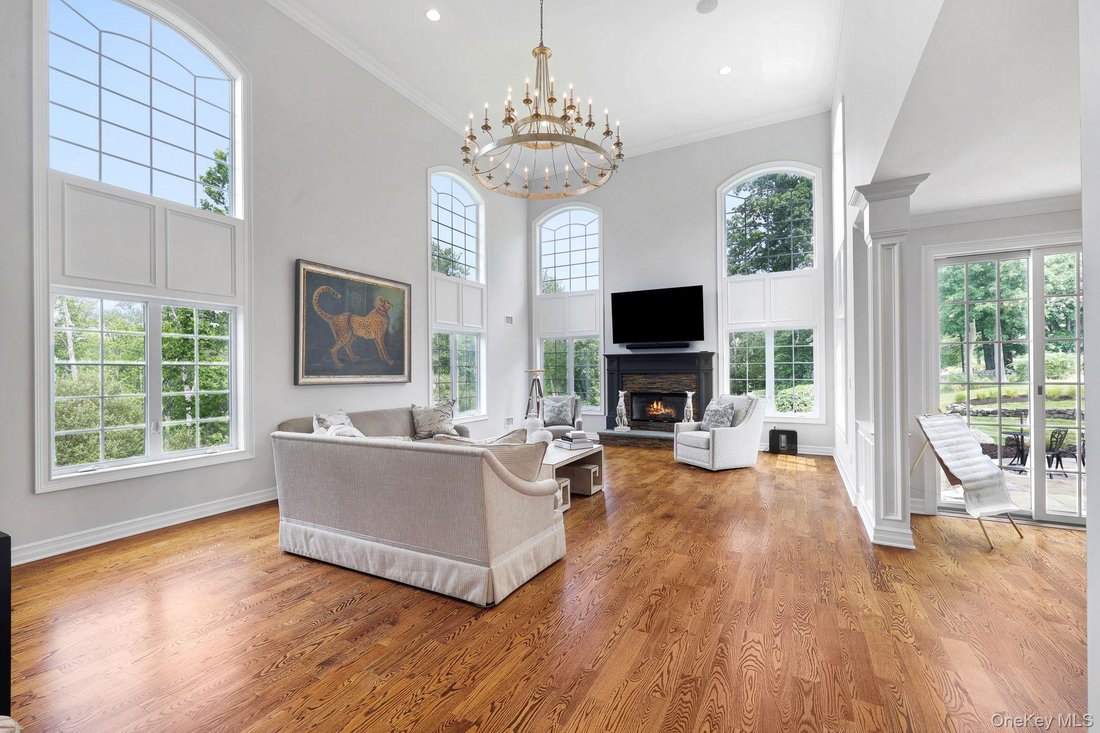
Set in one of Central Valley’s most desirable residential settings, this exceptional residence offers a rare combination of privacy, generous proportions and sophisticated indoor-outdoor living. Beautifully designed for both refined everyday living and effortless entertaining, the home features four spacious bedrooms, elegant architectural detailing and expansive living spaces that flow seamlessly outdoors to a stunning bluestone patio and professionally landscaped grounds.
At the heart of the home, the chef’s kitchen is appointed with professional-grade appliances and designed for both intimate gatherings and memorable entertaining. The spacious interiors are complemented by thoughtfully designed outdoor living areas, creating a natural extension of the home and a serene setting for relaxing or entertaining.
A particularly special feature is the property’s unique location adjacent to the Falkirk Estate & Country Club golf course, offering an unusually open and scenic backdrop that enhances the sense of space and privacy. The surrounding landscape provides a beautiful Hudson Valley setting rarely found in such a convenient location.
Geothermal heating and cooling provides an exceptional combination of year-round comfort and energy-efficient modern living. Every element of this residence reflects a thoughtful balance of comfort, quality and timeless appeal.
Conveniently located near premier shopping and dining, recreation, major transportation routes and an easy NYC commute. Served by award-winning Monroe-Woodbury schools.
A truly special Hudson Valley residence offering space, privacy, sophisticated living and an extraordinary setting—just minutes from everything, yet wonderfully removed from it all.
-
Tipo de propiedad
Casa
-
Año de construcción
2011
-
Precio/pie²
$311
Características
- Garaje
- Chimenea
- Jardín
- Vestidor
- Fogata
- Cocina exterior
- Estufa de gas
- Lavadero
- Privacidad
Lote
- Privacidad
Interior
- Techo alto
- Chimenea
- Isla de cocina
- Estufa de gas
- Lavadora Secadora
- Bar
- Lavadero
- Sótano
- Encimeras de piedra
- Vestidor
Outdoor
- Fogata
- Garaje
- Cocina exterior
- Jardín
Explorar la zona
El agente se comunicará con usted pronto por
Publicado por
Reserva una visita con the agent
Elija una fecha y si prefiere una visita virtual o presencial con el agente.
The data relating to real estate for sale on this website comes in part from the Internet Data exchange of OneKey MLS. IDX information is provided exclusively for consumers' personal, non-commercial use and may not be used for any purpose other than to identify prospective properties consumers may be interested in purchasing. Information deemed reliable but not guaranteed. Copyright © 2026 OneKey MLS. All Rights Reserved
Propiedades similares cercanas
Nuevos anuncios en Woodbury





Explorar más viviendas en venta
Woodbury, NY, Estados Unidos tipos de propiedad
Woodbury, NY, Estados Unidos búsquedas populares
- Propiedades con Terraza en Woodbury, NY, Estados Unidos
- Propiedades con Cocina abierta en Woodbury, NY, Estados Unidos
- Propiedades con Viñedo / Bodega en Woodbury, NY, Estados Unidos
- Propiedades Mansión en Woodbury, NY, Estados Unidos
- Propiedades con Jacuzzi en Woodbury, NY, Estados Unidos
- Propiedades con Sauna en Woodbury, NY, Estados Unidos
- Propiedades Vista a la Montaña en Woodbury, NY, Estados Unidos
- Propiedades con Cine en Woodbury, NY, Estados Unidos
- Propiedades Frente a la Playa en Woodbury, NY, Estados Unidos
- Propiedades Vista al Agua en Woodbury, NY, Estados Unidos
- Propiedades Frente al Agua en Woodbury, NY, Estados Unidos
- Propiedades Propiedad de Inversión en Woodbury, NY, Estados Unidos
- Propiedades con Biblioteca en Woodbury, NY, Estados Unidos
Guías e historias relacionadas
La confianza de los mejores brokers del mundo
Los agentes tras las propiedades más excepcionales del mundo publican en JamesEdition.
- Anuncios de Sotheby's, Christie's, BARNES y Engel & Völkers
- Cada anuncio se revisa antes de publicarse
- Conecte directamente con agentes verificados
Al continuar, acepta nuestros Términos y la Política de Privacidad.
partnered with