Single Family Residence in Center Twp
- 4 Hab.
- 5 Baños
- 3,821 Sqft
- 3.07 Ac lot
- Actualizado: Noviembre 13
- Fuente: West Penn MultiList MLS#1780102
Sobre la propiedad
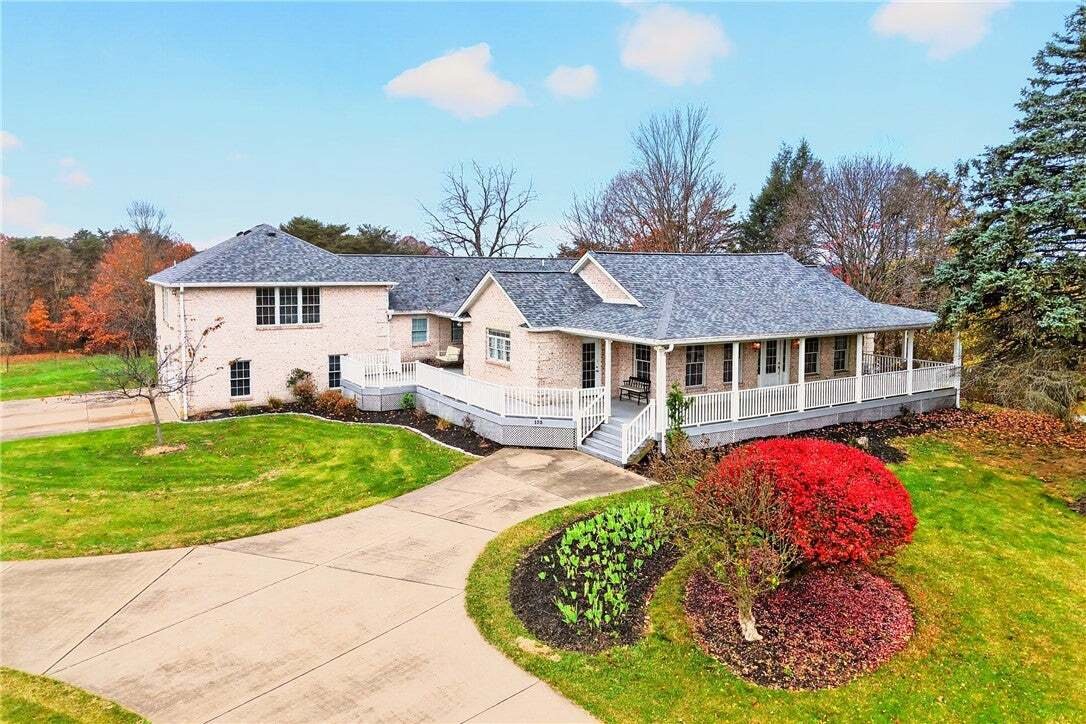
Polished comfort meets pastoral beauty at 135 Moffett Run Road! Set against a backdrop of gorgeous farmland and rolling-hill vistas, this exceptional solid brick residence offers 3,817 square feet of gracious living, four bedrooms, three full baths, a half bath, an additional garage bath with shower, and more than three pictu
Polished comfort meets pastoral beauty at 135 Moffett Run Road! Set against a backdrop of gorgeous farmland and rolling-hill vistas, this exceptional solid brick residence offers 3,817 square feet of gracious living, four bedrooms, three full baths, a half bath, an additional garage bath with shower, and more than three picturesque acres. Even better, the sellers have just invested $50,000 in a NEW ROOF! A remarkable combination of quality, space, and thoughtful amenities, this home offers the best of relaxed country living with an elegant touch.
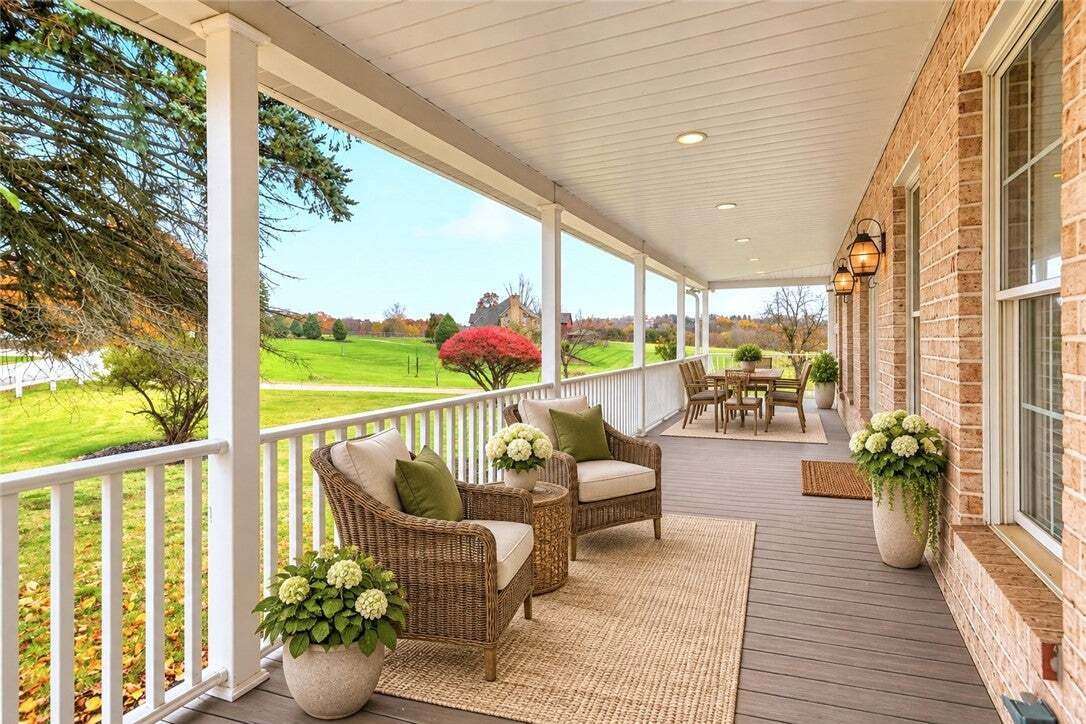
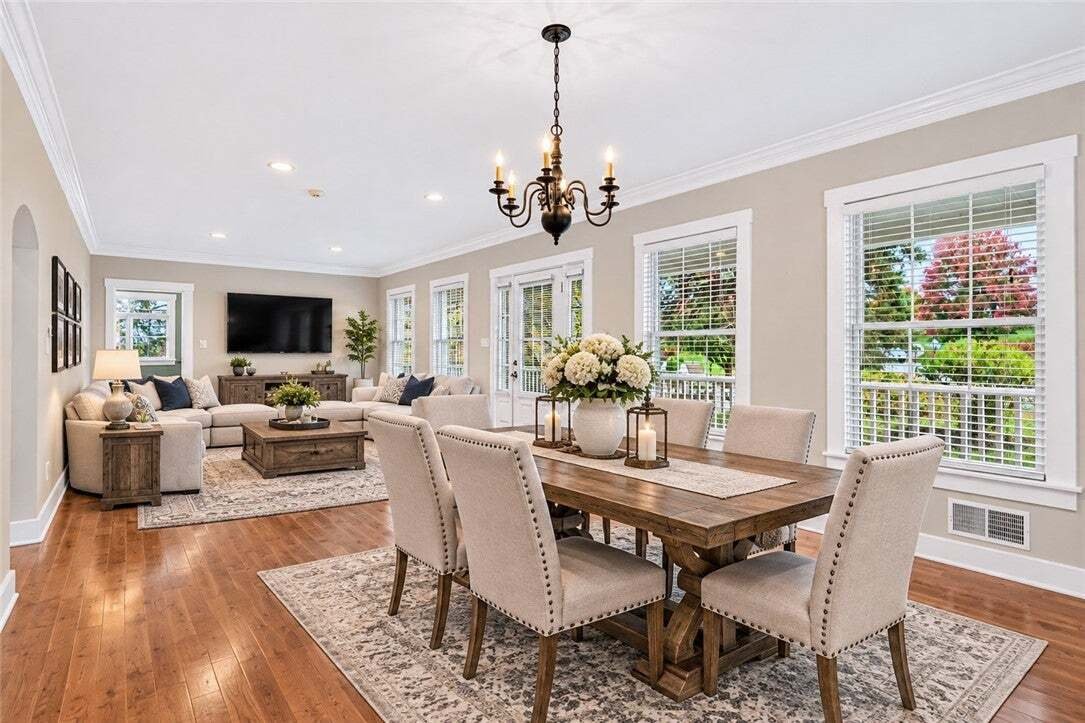
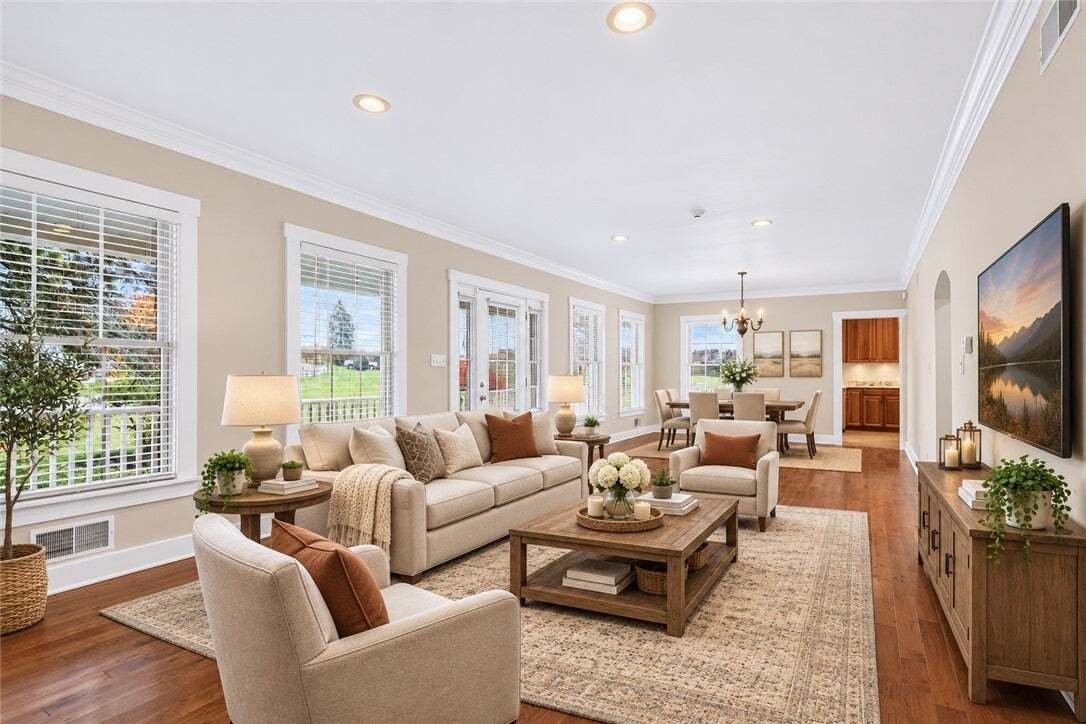
A welcoming wraparound covered porch sets the tone, inviting you to slow down and enjoy the setting. Inside, the majority of the home’s living space is conveniently situated on the main level. Gorgeous cherry hardwood floors, plush bedroom carpeting, extra-wide two-panel doors, recessed lighting, and skylights create an atmosphere that is bright, warm, and timeless. The impressive living room features a dramatic floor-to-ceiling rich dark wood and tile fireplace surround and mantel, framing a wood-burning fireplace with the option to add a gas insert. Imagine cozy evenings, holiday gatherings, and a crackling fire overlooking the beautiful countryside!
The kitchen is truly the heart of this home and a standout for everyday living and entertaining. An oversized granite island anchors the space, surrounded by abundant cherry soft-close cabinetry, granite countertops, and exceptional storage. Premium Wolf appliances include a five-burner cooktop with pop-up vent and convection oven. Additional features include an LG refrigerator with double upper doors and pull-out freezer, microwave, double-bowl stainless steel sink, under-cabinet lighting, oversized pull-out trash, corner coffee bar area, and generous pantry storage. Warm cork flooring adds comfort, while the picturesque window frames gorgeous farmland views. Just beyond, a coordinating dry bar with beverage refrigerator, glass-front cabinetry, and wine rack creates a seamless extension into the entertaining space.
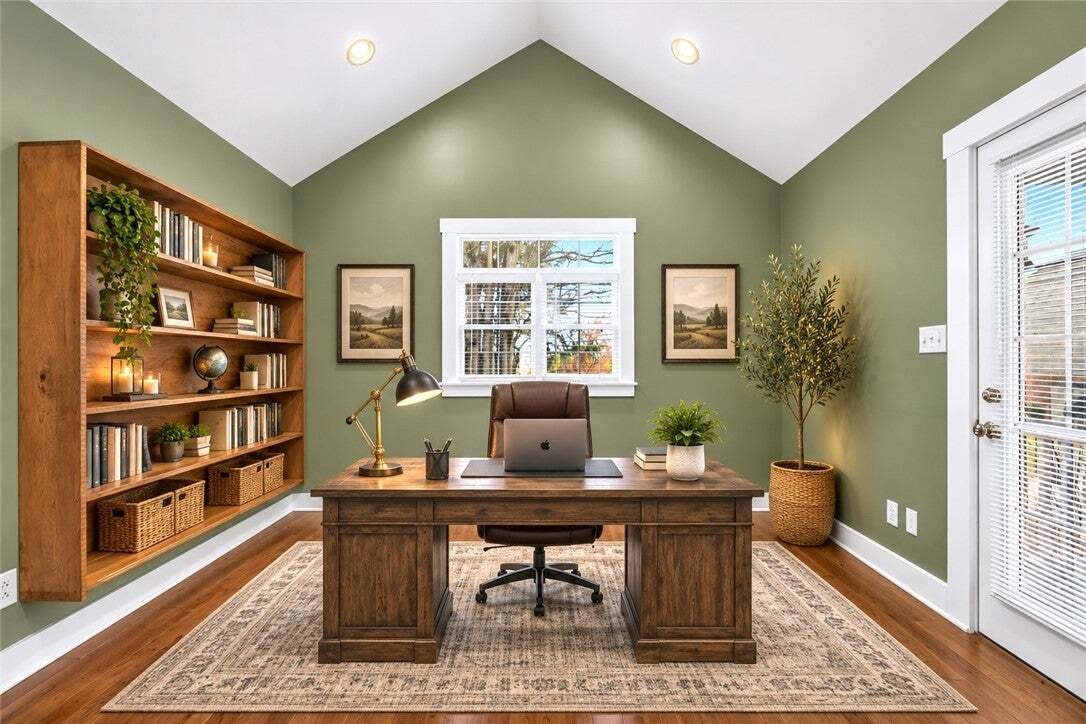
The main-level primary suite is a private retreat featuring a huge walk-in closet and a beautifully remodeled bath with quartz tub deck and vanity, Jacuzzi tub, and separate shower. Two additional main-level bedrooms share a Jack-and-Jill bath with double vanity. A dedicated office with direct porch access offers a wonderful work-from-home option, while the convenient main-level laundry room and half bath make everyday living effortless.
Above the impressive five-car garage, the spacious finished room over garage (FROG) offers incredible flexibility as an additional bedroom, family room, guest retreat, or private living space. Complete with an en suite bath featuring a Jacuzzi tub, separate shower, private water closet, walk-in closet, and handsome dark wood built-ins, this space provides comfort and privacy.
Outdoor living is equally inviting! Multiple access points lead to the expansive wraparound covered porch, where the side porch creates the perfect spot for grilling and gathering, complete with a gas line for your outdoor grill. Take in the peaceful three-acre setting, enjoy the grapevines, cultivate your own garden in the large fenced garden area, or envision a fabulous recreational space with room for a basketball court or pool. The expansive governor’s like concrete driveway provides abundant parking, while the cavernous basement offers tremendous storage and future finishing possibilities.
With its exceptional scale, premium kitchen, five-car garage, predominantly main-level living, substantial recent roof investment, and beautiful pastoral surroundings, this is a truly special offering. Potential subdivision possibilities for the acreage may also be worth exploring, subject to municipal approvals.
Come experience the perfect blend of country serenity, timeless elegance, and everyday luxury. Welcome home to 135 Moffett Run Road!
-
Tipo de propiedad
Casa
-
Año de construcción
2005
-
Precio/pie²
$215
Características
- Garaje
- Chimenea
- Jardín
- Jacuzzi
- Vestidor
- Vista Panorámica
- Aparcamiento
- Lavadora Secadora
- Lavadero
Lote
Interior
- Oficina
- Chimenea
- Isla de cocina
- Jacuzzi
- Lavadora Secadora
- Bar
- Lavadero
- Sótano
- Vestidor
Outdoor
Explorar la zona
El agente se comunicará con usted pronto por
Publicado por
Reserva una visita con the agent
Elija una fecha y si prefiere una visita virtual o presencial con el agente.
West Penn MLS, Inc. All information deemed reliable but not guaranteed. All properties are subject to prior sale, change or withdrawal. Neither listing broker(s) or information provider(s) shall be responsible for any typographical errors, misinformation, misprints and shall be held totally harmless. Listing(s) information is provided for consumer's personal, non-commercial use and may not be used for any purpose other than to identify prospective properties consumers may be interested in purchasing. The data relating to real estate for sale on this website comes in part from the Internet Data Exchange program of the Multiple Listing Service. Real estate listings held by brokerage firms other than Continental Real Estate Group, Inc may be marked with the Internet Data Exchange logo and detailed information about those properties will include the name of the listing broker(s) when required by the MLS. Copyright ©2026 All rights reserved. Last Updated: 2026
Propiedades similares cercanas
Nuevos anuncios en Aliquippa


Explorar más viviendas en venta
Aliquippa, PA, Estados Unidos tipos de propiedad
Aliquippa, PA, Estados Unidos búsquedas populares
- Propiedades con Garaje en Aliquippa, PA, Estados Unidos
- Propiedades con Oficina en Aliquippa, PA, Estados Unidos
- Propiedades con Jardín en Aliquippa, PA, Estados Unidos
- Propiedades Privacidad en Aliquippa, PA, Estados Unidos
- Propiedades con Cocina abierta en Aliquippa, PA, Estados Unidos
- Propiedades con Sauna en Aliquippa, PA, Estados Unidos
- Propiedades Vista Panorámica en Aliquippa, PA, Estados Unidos
- Propiedades Ecuestre en Aliquippa, PA, Estados Unidos
- Propiedades con Gimnasio en Aliquippa, PA, Estados Unidos
- Propiedades Frente al Agua en Aliquippa, PA, Estados Unidos
Guías e historias relacionadas
La confianza de los mejores brokers del mundo
Los agentes tras las propiedades más excepcionales del mundo publican en JamesEdition.
- Anuncios de Sotheby's, Christie's, BARNES y Engel & Völkers
- Cada anuncio se revisa antes de publicarse
- Conecte directamente con agentes verificados
Al continuar, acepta nuestros Términos y la Política de Privacidad.
partnered with