

$843,485
Dúplex Centro Grecia
- 4 Hab.
- 3 Baños
- 3,230 Sqft
- 1.02 Ac lot
- Actualizado: Ayer
- 2
Sobre la propiedad
La descripción se tradujo automáticamente.
La descripción se muestra en el idioma original.
Comprar una casa en Galaxidi significa tener un paraíso personal en uno de los rincones más pintorescos e históricos de Grecia. Una de las mejores razones para elegir Galaxidi es su ambiente único, que combina el auténtico encanto tradicional con la belleza natural.
Galaxidi es una ciudad costera con una rica historia marítima y mansiones bien conservadas, que dan la sensación de estar re
Galaxidi es una ciudad costera con una rica historia marítima y mansiones bien conservadas, que dan la sensación de estar re
Buying a house in Galaxidi means that you get a personal paradise in one of the most picturesque and historical corners of Greece. One of the best reasons to choose Galaxidi is its unique atmosphere, which combines authentic traditional charm with natural beauty.
Galaxidi is a seaside town with a rich maritime history and preserved mansions, which give you the feeling of being on a romant
Galaxidi is a seaside town with a rich maritime history and preserved mansions, which give you the feeling of being on a romant
Comprar una casa en Galaxidi significa tener un paraíso personal en uno de los rincones más pintorescos e históricos de Grecia. Una de las mejores razones para elegir Galaxidi es su ambiente único, que combina el auténtico encanto tradicional con la belleza natural.
Galaxidi es una ciudad costera con una rica historia marítima y mansiones bien conservadas, que dan la sensación de estar realizando un romántico viaje en el tiempo. Su ubicación ofrece impresionantes vistas del Golfo de Corinto, y la tranquilidad que emana de la zona es ideal para quienes buscan tranquilidad, ya sea como residencia permanente o como casa de vacaciones.
Además, la posición geográfica de Galaxidi es estratégica: está cerca de destinos populares como Delfos, Arachova y Parnasos, mientras que al mismo tiempo puede disfrutar del mar, la naturaleza y actividades como el senderismo, la navegación y las delicias culinarias en las tabernas locales. Es el lugar perfecto para quienes desean combinar la belleza cultural y natural.
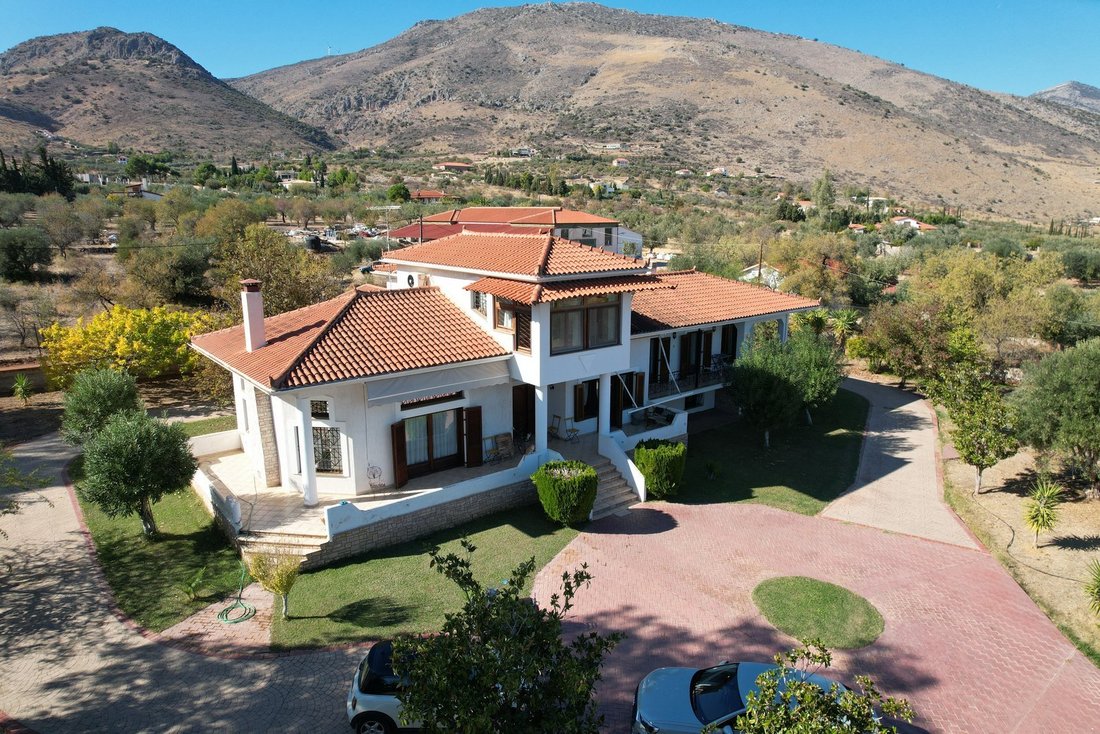
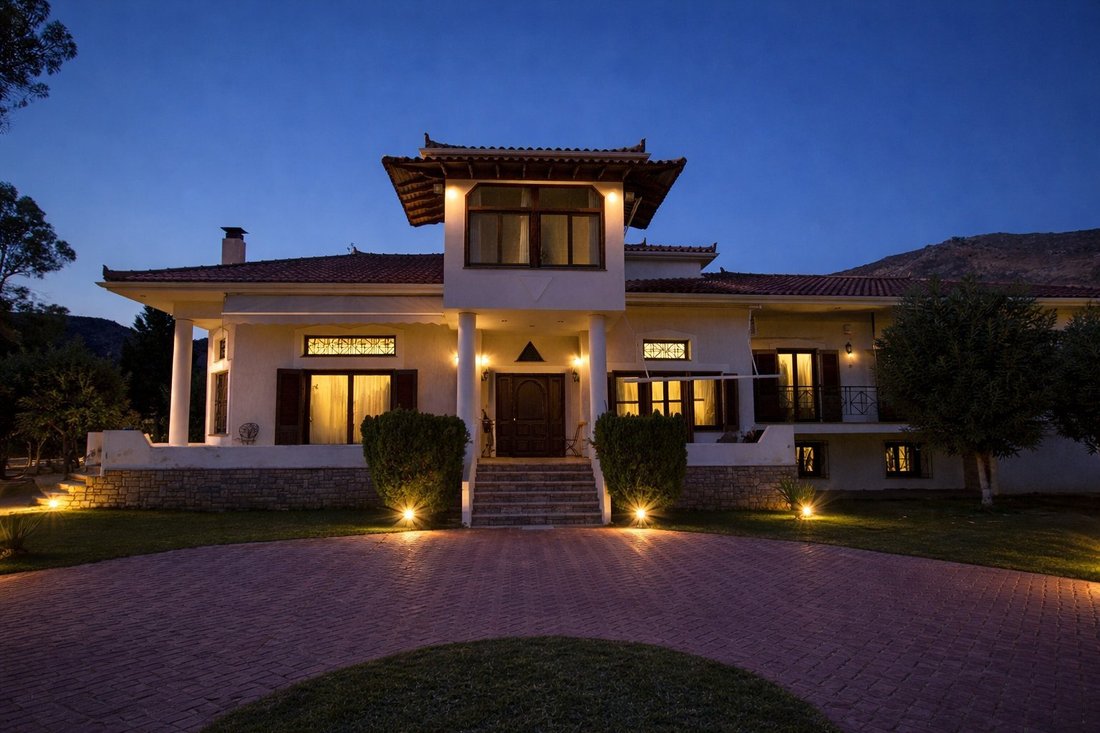
Construida en un lugar tranquilo y verde de cuatro acres, la lujosa residencia de 300 metros cuadrados es una opción única para alguien que decide mejorar su calidad de vida en el pintoresco Galaxidi.
La villa está ubicada en un lugar privilegiado que permite al propietario combinar la tranquilidad absoluta del bosque de olivos con las dispersas residencias de los alrededores y la magnífica vista desde el Golfo de Itea hasta los históricos Delfos y Parnasos.
El espacio interior de 300 metros cuadrados, que consta de dos plantas y la sala de juegos tiene 4 amplios dormitorios (1 principal en el primer piso con una vista magnífica) y 3 en la planta baja elevada de forma irregular.
Impresiona la presencia del techo elevado de tejas visibles en la sala de estar con chimenea, así como en la cocina ergonómica con encimera de granito.
Todos los marcos están hechos de madera de iroko con doble acristalamiento y mecanismos Roto Power Hinge. Los pisos son con baldosas de terracota y madera de iroko.
Externamente, la parcela está rodeada por un potrero de hormigón y el jardín está completamente ajardinado con hormigón estampado y árboles decorativos.
Vea el vídeo: [información oculta]
,,,,,,,.
,,:::,,
, 300,
300, 4, () (4) () () () 3-3.
.
,,, Disponibilidad vacante, Golden Visa, youtube, acceso asfaltado, fachada en un camino rural, vista a las colinas: mar, brillante
Brillante
Luminoso, techo alto, zona residencial
Residencial, que delimita los límites de la propiedad, muro, distancia al mercado 1300 metros, distancia al mar 800 metros, distancia al transporte público 1300 metros, cerca de una carretera principal, cerca de escuelasescuela primaria, ubicación urbana de la propiedad fuera de plan, ruido silencioso, área de parcela de 4100 metros cuadrados, permiso de construcción sí, área de semisótano de 80 metros cuadrados, área de planta baja de 160 metros cuadrados, área del primer piso 60 metros cuadrados, estado de la propiedad excelente, estado exterior de la propiedad perfecto, clase energética E+, residencia de lujo, adecuada para residencia permanente y vacacional, pozo de desagüe, jardín ajardinado, perforación de pozo dentro de la parcela, Riego automático al perforar un pozo, plaza de aparcamiento cubierta
Cubierto, puerta de garaje automática, techo de tejas, techo de tejas visible en el interior, aislamientos, niveles autónomos, radiadores, radiadores, caldera, jacuzzi, chimenea 2, escalera interna, calentador de agua eléctrico, puertas exteriores de seguridad, marcos, ventanas de tipo exterior que se abren, acristalamiento doble, mosquiteras, armarios empotrados, tipo de suelo
Tipo de piso: Baldosa, Tipo de cocina: planta abierta con comedor, alarma, tres fases actuales. ID de propiedad: K-11266
Galaxidi es una ciudad costera con una rica historia marítima y mansiones bien conservadas, que dan la sensación de estar realizando un romántico viaje en el tiempo. Su ubicación ofrece impresionantes vistas del Golfo de Corinto, y la tranquilidad que emana de la zona es ideal para quienes buscan tranquilidad, ya sea como residencia permanente o como casa de vacaciones.
Además, la posición geográfica de Galaxidi es estratégica: está cerca de destinos populares como Delfos, Arachova y Parnasos, mientras que al mismo tiempo puede disfrutar del mar, la naturaleza y actividades como el senderismo, la navegación y las delicias culinarias en las tabernas locales. Es el lugar perfecto para quienes desean combinar la belleza cultural y natural.
Construida en un lugar tranquilo y verde de cuatro acres, la lujosa residencia de 300 metros cuadrados es una opción única para alguien que decide mejorar su calidad de vida en el pintoresco Galaxidi.
La villa está ubicada en un lugar privilegiado que permite al propietario combinar la tranquilidad absoluta del bosque de olivos con las dispersas residencias de los alrededores y la magnífica vista desde el Golfo de Itea hasta los históricos Delfos y Parnasos.
El espacio interior de 300 metros cuadrados, que consta de dos plantas y la sala de juegos tiene 4 amplios dormitorios (1 principal en el primer piso con una vista magnífica) y 3 en la planta baja elevada de forma irregular.
Impresiona la presencia del techo elevado de tejas visibles en la sala de estar con chimenea, así como en la cocina ergonómica con encimera de granito.
Todos los marcos están hechos de madera de iroko con doble acristalamiento y mecanismos Roto Power Hinge. Los pisos son con baldosas de terracota y madera de iroko.
Externamente, la parcela está rodeada por un potrero de hormigón y el jardín está completamente ajardinado con hormigón estampado y árboles decorativos.
Vea el vídeo: [información oculta]
,,,,,,,.
,,:::,,
, 300,
300, 4, () (4) () () () 3-3.
.
,,, Disponibilidad vacante, Golden Visa, youtube, acceso asfaltado, fachada en un camino rural, vista a las colinas: mar, brillante
Brillante
Luminoso, techo alto, zona residencial
Residencial, que delimita los límites de la propiedad, muro, distancia al mercado 1300 metros, distancia al mar 800 metros, distancia al transporte público 1300 metros, cerca de una carretera principal, cerca de escuelasescuela primaria, ubicación urbana de la propiedad fuera de plan, ruido silencioso, área de parcela de 4100 metros cuadrados, permiso de construcción sí, área de semisótano de 80 metros cuadrados, área de planta baja de 160 metros cuadrados, área del primer piso 60 metros cuadrados, estado de la propiedad excelente, estado exterior de la propiedad perfecto, clase energética E+, residencia de lujo, adecuada para residencia permanente y vacacional, pozo de desagüe, jardín ajardinado, perforación de pozo dentro de la parcela, Riego automático al perforar un pozo, plaza de aparcamiento cubierta
Cubierto, puerta de garaje automática, techo de tejas, techo de tejas visible en el interior, aislamientos, niveles autónomos, radiadores, radiadores, caldera, jacuzzi, chimenea 2, escalera interna, calentador de agua eléctrico, puertas exteriores de seguridad, marcos, ventanas de tipo exterior que se abren, acristalamiento doble, mosquiteras, armarios empotrados, tipo de suelo
Tipo de piso: Baldosa, Tipo de cocina: planta abierta con comedor, alarma, tres fases actuales. ID de propiedad: K-11266
Buying a house in Galaxidi means that you get a personal paradise in one of the most picturesque and historical corners of Greece. One of the best reasons to choose Galaxidi is its unique atmosphere, which combines authentic traditional charm with natural beauty.
Galaxidi is a seaside town with a rich maritime history and preserved mansions, which give you the feeling of being on a romantic journey back in time. Its location offers stunning views of the Gulf of Corinth, and the tranquility that the area exudes is ideal for anyone looking for tranquility, whether as a permanent residence or as a holiday home.
In addition, the geographical position of Galaxidi is strategic: you are close to popular destinations such as Delphi, Arachova and Parnassos, while at the same time you can enjoy the sea, nature and activities such as hiking, sailing and culinary delights in local taverns. It is the perfect spot for those who want to combine cultural and natural beauty.
Builded in a peaceful and green location of four acres, the luxurious residence of 300 sq.m is a unique choice for someone who decides to upgrade his quality of life in the picturesque Galaxidi.
The Villa is located in a privileged spot that enables the owner to combine the absolute tranquility in the olive forest with the scattered residences around and the magnificent view from the Gulf of Itea to the Historic Delphi and Parnassos.
The interior space of 300 sq.m., consisting of two floors and the playroom has 4 spacious bedrooms (1 master on the first floor with a magnificent view) and 3 on the uneven raised ground floor.
Impressive is the presence of the raised visible tile roof in the living room with the fireplace as well as the ergonomic kitchen with the granite counter.
All the frames are made of Iroko wood with double glazing and Roto Power Hinge mechanisms. The floors are with cotto tiles and Iroko wood.
Externally, the plot is bordered by a concrete paddock and the garden is fully landscaped with stamped concrete and decorative trees.
See the video: [hidden information]
קניית בית בגלקסידי משמעותה לקבל גן עדן אישי באחת הפינות הציוריות וההיסטוריות ביותר של יוון. אחת הסיבות הטובות ביותר לבחור בגלקסידי היא האווירה הייחודית שלו, המשלבת קסם מסורתי אותנטי עם יופי טבעי.
גלקסידי היא עיר חוף עם היסטוריה ימיית עשירה ואחוזות משומרות, שמעניקות תחושה של מסע רומנטי בזמן. מיקומה מציע נופים מרהיבים של מפרץ קורינתוס, והשקט שהאזור מפיץ אידיאלי לכל מי שמחפש שלווה, בין אם למגורים קבועים ובין אם לבית נופש.
בנוסף, המיקום הגאוגרפי של גלקסידי אסטרטגי: אתם קרובים ליעדים פופולריים כמו דלפוי, ארכובה ופארנסוס, ובמקביל תוכלו ליהנות מהים, מהטבע ומהפעילויות כמו טיולים רגליים, שיט ותענוגות קולינריים בטברנות המקומיות. זהו המקום המושלם למי שרוצה לשלב יופי תרבותי וטבעי.
הווילה המפוארת, בגודל 300 מ’ר, נבנתה על שטח של ארבעה דונמים שקטים וירוקים, ומהווה בחירה ייחודית למי שמחליט לשדרג את איכות החיים שלו בגלקסידי הציורית.
הווילה ממוקמת במיקום מועדף שמאפשר לבעליה לשלב את השלווה המוחלטת ביער הזיתים עם הווילות המפוזרות סביב ונוף מרהיב מהמפרץ של איתאה ועד לדלפוי ההיסטורית ולפארנסוס.
השטח הפנימי של 300 מ’ר, המחולק לשתי קומות וחדר משחקים, כולל 4 חדרי שינה מרווחים (חדר הורים בקומה הראשונה עם נוף מרהיב) ו-3 חדרים בקומת הקרקע המורמת.
מרשים במיוחד הוא הגג החשוף עם האריחים בחדר המגורים עם האח, וכן המטבח הארגונומי עם משטח גרניט.
כל המסגרות עשויות מעץ אירוקו עם זכוכית כפולה ומנגנוני רוטו פאוור הינג’. הרצפות הן אריחי קוטו ועץ אירוקו.
בחוץ, המגרש מוקף גדר בטון והגן משופץ במלואו עם בטון מוטבע ועצים דקורטיביים. Availability Vacant, Facade in Rural road, Access Asphalt, View Hills - Sea, Bright
Bright
Bright, High ceiling, Zone Residential
Residential, Defining property boundaries Wall, Distance from market 1300meters, Distance from sea 800meters, Distance from public transport 1300meters, Near to a main road, Close to schools Primary school, Golden Visa, youtube, Urban location of the property Out of plan, Noise Quiet, Plot area 4100sq.m, Suitable For permanent and holiday residence, Building permit Yes, Semi-basement area 80sq.m, Ground floor area 160sq.m, 1st floor area 60sq.m., Property Condition Excellent, Exterior condition of the property Perfect, Energy class E+, Luxury Residence, Drains Cesspit, Garden Landscaped, Well drilling inside the plot, Automatic watering from well drilling, Parking space Covered
Covered, Automatic garage door, Tiled roof, Tiled roof visible inside, Insulations, Autonomous levels, Radiators Radiator, Electric water heater, Boiler, Jacussi, Fireplace 2, Internal stairway, Exterior doors Security, Frames, Exterior type windows Opening, Glazing Double, Mosquito nets, Built-in closets, Closets Built in, Flooring type
Floor Type Tile, Kitchen type Open plan with dining area, Alarm, Current Three phases Property ID: K-11266
Galaxidi is a seaside town with a rich maritime history and preserved mansions, which give you the feeling of being on a romantic journey back in time. Its location offers stunning views of the Gulf of Corinth, and the tranquility that the area exudes is ideal for anyone looking for tranquility, whether as a permanent residence or as a holiday home.
In addition, the geographical position of Galaxidi is strategic: you are close to popular destinations such as Delphi, Arachova and Parnassos, while at the same time you can enjoy the sea, nature and activities such as hiking, sailing and culinary delights in local taverns. It is the perfect spot for those who want to combine cultural and natural beauty.
Builded in a peaceful and green location of four acres, the luxurious residence of 300 sq.m is a unique choice for someone who decides to upgrade his quality of life in the picturesque Galaxidi.
The Villa is located in a privileged spot that enables the owner to combine the absolute tranquility in the olive forest with the scattered residences around and the magnificent view from the Gulf of Itea to the Historic Delphi and Parnassos.
The interior space of 300 sq.m., consisting of two floors and the playroom has 4 spacious bedrooms (1 master on the first floor with a magnificent view) and 3 on the uneven raised ground floor.
Impressive is the presence of the raised visible tile roof in the living room with the fireplace as well as the ergonomic kitchen with the granite counter.
All the frames are made of Iroko wood with double glazing and Roto Power Hinge mechanisms. The floors are with cotto tiles and Iroko wood.
Externally, the plot is bordered by a concrete paddock and the garden is fully landscaped with stamped concrete and decorative trees.
See the video: [hidden information]
קניית בית בגלקסידי משמעותה לקבל גן עדן אישי באחת הפינות הציוריות וההיסטוריות ביותר של יוון. אחת הסיבות הטובות ביותר לבחור בגלקסידי היא האווירה הייחודית שלו, המשלבת קסם מסורתי אותנטי עם יופי טבעי.
גלקסידי היא עיר חוף עם היסטוריה ימיית עשירה ואחוזות משומרות, שמעניקות תחושה של מסע רומנטי בזמן. מיקומה מציע נופים מרהיבים של מפרץ קורינתוס, והשקט שהאזור מפיץ אידיאלי לכל מי שמחפש שלווה, בין אם למגורים קבועים ובין אם לבית נופש.
בנוסף, המיקום הגאוגרפי של גלקסידי אסטרטגי: אתם קרובים ליעדים פופולריים כמו דלפוי, ארכובה ופארנסוס, ובמקביל תוכלו ליהנות מהים, מהטבע ומהפעילויות כמו טיולים רגליים, שיט ותענוגות קולינריים בטברנות המקומיות. זהו המקום המושלם למי שרוצה לשלב יופי תרבותי וטבעי.
הווילה המפוארת, בגודל 300 מ’ר, נבנתה על שטח של ארבעה דונמים שקטים וירוקים, ומהווה בחירה ייחודית למי שמחליט לשדרג את איכות החיים שלו בגלקסידי הציורית.
הווילה ממוקמת במיקום מועדף שמאפשר לבעליה לשלב את השלווה המוחלטת ביער הזיתים עם הווילות המפוזרות סביב ונוף מרהיב מהמפרץ של איתאה ועד לדלפוי ההיסטורית ולפארנסוס.
השטח הפנימי של 300 מ’ר, המחולק לשתי קומות וחדר משחקים, כולל 4 חדרי שינה מרווחים (חדר הורים בקומה הראשונה עם נוף מרהיב) ו-3 חדרים בקומת הקרקע המורמת.
מרשים במיוחד הוא הגג החשוף עם האריחים בחדר המגורים עם האח, וכן המטבח הארגונומי עם משטח גרניט.
כל המסגרות עשויות מעץ אירוקו עם זכוכית כפולה ומנגנוני רוטו פאוור הינג’. הרצפות הן אריחי קוטו ועץ אירוקו.
בחוץ, המגרש מוקף גדר בטון והגן משופץ במלואו עם בטון מוטבע ועצים דקורטיביים. Availability Vacant, Facade in Rural road, Access Asphalt, View Hills - Sea, Bright
Bright
Bright, High ceiling, Zone Residential
Residential, Defining property boundaries Wall, Distance from market 1300meters, Distance from sea 800meters, Distance from public transport 1300meters, Near to a main road, Close to schools Primary school, Golden Visa, youtube, Urban location of the property Out of plan, Noise Quiet, Plot area 4100sq.m, Suitable For permanent and holiday residence, Building permit Yes, Semi-basement area 80sq.m, Ground floor area 160sq.m, 1st floor area 60sq.m., Property Condition Excellent, Exterior condition of the property Perfect, Energy class E+, Luxury Residence, Drains Cesspit, Garden Landscaped, Well drilling inside the plot, Automatic watering from well drilling, Parking space Covered
Covered, Automatic garage door, Tiled roof, Tiled roof visible inside, Insulations, Autonomous levels, Radiators Radiator, Electric water heater, Boiler, Jacussi, Fireplace 2, Internal stairway, Exterior doors Security, Frames, Exterior type windows Opening, Glazing Double, Mosquito nets, Built-in closets, Closets Built in, Flooring type
Floor Type Tile, Kitchen type Open plan with dining area, Alarm, Current Three phases Property ID: K-11266
-
Tipo de propiedad
Apartamento
-
Pisos
2
-
Año de construcción
2000
-
Precio/pie²
$261
Características
- Jardín
- Garaje
- Chimenea
- Vista a la Montaña
- Vista Panorámica
- Sótano
- Isla de cocina
- Techo alto
- Aire Acondicionado
Explorar la zona
Community of Galaxidi, Thessaly and Central Greece, Grecia
Ver en Google Maps
Precio por sqft
Bajo
Alto
Se unió hace 1 año
Usted ha preguntado por esta propiedad
El agente se comunicará con usted pronto por
Publicado por
45
Anuncios
2025
Se unió
Reserva una visita con the agent
Elija una fecha y si prefiere una visita virtual o presencial con el agente.
Fecha preferida
Tipo de tour
Última actualización
Ayer
Primera publicación
Abril 8, 2025
Referencia del anuncio
K-11266
Propiedades similares cercanas
Nuevos anuncios en Community of Galaxidi





Explorar más viviendas en venta
Community of Galaxidi, Thessaly and Central Greece, Grecia tipos de propiedad
- Villas en venta en Community of Galaxidi, Thessaly and Central Greece, Grecia
- Casas en venta en Community of Galaxidi, Thessaly and Central Greece, Grecia
- Apartamentos en venta en Community of Galaxidi, Thessaly and Central Greece, Grecia
- Condominios en venta en Community of Galaxidi, Thessaly and Central Greece, Grecia
Community of Galaxidi, Thessaly and Central Greece, Grecia búsquedas populares
- Propiedades Vista Panorámica en Community of Galaxidi, Thessaly and Central Greece, Grecia
- Propiedades Vista al Mar en Community of Galaxidi, Thessaly and Central Greece, Grecia
- Propiedades con Terraza en Community of Galaxidi, Thessaly and Central Greece, Grecia
- Propiedades con Bar en Community of Galaxidi, Thessaly and Central Greece, Grecia
- Propiedades con Oficina en Community of Galaxidi, Thessaly and Central Greece, Grecia
- Propiedades Vista de la ciudad en Community of Galaxidi, Thessaly and Central Greece, Grecia
- Propiedades Vista a la Montaña en Community of Galaxidi, Thessaly and Central Greece, Grecia
- Propiedades con Jardín en Community of Galaxidi, Thessaly and Central Greece, Grecia
- Propiedades con Cocina exterior en Community of Galaxidi, Thessaly and Central Greece, Grecia
- Propiedades Privacidad en Community of Galaxidi, Thessaly and Central Greece, Grecia
- Propiedades Frente al Agua en Community of Galaxidi, Thessaly and Central Greece, Grecia
- Propiedades Propiedad de Inversión en Community of Galaxidi, Thessaly and Central Greece, Grecia
- Propiedades Moderno en Community of Galaxidi, Thessaly and Central Greece, Grecia
- Propiedades Obras nuevas en Community of Galaxidi, Thessaly and Central Greece, Grecia
- Propiedades con Aire Acondicionado en Community of Galaxidi, Thessaly and Central Greece, Grecia
- Propiedades con Jacuzzi en Community of Galaxidi, Thessaly and Central Greece, Grecia
- Propiedades con Chimenea en Community of Galaxidi, Thessaly and Central Greece, Grecia
- Propiedades con Piscina en Community of Galaxidi, Thessaly and Central Greece, Grecia
- Propiedades con Garaje en Community of Galaxidi, Thessaly and Central Greece, Grecia
- Propiedades con Balcón en Community of Galaxidi, Thessaly and Central Greece, Grecia
- Propiedades Frente al mar en Community of Galaxidi, Thessaly and Central Greece, Grecia
- Propiedades Vista al Agua en Community of Galaxidi, Thessaly and Central Greece, Grecia
Guías e historias relacionadas
La confianza de los mejores brokers del mundo
Los agentes tras las propiedades más excepcionales del mundo publican en JamesEdition.
- Anuncios de Sotheby's, Christie's, BARNES y Engel & Völkers
- Cada anuncio se revisa antes de publicarse
- Conecte directamente con agentes verificados
Al continuar, acepta nuestros Términos y la Política de Privacidad.