


$1,102,240
Detached House - Center - Greece
- 9 Hab.
- 7 Baños
- 5,006 Sqft
- 9,559 Sqft lot
- Actualizado: Noviembre 14
- 2
Sobre la propiedad
La descripción se tradujo automáticamente.
La descripción se muestra en el idioma original.
In the center of Nea Palatia, Oropos, in a quiet and privileged location, an exceptional residential complex with a total surface area of 465 sq.m. is offered for sale on an 888 sq.m. plot. Built in 2011 and rated Energy Class A+, the property combines a high-specification luxury main residence with additional independent homes, creating a rare opportunity for both owner-occupation and investment
In the center of Nea Palatia, Oropos, in a quiet and privileged location, an exceptional residential complex with a total surface area of 465 sq.m. is offered for sale on an 888 sq.m. plot. Built in 2011 and rated Energy Class A+, the property combines a high-specification luxury main residence with additional independent homes, creating a rare opportunity for both owner-occupation and investment use.
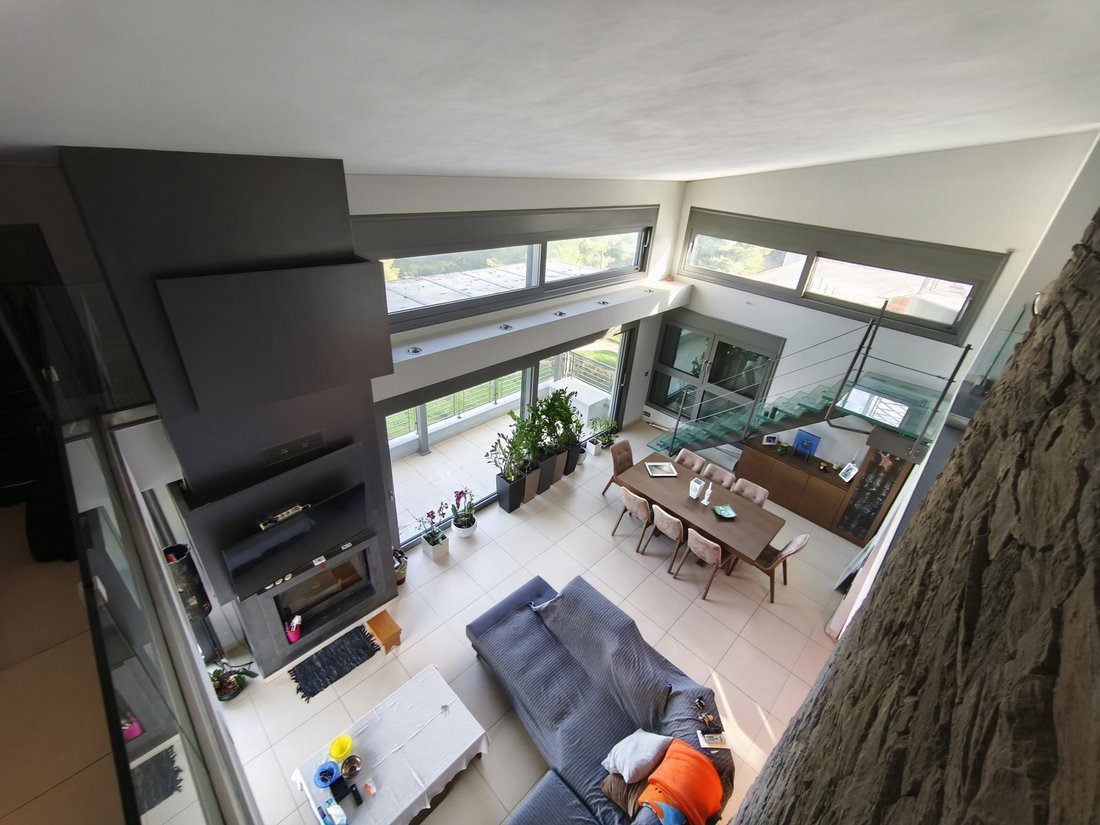
The main residence is arranged over multiple levels and features four bedrooms, including an impressive master suite in the attic with a private bathroom with hydromassage, a separate dressing area, and an office overlooking the main living room. The principal living areas include a large sitting room and dining area, energy-efficient fireplaces, spacious verandas, and carefully designed architectural details. The bathrooms feature modern hydromassage systems and glass shower enclosures, while the overall interior is defined by high-quality materials and refined design.
The technical equipment of the main residence is particularly comprehensive and includes underfloor heating with independent control on each level, a heat pump and oil boiler, BUS system, heat meters, central ducted cooling and heating, thermally broken aluminum window frames with energy-efficient glazing, electric shutters, alarm system, security cameras, video intercom, internal communication system, and three-phase electricity. A four-stop elevator serves the main levels of the residence, with exclusive access to the attic.
Particular attention has also been given to everyday comfort and technological infrastructure. Features include a central vacuum system, satellite coverage throughout the indoor and outdoor areas, reverse-osmosis water filtration, a water recirculation system, boiler, triple-energy solar water heater, stainless-steel oil tank, and extensive LED lighting. Granite-tile flooring and Portuguese marble, reinforced security doors, large aluminum pergolas, and landscaped verandas further enhance the high-end character of the residence.
The complex is complemented by several independent residential units, including an approximately 92.5 sq.m. apartment with two bedrooms, a large living and dining area, kitchen, bathroom, energy-efficient fireplace, and open views, as well as two smaller apartments of approximately 51.7 sq.m. and 37.6 sq.m., together with a functional studio of approximately 10.6 sq.m. The independent residences feature autonomous heating, air conditioning, alarm systems, energy-efficient window frames, security doors, and separate equipment, offering considerable flexibility for different uses and rental or investment strategies.
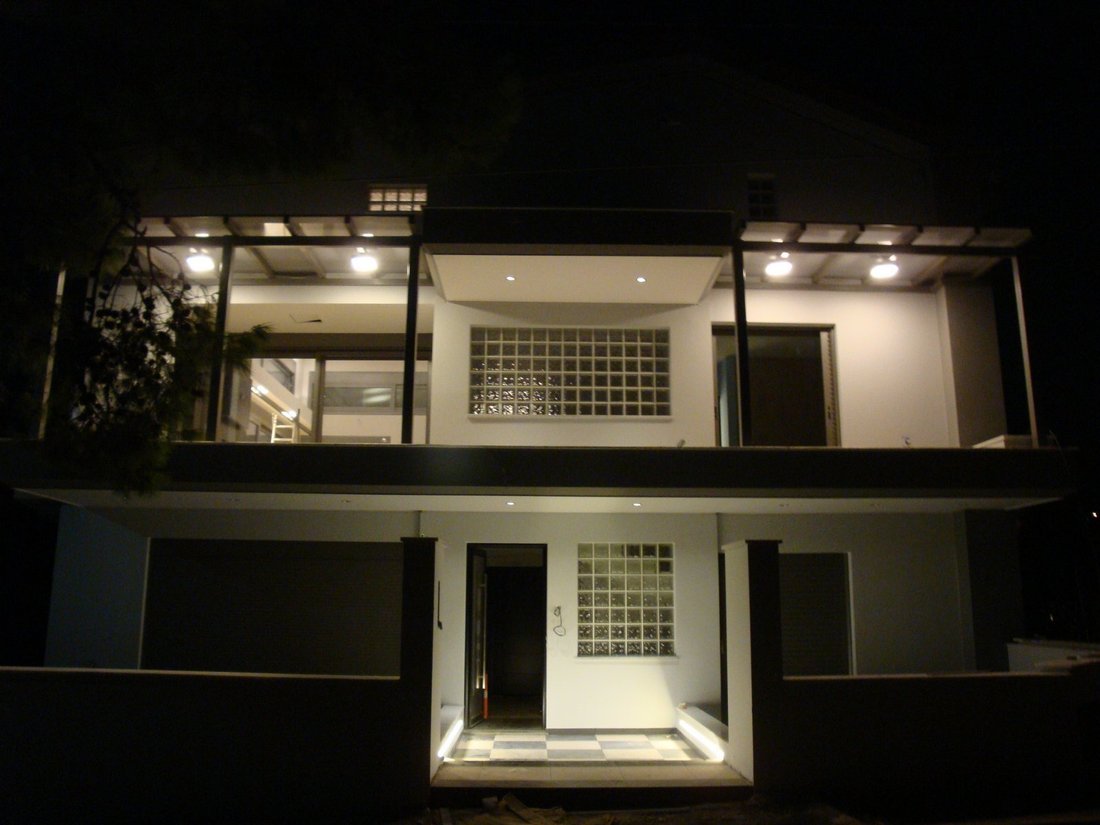
The fully landscaped outdoor areas, perimeter lighting, parking spaces, large verandas, and sea views further enhance the value and appeal of the property. Its east-west orientation ensures abundant natural light throughout the day, while the location combines privacy and tranquility with immediate access to the essential amenities of Nea Palatia.
This is a highly complete and sophisticated residential property, ideal for a large family, multi-generational living, or a combination of private residence and investment use. Its key advantages include the independence of the individual residential units, high construction standards, and extensive technological infrastructure. Availability Rented, Facade in Municipal road, Access Asphalt, Orientation East West, View Sea, Bright, Defining property boundaries Wall, Distance from sea 850meters, Close to schools, Golden Visa, Within a city plan, Urban location of the property Within the plan, Noise Quiet, Plot area 888sq.m, Suitable Permanent residence, Building permit Yes, Duplex, Triple house, Basement area
Basement area 98sq.m, Ground floor area 92sq.m, 1st floor area 92sq.m., 2nd floor area 92sq.m, 3rd floor area 91sq.m, Property Condition Excellent, Exterior condition of the property Perfect, Energy class A+, Luxury Residence, Complete landscaping, Perimeter lighting of the plot, Parking space, Tiled roof, Tiled roof visible inside, Attic, Insulations, Large Verandas, Pergolas, Radiators Underfloors, Τriple energy solar water heater, Boiler, Jacussi, Fireplace 3, Internal stairway, Exterior doors Armored, Frames Aluminum with thermal break, Exterior type windows Electric shutters, Glazing Double, Mosquito nets, Built-in closets, Closets Built in, Flooring type
Floor Type, Kitchen type Semi-independent, Led lighting, Video Door Phone, CCTV cameras, wi-fi, Satellite antenna, Intercom, Alarm, Current Three phases, Water filter Property ID: M-1388
The main residence is arranged over multiple levels and features four bedrooms, including an impressive master suite in the attic with a private bathroom with hydromassage, a separate dressing area, and an office overlooking the main living room. The principal living areas include a large sitting room and dining area, energy-efficient fireplaces, spacious verandas, and carefully designed architectural details. The bathrooms feature modern hydromassage systems and glass shower enclosures, while the overall interior is defined by high-quality materials and refined design.
The technical equipment of the main residence is particularly comprehensive and includes underfloor heating with independent control on each level, a heat pump and oil boiler, BUS system, heat meters, central ducted cooling and heating, thermally broken aluminum window frames with energy-efficient glazing, electric shutters, alarm system, security cameras, video intercom, internal communication system, and three-phase electricity. A four-stop elevator serves the main levels of the residence, with exclusive access to the attic.
Particular attention has also been given to everyday comfort and technological infrastructure. Features include a central vacuum system, satellite coverage throughout the indoor and outdoor areas, reverse-osmosis water filtration, a water recirculation system, boiler, triple-energy solar water heater, stainless-steel oil tank, and extensive LED lighting. Granite-tile flooring and Portuguese marble, reinforced security doors, large aluminum pergolas, and landscaped verandas further enhance the high-end character of the residence.
The complex is complemented by several independent residential units, including an approximately 92.5 sq.m. apartment with two bedrooms, a large living and dining area, kitchen, bathroom, energy-efficient fireplace, and open views, as well as two smaller apartments of approximately 51.7 sq.m. and 37.6 sq.m., together with a functional studio of approximately 10.6 sq.m. The independent residences feature autonomous heating, air conditioning, alarm systems, energy-efficient window frames, security doors, and separate equipment, offering considerable flexibility for different uses and rental or investment strategies.
The fully landscaped outdoor areas, perimeter lighting, parking spaces, large verandas, and sea views further enhance the value and appeal of the property. Its east-west orientation ensures abundant natural light throughout the day, while the location combines privacy and tranquility with immediate access to the essential amenities of Nea Palatia.
This is a highly complete and sophisticated residential property, ideal for a large family, multi-generational living, or a combination of private residence and investment use. Its key advantages include the independence of the individual residential units, high construction standards, and extensive technological infrastructure. Availability Rented, Facade in Municipal road, Access Asphalt, Orientation East West, View Sea, Bright, Defining property boundaries Wall, Distance from sea 850meters, Close to schools, Golden Visa, Within a city plan, Urban location of the property Within the plan, Noise Quiet, Plot area 888sq.m, Suitable Permanent residence, Building permit Yes, Duplex, Triple house, Basement area
Basement area 98sq.m, Ground floor area 92sq.m, 1st floor area 92sq.m., 2nd floor area 92sq.m, 3rd floor area 91sq.m, Property Condition Excellent, Exterior condition of the property Perfect, Energy class A+, Luxury Residence, Complete landscaping, Perimeter lighting of the plot, Parking space, Tiled roof, Tiled roof visible inside, Attic, Insulations, Large Verandas, Pergolas, Radiators Underfloors, Τriple energy solar water heater, Boiler, Jacussi, Fireplace 3, Internal stairway, Exterior doors Armored, Frames Aluminum with thermal break, Exterior type windows Electric shutters, Glazing Double, Mosquito nets, Built-in closets, Closets Built in, Flooring type
Floor Type, Kitchen type Semi-independent, Led lighting, Video Door Phone, CCTV cameras, wi-fi, Satellite antenna, Intercom, Alarm, Current Three phases, Water filter Property ID: M-1388
-
Tipo de propiedad
Casa
-
Pisos
1
-
Año de construcción
2011
-
Precio/pie²
$220
Características
- Terraza
- Chimenea
- Vista al Agua
- Vestidor
- Jacuzzi
- Ascensor
- Vista a la Montaña
- Pérgola
- Propiedad de Inversión
Características
Lote
Interior
- Techo alto
- Oficina
- Chimenea
- Aire Acondicionado
- Jacuzzi
- Ascensor
- Sótano
- Encimeras de piedra
- Vestidor
Outdoor
Explorar la zona
Oropos, Ática, Grecia
Ver en Google Maps
Precio por sqft
Bajo
Alto
Se unió hace 2 años
Usted ha preguntado por esta propiedad
El agente se comunicará con usted pronto por
Publicado por
46
Anuncios
2025
Se unió
Reserva una visita con the agent
Elija una fecha y si prefiere una visita virtual o presencial con el agente.
Fecha preferida
Tipo de tour
Última actualización
Noviembre 14
Primera publicación
Diciembre 16, 2025
Referencia del anuncio
M-1388
Propiedades similares cercanas
Nuevos anuncios en Oropos






Explorar más viviendas en venta
Oropos, Ática, Grecia ciudades
Oropos, Ática, Grecia tipos de propiedad
Oropos, Ática, Grecia búsquedas populares
- Propiedades Vista Panorámica en Oropos, Ática, Grecia
- Propiedades Vista al Mar en Oropos, Ática, Grecia
- Propiedades Vista al Lago en Oropos, Ática, Grecia
- Propiedades con Terraza en Oropos, Ática, Grecia
- Propiedades con Bar en Oropos, Ática, Grecia
- Propiedades con Sala de juegos en Oropos, Ática, Grecia
- Propiedades con Oficina en Oropos, Ática, Grecia
- Propiedades con Ascensor en Oropos, Ática, Grecia
- Propiedades Vista a la Montaña en Oropos, Ática, Grecia
- Propiedades con Jardín en Oropos, Ática, Grecia
- Propiedades con Cocina exterior en Oropos, Ática, Grecia
- Propiedades Duplex en Oropos, Ática, Grecia
- Propiedades Frente al mar en Oropos, Ática, Grecia
- Propiedades Privacidad en Oropos, Ática, Grecia
- Propiedades Gran Altitud en Oropos, Ática, Grecia
- Propiedades Cima de una colina en Oropos, Ática, Grecia
- Propiedades Propiedad de Inversión en Oropos, Ática, Grecia
- Propiedades Moderno en Oropos, Ática, Grecia
- Propiedades Obras nuevas en Oropos, Ática, Grecia
- Propiedades con Gimnasio en Oropos, Ática, Grecia
- Propiedades con Sauna en Oropos, Ática, Grecia
- Propiedades con Sauna en Oropos, Ática, Grecia
- Propiedades con Biblioteca en Oropos, Ática, Grecia
- Propiedades con Aire Acondicionado en Oropos, Ática, Grecia
- Propiedades con Bodega en Oropos, Ática, Grecia
- Propiedades con Jacuzzi en Oropos, Ática, Grecia
- Propiedades con Chimenea en Oropos, Ática, Grecia
- Propiedades con Piscina en Oropos, Ática, Grecia
- Propiedades con Garaje en Oropos, Ática, Grecia
- Propiedades con Balcón en Oropos, Ática, Grecia
- Propiedades con Cancha de Tenis en Oropos, Ática, Grecia
- Propiedades con Helipuerto en Oropos, Ática, Grecia
- Propiedades con Viñedo / Bodega en Oropos, Ática, Grecia
- Propiedades Mansión en Oropos, Ática, Grecia
- Propiedades con Cocina abierta en Oropos, Ática, Grecia
- Propiedades Renovado en Oropos, Ática, Grecia
- Propiedades con Cine en Oropos, Ática, Grecia
- Propiedades Frente a la Playa en Oropos, Ática, Grecia
- Propiedades con Piscina cubierta en Oropos, Ática, Grecia
- Propiedades Vista al Agua en Oropos, Ática, Grecia
Oropos, Ática, Grecia Barrios
- Casas en venta en Kapandriti, Ática, Grecia
- Casas en venta en Polydendri, Ática, Grecia
- Casas en venta en Agia Triada, Ática, Grecia
- Casas en venta en Kalamos, Ática, Grecia
- Casas en venta en Markopoulo Oropou, Ática, Grecia
- Casas en venta en Afidnes, Ática, Grecia
- Casas en venta en Malakasa, Ática, Grecia
- Casas en venta en Mikrochori, Ática, Grecia
- Casas en venta en Milesi, Ática, Grecia
- Casas en venta en Sykamino, Ática, Grecia
- Casas en venta en Avlonas, Ática, Grecia
- Casas en venta en Chalkoutsi, Ática, Grecia
- Casas en venta en Kokkinovrachos, Ática, Grecia
- Casas en venta en Kosmothea, Ática, Grecia
- Casas en venta en Variko, Ática, Grecia
- Casas en venta en Agii Anargiri, Ática, Grecia
- Casas en venta en Agii Apostoli, Ática, Grecia
- Casas en venta en Drosopigi, Ática, Grecia
- Casas en venta en Iraklidis, Ática, Grecia
- Casas en venta en Kamari, Ática, Grecia
- Casas en venta en Kampos Oropou, Ática, Grecia
- Casas en venta en Stathmos Afidnon, Ática, Grecia
Guías e historias relacionadas
La confianza de los mejores brokers del mundo
Los agentes tras las propiedades más excepcionales del mundo publican en JamesEdition.
- Anuncios de Sotheby's, Christie's, BARNES y Engel & Völkers
- Cada anuncio se revisa antes de publicarse
- Conecte directamente con agentes verificados
Al continuar, acepta nuestros Términos y la Política de Privacidad.