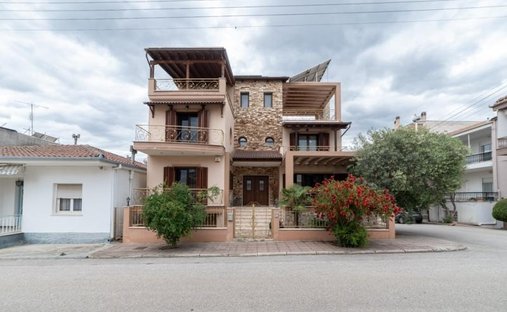
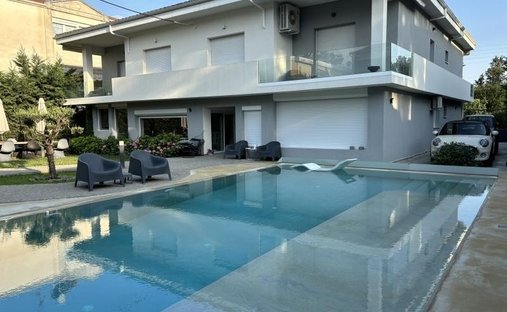
Lujosa casa de 552 metros cuadrados en una parcela de 3.250 metros cuadrados con piscina privada y vista al anfiteatro está disponible para la venta en el área de Drama Panorama. Se desarrolla en tres niveles con espacios principales y auxiliares y tiene una orientación sureste que garantiza una vista increíble. Tiene un excelente área circundante con fuertes vallas y perforaciones para
Luxurious house of 552 sq.m. on a plot of 3,250 sq.m. with a private pool and amphitheater view is available for sale in the Drama Panorama area.
It is developed on three levels with main and auxiliary spaces and has a southeast orientation that ensures an amazing view.
It has an excellent surrounding area with strong fencing and drilling for automatic watering of the garden an
Lujosa casa de 552 metros cuadrados en una parcela de 3.250 metros cuadrados con piscina privada y vista al anfiteatro está disponible para la venta en el área de Drama Panorama. Se desarrolla en tres niveles con espacios principales y auxiliares y tiene una orientación sureste que garantiza una vista increíble. Tiene un excelente área circundante con fuertes vallas y perforaciones para regar automáticamente el jardín y llenar la piscina. La terraza principal al aire libre con barbacoa completa e independiente y vista al patio verde, es ideal para organizar reuniones familiares y amistosas. La disposición y decoración de los espacios interiores se ha realizado con el objetivo de lograr una funcionalidad y una estética absolutas. La combinación de madera y mármol le da al espacio elegancia y lujo, al mismo tiempo que brinda la comodidad de un hogar cálido. Las encantadoras construcciones con placas de yeso e iluminación oculta embellecen aún más el ambiente.
Para la calefacción hay una bomba de calor conectada a un sistema de suelo radiante, que aprovecha al máximo el calor y la refrigeración proporcionados por la bomba. Este sistema de refrigeración-calefacción está presente en todas las habitaciones. El edificio pertenece a una clase energética alta que garantiza un funcionamiento con baja corriente y el máximo beneficio energético. Los materiales que se han utilizado para la construcción y el equipamiento son de excelente calidad y existen los documentos correspondientes con todos los detalles relacionados con ellos.
Las características adicionales de la casa incluyen persianas de aluminio que se abren y cierran eléctricamente para protegerse del sol, cámaras y puertas de seguridad, dos espacios de estacionamiento cubiertos e iluminación exterior. Una ventaja importante es el ascensor interno (ascensor) que conecta la planta baja con el segundo piso.
Descripción del local:
PLANTA BAJA: - Amplio salón con chimenea de energía, utilizado como sala de juegos, - cocina utilizada como área de lavandería, - habitación de huéspedes, - 2 baños, - 3 dormitorios, - trastero, - sala de máquinas del ascensor, - 2 plazas de aparcamiento cerradas con puertas eléctricas.
1er PISO: - Hermosa área de recepción, - sala de estar principal con chimenea eléctrica, - espacio de oficina diseñado, - comedor imponente, - hermosa y amplia cocina con una terraza cubierta que actúa como patio, - gimnasio, - baño. En este nivel se encuentran la piscina al aire libre, la barbacoa y la terraza que ofrece una vista panorámica del monte Pangaio y del paisaje natural de la zona.
2ª PLANTA: - habitación principal - cuarto de guardarropas, - baño, - terraza con una vista increíble.
Se encuentra a solo 2,5 km del centro de la ciudad, a 35 km de la playa de Kavala y a 45 km del centro de esquí de Falacro. La indicación de la residencia se hace solo si existe un interés real y serio y la presentación del documento de identidad del interesado es obligatoria.
Luxurious house of 552 sq.m. on a plot of 3,250 sq.m. with a private pool and amphitheater view is available for sale in the Drama Panorama area.
It is developed on three levels with main and auxiliary spaces and has a southeast orientation that ensures an amazing view.
It has an excellent surrounding area with strong fencing and drilling for automatic watering of the garden and filling of the pool.
The main outdoor terrace with the full and independent BBQ and view of the green yard, is ideal for hosting family and friendly gatherings.
The arrangement and decoration of the interior spaces has been done with the aim of absolute functionality and aesthetics.
The combination of wood and marble give the space elegance and luxury, while at the same time giving the comfort of a warm home.
Charming constructions with plasterboards and hidden lighting make the atmosphere even more beautiful.
For heating there is a heat pump connected to an underfloor system, which makes the most of both the heat and the cooling provided by the pump. This cooling-heating system is present in all rooms.
The building belongs to a high energy class that ensures low current operation and maximum energy benefit.
The materials that have been used for the construction and the equipment are of excellent quality and there are the corresponding documents with all the details concerning them.
Additional features of the house include aluminum blinds that are electrically open and closed to protect from the sun, security cameras and doors, two covered parking spaces and exterior lighting.
An important advantage is the internal lift (elevator) that connects the ground floor with the second floor.
Description of premises:
GROUND FLOOR:
- Spacious living room with energy fireplace, used as a play room,
- kitchen used as a laundry area,
- guest room,
- 2 bathrooms,
- 3 bedrooms,
- storage room,
- elevator machine room,
- 2 closed parking spaces with electric doors.
1st FLOOR:
- Beautiful reception area,
- main living room with energy fireplace,
- designed office space,
- imposing dining room,
- beautiful and large kitchen with a covered veranda that acts as a patio,
- gym,
- bathroom.
On this level is the outdoor swimming pool, the BBQ and the terrace that offers a panoramic view of Mount Pangaio and the natural landscape of the area.
2ND FLOOR:
- master room
- wardrobe room,
- bathroom,
- terrace with an amazing view.
It is located just 2.5 km from the city center, 35 km from the beach of Kavala and 45 km from the ski center of Falacro.
The indication of the residence is made only if there is a real and serious interest and the presentation of the ID of the interested party is mandatory.