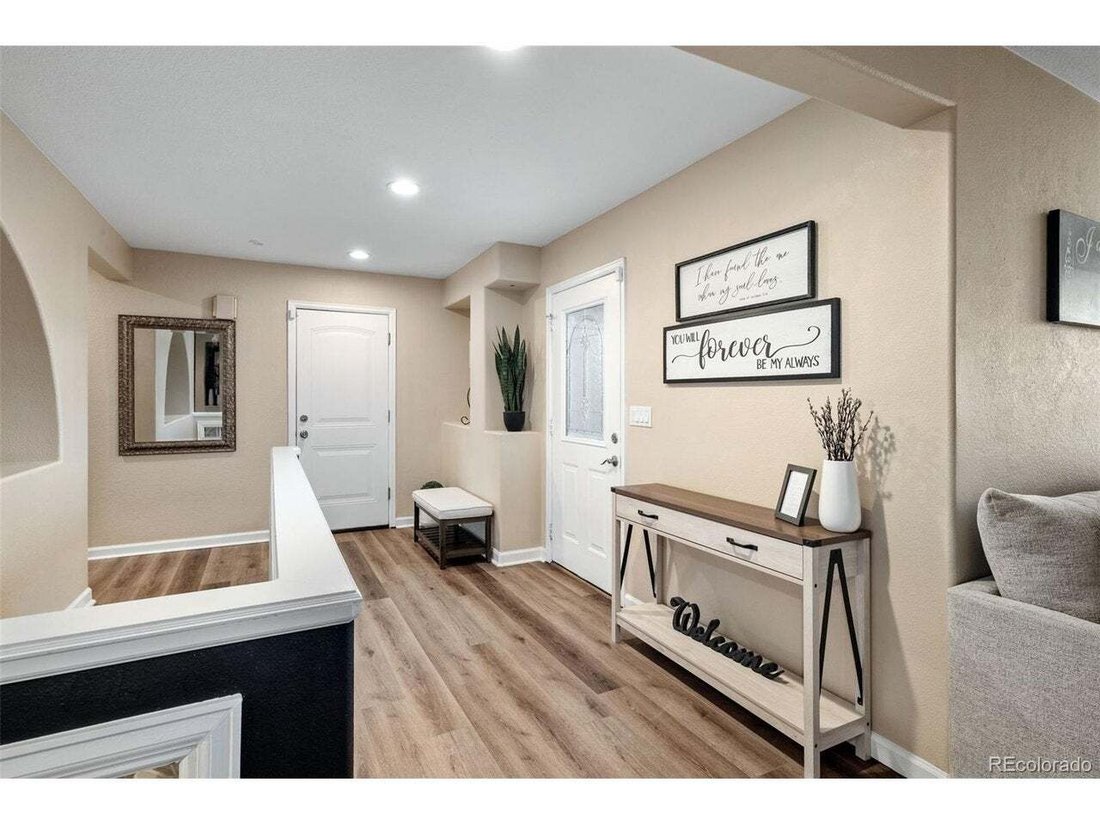
Single Family Residence In Centennial
- 4 Hab.
- 3 Baños
- 2,623 Sqft
- 30,710.0 Ac lot
- Actualizado: Ayer
- Fuente: IRES MLS MLS#5351327
Sobre la propiedad
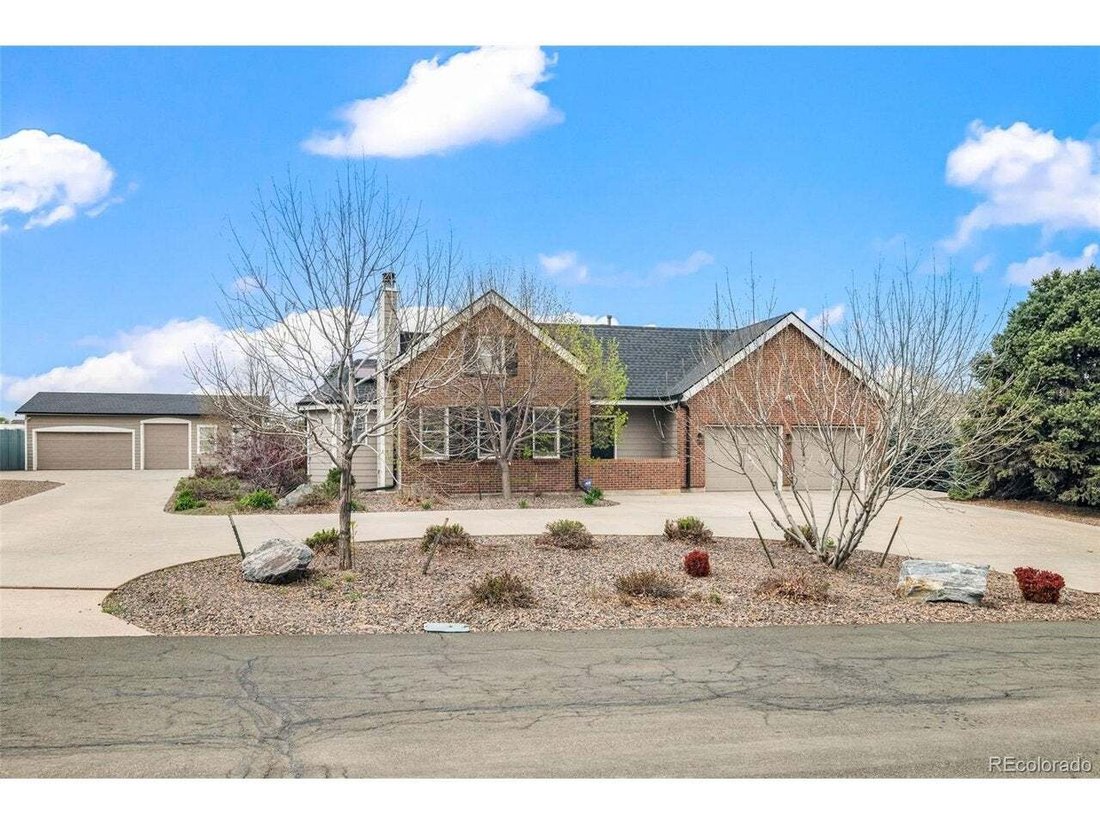
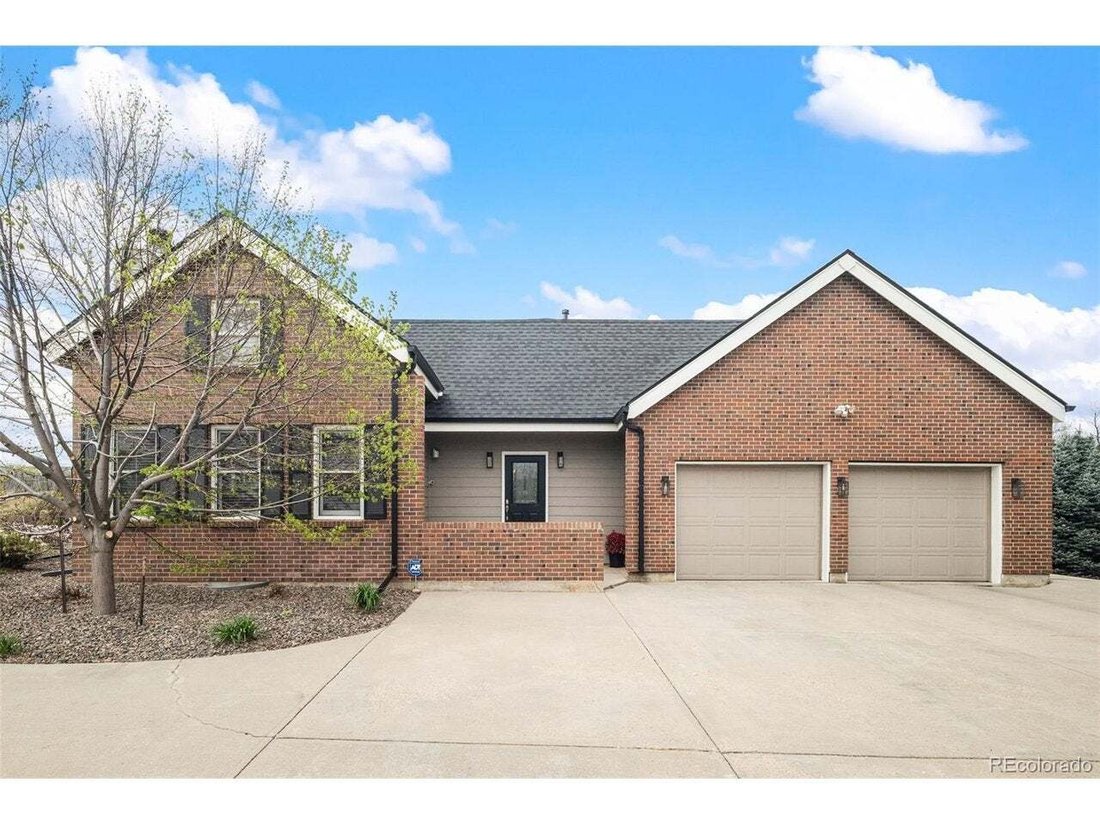
extensive infrastructure, including an attached 2-car garage, a detached 3-car garage, ( one spot for RV) and abundant
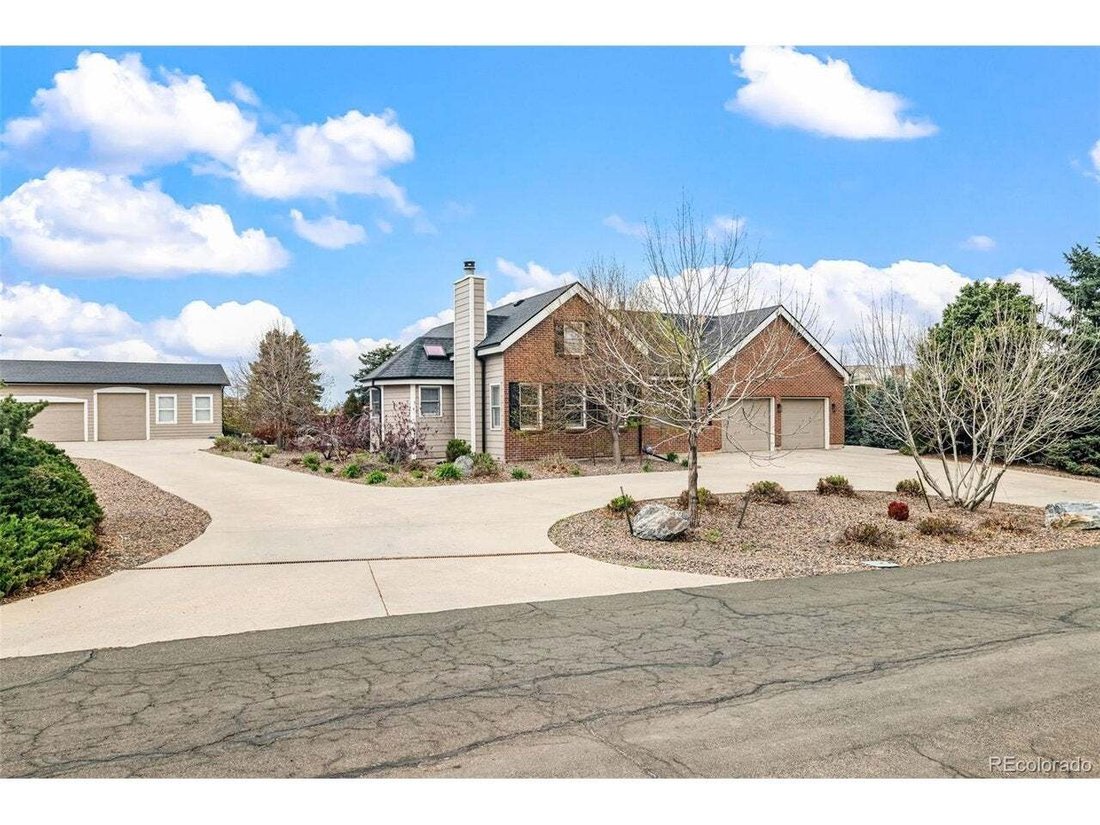
additional parking ( about 15 spots total) -ideal for RVs, trailers, work vehicles, or equipment. Opportunities with this
level of space and usability are incre
extensive infrastructure, including an attached 2-car garage, a detached 3-car garage, ( one spot for RV) and abundant
additional parking ( about 15 spots total) -ideal for RVs, trailers, work vehicles, or equipment. Opportunities with this
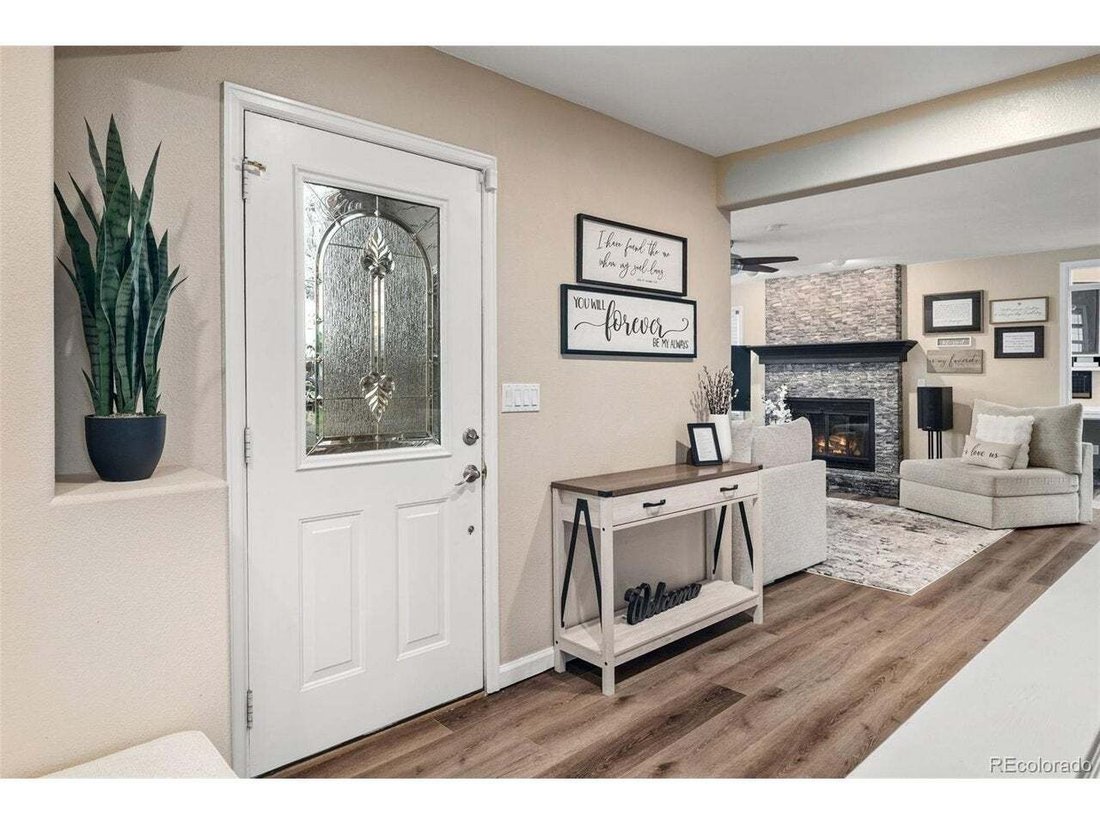
level of space and usability are increasingly limited in this location. Inside, the home has been thoughtfully updated with a
newly remodeled kitchen, completed just six months ago, featuring quartz countertops, stainless steel appliances, and a
large island designed for gathering and functionality. Bathrooms have also been updated, creating a cohesive and modern
feel throughout. The layout is designed for versatility, allowing for a variety of living or working configurations. The upper
level includes a spacious loft, ideal for an entertainment area or workspace, along with two additional bedrooms offering
additional flexibility. The finished basement further expands the footprint with a dedicated gym area, an additional non-
conforming bedroom, and a full bathroom-well-suited for extended living or added value potential. The expansive .70-acre
lot provides ample room for outdoor storage, future improvements, or customization, while a covered patio enhances
everyday usability. The property is serviced by private community wells managed by East Valley Metro District. Ongoing
city improvements, including a new retaining wall, contribute to the long-term infrastructure and appeal of the area.
Ideally located near major highways, shopping, and dining, this property offers both accessibility and flexibility. A unique
opportunity combining land, parking capacity, recent updates, and a versatile layout. 10 minutes drive to Broncos Training Facility and Centennial Private Airport.
-
Tipo de propiedad
Casa
-
Año de construcción
1983
-
Precio/pie²
$324
Características
- Chimenea
- Vestidor
- Jardín
- Garaje
- Aeropuerto Privado
- Patio de recreo
- Gimnasio
- Aparcamiento
- Espacio de vida al aire libre
Interior
- Chimenea
- Isla de cocina
- Estufa de gas
- Bar
- Sótano
- Encimeras de piedra
- Vestidor
- Gimnasio
Outdoor
- Aparcamiento
- Garaje
- Patio de recreo
- Espacio de vida al aire libre
- Aeropuerto Privado
- Jardín
Explorar la zona
El agente se comunicará con usted pronto por
Publicado por
Reserva una visita con the agent
Elija una fecha y si prefiere una visita virtual o presencial con el agente.
Information and Real Estate Services, LLC. Provided for limited non-commercial use only under IRES Rules. Copyright © IRES. Broker Reciprocity is the current compilation of active listings of all Broker Reciprocity subscribers except those listings where the seller or the seller's agency has opted out of Internet publication by so indicating on the listing contract or by written notice to the Multiple Listing Service. Information provided is thought to be reliable but is not guaranteed to be accurate; you are advised to verify facts that are important to you. No warranties, expressed or implied, are provided for the data herein, or for their use or interpretation by the user, Information deemed reliable but not Guaranteed. Information being provided is for consumers' personal, non-commercial use and may not be used for any purpose other than to identify prospective properties consumers may be interested in purchasing. Copyright © 2026 Information and Real Estate Services, LLC. All rights reserved.
Propiedades similares cercanas
Nuevos anuncios en Cherry Hills Village

Explorar más viviendas en venta
Cherry Hills Village, CO, Estados Unidos tipos de propiedad
Cherry Hills Village, CO, Estados Unidos búsquedas populares
- Propiedades con Piscina en Cherry Hills Village, CO, Estados Unidos
- Propiedades con Cancha de Tenis en Cherry Hills Village, CO, Estados Unidos
- Propiedades Vista al Agua en Cherry Hills Village, CO, Estados Unidos
- Propiedades con Cine en Cherry Hills Village, CO, Estados Unidos
- Propiedades Vista de la ciudad en Cherry Hills Village, CO, Estados Unidos
- Propiedades Obras nuevas en Cherry Hills Village, CO, Estados Unidos
- Propiedades Comunidad Cerrada en Cherry Hills Village, CO, Estados Unidos
- Propiedades Frente al Agua en Cherry Hills Village, CO, Estados Unidos
- Propiedades con Aeropuerto Privado en Cherry Hills Village, CO, Estados Unidos
- Propiedades Frente al Lago en Cherry Hills Village, CO, Estados Unidos
- Propiedades Frente al río en Cherry Hills Village, CO, Estados Unidos
- Propiedades Propiedad de Inversión en Cherry Hills Village, CO, Estados Unidos
- Propiedades Ecuestre en Cherry Hills Village, CO, Estados Unidos
Guías e historias relacionadas
La confianza de los mejores brokers del mundo
Los agentes tras las propiedades más excepcionales del mundo publican en JamesEdition.
- Anuncios de Sotheby's, Christie's, BARNES y Engel & Völkers
- Cada anuncio se revisa antes de publicarse
- Conecte directamente con agentes verificados
Al continuar, acepta nuestros Términos y la Política de Privacidad.
partnered with