$1,525,000
Single Family Detached Centennial
- 5 Hab.
- 4 Baños
- 4,464 Sqft
- 8,277 Sqft lot
- Actualizado: Agosto 5
-
1
Vistas de los últimos 30 días
- MLS#7383294
Sobre la propiedad
La descripción se tradujo automáticamente.
La descripción se muestra en el idioma original.
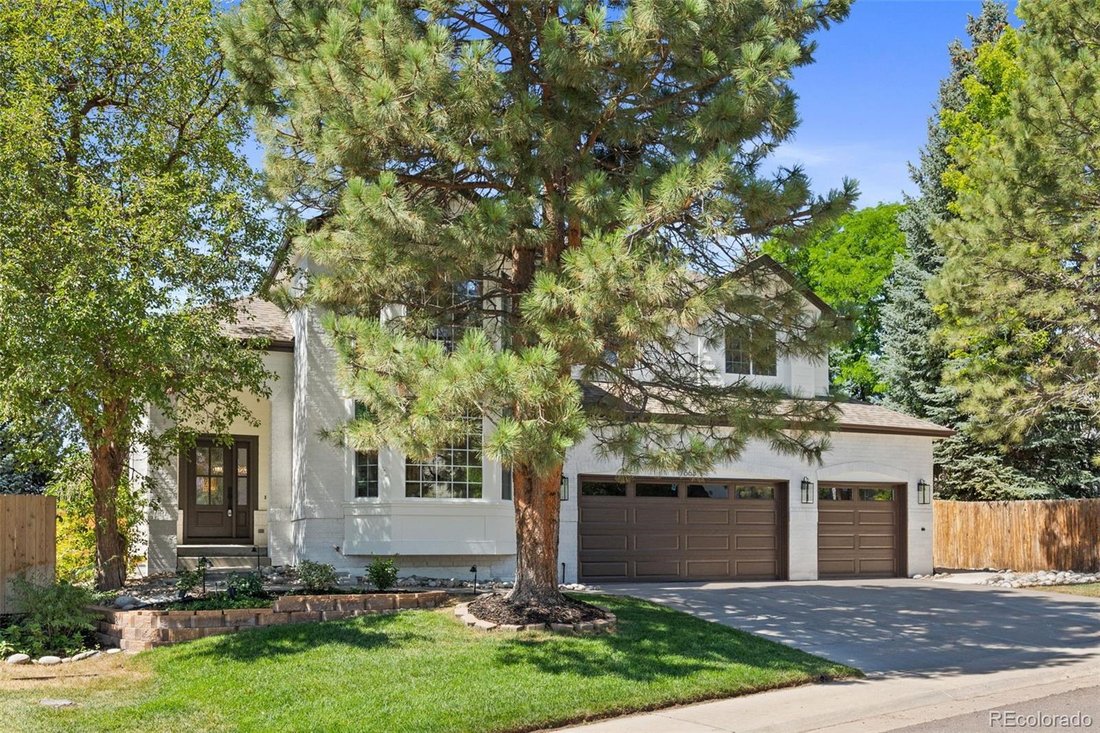
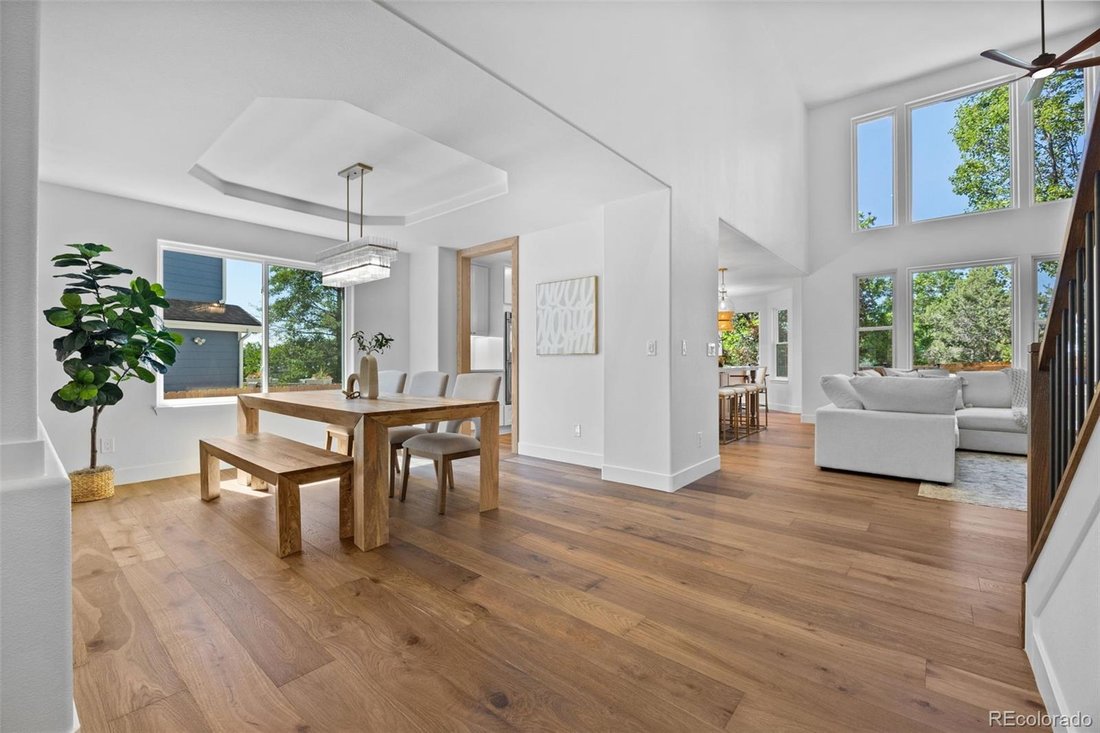
With a greenbelt and playground just beyond the backyard, this completely transformed home delivers elevated living within a coveted location. Custom millwork, elevated materials, and timeless design create a calm and elegant atmosphere. This comprehensive renovation is fully permitted, ensuring the same quality behind the walls as seen in the beautifully finished space.
The main level f
The main level f
With a greenbelt and playground just beyond the backyard, this completely transformed home delivers elevated living within a coveted location. Custom millwork, elevated materials, and timeless design create a calm and elegant atmosphere. This comprehensive renovation is fully permitted, ensuring the same quality behind the walls as seen in the beautifully finished space.
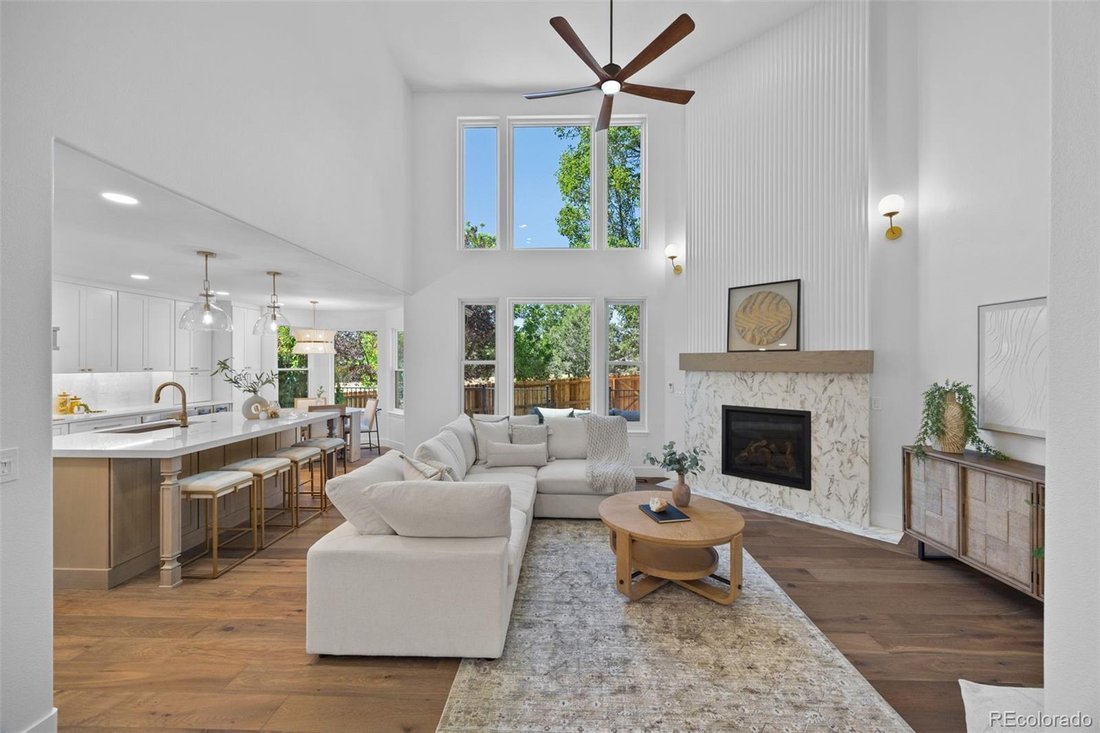
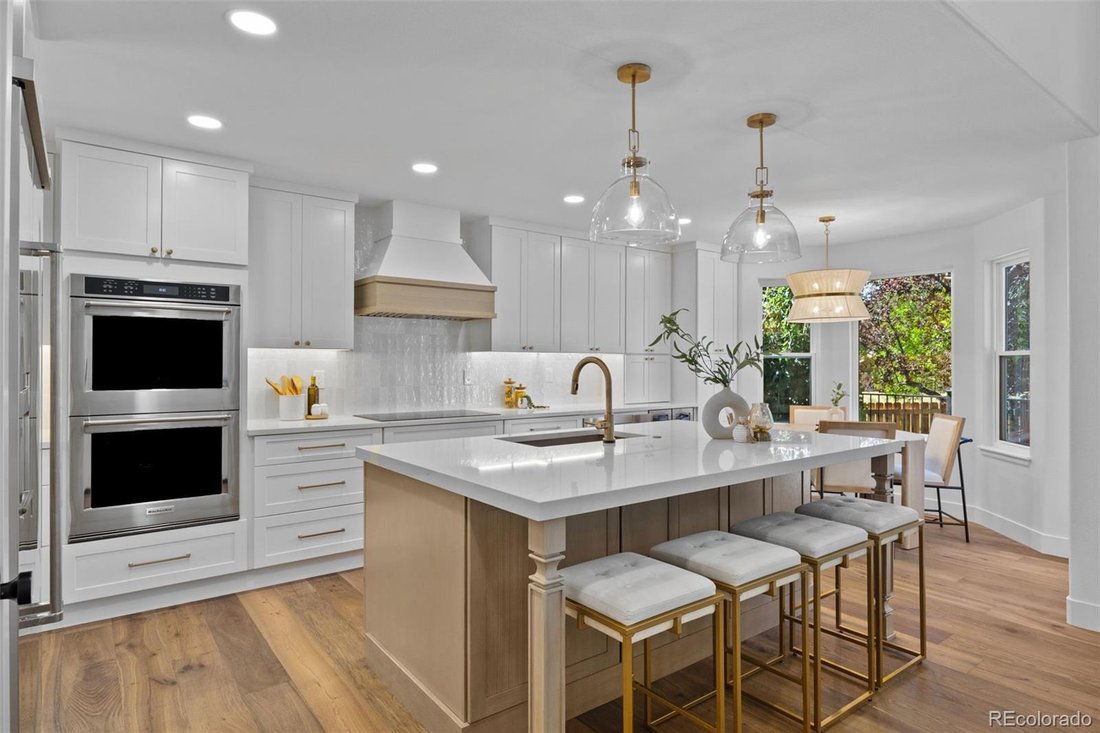
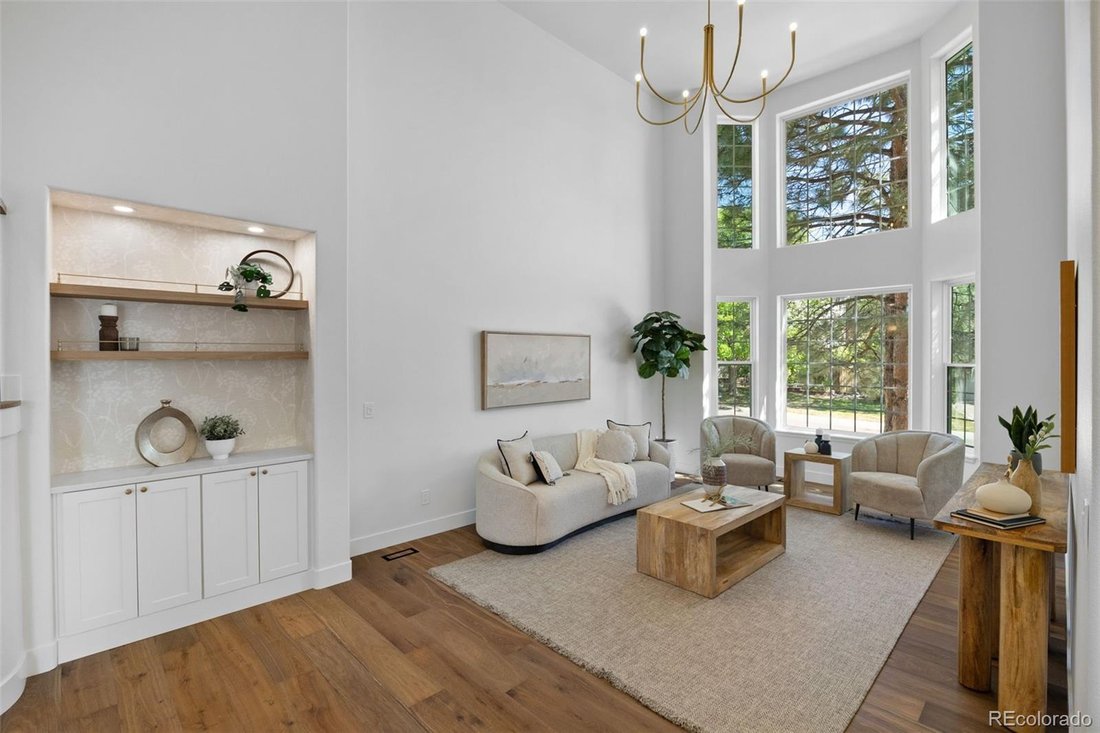
The main level features soaring ceilings with north and south-facing window walls overlooking mature trees and greenspace. Wide-plank white oak hardwood floors, a dramatic fireplace, and a custom staircase set the tone. The dream kitchen features premium appliances, a mitered edge quartz island, and seamless flow to multiple living spaces.
The main floor primary bedroom is a retreat with vaulted ceilings, a spa-like bathroom with a large glass-enclosed shower and dual showerheads, freestanding soaking tub, oversized vanity, and large closet with built-in cabinetry. A roomy tucked-away office or flex room and a mud room with laundry complete this level.
Upstairs, three generously sized bedrooms each offer distinctive features, from vaulted ceilings to walk-in closets, complemented by a beautifully renovated bathroom.
The newly-finished, sunny basement provides additional living spaces and includes a wet bar, large bedroom, three-piece bath, and multiple storage areas.
Outside, the large deck faces a greenbelt, Kettle Park, and a playground, all maintained by the Mira Vista HOA. Exterior improvements include a new cedar fence, new garage doors and motors, refreshed landscaping with new pavers, new lighting, and new paint and limewash. The walking path behind the home leads to the nearby Lifetime gym, pools, and tennis courts.
Located in the award-winning Littleton school district, feeding into Ford Elementary, Newton Middle, and Arapahoe High schools, this 5 bedroom, 4 bath, 4,652 sq ft home provides a rare opportunity for a dream home.
The main level features soaring ceilings with north and south-facing window walls overlooking mature trees and greenspace. Wide-plank white oak hardwood floors, a dramatic fireplace, and a custom staircase set the tone. The dream kitchen features premium appliances, a mitered edge quartz island, and seamless flow to multiple living spaces.
The main floor primary bedroom is a retreat with vaulted ceilings, a spa-like bathroom with a large glass-enclosed shower and dual showerheads, freestanding soaking tub, oversized vanity, and large closet with built-in cabinetry. A roomy tucked-away office or flex room and a mud room with laundry complete this level.
Upstairs, three generously sized bedrooms each offer distinctive features, from vaulted ceilings to walk-in closets, complemented by a beautifully renovated bathroom.
The newly-finished, sunny basement provides additional living spaces and includes a wet bar, large bedroom, three-piece bath, and multiple storage areas.
Outside, the large deck faces a greenbelt, Kettle Park, and a playground, all maintained by the Mira Vista HOA. Exterior improvements include a new cedar fence, new garage doors and motors, refreshed landscaping with new pavers, new lighting, and new paint and limewash. The walking path behind the home leads to the nearby Lifetime gym, pools, and tennis courts.
Located in the award-winning Littleton school district, feeding into Ford Elementary, Newton Middle, and Arapahoe High schools, this 5 bedroom, 4 bath, 4,652 sq ft home provides a rare opportunity for a dream home.
-
Tipo de propiedad
Casa
-
Año de construcción
1995
-
Precio/pie²
$341
Características
- Chimenea
- Vestidor
- Garaje
- Jardín
- Vista a la Montaña
- Terraza
- Gimnasio
- Patio de recreo
- Cancha de Tenis
Características
Lote
- Vista a la Montaña
- Renovado
Interior
- Techo alto
- Oficina
- Chimenea
- Isla de cocina
- Estufa de gas
- Bar
- Lavadero
- Sótano
- Encimeras de piedra
- Vestidor
- Gimnasio
Outdoor
- Terraza
- Garaje
- Patio de recreo
- Cancha de Tenis
- Espacio de vida al aire libre
- Puerta
- Jardín
Explorar la zona
7663 S Grape Street, Centennial, CO 80122, Colorado, Estados Unidos
Ver en Google Maps
Precio por sqft
Bajo
Alto
Se unió hace 4 años
Usted ha preguntado por esta propiedad
El agente se comunicará con usted pronto por
Publicado por
1
Anuncios
2026
Se unió
Reserva una visita con Anna Kaminsky
Elija una fecha y si prefiere una visita virtual o presencial con el agente.
Fecha preferida
Tipo de tour

Denver Tech Center
6300 South Syracuse Way, Suite 150, 80111-2417, Englewood, United States
Ver perfil de la agencia
Última actualización
Agosto 5
Primera publicación
Jul 25
Referencia del anuncio
2139680949954078
Estado del anuncio
Active under contract
Propiedades similares cercanas
Nuevos anuncios en Centennial

Explorar más viviendas en venta
Centennial, CO, Estados Unidos tipos de propiedad
Centennial, CO, Estados Unidos búsquedas populares
- Propiedades con Piscina en Centennial, CO, Estados Unidos
- Propiedades con Terraza en Centennial, CO, Estados Unidos
- Propiedades Vista a la Montaña en Centennial, CO, Estados Unidos
- Propiedades con Sauna en Centennial, CO, Estados Unidos
- Propiedades con Cine en Centennial, CO, Estados Unidos
- Propiedades Comunidad Cerrada en Centennial, CO, Estados Unidos
Guías e historias relacionadas
La confianza de los mejores brokers del mundo
Los agentes tras las propiedades más excepcionales del mundo publican en JamesEdition.
- Anuncios de Sotheby's, Christie's, BARNES y Engel & Völkers
- Cada anuncio se revisa antes de publicarse
- Conecte directamente con agentes verificados
Al continuar, acepta nuestros Términos y la Política de Privacidad.
brokerages we
partnered with
partnered with