

$2,999,000
Single Family Residence in Celina
- 4 Hab.
- 7 Baños
- 6,756 Sqft
- 1.36 Ac lot
- Actualizado: Hoy
- Fuente: North Texas Real Estate Information Systems (NTREIS) MLS#21440655
Sobre la propiedad
La descripción se tradujo automáticamente.
La descripción se muestra en el idioma original.
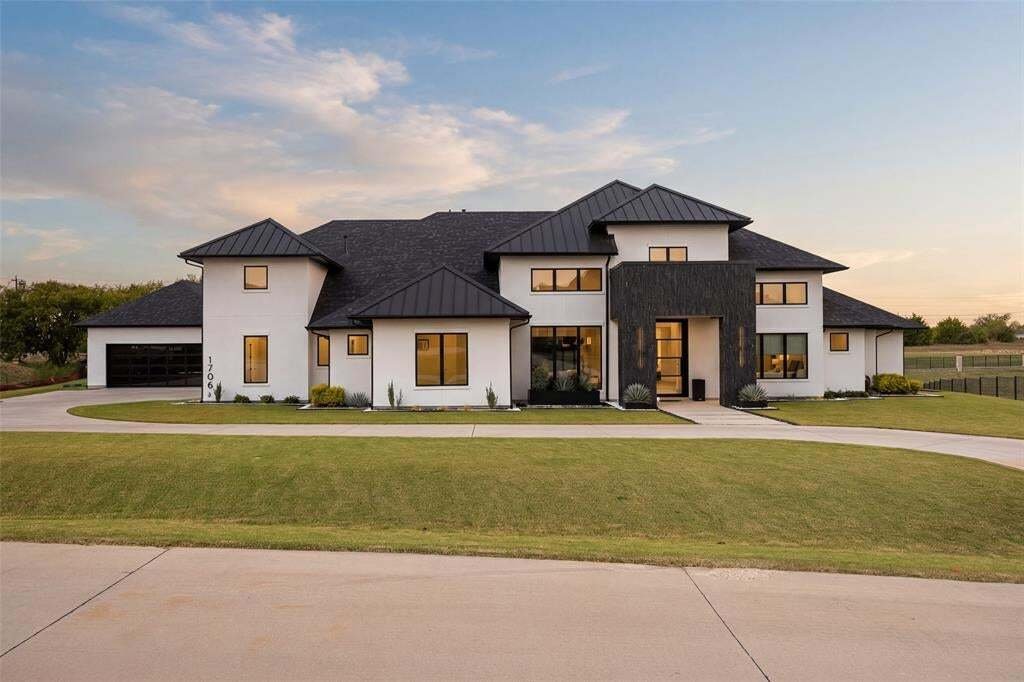
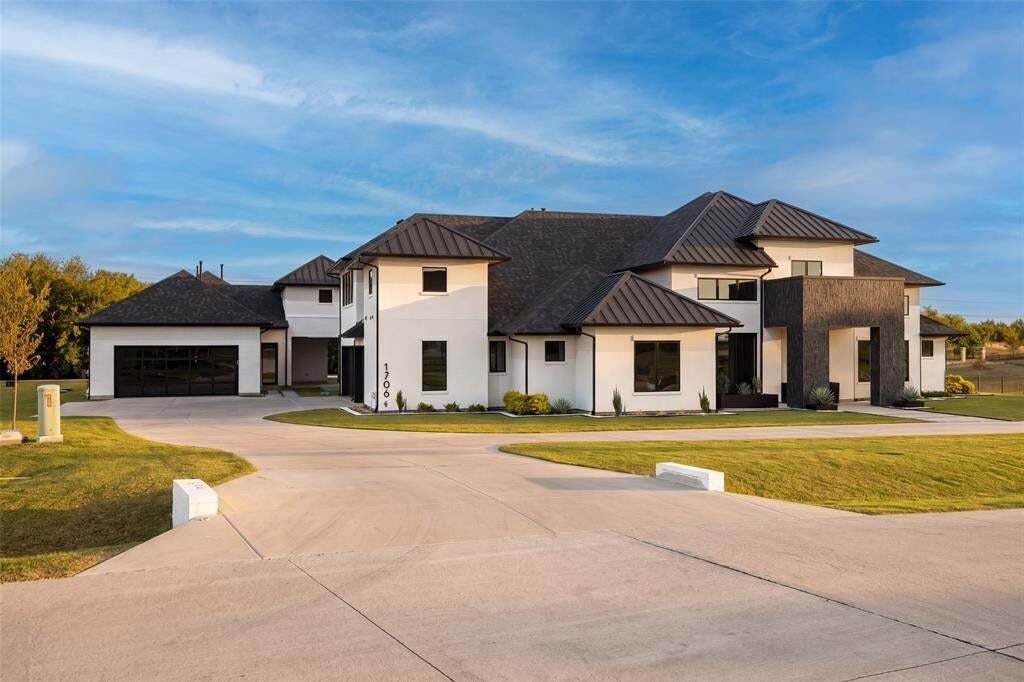
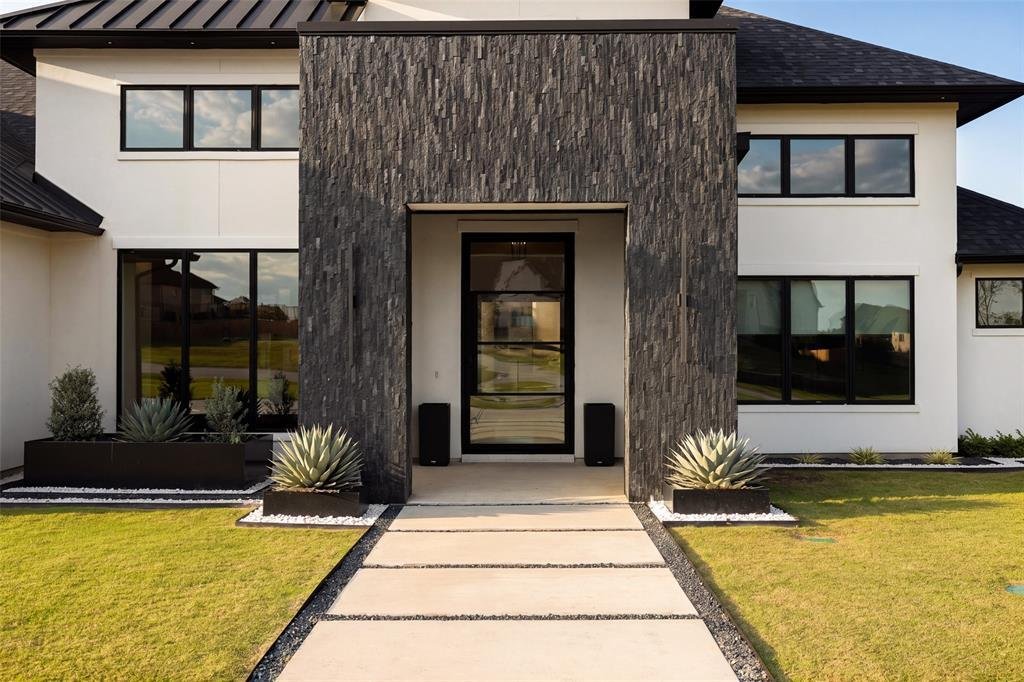
A striking stone entry introduces this custom-built Celina estate, completed in 2022, where modern architecture and thoughtful design come together on 1.36 acres in Celina ISD. The 6,756-square-foot home holds four bedrooms, five full baths and two half baths, with the ease of main-level living and an impressive list of amenities. Warm wood floors, clean lines and expansive windows define the main
A striking stone entry introduces this custom-built Celina estate, completed in 2022, where modern architecture and thoughtful design come together on 1.36 acres in Celina ISD. The 6,756-square-foot home holds four bedrooms, five full baths and two half baths, with the ease of main-level living and an impressive list of amenities. Warm wood floors, clean lines and expansive windows define the main living spaces. An eight-foot retractable door system tucks into the wall and opens the living area to the covered patio, which has retractable screens, heating, air conditioning and a gas fireplace for year-round use. The expansive backyard leaves room for a future pool. The kitchen balances function and refinement with sleek Belmont custom cabinetry, a generous island and a distinctive wine and champagne display. Paneled Thermador appliances, a 72-inch refrigerator and freezer, a Wolf range, three dishwashers, refrigerated drawers and a separate prep kitchen suit entertaining at any scale. The private primary wing offers a spacious bedroom overlooking the grounds, a dramatic bath with a soaking tub and fireplace, and a custom California Closet, all on a dedicated HVAC zone. Badeloft stone resin sinks are featured in the baths throughout. Car enthusiasts will find five garage bays across the property, with a three-car garage at the main residence and a two-car garage at the casita. Both garages were intentionally designed with ceiling heights sufficient to accommodate future vehicle lifts, offering the potential for expanded car storage. Air conditioning, glass garage doors, custom cabinetry and premium epoxy floors complete the spaces. A floor-to-ceiling glass wall in the casita garage turns a prized vehicle into a showpiece. A large home gym, office, safe room and outdoor cooking area round out the home. Approximately 500 additional square feet of unfinished upstairs space, not included in the stated total, is ready for future customization.
-
Tipo de propiedad
Casa
-
Año de construcción
2022
-
Precio/pie²
$443
Características
- Garaje
- Vestidor
- Cocina abierta
- Chimenea
- Cocina exterior
- Moderno
- Gimnasio
- Aire Acondicionado
- Aparcamiento
Características
Lote
- Obras nuevas
- Moderno
Interior
- Techo alto
- Oficina
- Chimenea
- Aire Acondicionado
- Isla de cocina
- Estufa de gas
- Bar
- Cocina abierta
- Encimeras de piedra
- Vestidor
- Gimnasio
Outdoor
- Aparcamiento
- Garaje
- Cocina exterior
- Espacio de vida al aire libre
- Jardín
Explorar la zona
1706 Beverly Lane, Celina, Texas, Estados Unidos
Ver en Google Maps
Precio por sqft
Bajo
Alto
Se unió hace 1 año
Usted ha preguntado por esta propiedad
El agente se comunicará con usted pronto por
Publicado por
146
Anuncios
2025
Se unió
Reserva una visita con the agent
Elija una fecha y si prefiere una visita virtual o presencial con el agente.
Fecha preferida
Tipo de tour
Última actualización
Hoy
Primera publicación
Noviembre 22
Referencia del anuncio
21440655
Estado del anuncio
The data relating to real estate for sale on this web site comes in part from the Broker Reciprocity Program of the NTREIS Multiple Listing Service. Real estate listings held by brokerage firms other than this broker are marked with the Broker Reciprocity logo and detailed information about them includes the name of the listing brokers.
Propiedades similares cercanas
Nuevos anuncios en Celina

Explorar más viviendas en venta
Celina, TX, Estados Unidos tipos de propiedad
Celina, TX, Estados Unidos búsquedas populares
- Propiedades con Cocina abierta en Celina, TX, Estados Unidos
- Propiedades con Jardín en Celina, TX, Estados Unidos
- Propiedades Obras nuevas en Celina, TX, Estados Unidos
- Propiedades con Cine en Celina, TX, Estados Unidos
- Propiedades con Cancha de Tenis en Celina, TX, Estados Unidos
- Propiedades Moderno en Celina, TX, Estados Unidos
- Propiedades con Terraza en Celina, TX, Estados Unidos
- Propiedades Vista al Lago en Celina, TX, Estados Unidos
- Propiedades Comunidad Cerrada en Celina, TX, Estados Unidos
- Propiedades Frente al Agua en Celina, TX, Estados Unidos
- Propiedades con Biblioteca en Celina, TX, Estados Unidos
- Propiedades Frente al Lago en Celina, TX, Estados Unidos
- Propiedades Vista al Campo de Golf en Celina, TX, Estados Unidos
- Propiedades con Bodega en Celina, TX, Estados Unidos
- Propiedades con Piscina cubierta en Celina, TX, Estados Unidos
- Propiedades con Ascensor en Celina, TX, Estados Unidos
- Propiedades Frente al río en Celina, TX, Estados Unidos
- Propiedades Vista a la Montaña en Celina, TX, Estados Unidos
- Propiedades Frente al mar en Celina, TX, Estados Unidos
- Propiedades Vista de la ciudad en Celina, TX, Estados Unidos
Guías e historias relacionadas
La confianza de los mejores brokers del mundo
Los agentes tras las propiedades más excepcionales del mundo publican en JamesEdition.
- Anuncios de Sotheby's, Christie's, BARNES y Engel & Völkers
- Cada anuncio se revisa antes de publicarse
- Conecte directamente con agentes verificados
Al continuar, acepta nuestros Términos y la Política de Privacidad.
Brokerages we
partnered with
partnered with