$505,550
Single Family Residence In Celina
- 4 Hab.
- 4 Baños
- 3,102 Sqft
- 4,356 Sqft lot
- Actualizado: Hoy
- Fuente: North Texas Real Estate Information Systems (NTREIS) MLS#21414924
Sobre la propiedad
La descripción se tradujo automáticamente.
La descripción se muestra en el idioma original.
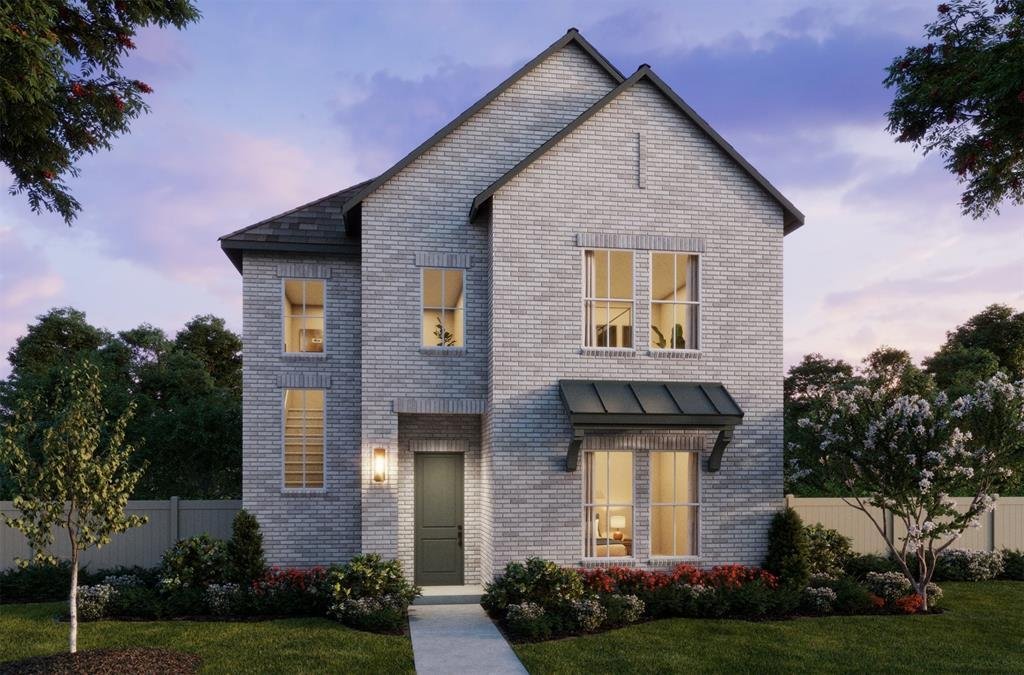
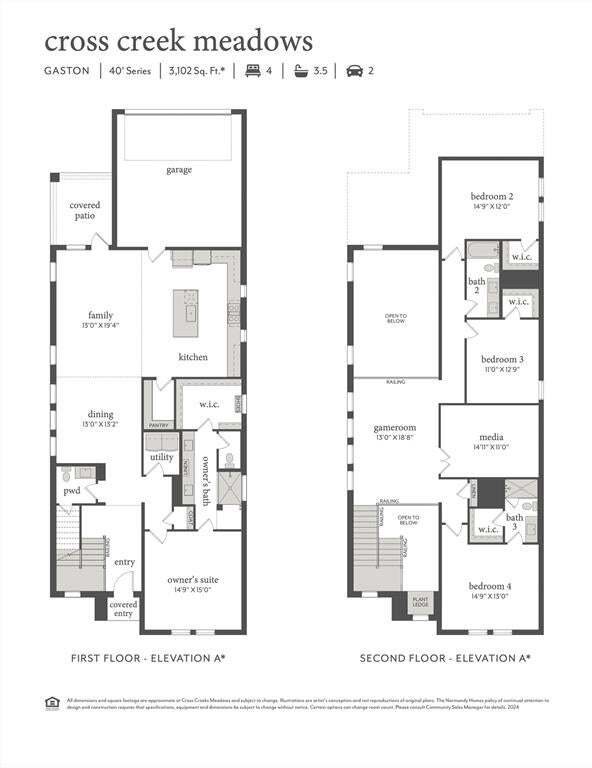
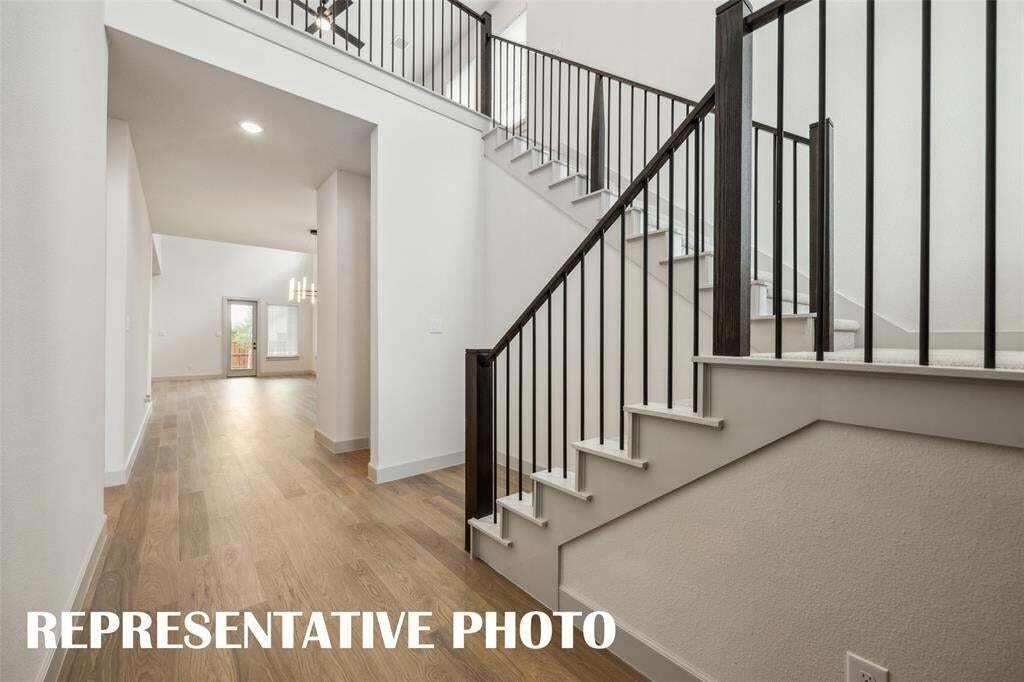
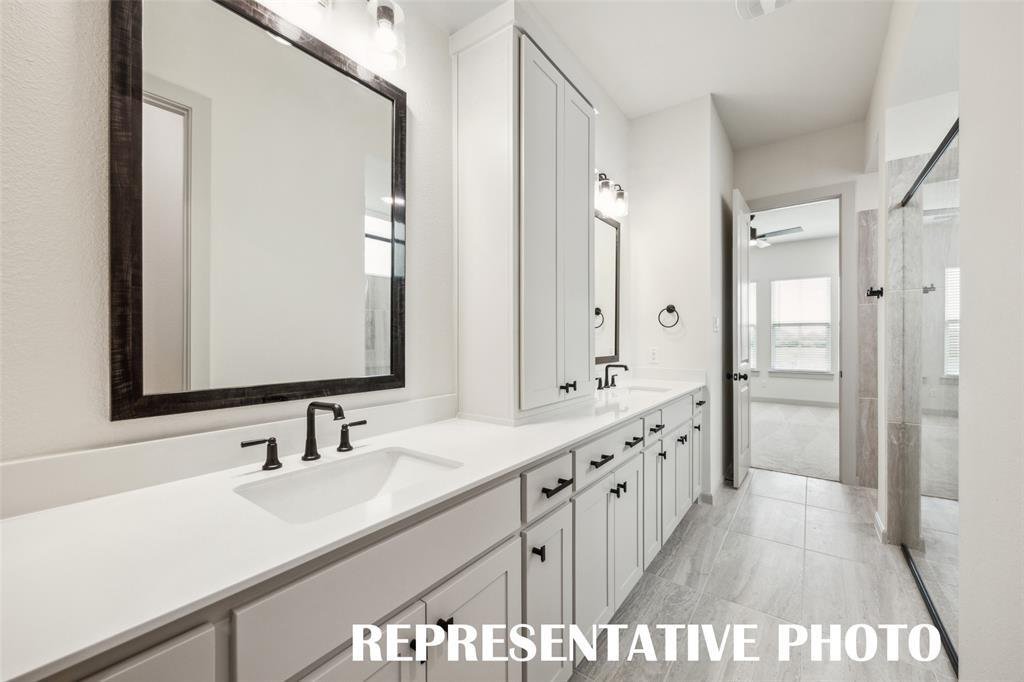
NORMANDY HOMES GASTON floor plan. The Gaston is an elegant home featuring nearly 3,100 square feet of living space, with four bedrooms and three and a half bathrooms. A striking two-story entryway welcomes you into the home, leading to a luxurious downstairs owner’s suite. The two-story family room creates an open and inviting space for gatherings. Upstairs, a game room and media room offer additi
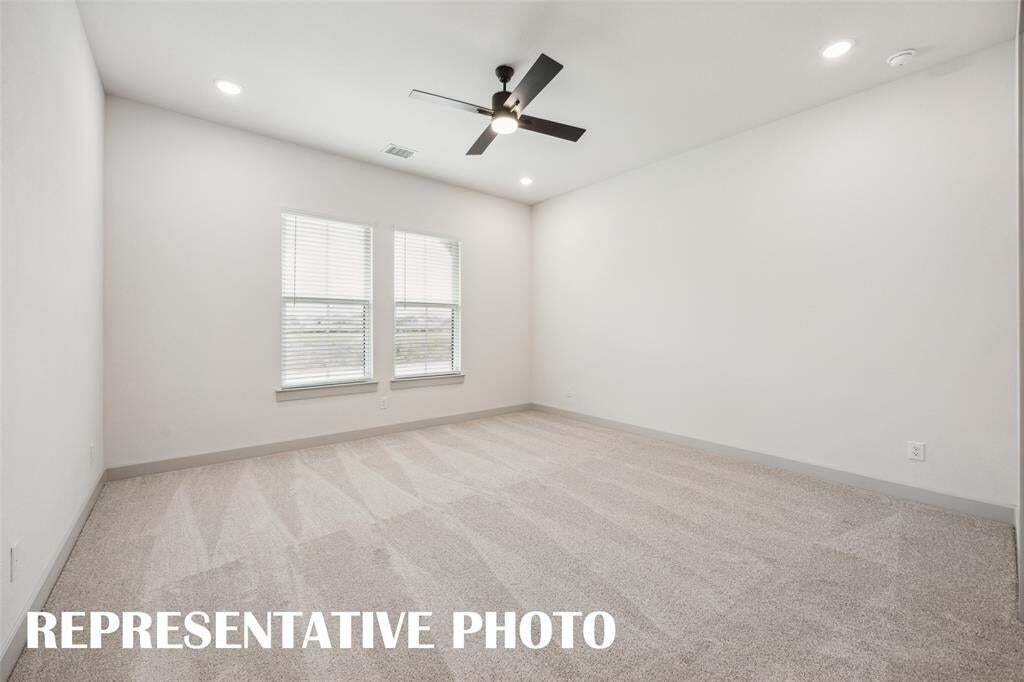
NORMANDY HOMES GASTON floor plan. The Gaston is an elegant home featuring nearly 3,100 square feet of living space, with four bedrooms and three and a half bathrooms. A striking two-story entryway welcomes you into the home, leading to a luxurious downstairs owner’s suite. The two-story family room creates an open and inviting space for gatherings. Upstairs, a game room and media room offer additional areas for entertainment. Each bedroom has a walk-in closet, providing ample storage for everyone. Chef kitchen and walk-in pantry are perfect for everyday family and entertaining guests. 2 car garage in the rear of the home. Come see for yourself why this home has something for everyone.
-
Tipo de propiedad
Casa
-
Año de construcción
2026
-
Precio/pie²
$162
Características
- Garaje
- Vestidor
- Piscina
- Patio de recreo
- Cine
- Cocina abierta
- Sala de juegos
- Lavadora Secadora
- Techo alto
Características
Interior
- Techo alto
- Isla de cocina
- Lavadora Secadora
- Sala de juegos
- Cine
- Cocina abierta
- Vestidor
Outdoor
- Piscina
- Garaje
- Patio de recreo
Explorar la zona
1116 Broomsedge Mews, Celina, Texas, Estados Unidos
Ver en Google Maps
Precio por sqft
Bajo
Alto
Se unió hace 12 meses
Usted ha preguntado por esta propiedad
El agente se comunicará con usted pronto por
Publicado por
56
Anuncios
2025
Se unió
Reserva una visita con the agent
Elija una fecha y si prefiere una visita virtual o presencial con el agente.
Fecha preferida
Tipo de tour
Última actualización
Hoy
Primera publicación
Octubre 26
Referencia del anuncio
21414924
Estado del anuncio
The data relating to real estate for sale on this web site comes in part from the Broker Reciprocity Program of the NTREIS Multiple Listing Service. Real estate listings held by brokerage firms other than this broker are marked with the Broker Reciprocity logo and detailed information about them includes the name of the listing brokers.
Propiedades similares cercanas
Nuevos anuncios en Celina

Explorar más viviendas en venta
Celina, TX, Estados Unidos tipos de propiedad
Celina, TX, Estados Unidos búsquedas populares
- Propiedades con Jardín en Celina, TX, Estados Unidos
- Propiedades con Cocina abierta en Celina, TX, Estados Unidos
- Propiedades Obras nuevas en Celina, TX, Estados Unidos
- Propiedades con Cine en Celina, TX, Estados Unidos
- Propiedades con Cancha de Tenis en Celina, TX, Estados Unidos
- Propiedades Moderno en Celina, TX, Estados Unidos
- Propiedades con Terraza en Celina, TX, Estados Unidos
- Propiedades Comunidad Cerrada en Celina, TX, Estados Unidos
- Propiedades Frente al Agua en Celina, TX, Estados Unidos
- Propiedades Vista al Lago en Celina, TX, Estados Unidos
- Propiedades con Biblioteca en Celina, TX, Estados Unidos
- Propiedades Frente al Lago en Celina, TX, Estados Unidos
- Propiedades Vista al Campo de Golf en Celina, TX, Estados Unidos
- Propiedades Frente al mar en Celina, TX, Estados Unidos
- Propiedades con Bodega en Celina, TX, Estados Unidos
- Propiedades con Ascensor en Celina, TX, Estados Unidos
- Propiedades Vista a la Montaña en Celina, TX, Estados Unidos
- Propiedades con Piscina cubierta en Celina, TX, Estados Unidos
- Propiedades Cima de una colina en Celina, TX, Estados Unidos
- Propiedades Mansión en Celina, TX, Estados Unidos
- Propiedades Vista de la ciudad en Celina, TX, Estados Unidos
Guías e historias relacionadas
La confianza de los mejores brokers del mundo
Los agentes tras las propiedades más excepcionales del mundo publican en JamesEdition.
- Anuncios de Sotheby's, Christie's, BARNES y Engel & Völkers
- Cada anuncio se revisa antes de publicarse
- Conecte directamente con agentes verificados
Al continuar, acepta nuestros Términos y la Política de Privacidad.
brokerages we
partnered with
partnered with