$899,900
Single Family Residence In Celina
- 4 Hab.
- 4 Baños
- 3,265 Sqft
- 43,560 Sqft lot
- Actualizado: Septiembre 26
- Fuente: North Texas Real Estate Information Systems (NTREIS) MLS#21392344
Sobre la propiedad
La descripción se tradujo automáticamente.
La descripción se muestra en el idioma original.
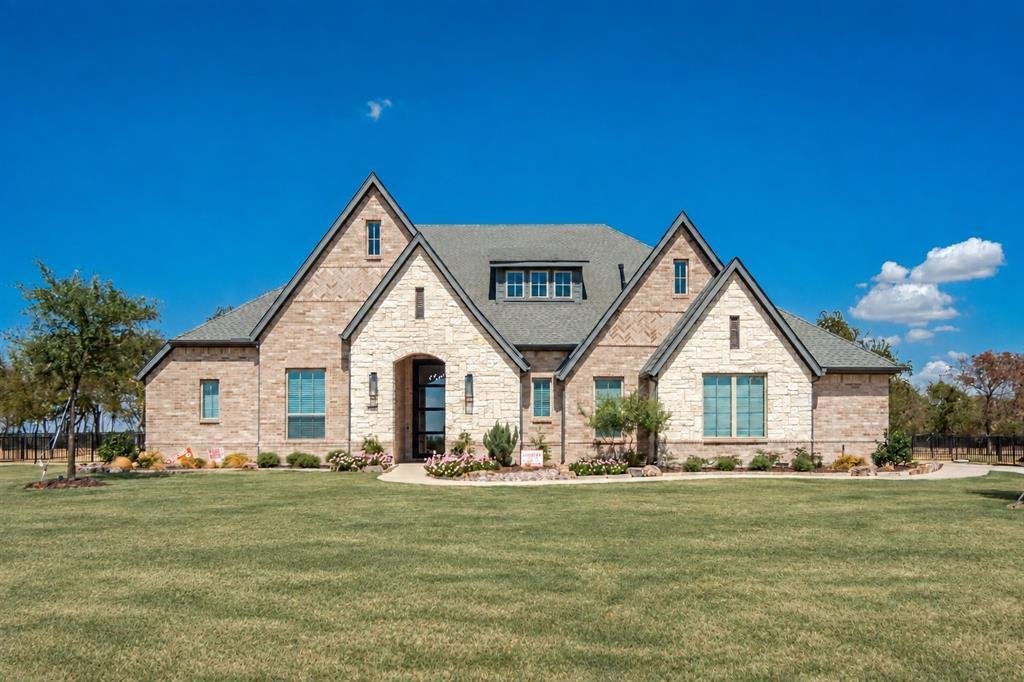
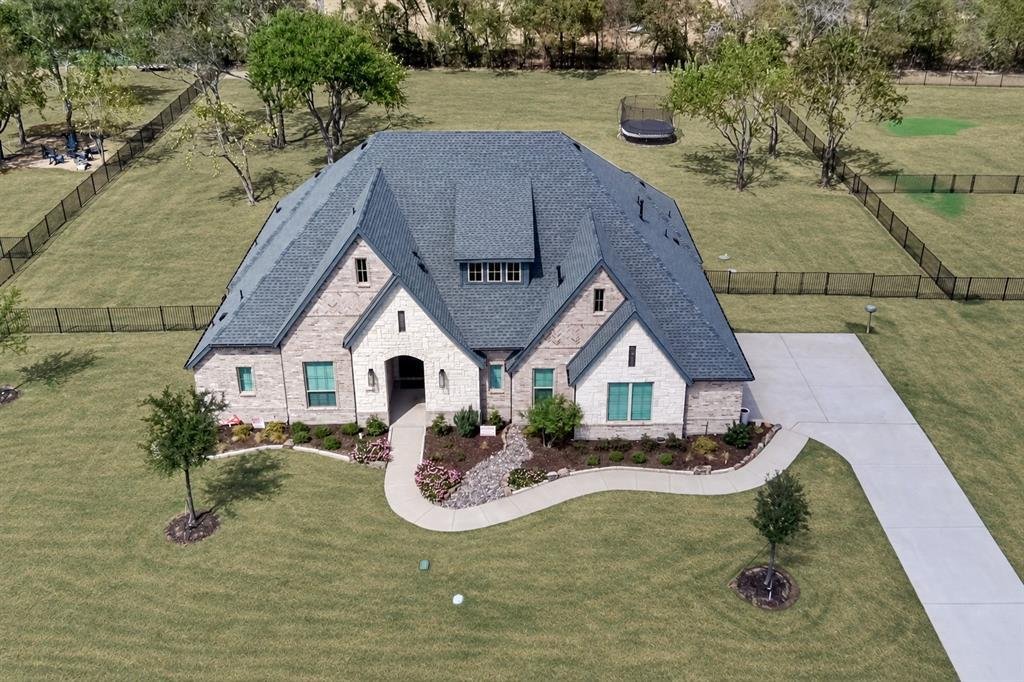
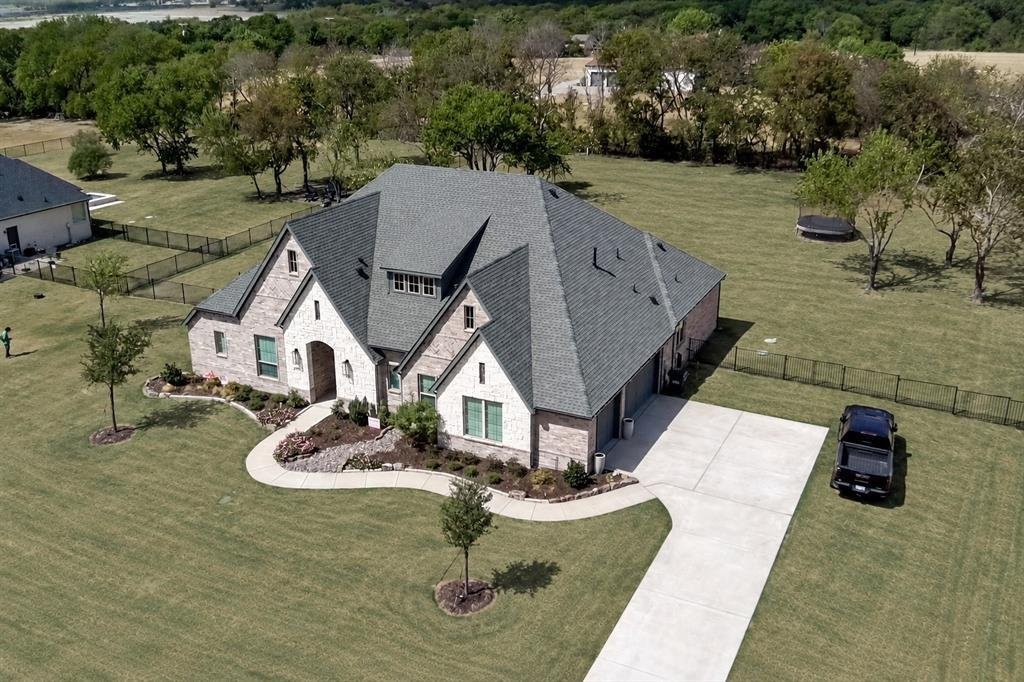
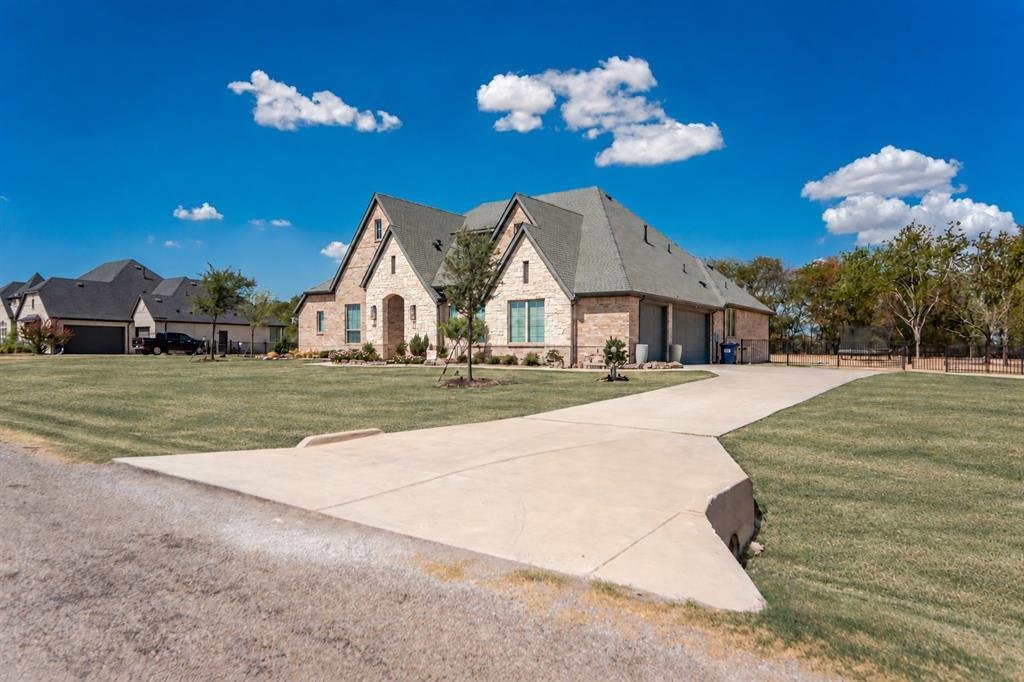
Completely Remodeled, Beautiful Single Level Estate Home on 1 Acre Lot in sought after community in Celina! This distinctive Highland Crossing home with 4 bedrooms, 3.5 baths, a private office, game room and 3-car garage pairs generous gathering spaces with room to stretch out. A custom iron-framed glass entry door & designer sconces make a striking first impression. Inside, fresh paint extend
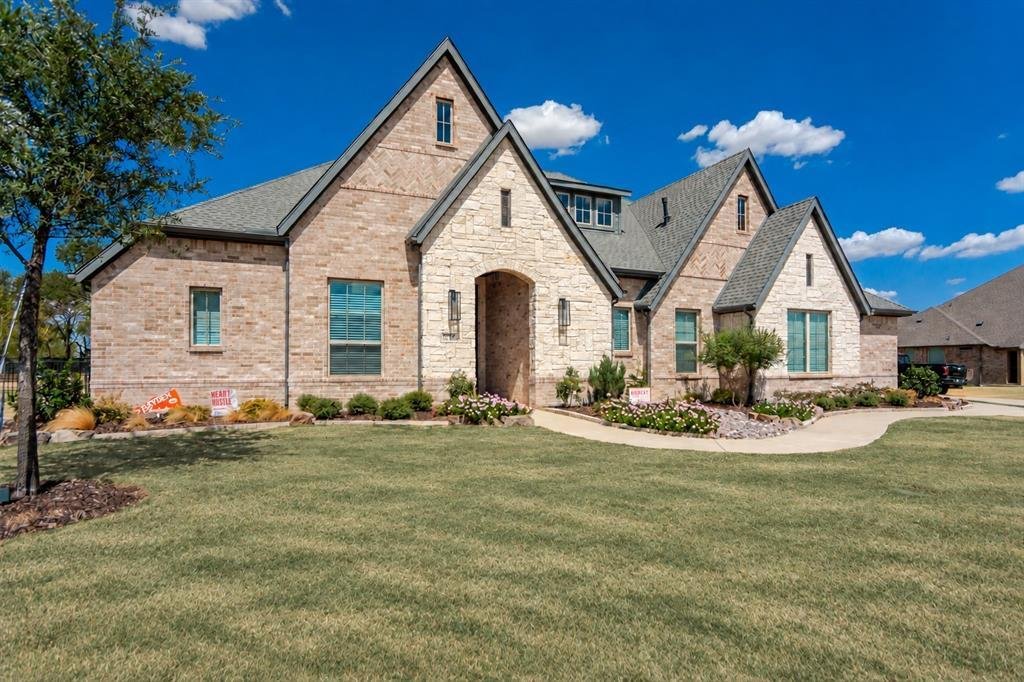
Completely Remodeled, Beautiful Single Level Estate Home on 1 Acre Lot in sought after community in Celina! This distinctive Highland Crossing home with 4 bedrooms, 3.5 baths, a private office, game room and 3-car garage pairs generous gathering spaces with room to stretch out. A custom iron-framed glass entry door & designer sconces make a striking first impression. Inside, fresh paint extends across walls, trim, doors & cabinetry, complemented by designer hardware, updated lighting and fans, & luxury flooring throughout (No Carpet remains). The kitchen is the centerpiece: custom cabinetry extended to the ceiling in a durable black finish, a built-in Thermador refrigerator-freezer, Thor 6-burner gas cooktop and Frigidaire dishwasher. Quartz counters with a substantial 2.5-inch edge, an oversized farm sink & a counter-to-ceiling backsplash wrapping the windows create a polished backdrop. A custom oak range hood & oak-finished island bring warmth & character. The vaulted living room carries those details forward with floor-to-ceiling custom made oak fireplace trim, quartz-topped built-ins & real oak shelving. The primary suite features an accent wall, refreshed quartz counters & sinks, while secondary bath updates include white granite. An oak vanity, granite top, new sink, mirrors & lighting elevate the powder room. A separate ensuite bedroom offers a welcoming guest retreat. Outside, redesigned landscaping layers shrubs, river rock, accent boulders & natural stone edging. Carefully maintained backyard trees, a covered patio, upgraded irrigation & repositioned iron fencing make the acre setting especially inviting. A side-yard tree adds future screening, while keypad access at both garages & the front entry brings everyday convenience. Custom finishes, single-level living and space to enjoy the outdoors come together beautifully. Amazing community, low property taxes, & special incentives available on mortgage rate buy downs with preferred lender & acceptable offer.
-
Tipo de propiedad
Casa
-
Año de construcción
2019
-
Precio/pie²
$275
Características
- Garaje
- Chimenea
- Vestidor
- Sala de juegos
- Estufa de gas
- Oficina
- Techo alto
- Isla de cocina
Explorar la zona
2728 Kessler Drive, Paris, Texas, Estados Unidos
Ver en Google Maps
Precio por sqft
Bajo
Alto
Se unió hace 11 meses
Usted ha preguntado por esta propiedad
El agente se comunicará con usted pronto por
Publicado por
156
Anuncios
2025
Se unió
Reserva una visita con the agent
Elija una fecha y si prefiere una visita virtual o presencial con el agente.
Fecha preferida
Tipo de tour
Última actualización
Septiembre 26
Primera publicación
Septiembre 26
Referencia del anuncio
21392344
Estado del anuncio
The data relating to real estate for sale on this web site comes in part from the Broker Reciprocity Program of the NTREIS Multiple Listing Service. Real estate listings held by brokerage firms other than this broker are marked with the Broker Reciprocity logo and detailed information about them includes the name of the listing brokers.
Propiedades similares cercanas
Nuevos anuncios en Paris



Explorar más viviendas en venta
Paris, TX, Estados Unidos tipos de propiedad
Paris, TX, Estados Unidos búsquedas populares
- Propiedades con Piscina en Paris, TX, Estados Unidos
- Propiedades con Cocina abierta en Paris, TX, Estados Unidos
- Propiedades Moderno en Paris, TX, Estados Unidos
- Propiedades Obras nuevas en Paris, TX, Estados Unidos
- Propiedades Frente al Agua en Paris, TX, Estados Unidos
- Propiedades con Cine en Paris, TX, Estados Unidos
- Propiedades Cima de una colina en Paris, TX, Estados Unidos
- Propiedades Frente al río en Paris, TX, Estados Unidos
- Propiedades con Biblioteca en Paris, TX, Estados Unidos
- Propiedades con Bodega en Paris, TX, Estados Unidos
- Propiedades Vista Panorámica en Paris, TX, Estados Unidos
- Propiedades Vista al Campo de Golf en Paris, TX, Estados Unidos
- Propiedades con Balcón en Paris, TX, Estados Unidos
Guías e historias relacionadas
La confianza de los mejores brokers del mundo
Los agentes tras las propiedades más excepcionales del mundo publican en JamesEdition.
- Anuncios de Sotheby's, Christie's, BARNES y Engel & Völkers
- Cada anuncio se revisa antes de publicarse
- Conecte directamente con agentes verificados
Al continuar, acepta nuestros Términos y la Política de Privacidad.
brokerages we
partnered with
partnered with